
4018 Cambridge St
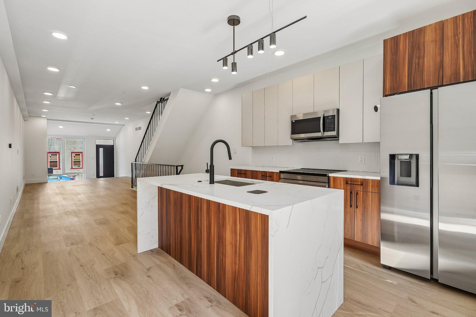
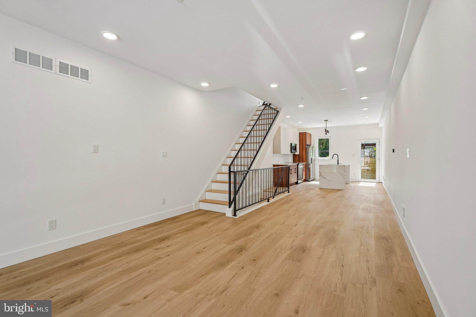
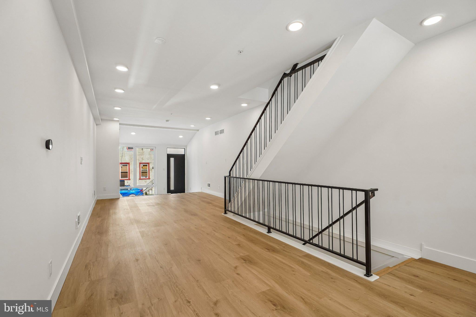
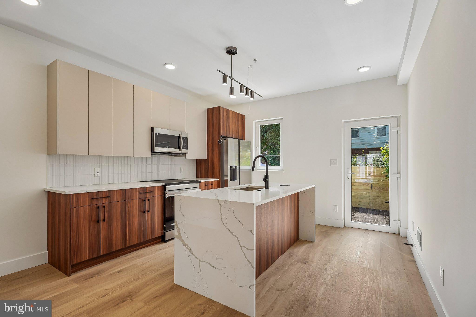
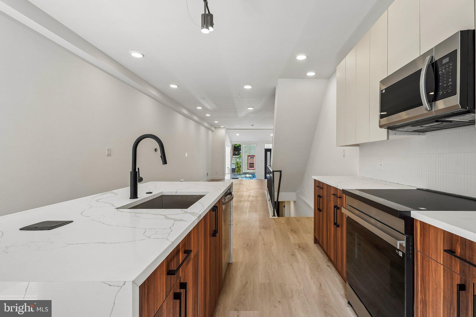
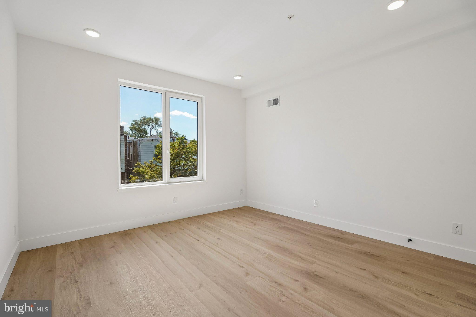
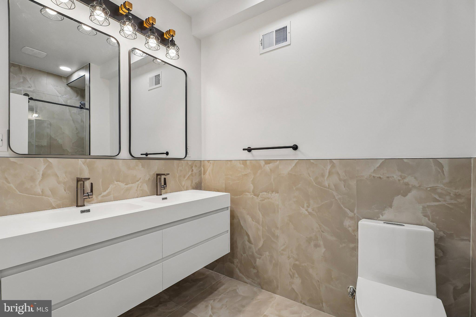
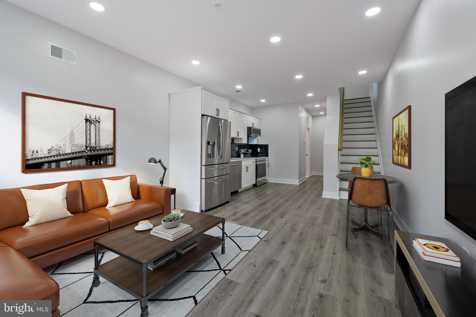
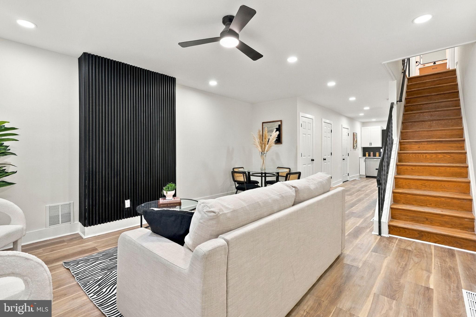
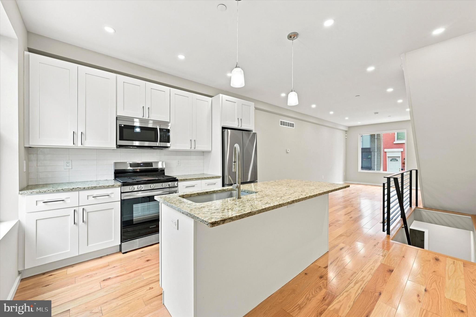
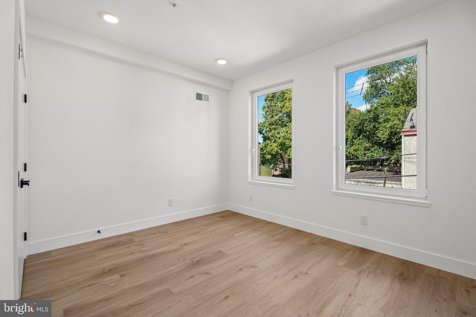
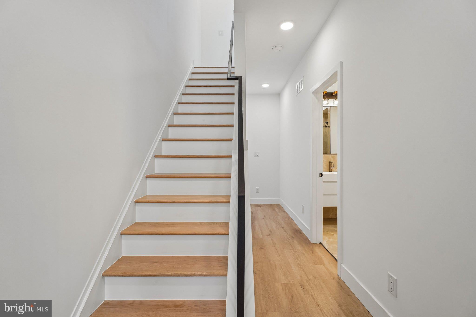
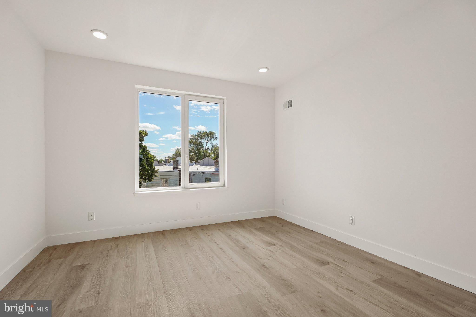
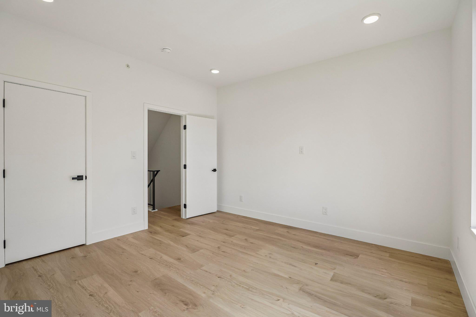
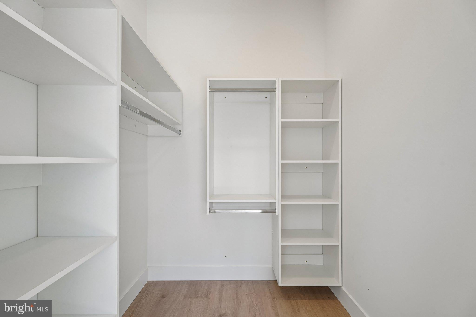
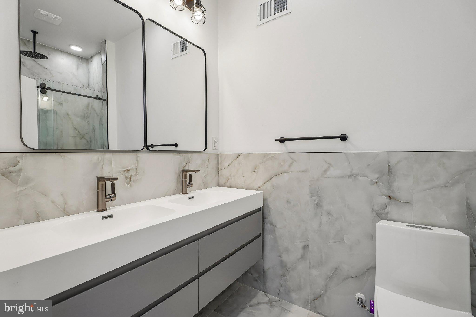
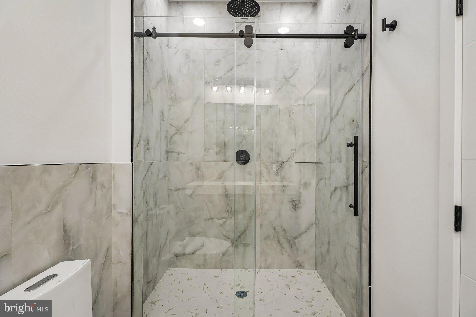
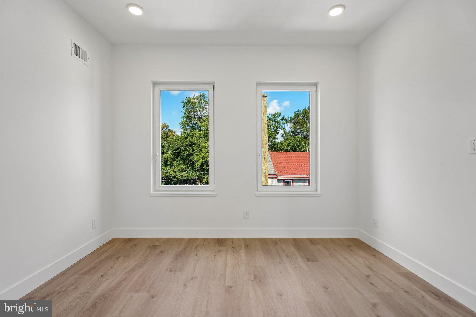
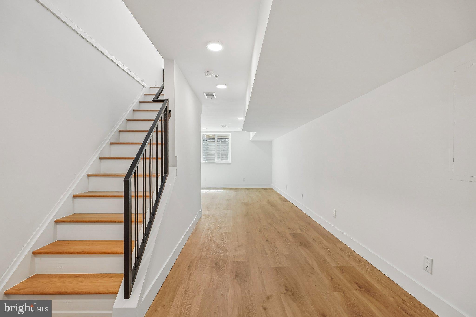
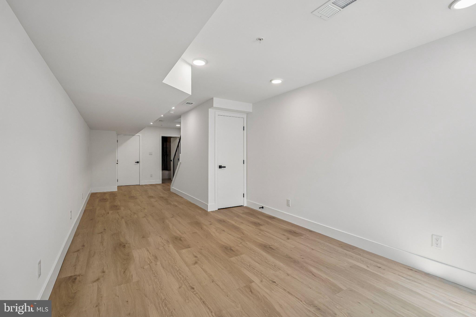
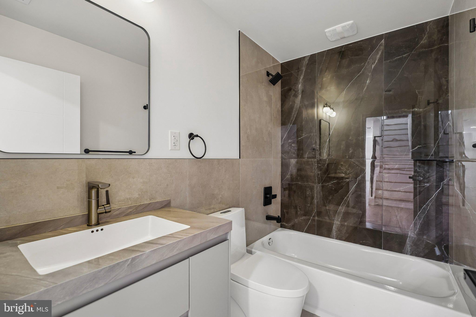
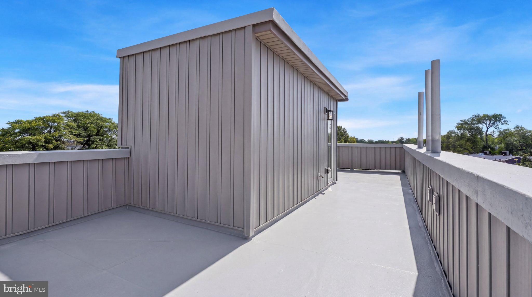
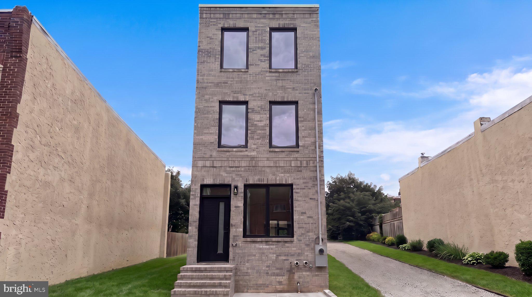
Welcome to a brand new single-family home just a short walk from Fairmount Park. This is a true four-bedroom, three-and-a-half-bath residence, with no compromised room sizes. The main level offers an open, light-filled layout anchored by a modern kitchen with a large island and an induction cooktop, which is fast, precise, and easy to clean. A powder room on this level keeps things convenient for guests. European energy-efficient windows throughout keep the home quiet, bright, and comfortable year-round. A two-zone HVAC system, with one zone serving the basement and first floor and the other serving the second and third floors, keeps living and sleeping areas comfortable independently while lowering utility bills. The second and third floors each have two generously sized bedrooms, with walk-in closets and baths finished with double vanities, so everyone gets their own space. The fully finished basement, complete with its own full bath and egress, adds a flexible lower level that works well as a fifth bedroom, guest suite, home office, gym, or media room. Outside, the rooftop has unobstructed skyline views, and the large private backyard is a rare find for new construction in the city. The home sits on a well-kept block in East Parkside. It is minutes from Fairmount Park's trails, the Please Touch Museum, the Mann Center, and the Philadelphia Zoo, with quick access to I-76 for an easy commute to Center City, University City, and the suburbs. Best of all, the home comes with a 10-year tax abatement, keeping your carrying costs low for years to come.
Listing Information
Facts & Features
Location
Community Information
Architecture
Features & Amenities
Property Features
Tax & Financial Information
Schools
Discovery Charter School
Blankenburg Rudolph School
KIPP Philadelphia Octavius Catto Charter School
McMichael Morton School
Rhoads James School
KIPP West Philadelphia Charter School
Parkway West
Locke Alain School
School ratings are provided for informational purposes only and are subject to change. Attendance boundaries are for reference only — contact the school or district directly to verify enrollment eligibility.
Historical Data
Price History
| Date | Event | Price |
|---|---|---|
| 09/20/2026 | Listed for sale | $419,000 |
Listed by Victoria Maslennikov · Tesla Realty Group, LLC · 8448375274
Listing information provided exclusively for consumers' personal, non-commercial use and may not be used for any purpose other than to identify prospective properties consumers may be interested in purchasing. Information deemed reliable but not guaranteed by the MLS. Copyright 2026, Bright. All rights reserved.
Last Updated: October 15, 2026 at 4:14 AM | Source: Bright | MLS#: PAPH2672624

Similar Homes For Sale In Philadelphia
Start Your Real Estate Journey
Whether you have questions about this listing, want to schedule a showing, or just want to talk through your options, Jeromy Dunn-Portella is here to help. Reach out and expect a response within one business day.
How can I help?
Jeromy Dunn-Portella is here to help. Reach out and expect a response within one business day.
Thanks — Jeromy Dunn-Portella will be in touch shortly.
Make A Plan For Your Purchase
Know what you can afford before you start shopping — then run the numbers on any home you have in mind.
How much house can I afford?
- Principal & interest
- Property taxes
- Homeowner's insurance
- HOA dues
If your monthly savings are applied to the loan principal.
Enter your income, debts, and down payment to see how much home you may qualify for. Estimates only — not a lending decision.
Want to know more?
Jeromy Dunn-Portella is here to help. Reach out and expect a response within one business day.
✓ Thanks — Jeromy Dunn-Portella will be in touch shortly.