
581 Alcott St
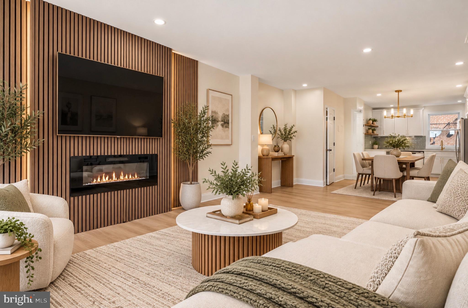
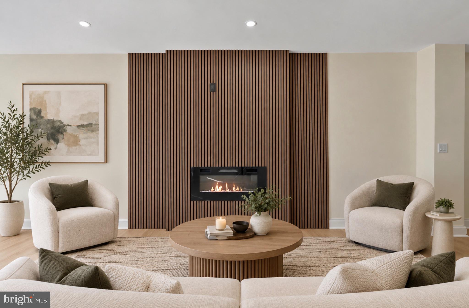
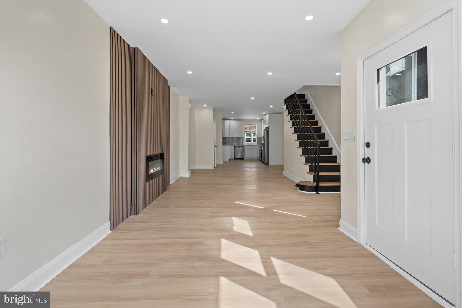
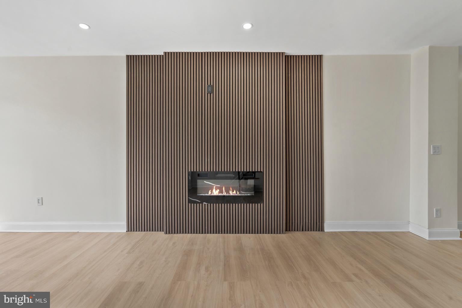
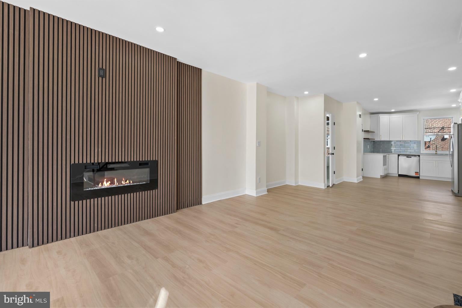
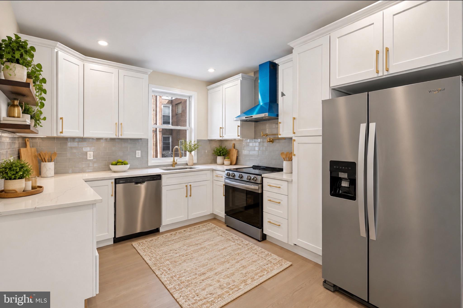
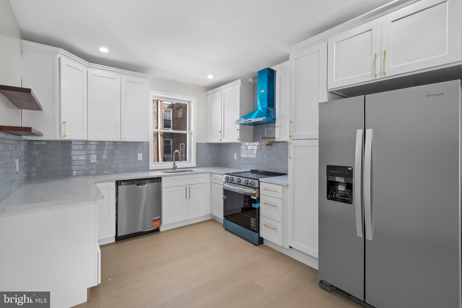
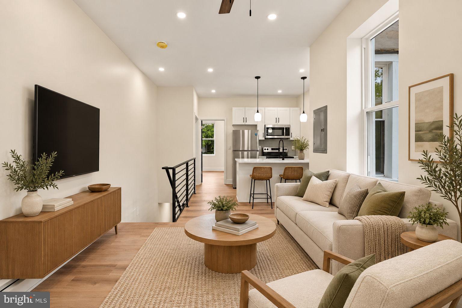
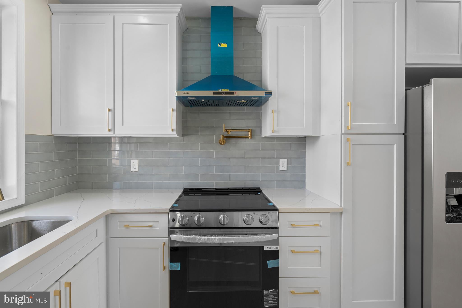
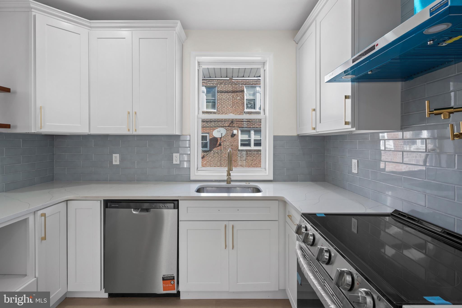
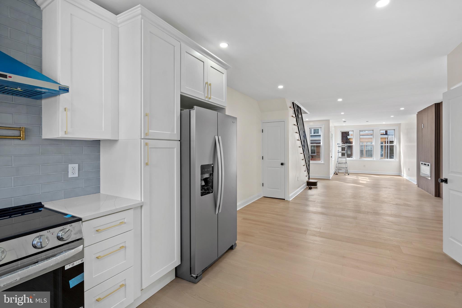
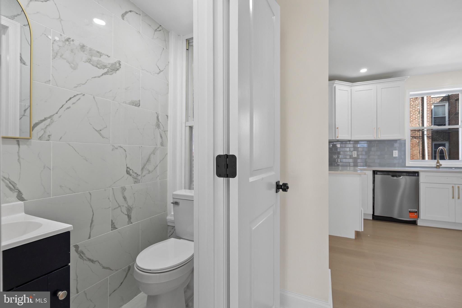
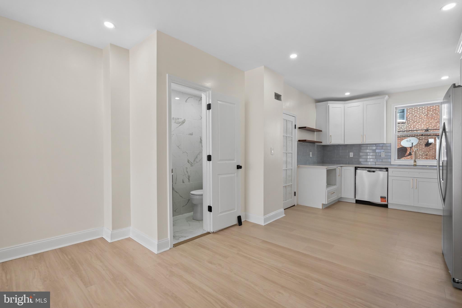
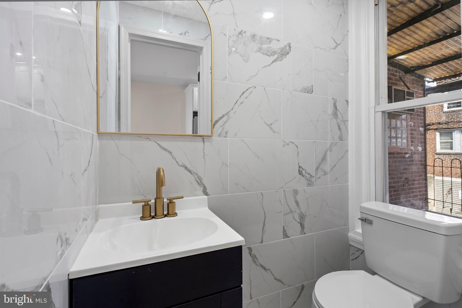
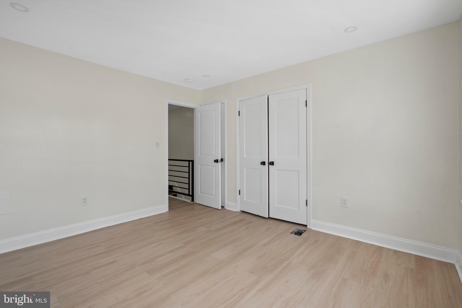
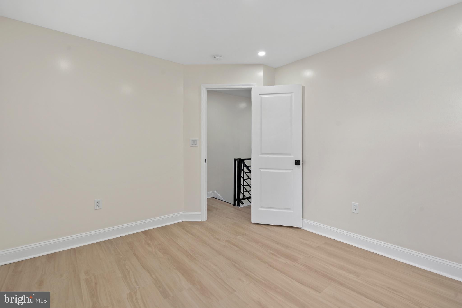
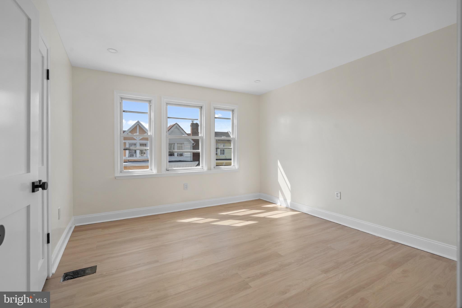
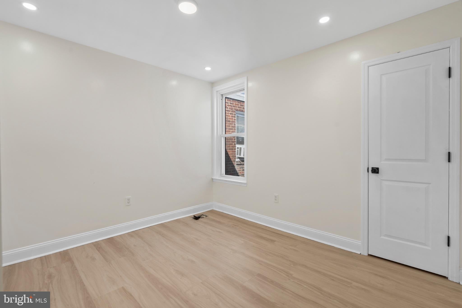
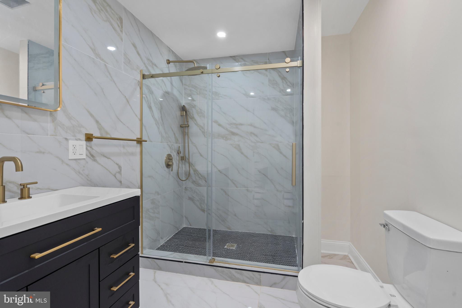
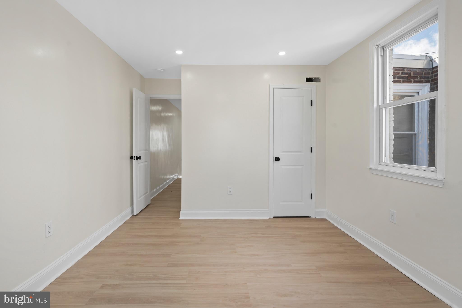
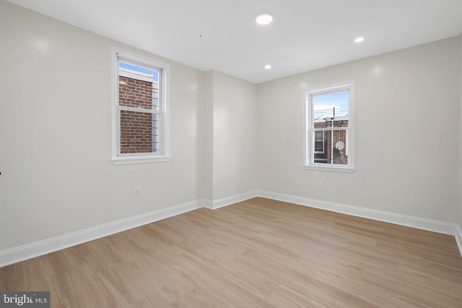
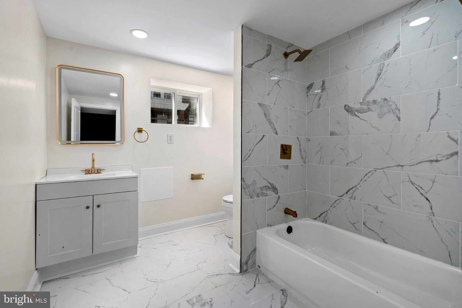
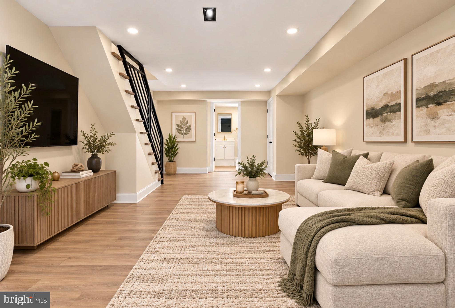
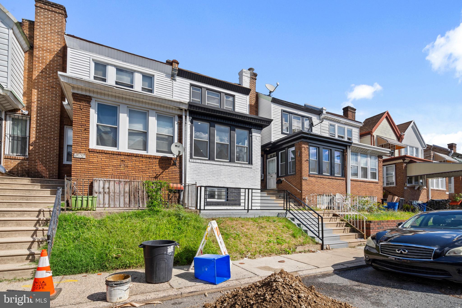
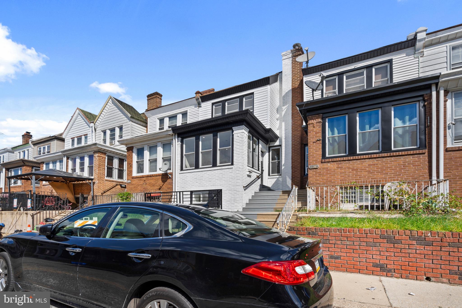
Welcome to 581 Alcott Street – Where Modern Elegance Meets Everyday Comfort! Step inside this beautifully renovated Philadelphia home, where contemporary design, stylish finishes, and thoughtful details come together to create a space you’ll love to call home! From the moment you enter, you’ll appreciate the inviting open-concept layout, beautiful flooring, recessed lighting, and a stunning custom wood-slat accent wall featuring a sleek modern fireplace. This eye-catching centerpiece adds warmth, character, and a touch of luxury to the main living area, making it the perfect setting for entertaining guests or enjoying cozy evenings at home. The beautifully updated kitchen offers crisp white cabinetry, stylish backsplash, stainless steel appliances, and a bright, functional layout that flows seamlessly into the living and dining areas. But there’s more! The beautifully finished basement provides additional flexible living space, perfect for a family room, entertainment area, home office, or personal retreat. With its modern flooring, recessed lighting, and clean, contemporary finishes, this space offers endless possibilities to fit your lifestyle. Throughout the home, you’ll find a beautiful combination of neutral colors, modern details, and inviting spaces designed for both comfort and functionality. Whether you’re entertaining, relaxing, or simply enjoying the comforts of home, 581 Alcott Street offers the perfect blend of style and practicality. Don’t miss your opportunity to make this beautifully updated Philadelphia property your new home. Schedule your private showing today!
Listing Information
Facts & Features
Location
Community Information
Architecture
Features & Amenities
Property Features
Square Footage
Tax & Financial Information
Schools
Olney Elementary School
Cheltenham Elementary School
Franklin Benjamin School
Eugenio Maria DE Hostos Charter School
ASPIRA Bilingual Cyber Charter School
Universal Creighton Charter School
Washington Grover Junior School
Moore J Hampton School
School ratings are provided for informational purposes only and are subject to change. Attendance boundaries are for reference only — contact the school or district directly to verify enrollment eligibility.
Historical Data
Price History
| Date | Event | Price |
|---|---|---|
| 09/22/2026 | Listed for sale | $284,999 |
Listed by Linda M Sandoval Martinez-Herrera · Giraldo Real Estate Group · 2157450101
Listing information provided exclusively for consumers' personal, non-commercial use and may not be used for any purpose other than to identify prospective properties consumers may be interested in purchasing. Information deemed reliable but not guaranteed by the MLS. Copyright 2026, Bright. All rights reserved.
Last Updated: October 19, 2026 at 1:32 PM | Source: Bright | MLS#: PAPH2673414

Similar Homes For Sale In Philadelphia
Start Your Real Estate Journey
Whether you have questions about this listing, want to schedule a showing, or just want to talk through your options, Jeromy Dunn-Portella is here to help. Reach out and expect a response within one business day.
How can I help?
Jeromy Dunn-Portella is here to help. Reach out and expect a response within one business day.
Thanks — Jeromy Dunn-Portella will be in touch shortly.
Make A Plan For Your Purchase
Know what you can afford before you start shopping — then run the numbers on any home you have in mind.
How much house can I afford?
- Principal & interest
- Property taxes
- Homeowner's insurance
- HOA dues
If your monthly savings are applied to the loan principal.
Enter your income, debts, and down payment to see how much home you may qualify for. Estimates only — not a lending decision.
Want to know more?
Jeromy Dunn-Portella is here to help. Reach out and expect a response within one business day.
✓ Thanks — Jeromy Dunn-Portella will be in touch shortly.