
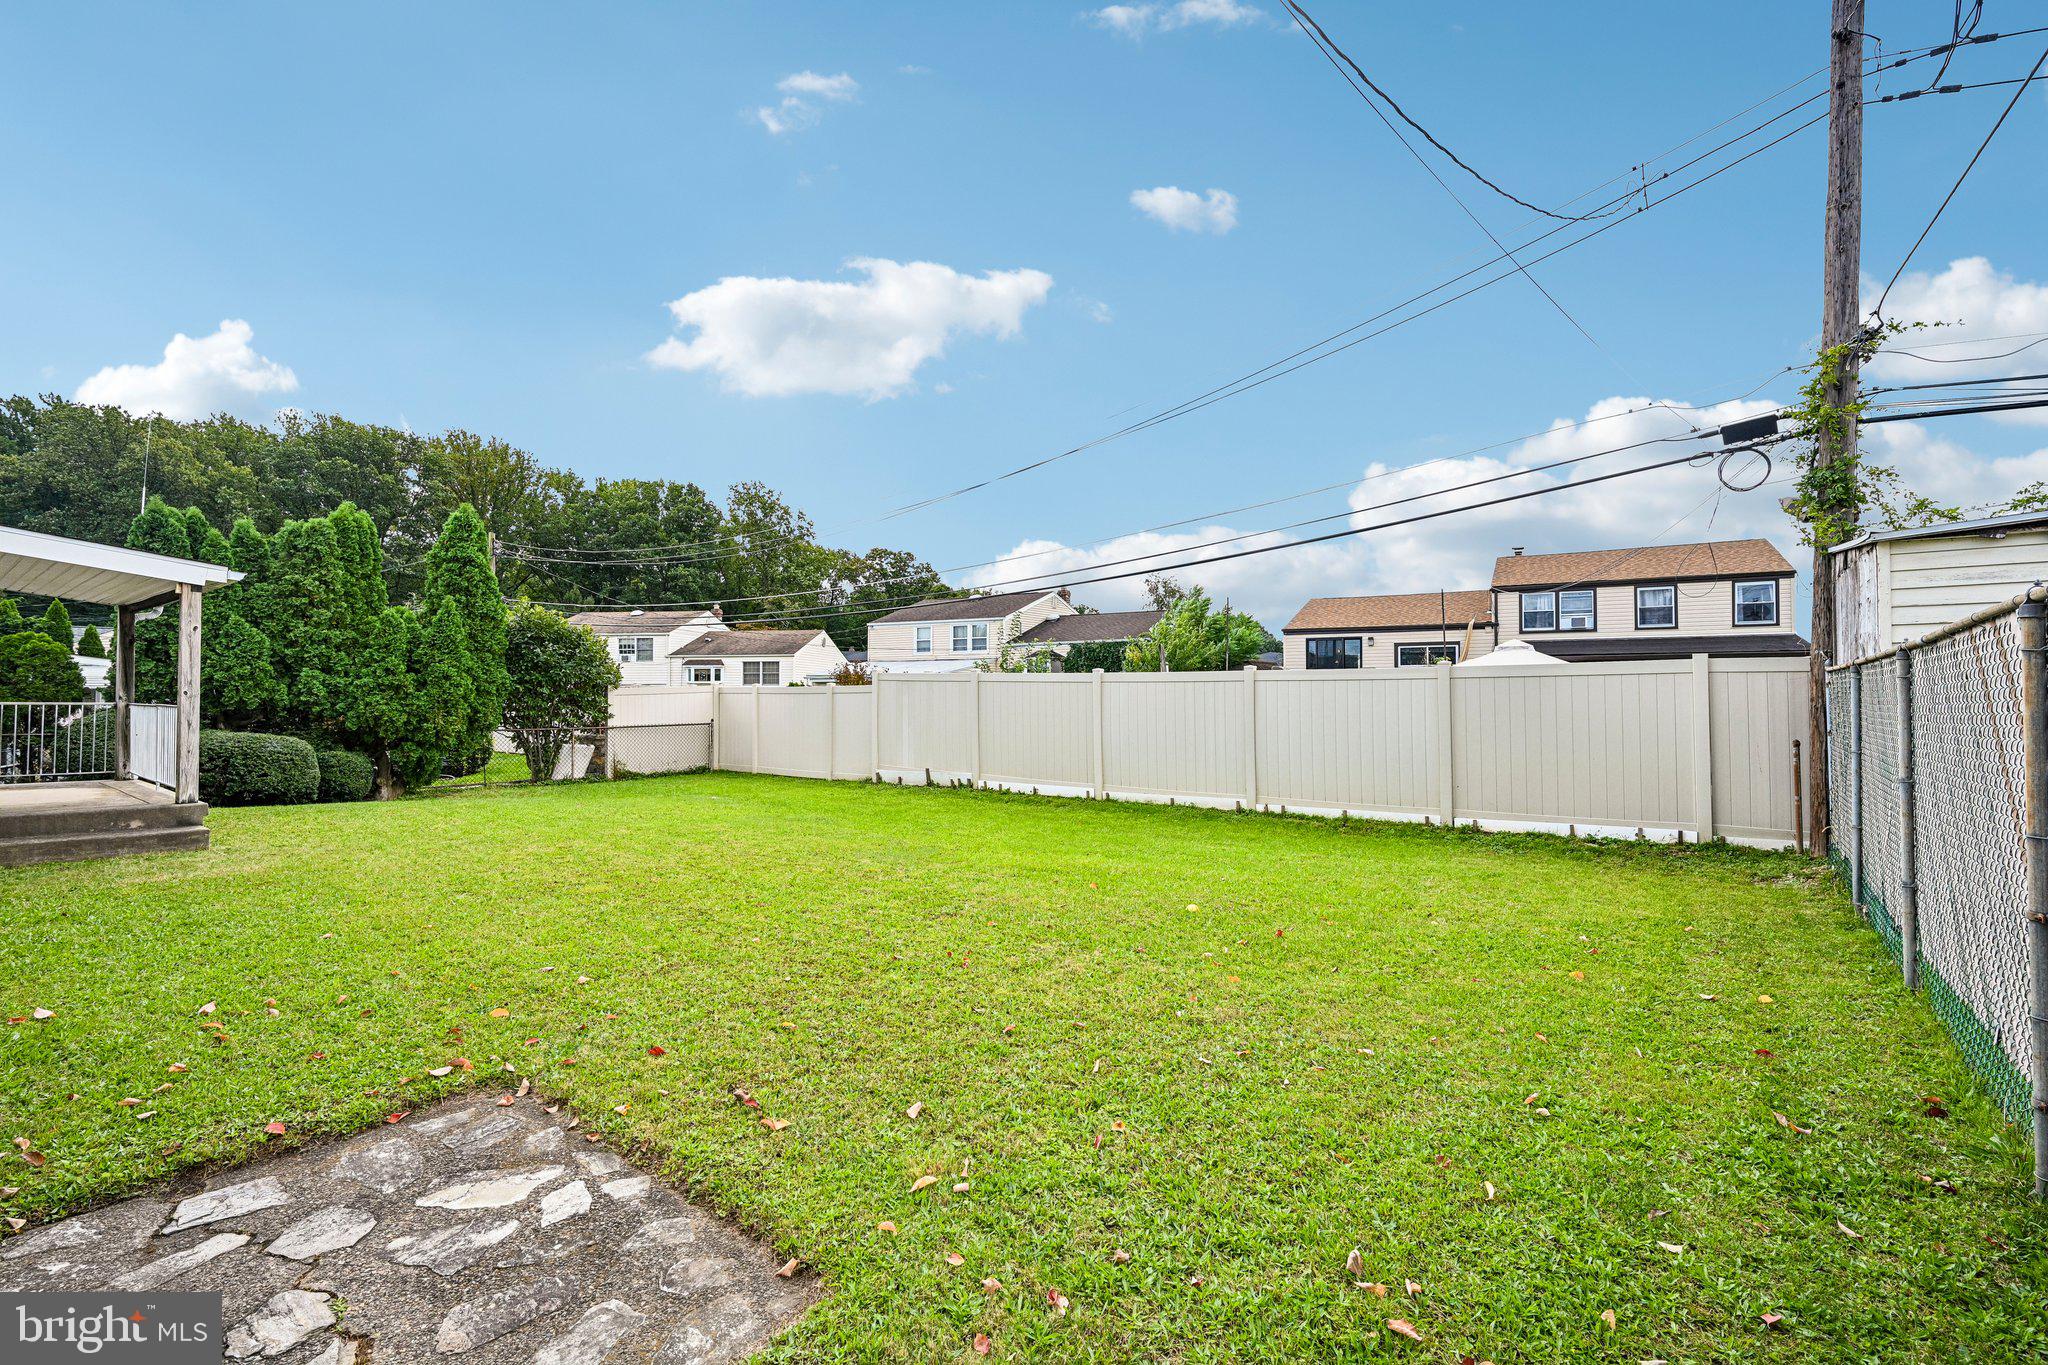
1008 Rennard St
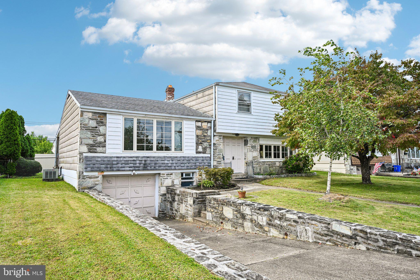
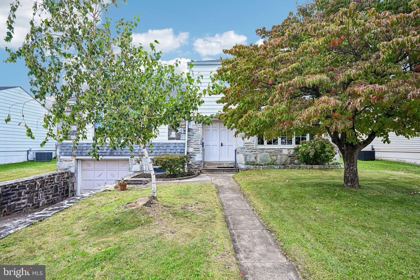
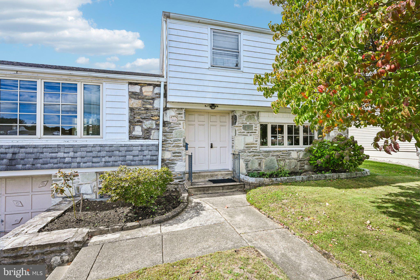
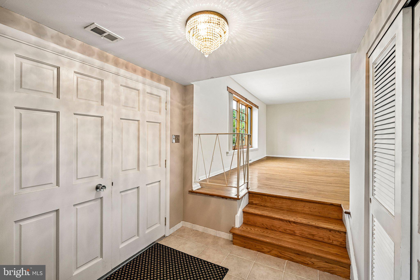
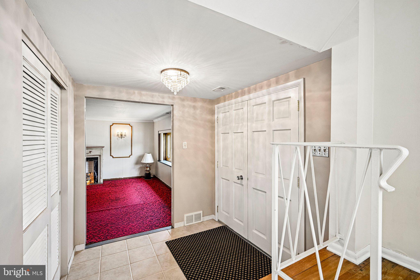
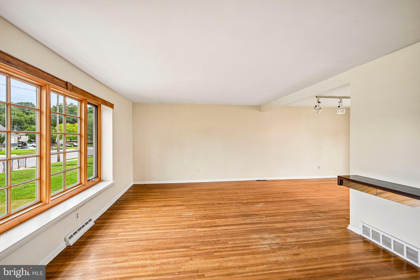
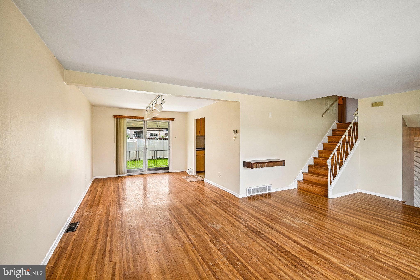
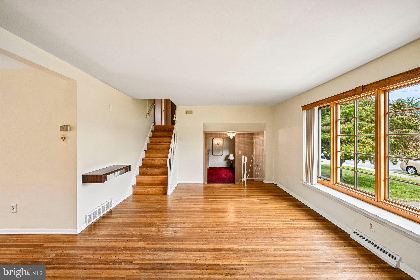
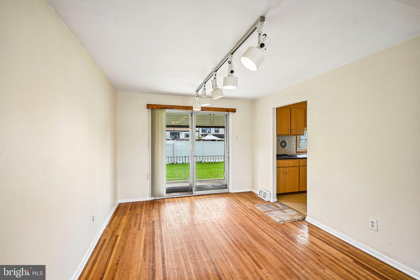
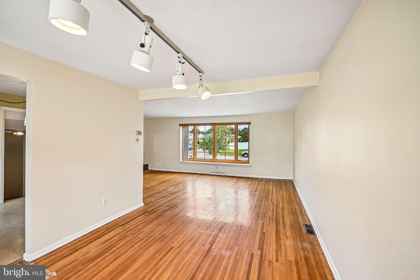
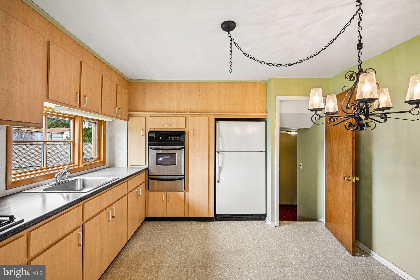
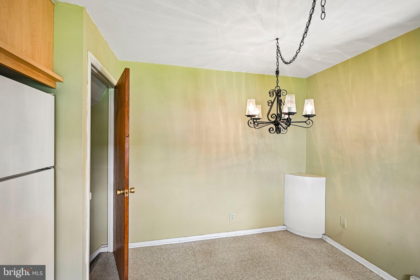
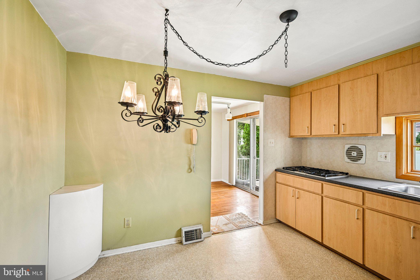
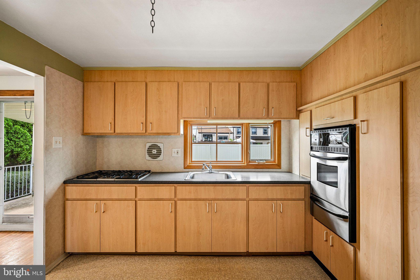
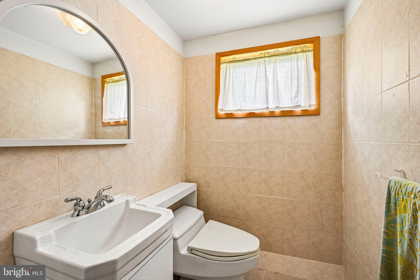
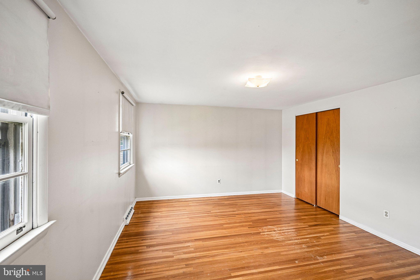
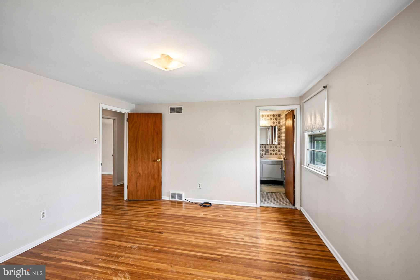
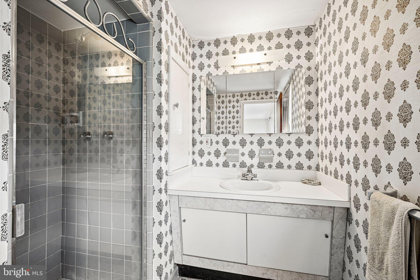
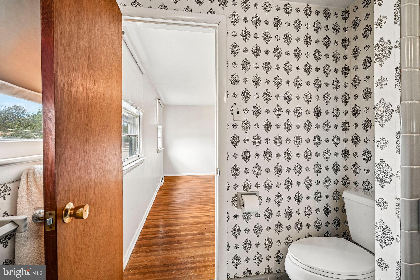
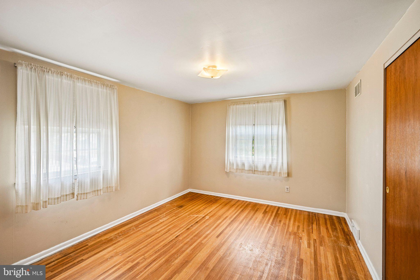
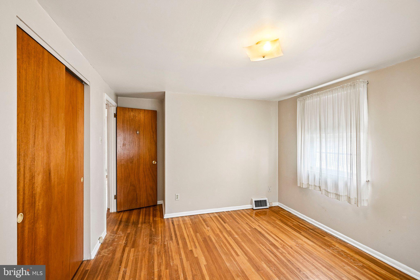
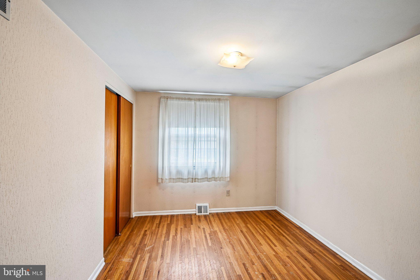
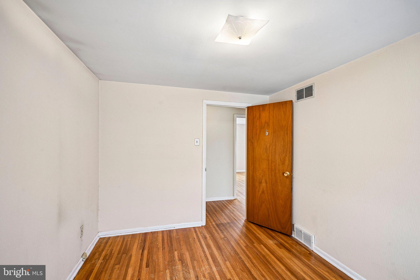
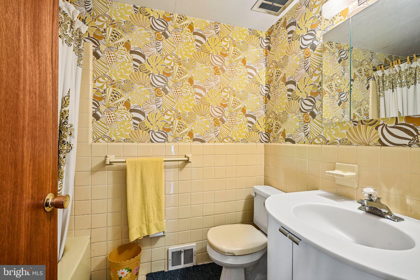
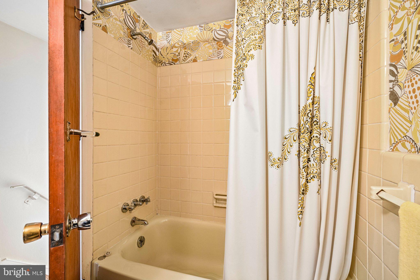
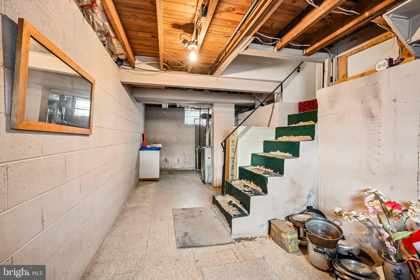
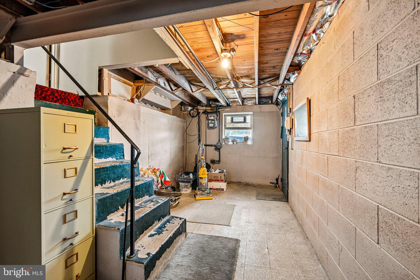
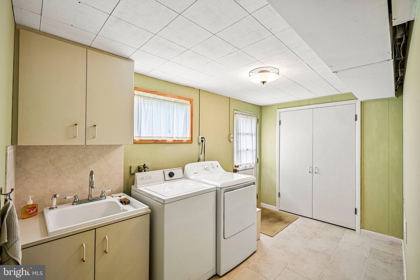
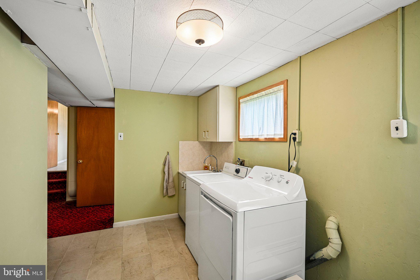
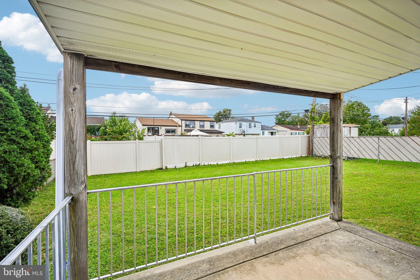
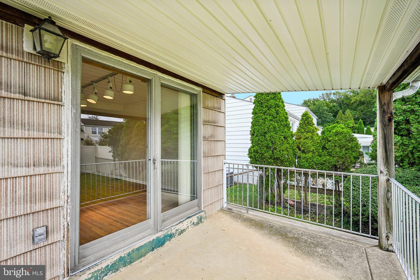
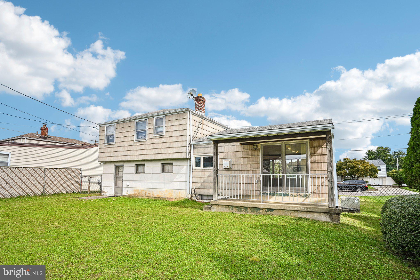
Nestled in the charming Somerton neighborhood, this exquisite split-level residence offers a harmonious blend of classic elegance and modern comfort. Built in 1958, this home has been lovingly maintained, showcasing its timeless appeal while providing all the conveniences of contemporary living. As you step inside, you are greeted by a warm and inviting atmosphere that instantly feels like home. The spacious layout encompasses 1,829 square feet of thoughtfully designed living space, perfect for both relaxation and entertaining. The heart of the home is the well-appointed kitchen, where culinary dreams come to life. With ample counter space and a functional layout, it invites you to whip up gourmet meals while enjoying the company of loved ones. Adjacent to the kitchen, the dining area flows seamlessly into the living space, enhancing the sense of togetherness. This residence boasts three generously sized bedrooms, each offering a peaceful retreat at the end of the day. The primary suite features an en-suite bathroom, providing a private oasis for relaxation. Two additional bedrooms share a well-designed full bathroom, ensuring comfort for all. Step outside onto the expansive deck, where outdoor living takes center stage. This serene space is perfect for morning coffee or evening gatherings under the stars, surrounded by the beauty of the well-maintained yard. The attached garage provides convenient access and additional storage, making everyday life a breeze. Situated on a 0.14-acre lot, this home offers a manageable outdoor space that allows for easy maintenance while still providing room for gardening or play. The partial basement adds versatility, whether you envision a cozy den, a home gym, or extra storage. With its prime location in Somerton, you'll enjoy the tranquility of suburban living while being just moments away from local amenities, parks, and vibrant community life. This property is not just a house; it's a lifestyle waiting to be embraced. Experience the perfect blend of comfort, style, and convenience in this delightful home that invites you to create lasting memories.
Listing Information
Facts & Features
Location
Community Information
Architecture
Features & Amenities
Property Features
Square Footage
Tax & Financial Information
Schools
Lower Moreland High School
Frank Anne School
Philadelphia Academy Charter School
Comly Watson School
Swenson Arts and Technology High School
Baldi C C A Middle School
Mathematics Science & Technology Community Charter School
Pine Road Elementary School
School ratings are provided for informational purposes only and are subject to change. Attendance boundaries are for reference only — contact the school or district directly to verify enrollment eligibility.
Historical Data
Price History
| Date | Event | Price |
|---|---|---|
| 09/25/2026 | Listed for sale | $400,000 |
Listed by Thomas M Hodgdon · Keller Williams Real Estate-Montgomeryville · 2156311900
Listing information provided exclusively for consumers' personal, non-commercial use and may not be used for any purpose other than to identify prospective properties consumers may be interested in purchasing. Information deemed reliable but not guaranteed by the MLS. Copyright 2026, Bright. All rights reserved.
Last Updated: October 2, 2026 at 1:17 PM | Source: Bright | MLS#: PAPH2673974

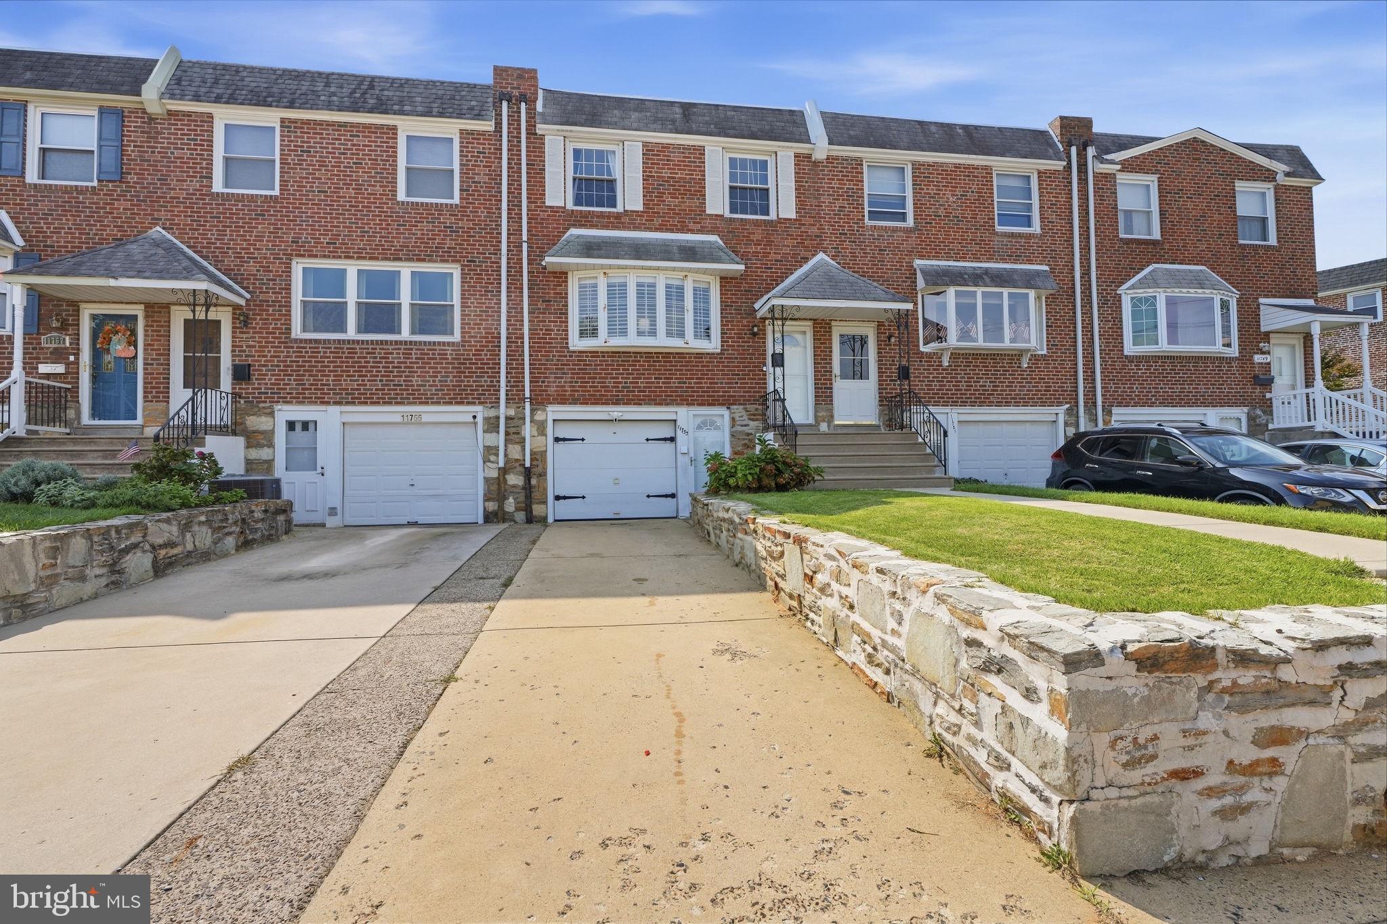
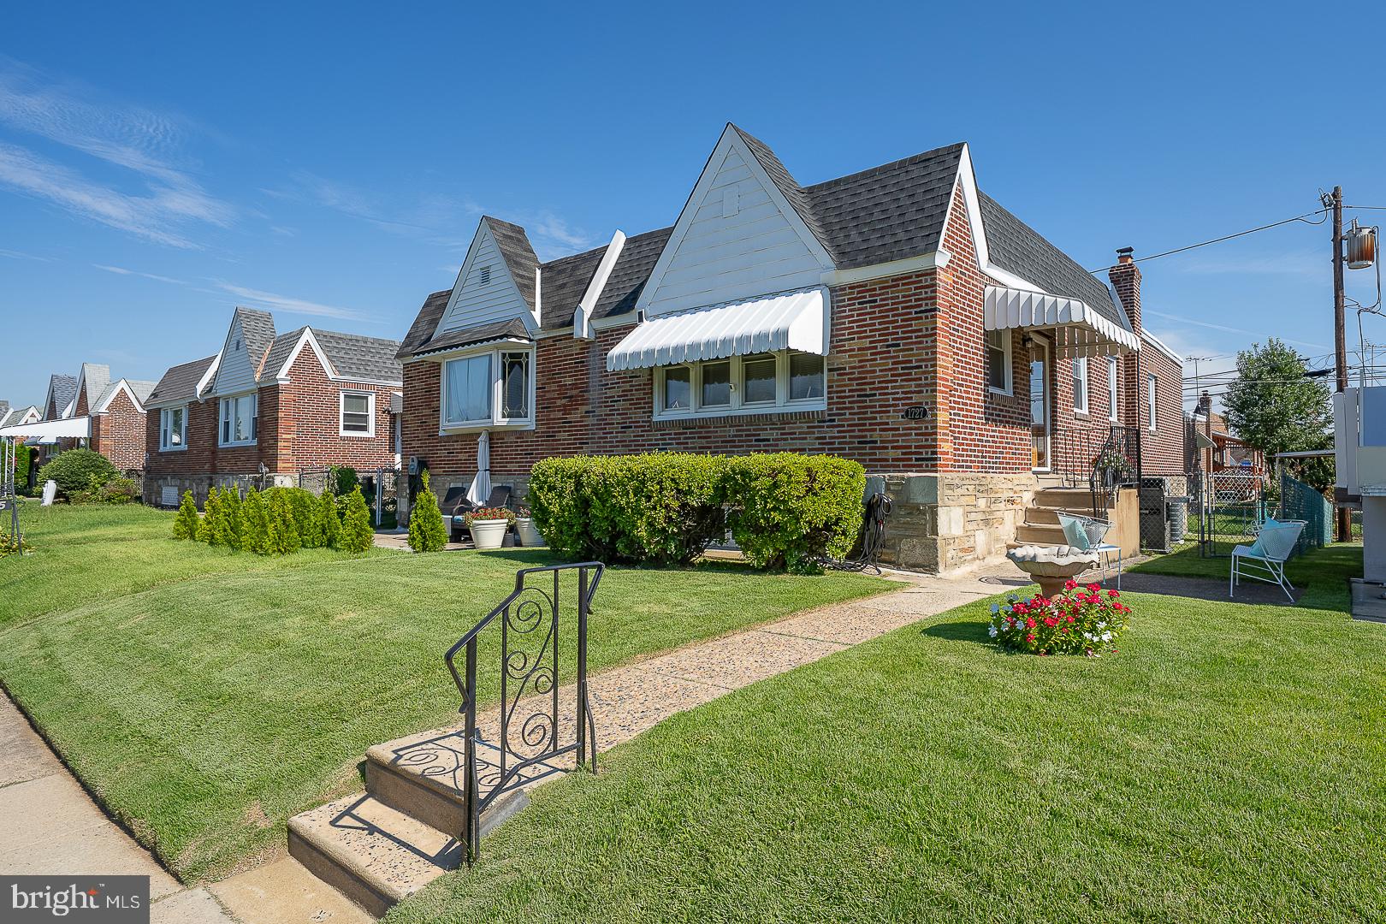
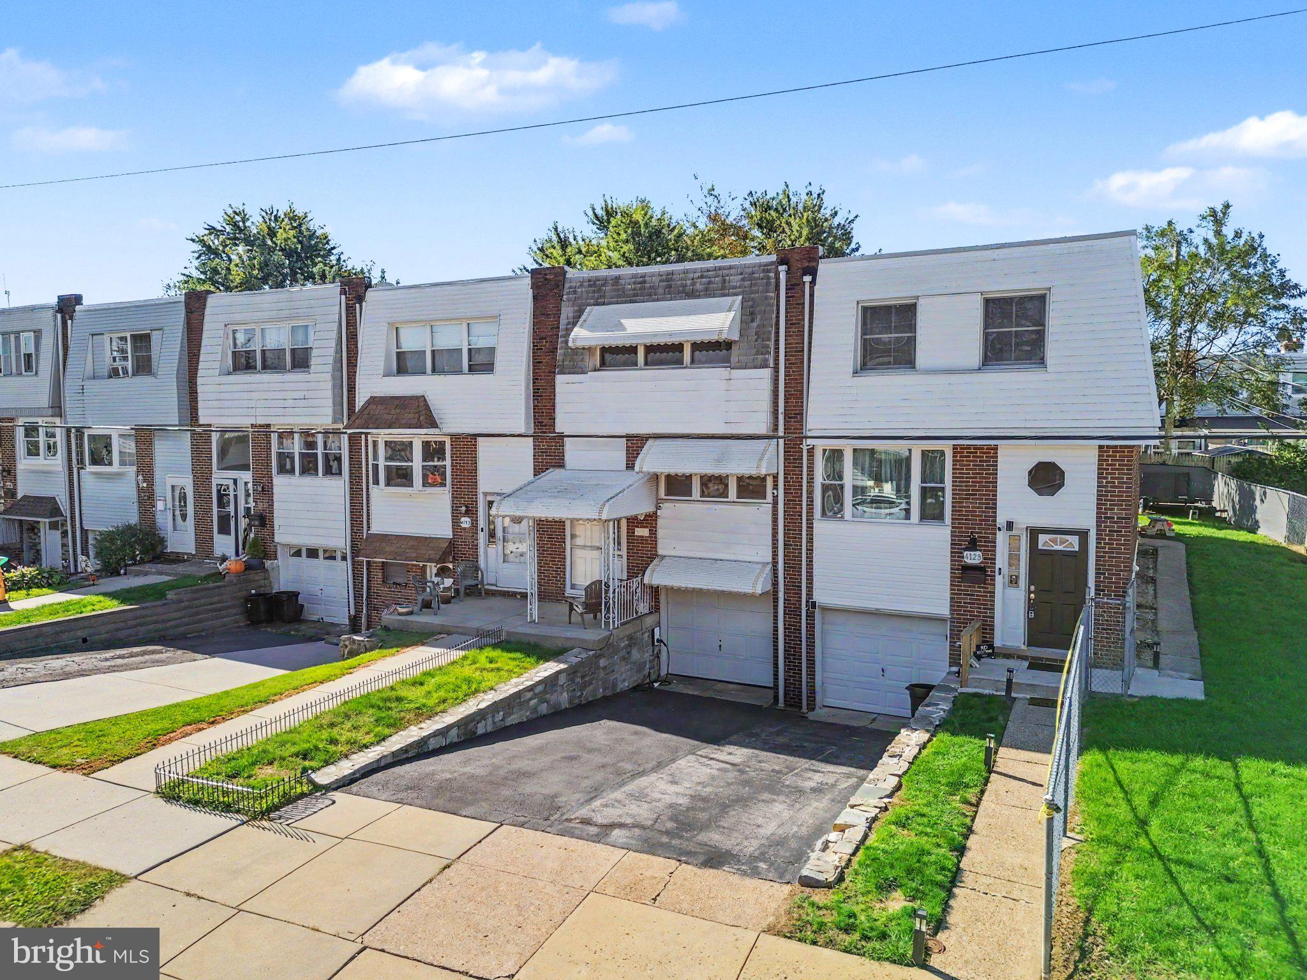
Similar Homes For Sale In Philadelphia
Start Your Real Estate Journey
Whether you have questions about this listing, want to schedule a showing, or just want to talk through your options, Jeromy Dunn-Portella is here to help. Reach out and expect a response within one business day.
How can I help?
Jeromy Dunn-Portella is here to help. Reach out and expect a response within one business day.
Thanks — Jeromy Dunn-Portella will be in touch shortly.
Make A Plan For Your Purchase
Know what you can afford before you start shopping — then run the numbers on any home you have in mind.
How much house can I afford?
- Principal & interest
- Property taxes
- Homeowner's insurance
- HOA dues
If your monthly savings are applied to the loan principal.
Enter your income, debts, and down payment to see how much home you may qualify for. Estimates only — not a lending decision.
Want to know more?
Jeromy Dunn-Portella is here to help. Reach out and expect a response within one business day.
✓ Thanks — Jeromy Dunn-Portella will be in touch shortly.