
6505 Smedley St
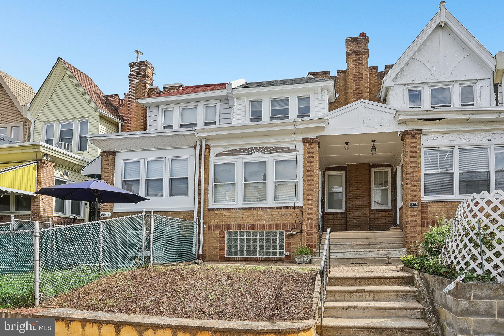
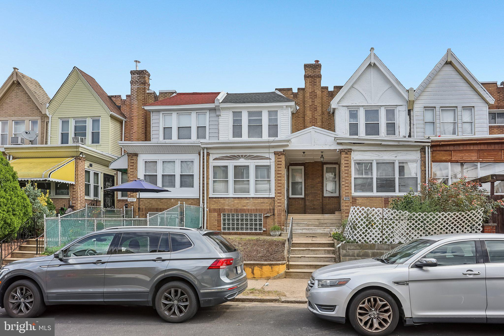
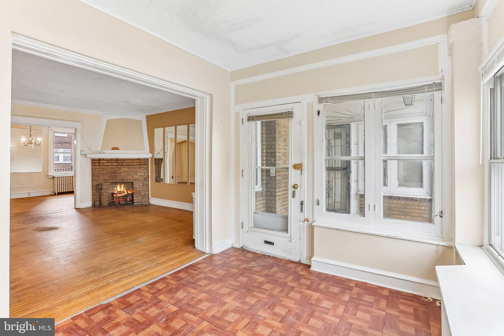
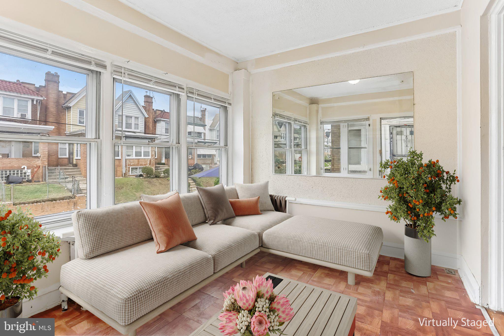
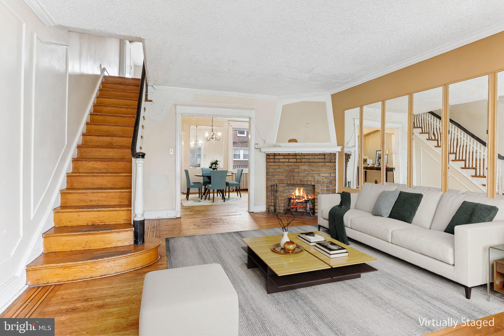
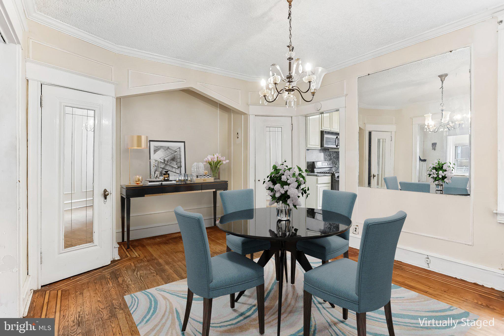
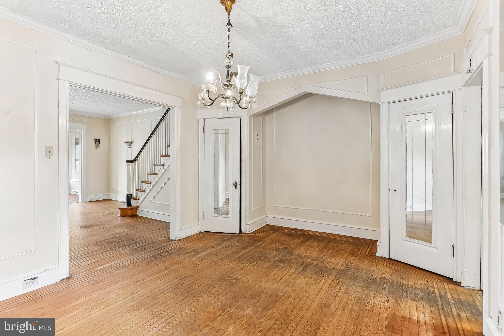
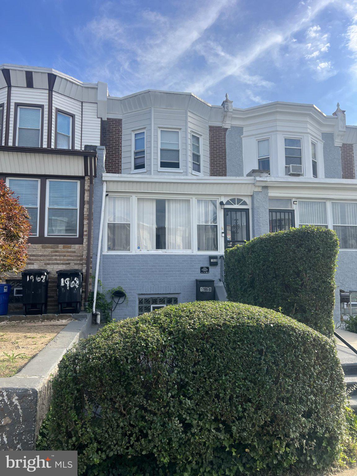
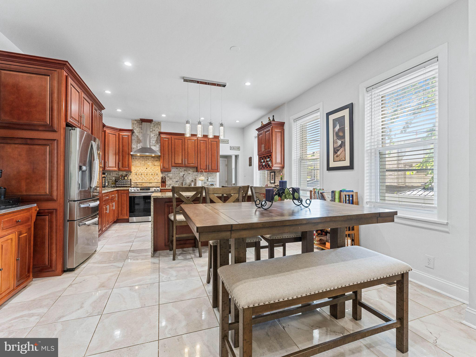
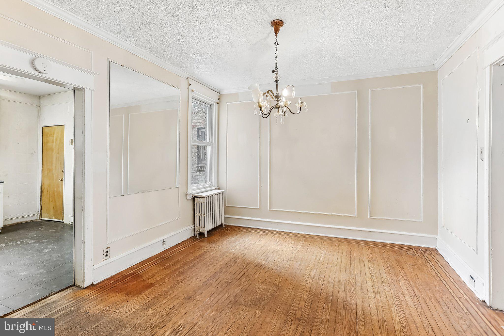
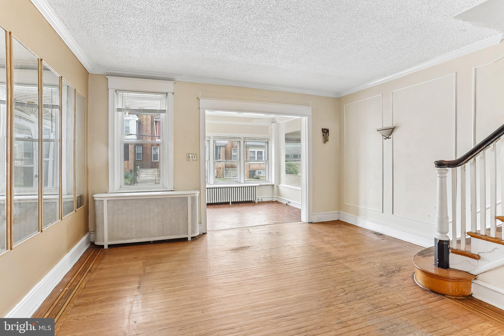
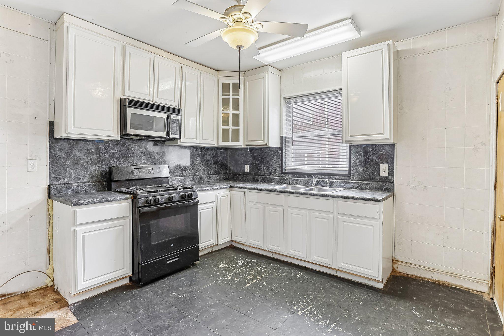
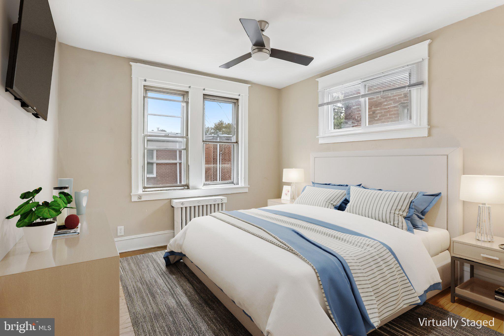
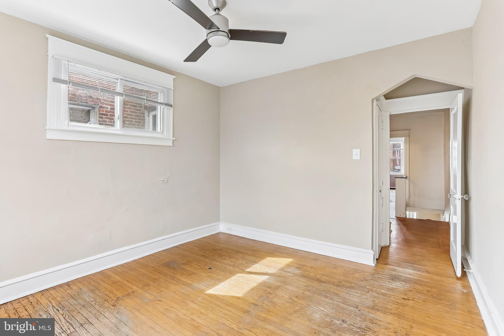
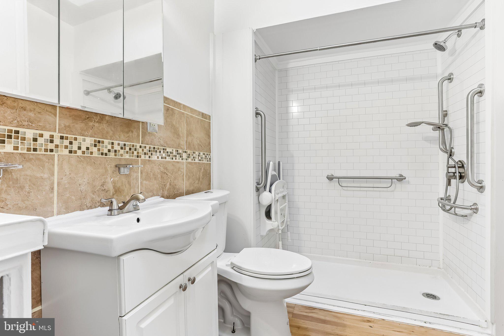
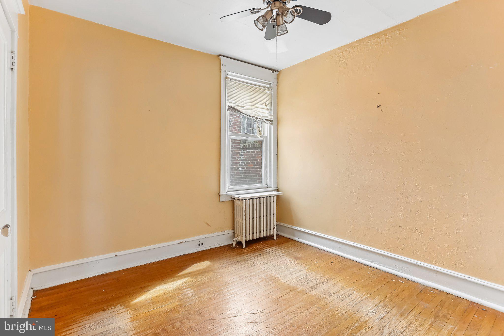
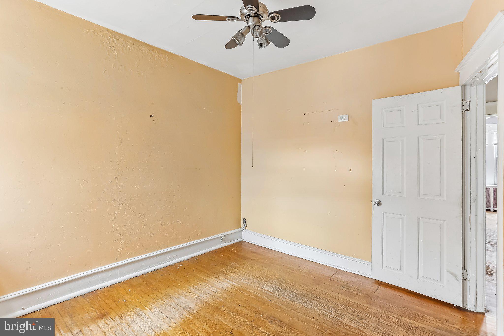
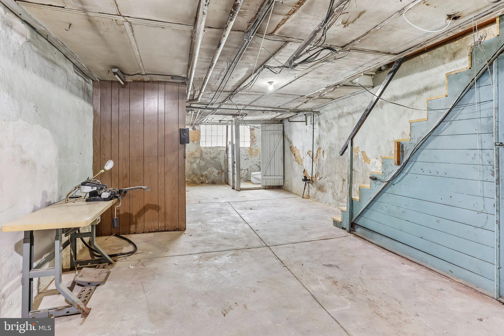
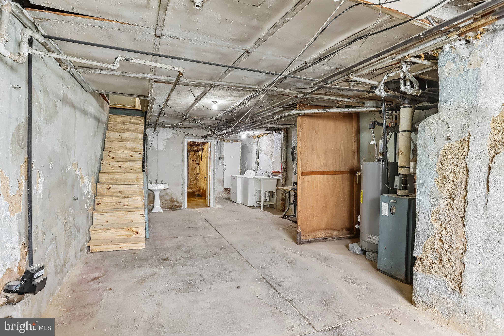
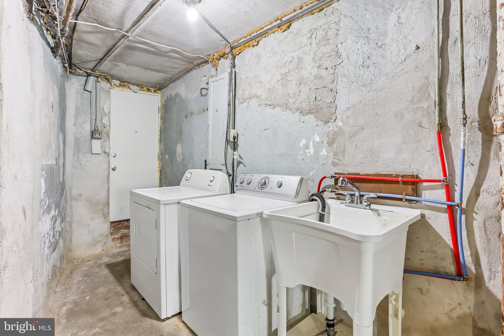
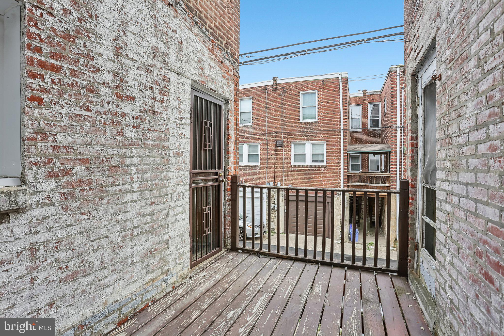
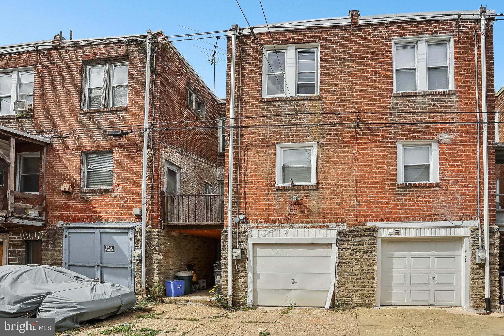
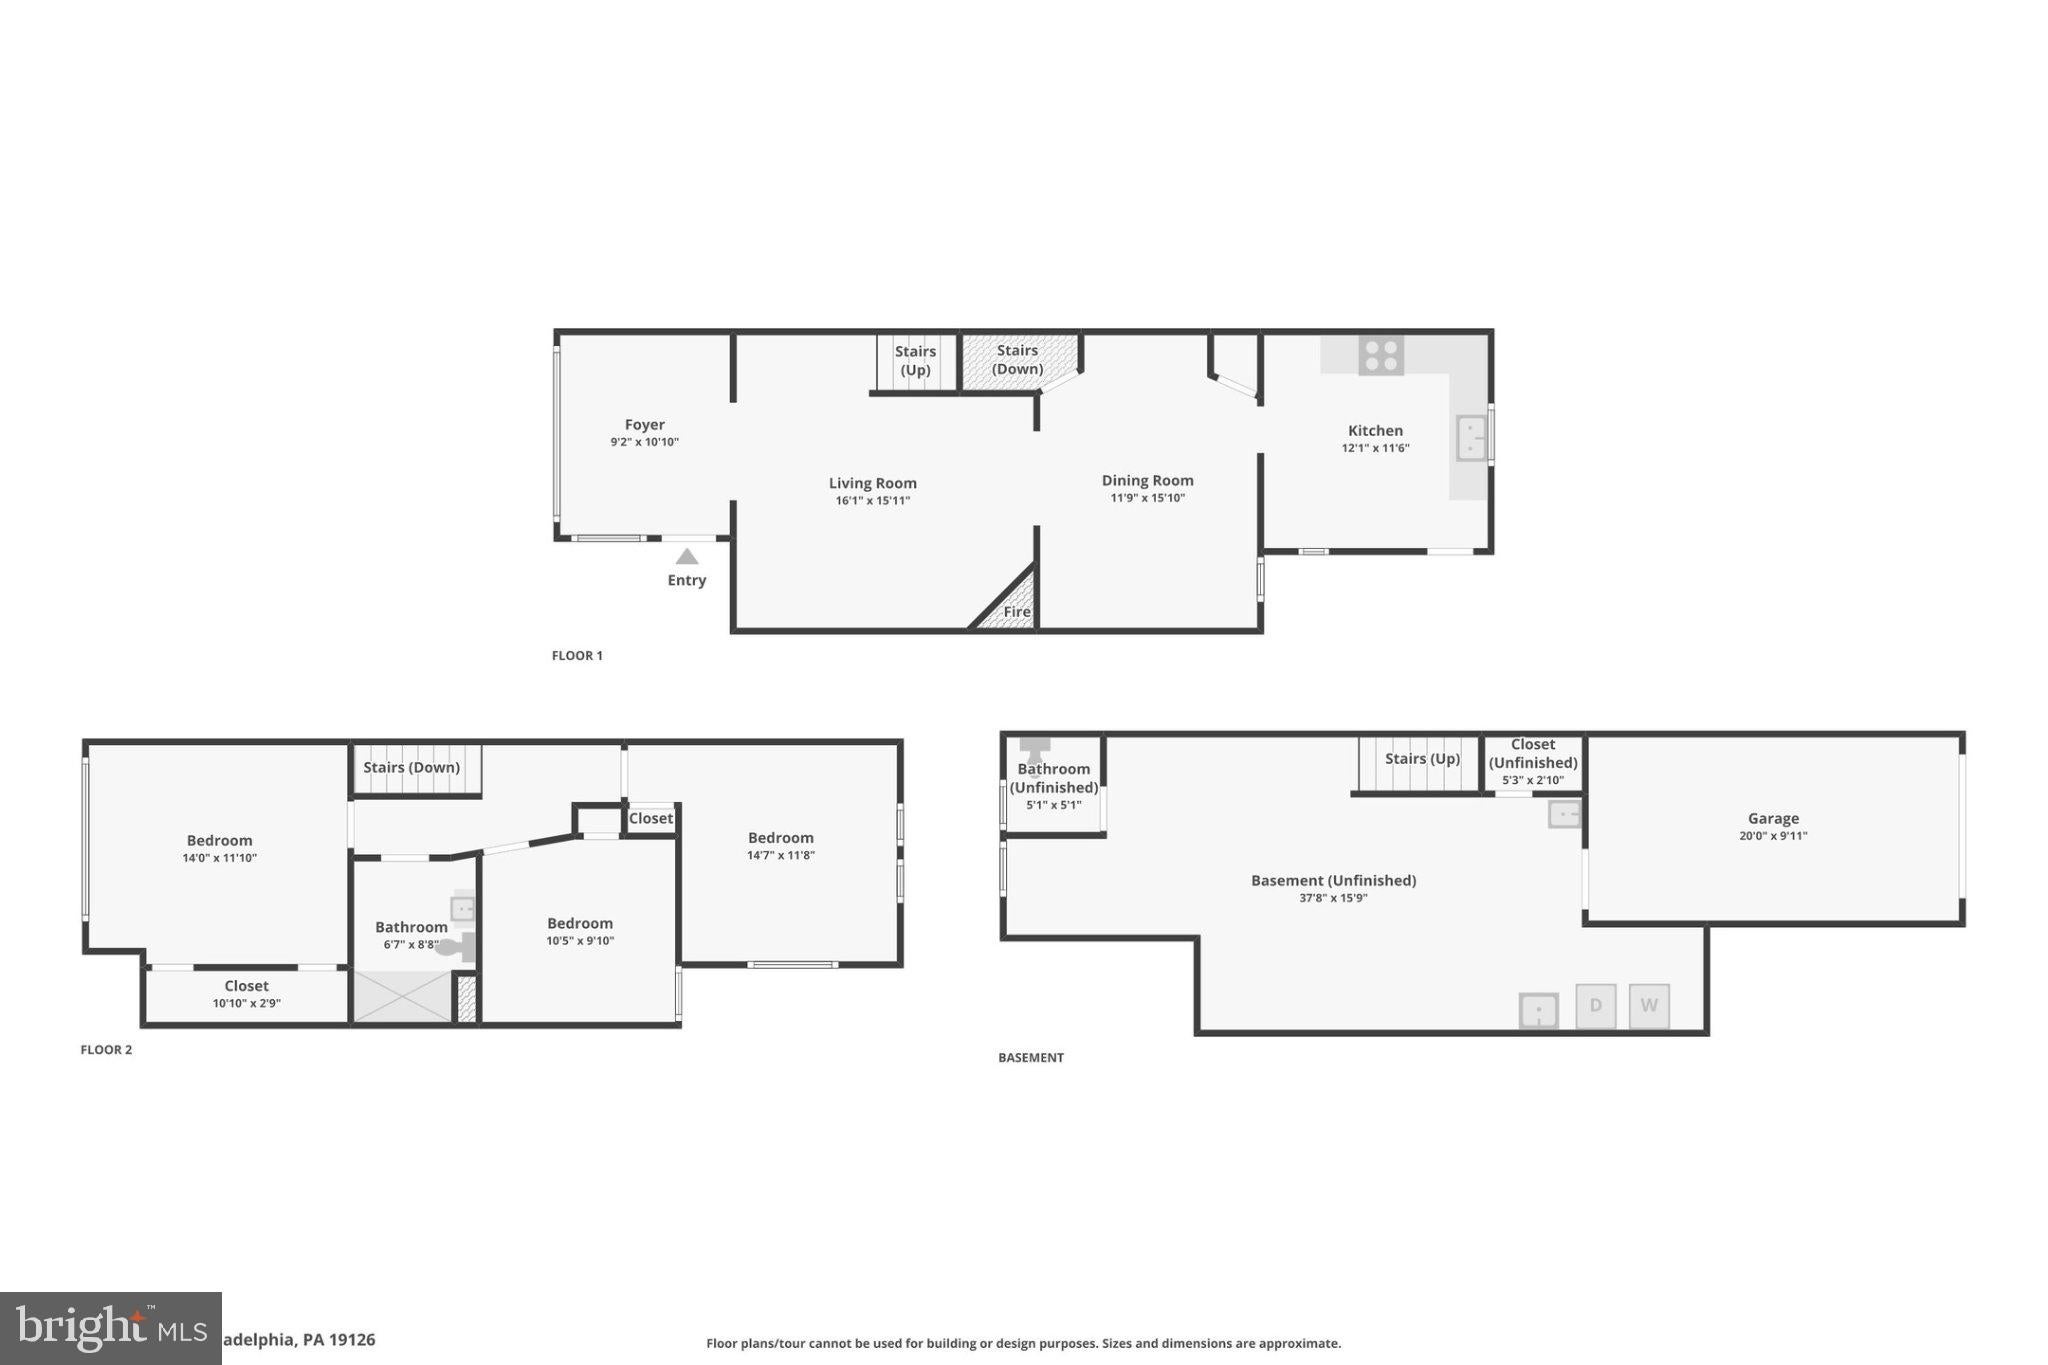
This remarkably spacious 3-bedroom row home in Northwest Philadelphia's desirable West Oak Lane neighborhood offers incredible bones and immense potential, starting with a main floor that boasts a grand foyer, a formal living room featuring a cozy wood-burning fireplace, an elegant dining room adorned with classic wainscoting, and a well-appointed kitchen. Upstairs, you'll find three generously sized bedrooms accompanied by an updated full bathroom, while the basement features dedicated egress—making it the ideal candidate to finish for expanded living space or to generate valuable supplemental income. Complete with an attached garage, off-street parking, a small rear deck, and a charming front yard, this substantial property requires only relatively nominal repairs to truly shine in an unbeatable location. West Oak Lane offers wide, tree-lined streets characterized by timeless stone and brick townhomes, while being situated right on the Montgomery County border, placing you moments from suburban shopping and major commuter roadways. Enjoy a quick 15-20 minute commute to Center City via the Broad Street Line and easy access to lush green escapes like the 55-acre Awbury Arboretum, Tacony Creek Park, and the scenic trails of Wissahickon Valley. Mortgage savings may be available for buyers of this listing.
Listing Information
Facts & Features
Location
Community Information
Architecture
Features & Amenities
Property Features
Square Footage
Tax & Financial Information
Schools
Rowen William School
Prince Hall School
Ellwood School
Howe Julia Ward School
Building 21
Wagner Gen Louis Middle School
Imhotep Institute Charter High School
Pennell Joseph School
School ratings are provided for informational purposes only and are subject to change. Attendance boundaries are for reference only — contact the school or district directly to verify enrollment eligibility.
Historical Data
Price History
| Date | Event | Price |
|---|---|---|
| 09/28/2026 | Listed for sale | $209,900 |
Listed by James F Caraway · Redfin Corporation · 4849620034
Listing information provided exclusively for consumers' personal, non-commercial use and may not be used for any purpose other than to identify prospective properties consumers may be interested in purchasing. Information deemed reliable but not guaranteed by the MLS. Copyright 2026, Bright. All rights reserved.
Last Updated: September 30, 2026 at 4:09 AM | Source: Bright | MLS#: PAPH2674006

Similar Homes For Sale In Philadelphia
Start Your Real Estate Journey
Whether you have questions about this listing, want to schedule a showing, or just want to talk through your options, Jeromy Dunn-Portella is here to help. Reach out and expect a response within one business day.
How can I help?
Jeromy Dunn-Portella is here to help. Reach out and expect a response within one business day.
Thanks — Jeromy Dunn-Portella will be in touch shortly.
Make A Plan For Your Purchase
Know what you can afford before you start shopping — then run the numbers on any home you have in mind.
How much house can I afford?
- Principal & interest
- Property taxes
- Homeowner's insurance
- HOA dues
If your monthly savings are applied to the loan principal.
Enter your income, debts, and down payment to see how much home you may qualify for. Estimates only — not a lending decision.
Want to know more?
Jeromy Dunn-Portella is here to help. Reach out and expect a response within one business day.
✓ Thanks — Jeromy Dunn-Portella will be in touch shortly.