
4819 Florence Ave
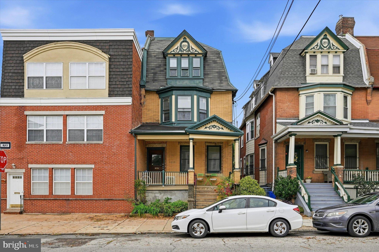
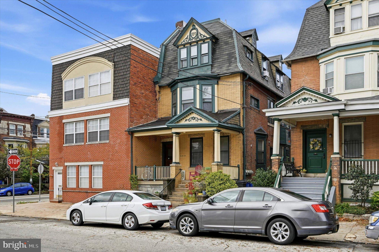
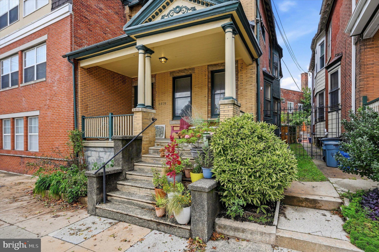
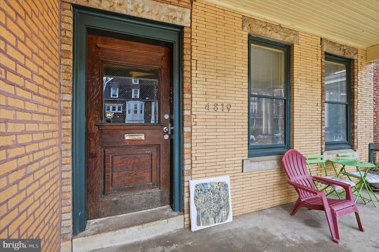
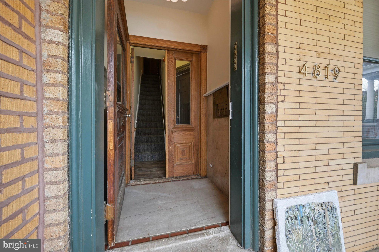
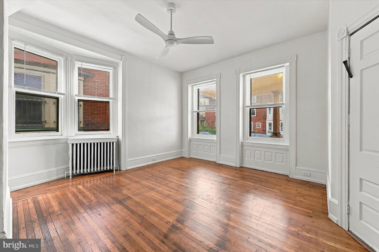
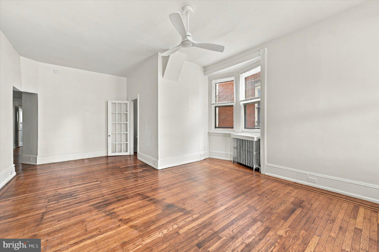
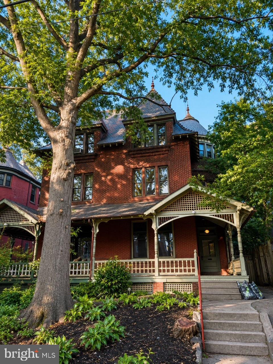
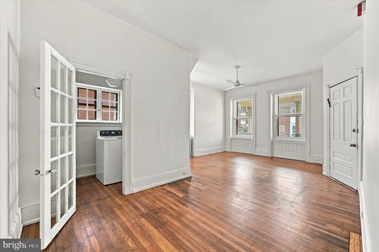
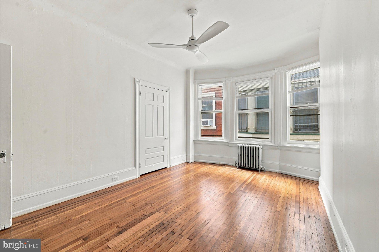
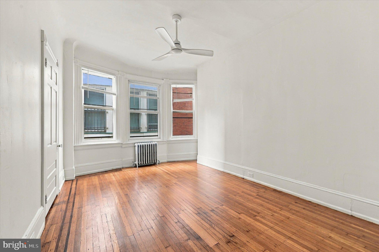
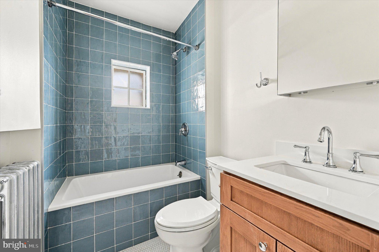
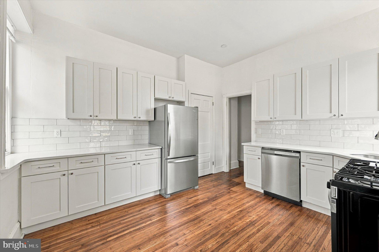
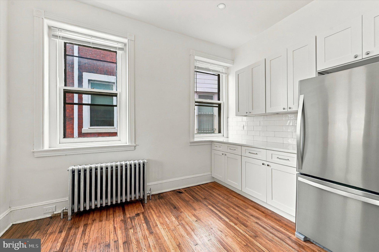
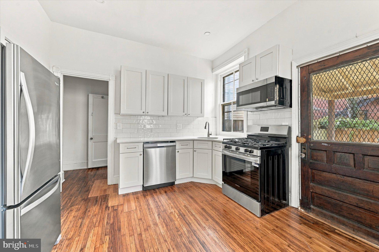
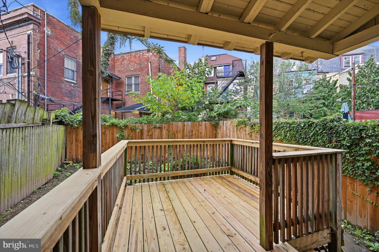
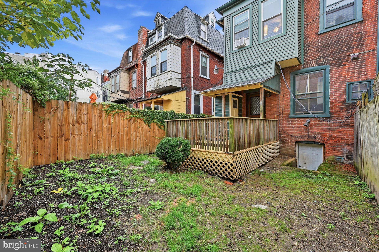
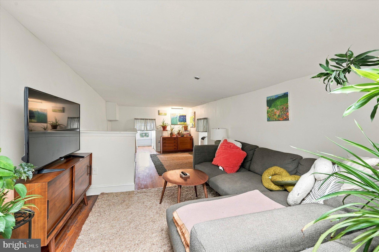
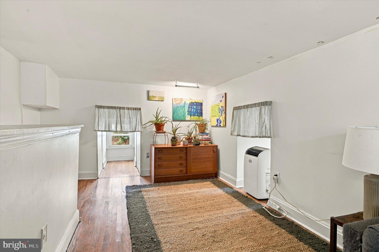
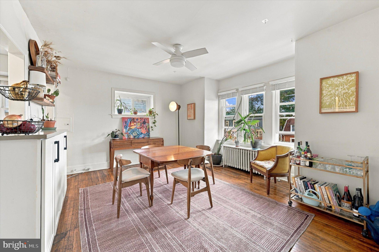
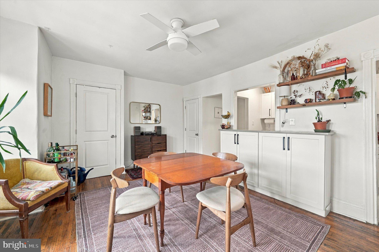
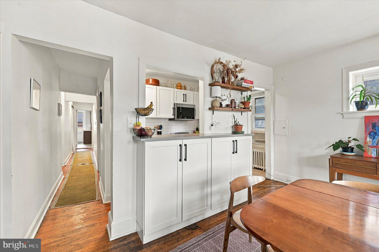
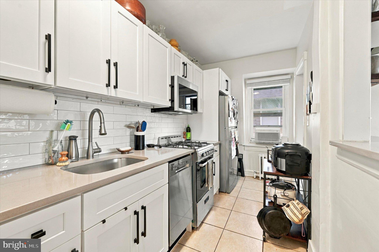
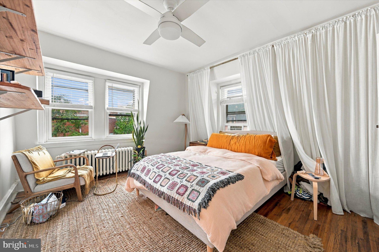
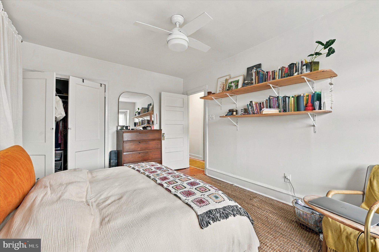
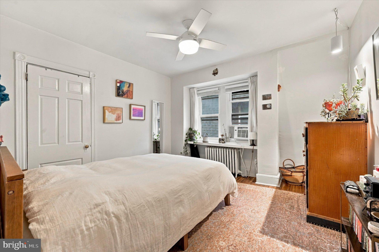
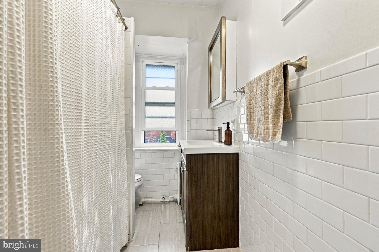
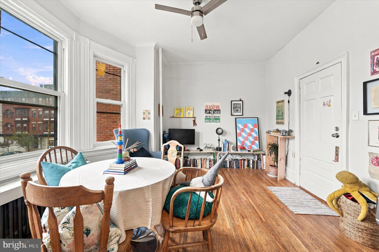
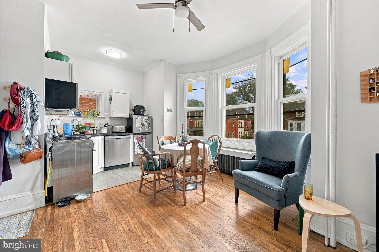
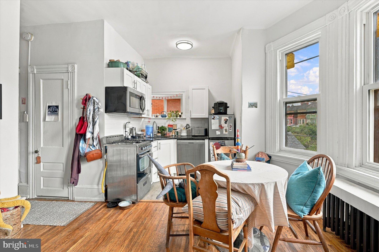
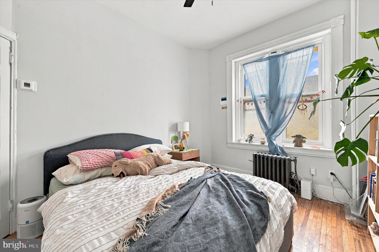
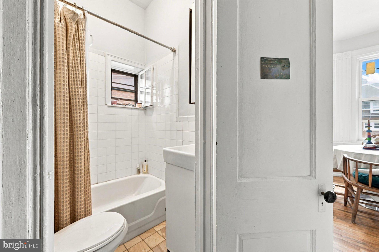
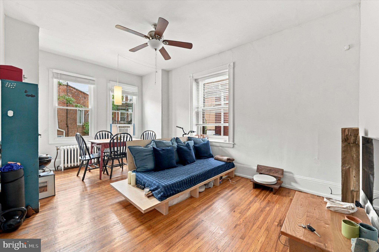
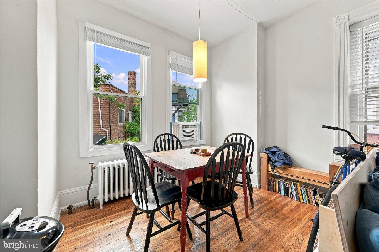
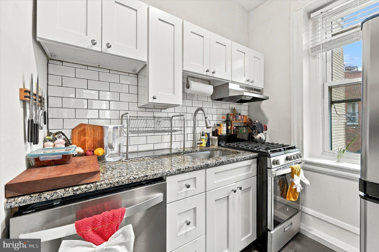
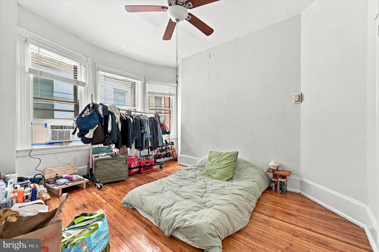
This turnkey quadplex is a slam dunk for investors and owner occupants alike. Nicely updated but still chock-full of hallmark West Philly charm, it’s been professionally managed and has an optimal setup with separate utilities, even for the high-efficiency radiator heat. Cedar Park has historically enjoyed a stable rental market, where the well-established commercial corridor, access to public transit and vibrant community greenspace create consistent demand with consistent rent growth. This Victorian building’s gorgeous common hallways and stairwells have intact original details like a curved plaster wall, curved banisters and a marble vestibule with ornate doors and brass mailboxes. Each unit has soaring ceilings, original floors and trim, and great natural light from oversized windows. The property comes fully leased except for the first-floor unit, which remains available for an owner to occupy. This full-floor apartment was just totally renovated and has exclusive use of the rear yard as well as interior and exterior basement access. It has a large main living area with oak floors with decorative inlay, south-facing front windows with ornate millwork and a unique triangular bay side window. Tucked behind original multi-paned glass doors is a good-sized laundry room. Down the hallway is the generous bedroom with bay window and hall bath with super-stylish finishes. The spacious rear kitchen has brand-new stainless steel appliances, white Shaker-style cabinets, elongated white subway tile backsplash and white quartz countertops. The building’s second floor has two ultra-charming one-bedroom units. Each has a layout that offers a combination living/dining space, a kitchen with white elongated subway tile backsplash, granite countertops, white Shaker-style cabinets and stainless steel appliances including full-size dishwashers; a ceramic tile bathroom; and a bay window. The bilevel top unit is the largest, spanning the entire third and fourth floors, making it a great option for an owner occupant looking for more space (currently leased through 7/25/27). The setup with a full-floor loft offers several options, including a three-bedroom unit with combination living/dining space or a two-bedroom with a large dedicated dining room and living space above. With any setup you’ve got a good-sized kitchen with the same quality and stylish finishes as the rest of the building and a nice bathroom with white subway tile walls and surround, plus coveted in-unit laundry. This charming block lined with classic West Philly Victorians is literally around the corner from Baltimore Ave, putting the best of Cedar Park and the trolley at its fingertips.
Listing Information
Facts & Features
Location
Community Information
Architecture
Features & Amenities
Property Features
Square Footage
Tax & Financial Information
Schools
The Workshop School
Mastery Cs-Hardy Williams
Lea Henry C School
Huey Samuel B School
The Workshop School
Comegys Benjamin B School
Harrington Avery D School
Global Leadership Academy Charter School Southwest at Huey
School ratings are provided for informational purposes only and are subject to change. Attendance boundaries are for reference only — contact the school or district directly to verify enrollment eligibility.
Historical Data
Price History
| Date | Event | Price |
|---|---|---|
| 10/15/2026 | Listed for sale | $925,000 |
Listed by Holly Mack-Ward · Elfant Wissahickon-Rittenhouse Square · 2158939920
Listing information provided exclusively for consumers' personal, non-commercial use and may not be used for any purpose other than to identify prospective properties consumers may be interested in purchasing. Information deemed reliable but not guaranteed by the MLS. Copyright 2026, Bright. All rights reserved.
Last Updated: October 20, 2026 at 1:11 PM | Source: Bright | MLS#: PAPH2675406

Similar Homes For Sale In Philadelphia
Start Your Real Estate Journey
Whether you have questions about this listing, want to schedule a showing, or just want to talk through your options, Jeromy Dunn-Portella is here to help. Reach out and expect a response within one business day.
How can I help?
Jeromy Dunn-Portella is here to help. Reach out and expect a response within one business day.
Thanks — Jeromy Dunn-Portella will be in touch shortly.
Make A Plan For Your Purchase
Know what you can afford before you start shopping — then run the numbers on any home you have in mind.
How much house can I afford?
- Principal & interest
- Property taxes
- Homeowner's insurance
- HOA dues
If your monthly savings are applied to the loan principal.
Enter your income, debts, and down payment to see how much home you may qualify for. Estimates only — not a lending decision.
Want to know more?
Jeromy Dunn-Portella is here to help. Reach out and expect a response within one business day.
✓ Thanks — Jeromy Dunn-Portella will be in touch shortly.