
6439 Cherokee St
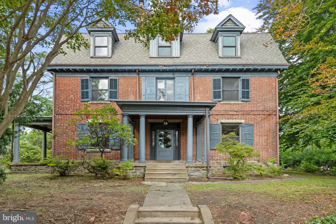
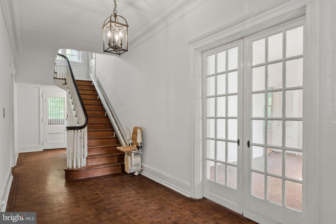
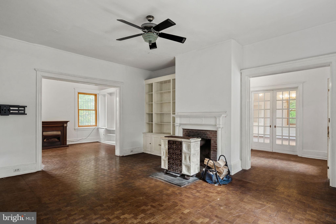
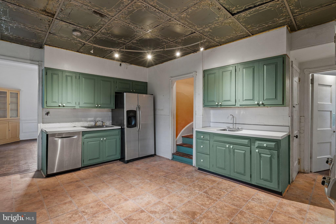
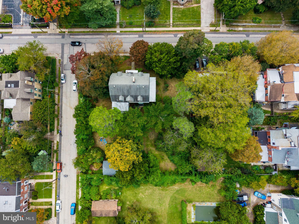
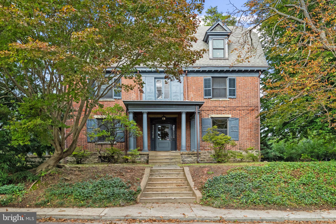
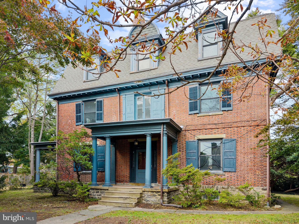
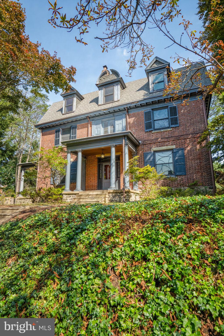
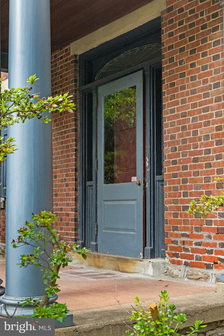
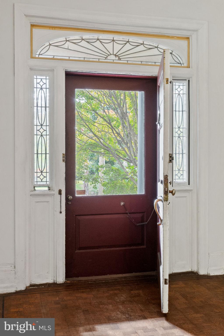
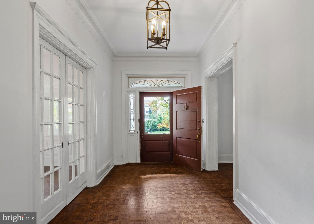
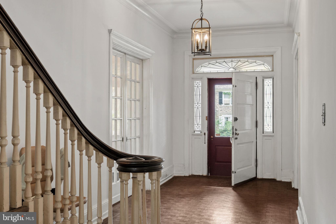
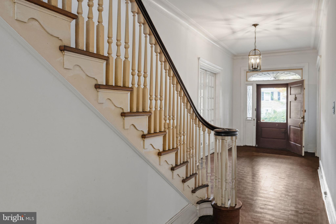
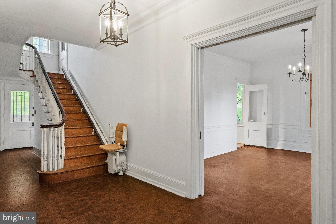
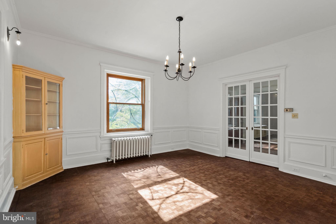
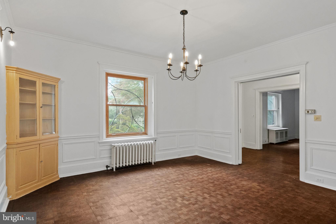
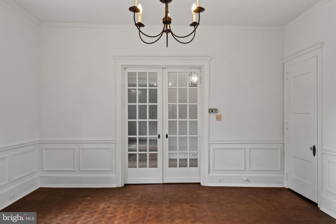
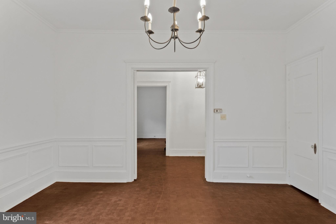
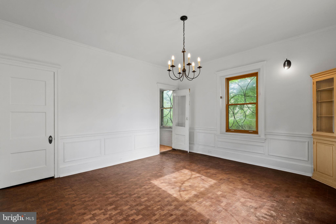
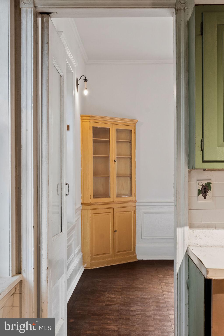
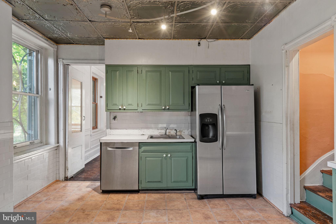
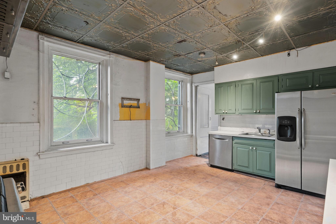
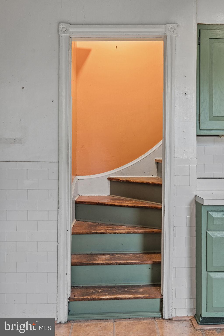
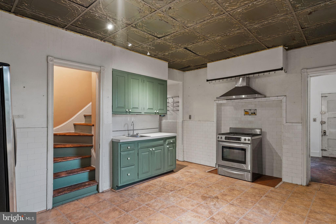
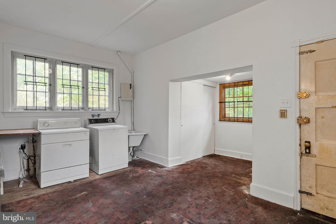
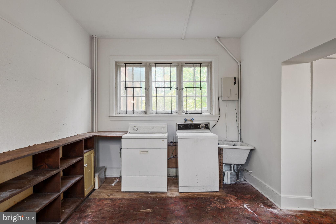
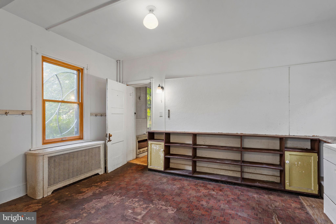
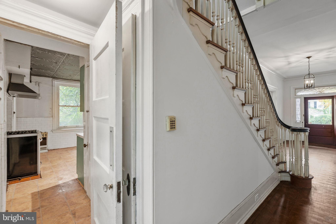
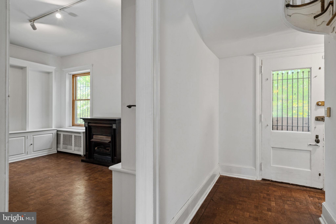
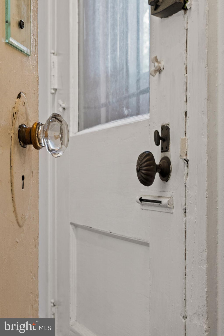
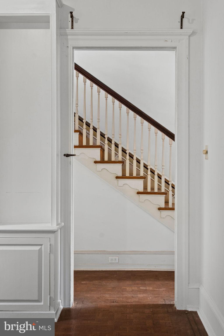
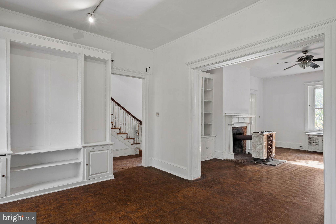
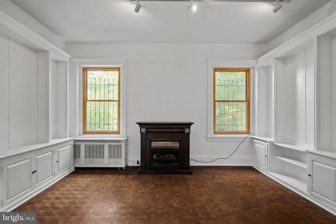
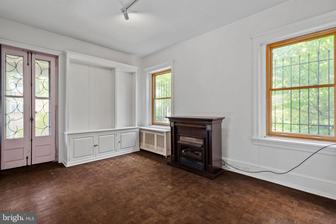
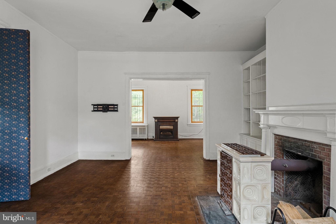
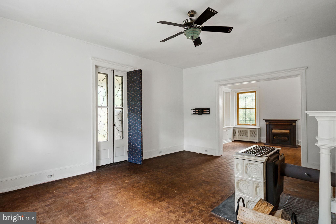
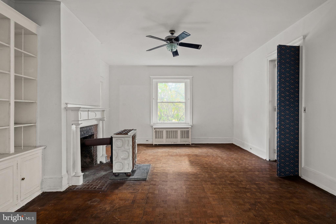
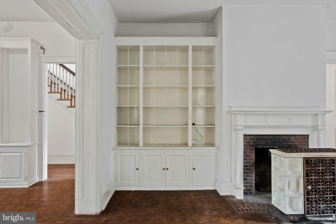
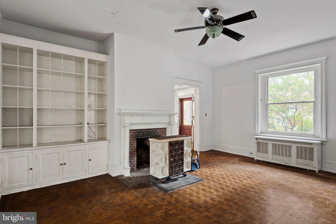
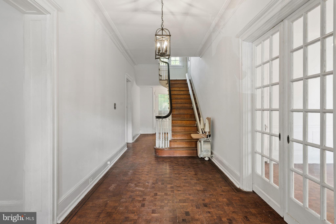
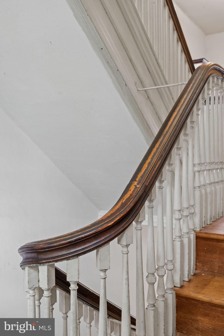
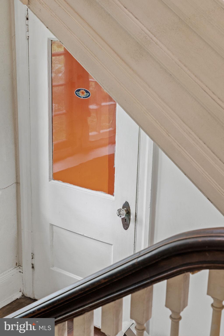
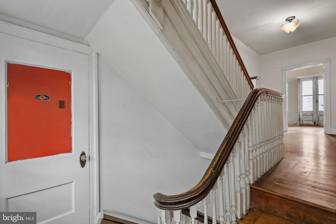
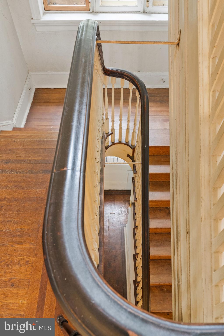
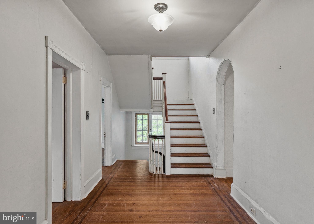
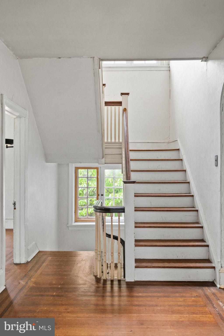
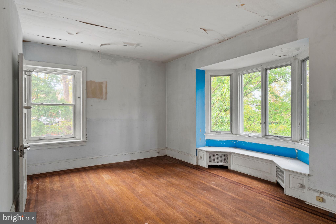
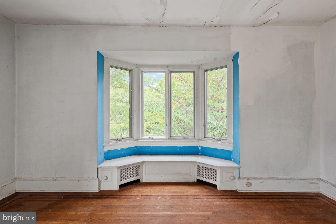
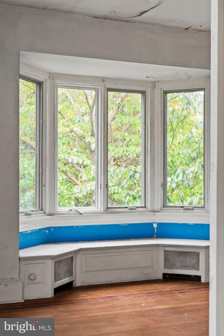
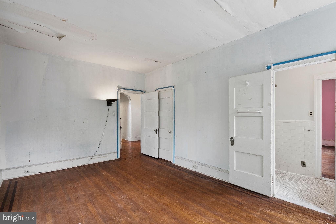
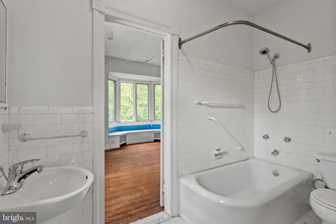
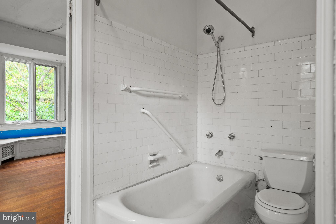
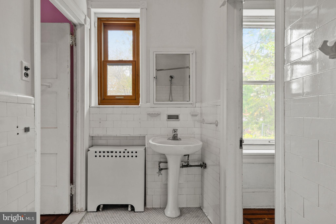
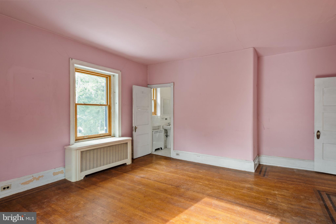
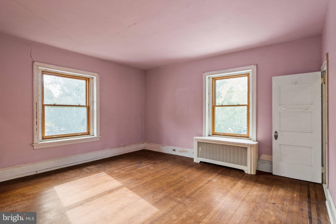
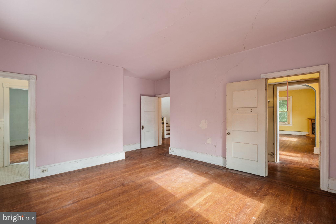
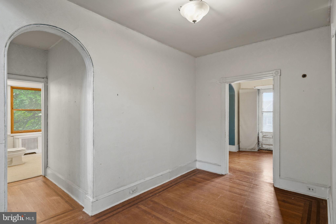
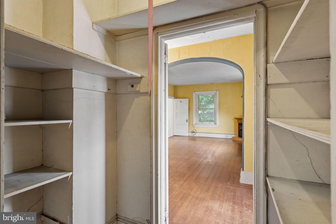
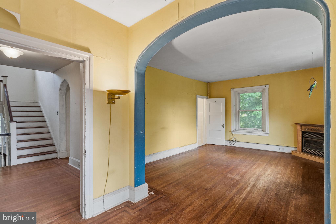
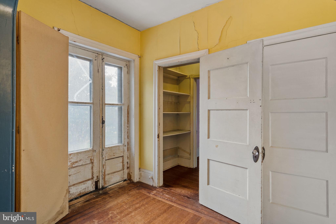
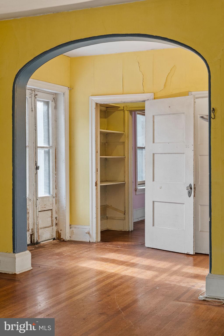
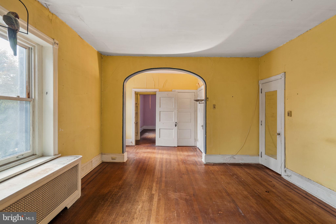
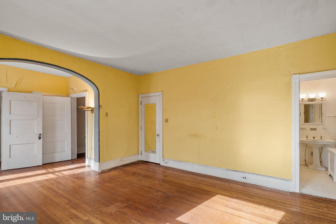
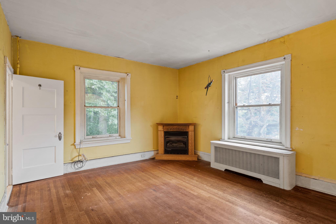
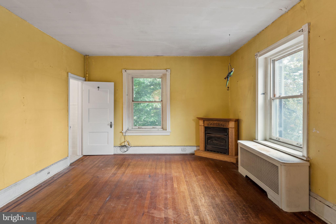
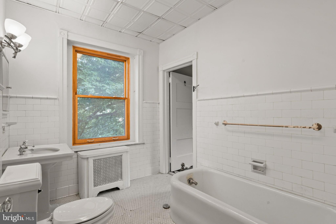
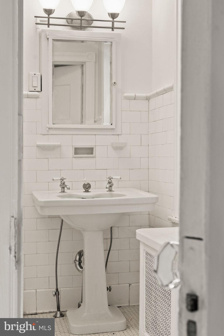
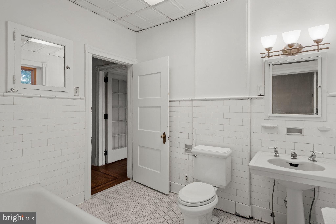
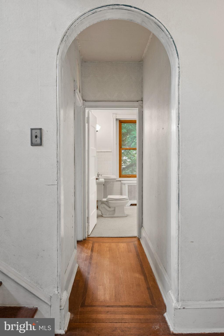
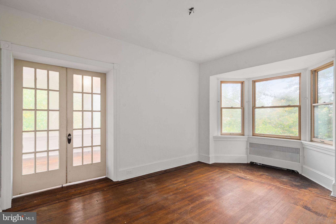
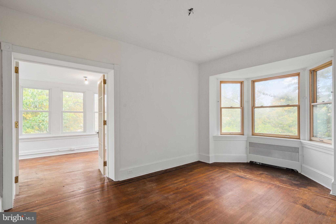
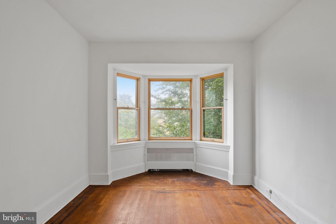
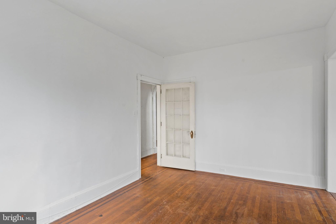
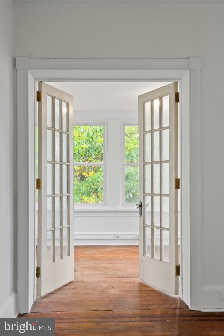
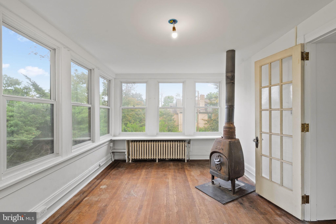
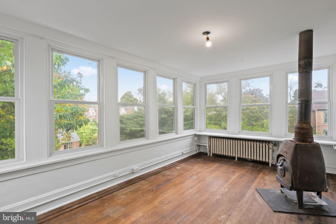
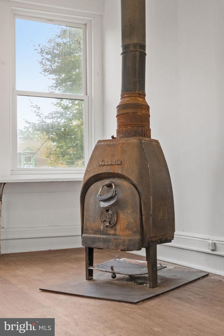
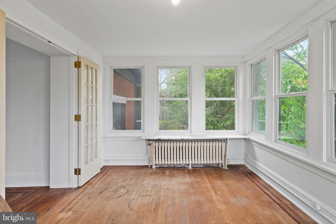
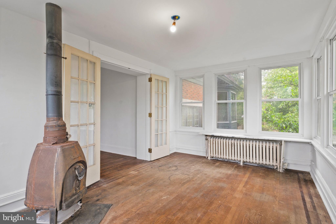
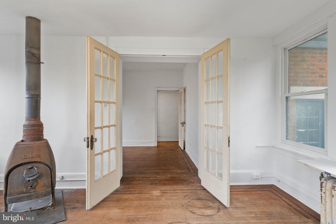
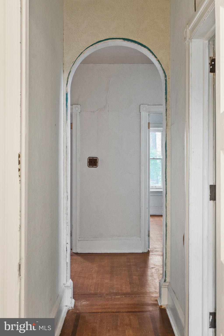
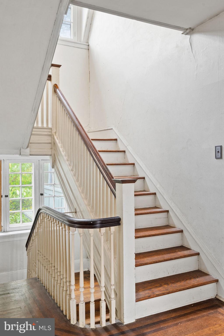
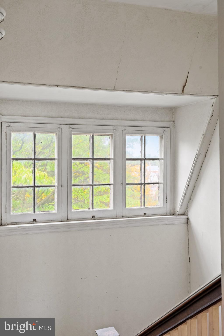
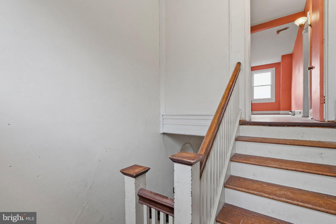
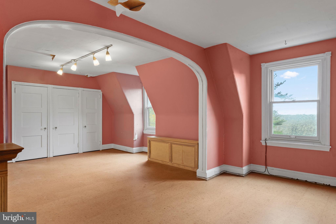
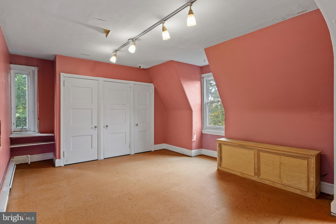
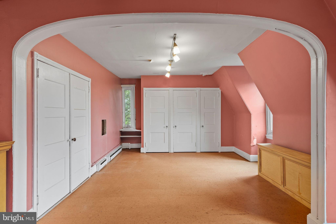
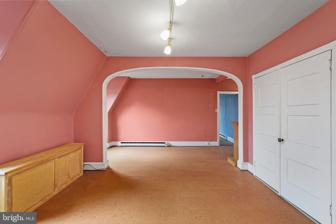
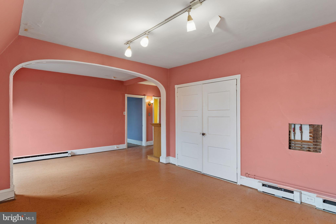
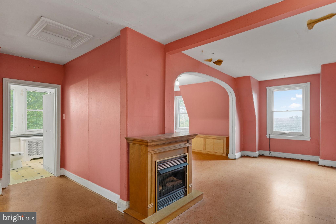
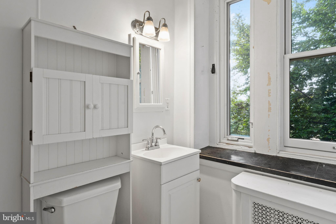
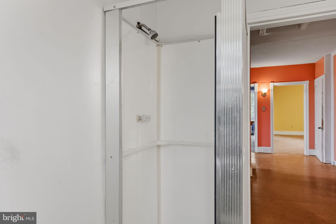
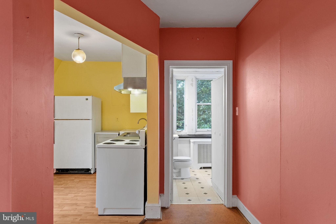
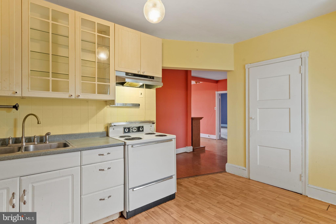
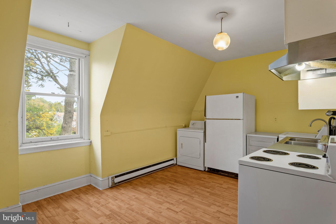
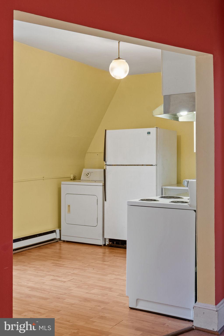
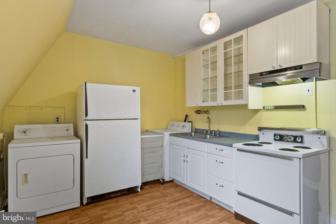
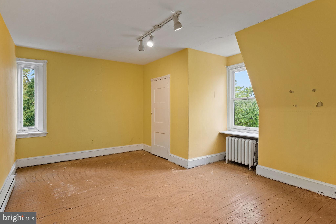
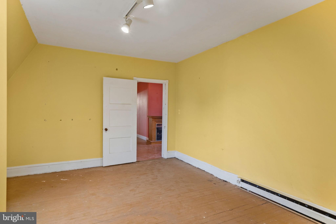
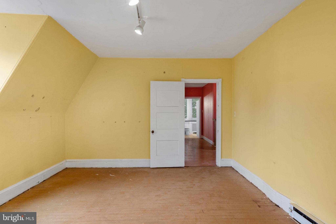
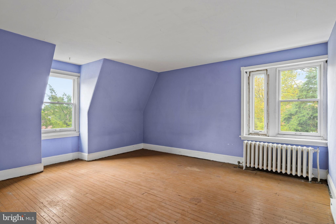
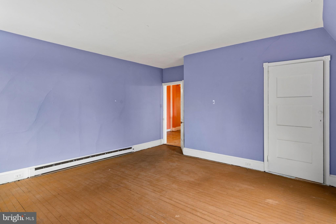
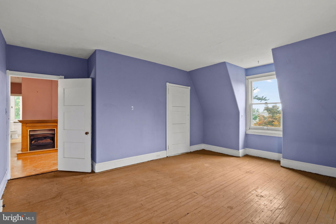
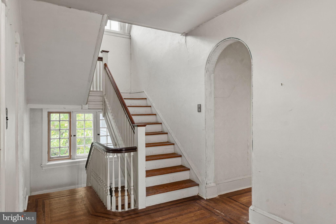
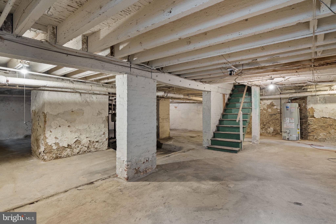
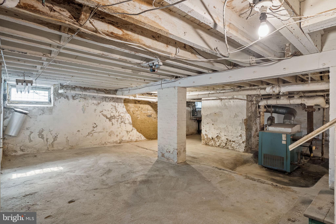
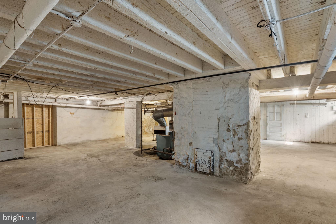
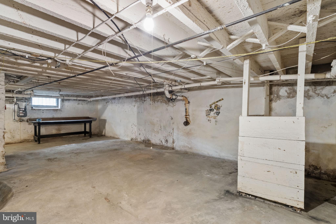
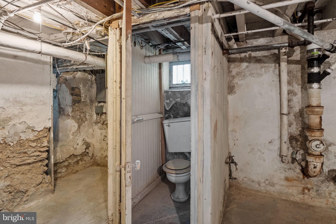
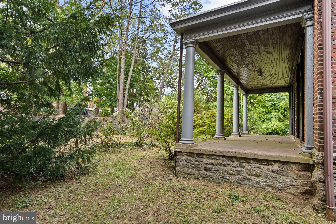
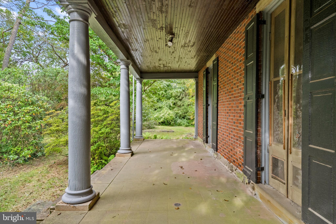
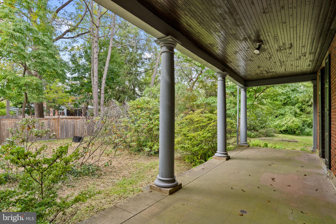
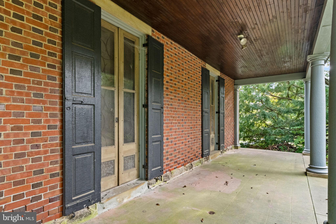
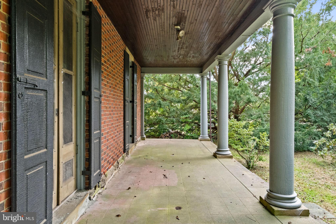
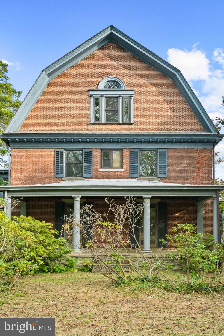
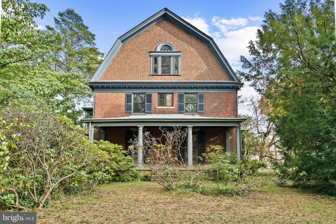
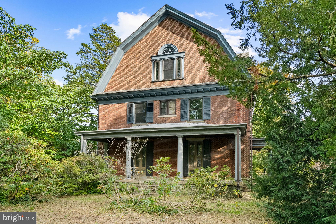
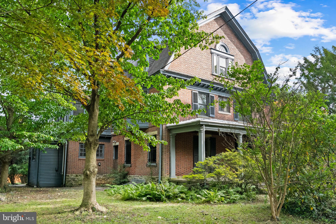
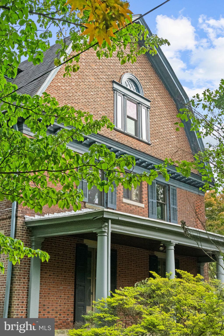
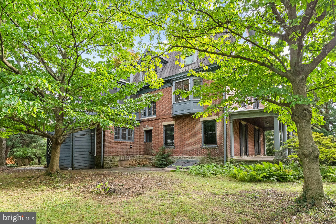
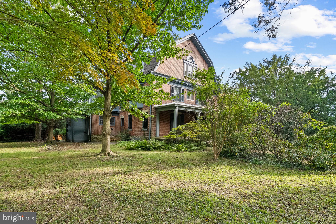
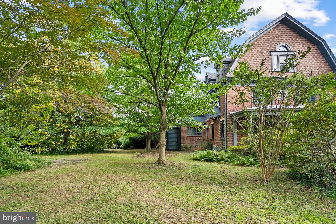
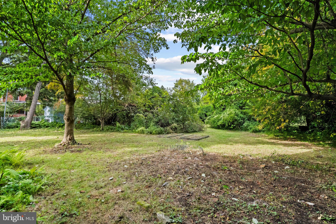
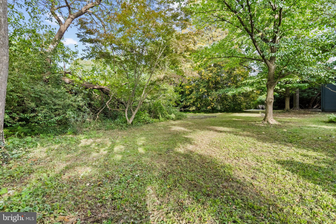
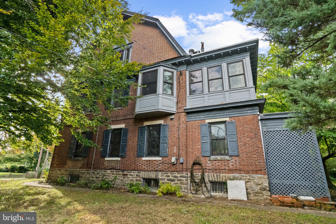
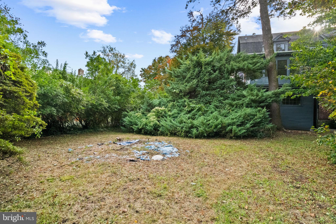
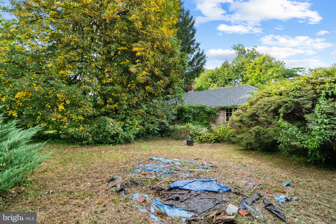
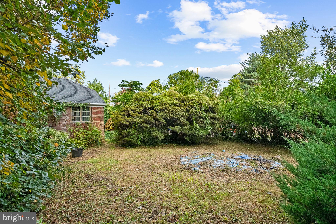
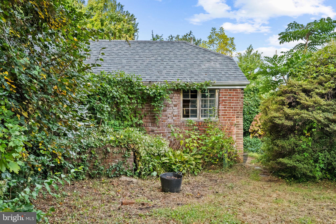
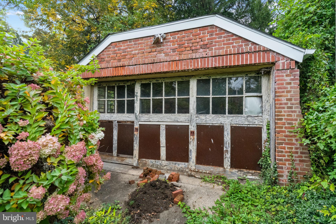
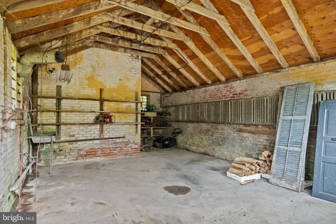
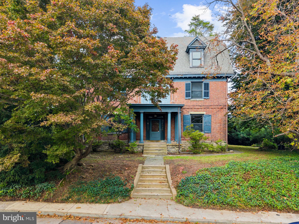
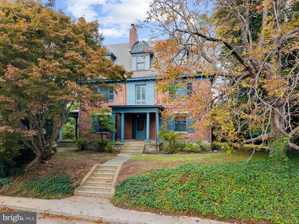
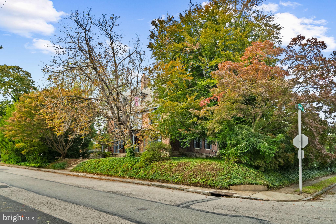
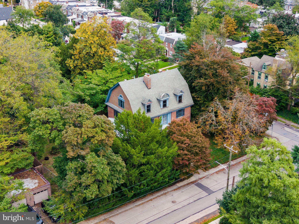
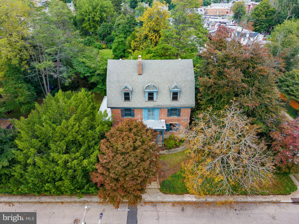
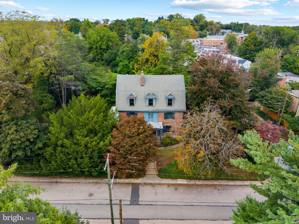
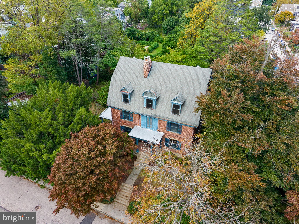
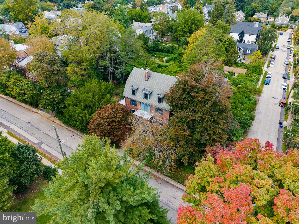
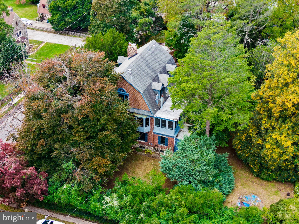
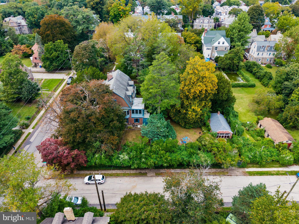
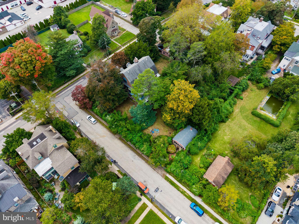
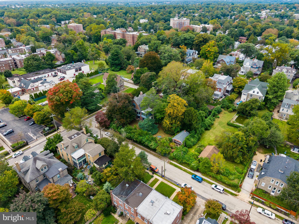
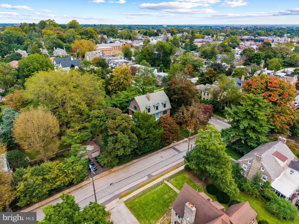
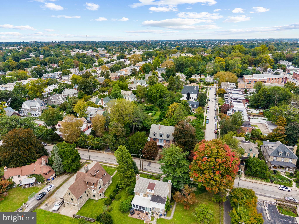
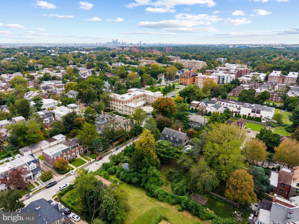
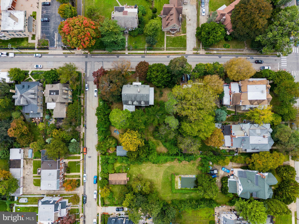
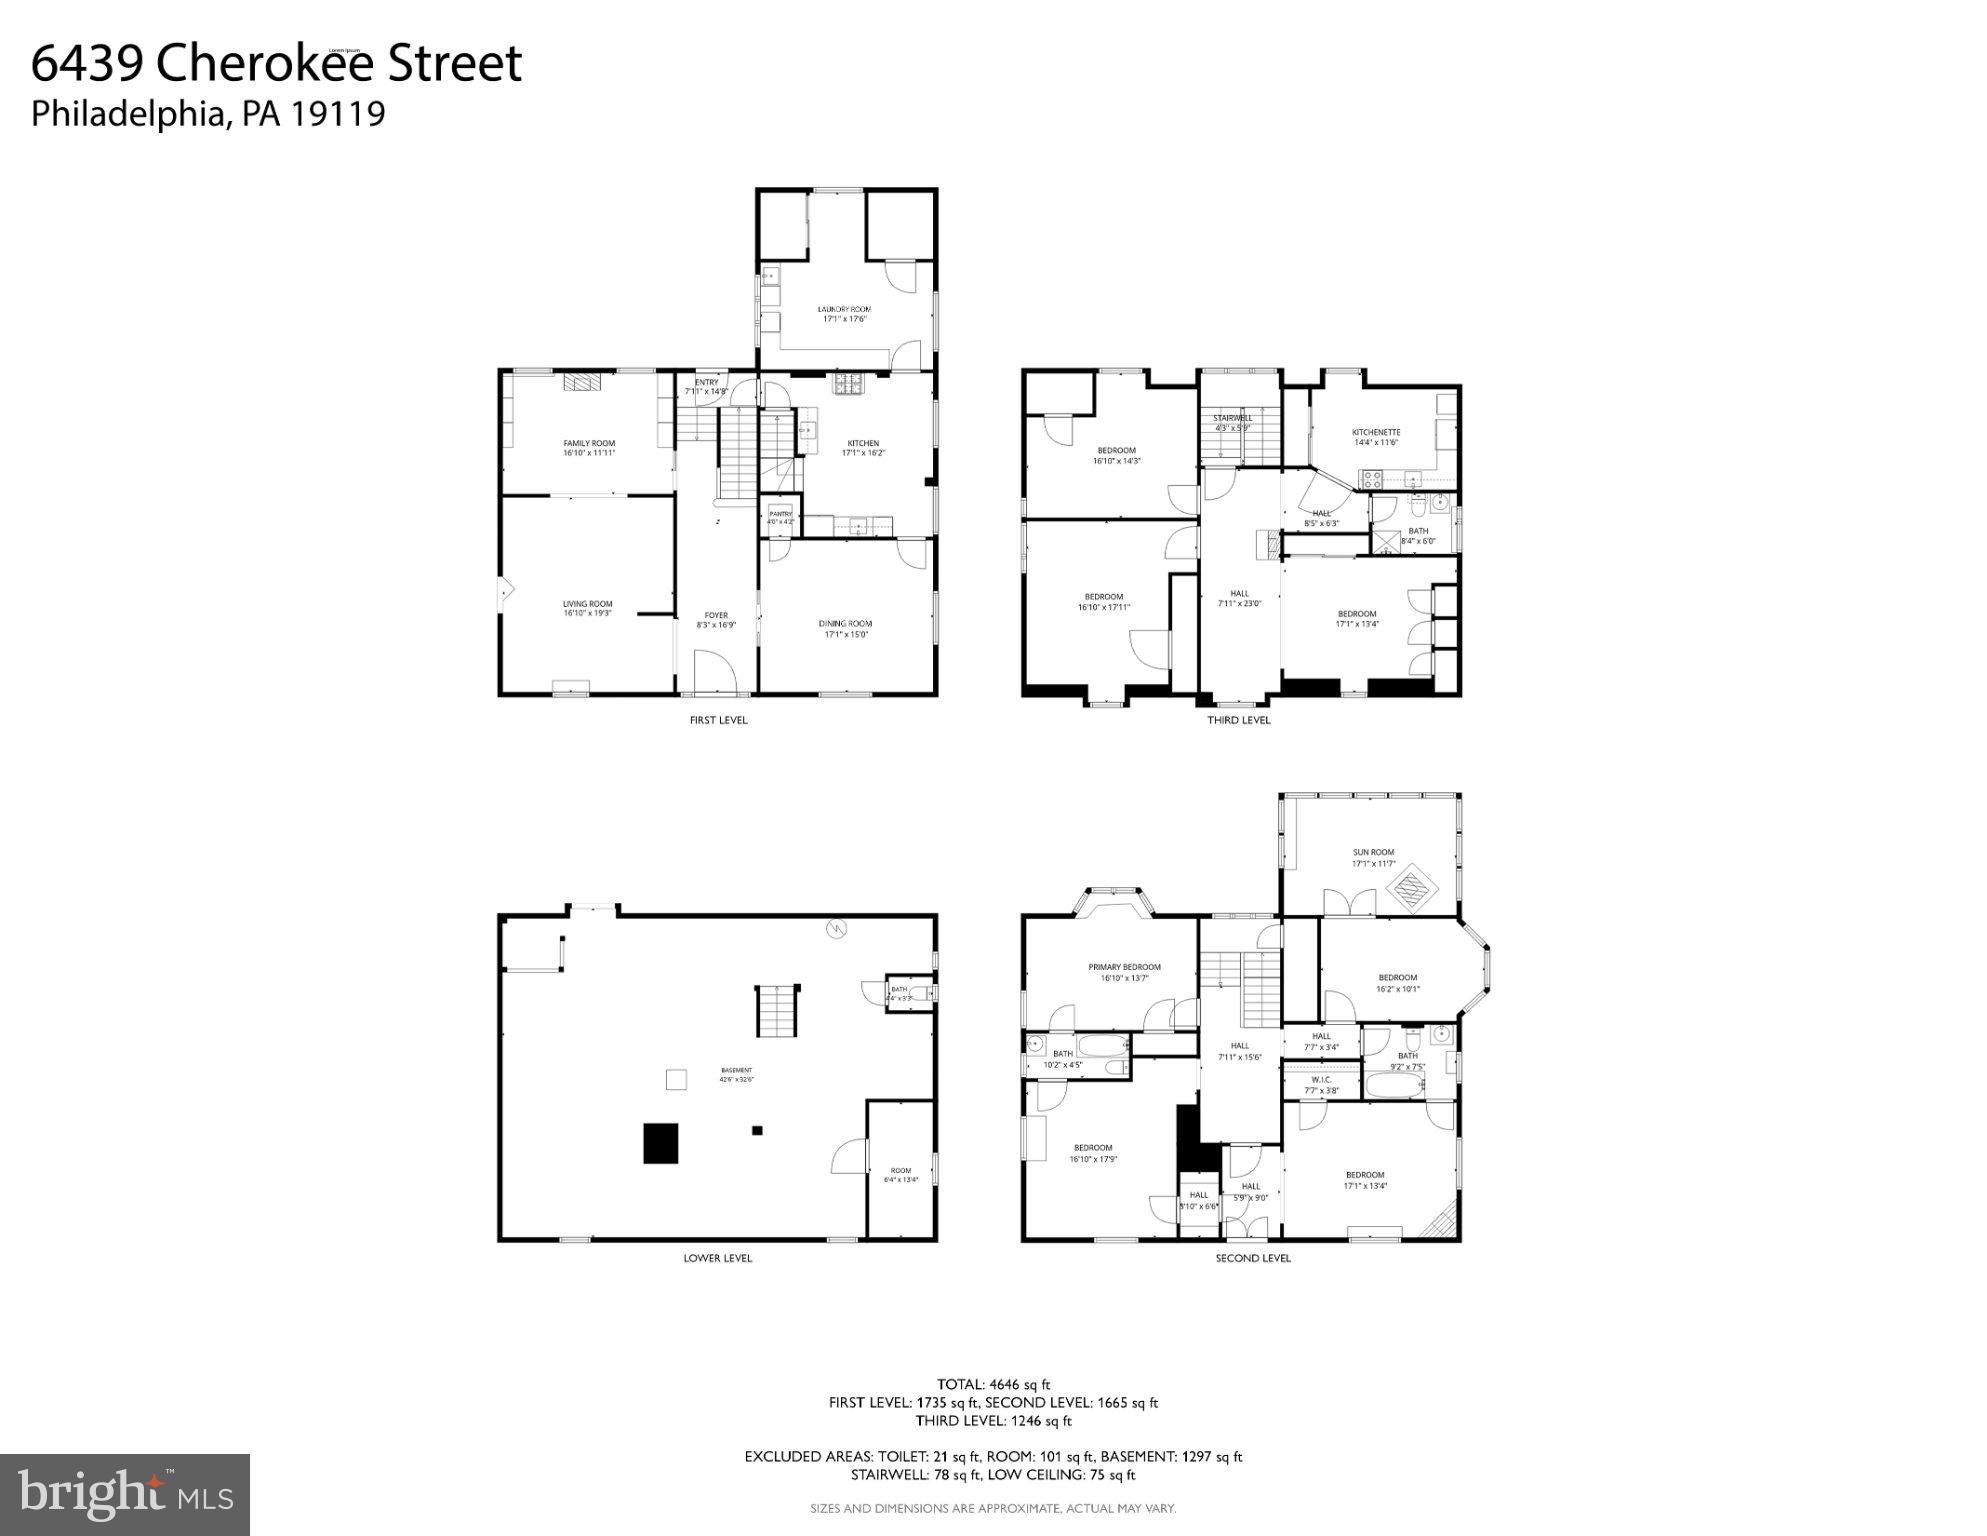
First time to hit the market since 1978! A remarkable opportunity in the heart of West Mt. Airy! Offering an incredible renovation & development opportunity, 6439 Cherokee Street is a stately stone & brick Colonial on a .54-acre corner property. With 4,646 sq ft, 6 bedrooms, 3 full baths, 1 half bath, 2-car garage, 2-car driveway, preserved period details & expansive grounds, this is a rare opportunity to restore an impressive historic home while exploring the development possibilities offered by one of the neighborhood’s unusually large residential parcels. Historical records date the property to circa 1898, giving this distinctive residence more than 125 years of history. The home occupies a .54-acre corner lot, with the residence facing Cherokee St. while the existing curb-cut driveway & detached garage face W. Cliveden St. The property offers outdoor space with 3 sides fenced & gated for added privacy. Under the property's current RSA-1 zoning, low-density detached, semi-detached & attached houses are permitted on individual lots, subject to applicable City requirements. The existing property has the potential to be subdivided into a total of 2 or 3 lots: 1 lot containing the existing home & 1 or 2 additional lots created from the rear portion of the property. Pre-listing appraisals performed by Craig Silverman valued the existing home at $590,000 & the subdividable/buildable rear lot at $225,000, for a combined appraised value of $815,000. Renovated & new-construction detached homes on non-subdividable lots within a 1-mile radius have sold for $1.5M–$1.8M. Buyers should independently verify subdivision, zoning, permitting & development requirements with the City of Philadelphia. A welcoming open front porch introduces the home. Inside, gracious proportions blend with preserved period details including original hardwood floors throughout & original wood doors, glass pocket doors, French doors, leaded-glass transom windows at the entry & original crystal, porcelain & brass doorknobs. Replacement Pella double-pane Low-E insulated double-hung & casement windows throughout. Adding even more character are 1 wood-burning fireplace, 1 wood stove & 2 gas fireplaces. The expansive Center Hall floor plan features front & rear staircases. The 1st floor offers a grand foyer, large kitchen, dining room, living room, family room, half bath & laundry/mudroom. French doors from both the living & family rooms open onto a large covered open side porch, creating wonderful indoor/outdoor living & entertaining space. A large walkout basement provides even more space & possibilities. The 2nd floor features 4 bedrooms, 2 full baths, a sunroom & large landing. The 3rd floor offers an exceptional au pair/in-law/guest suite with its own kitchen, living & dining room, full bath & 2 additional bedrooms. Outside, enjoy a detached 2-car garage with an attached greenhouse plus a 2-car driveway providing parking for 4 cars. Property sold in current condition as-is. Seller will make no repairs. Inspections welcome for informational purposes. Incredible walkable location! Blocks to SEPTA's Upsal & Carpenter Train Stations to Center City, 30th St. Station & Philadelphia Airport, plus Weavers Way, High Point Cafe, Germantown Ave restaurants, shops, cafes, grocery stores & Mt. Airy Playground. Easy access to schools, parks, hospitals, Lincoln & Kelly Drives, Routes 1, 76, 676, 476, 276, 309 & 95, Chestnut Hill, the Wissahickon, PA suburbs, beaches, the Poconos, DE, NJ, NYC & Brooklyn. With the Philadelphia Homestead Exemption, estimated 2027 property taxes would be $10,228. Buyer should independently verify eligibility & tax amount. Whether envisioned as the restoration of a grand historic residence or an opportunity to explore the property's 2-to-3-lot subdivision possibilities, 6439 Cherokee Street combines scale, land, architectural character & development potential rarely available in West Mt. Airy.
Listing Information
Facts & Features
Location
Community Information
Architecture
Features & Amenities
Property Features
Square Footage
Tax & Financial Information
Schools
Emlen Eleanor C School
Imani Educationl Circle Charter School
Lingelbach Anna L School
Roosevelt Theodore Middle School
Germantown High School
Henry Charles W School
Roosevelt Theodore Middle School
Fulton Robert School
School ratings are provided for informational purposes only and are subject to change. Attendance boundaries are for reference only — contact the school or district directly to verify enrollment eligibility.
Historical Data
Price History
| Date | Event | Price |
|---|---|---|
| 10/03/2026 | Listed for sale | $815,000 |
Listed by Tim Owen · Compass Pennsylvania, LLC · 2674358015
Listing information provided exclusively for consumers' personal, non-commercial use and may not be used for any purpose other than to identify prospective properties consumers may be interested in purchasing. Information deemed reliable but not guaranteed by the MLS. Copyright 2026, Bright. All rights reserved.
Last Updated: October 11, 2026 at 12:17 PM | Source: Bright | MLS#: PAPH2676714

Similar Homes For Sale In Philadelphia
Start Your Real Estate Journey
Whether you have questions about this listing, want to schedule a showing, or just want to talk through your options, Jeromy Dunn-Portella is here to help. Reach out and expect a response within one business day.
How can I help?
Jeromy Dunn-Portella is here to help. Reach out and expect a response within one business day.
Thanks — Jeromy Dunn-Portella will be in touch shortly.
Make A Plan For Your Purchase
Know what you can afford before you start shopping — then run the numbers on any home you have in mind.
How much house can I afford?
- Principal & interest
- Property taxes
- Homeowner's insurance
- HOA dues
If your monthly savings are applied to the loan principal.
Enter your income, debts, and down payment to see how much home you may qualify for. Estimates only — not a lending decision.
Want to know more?
Jeromy Dunn-Portella is here to help. Reach out and expect a response within one business day.
✓ Thanks — Jeromy Dunn-Portella will be in touch shortly.