

441 Stafford St
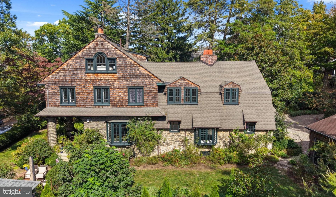
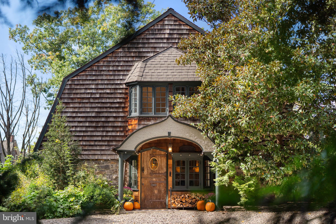
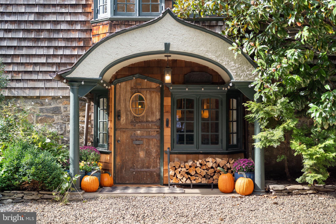
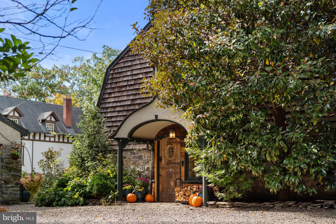
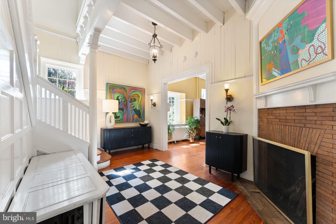
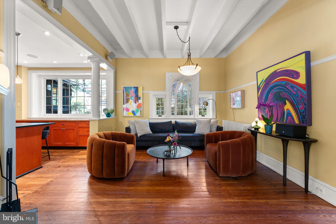
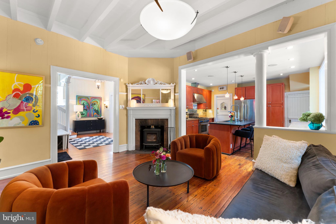
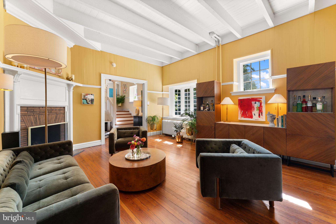
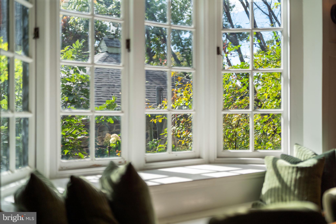
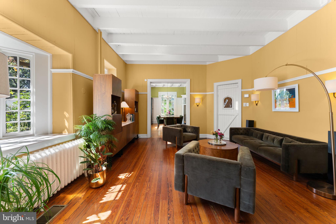
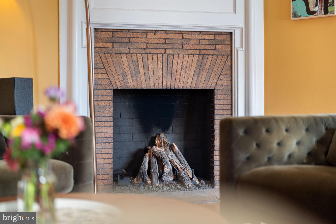
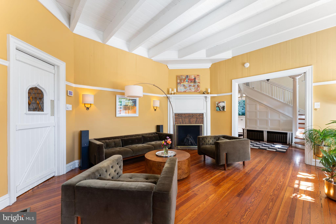
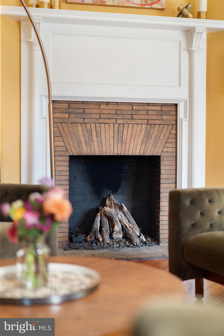
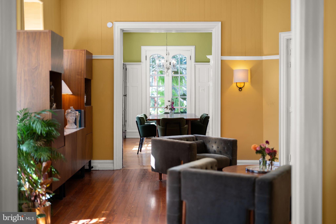
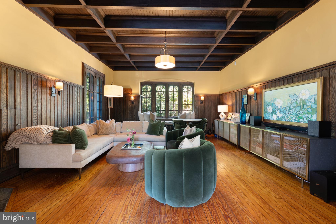
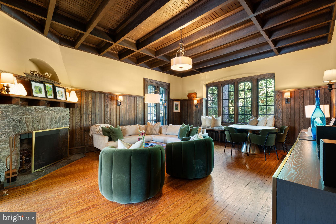
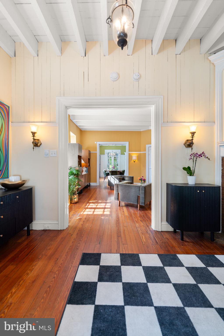
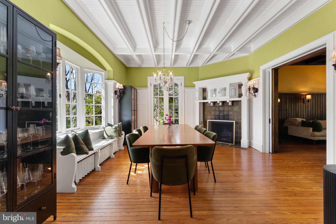
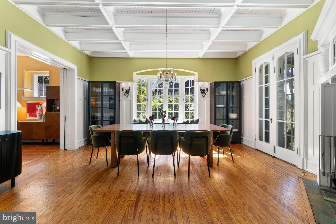
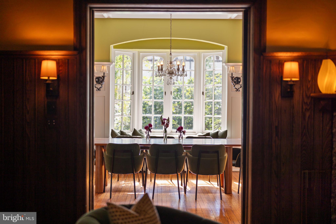
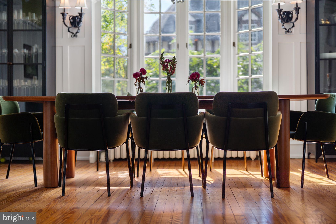
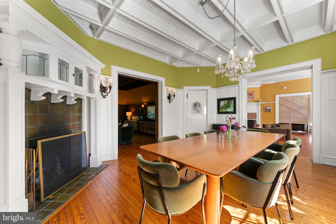
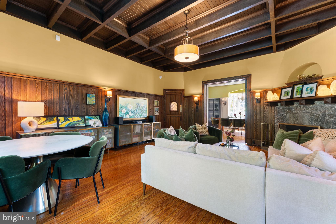
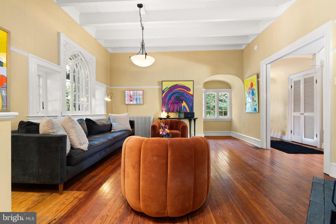
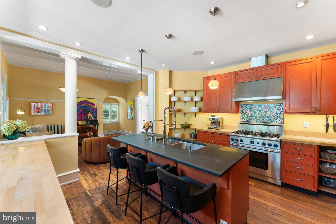
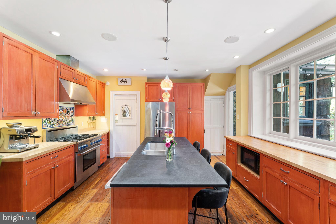
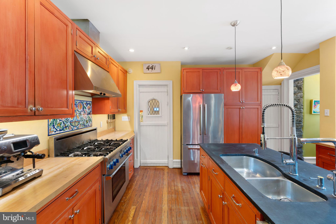
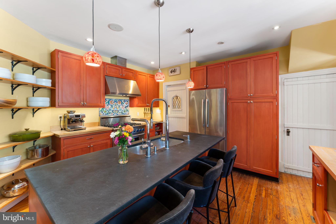
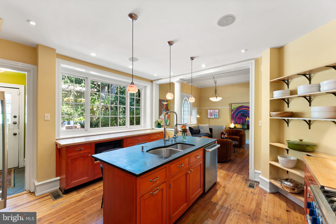
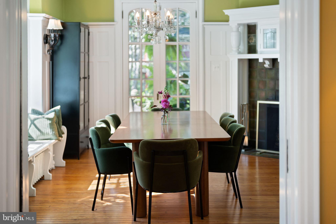
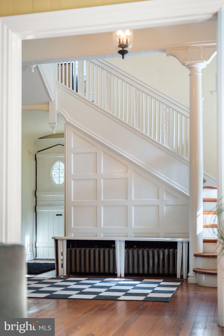
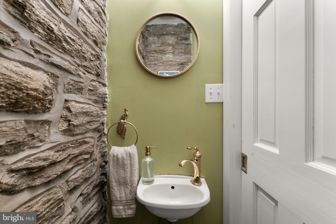
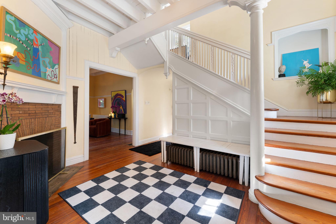
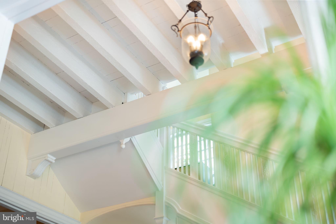
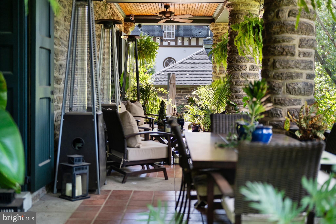
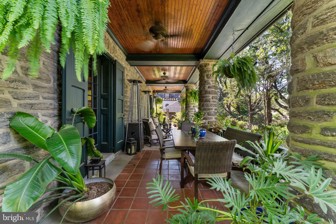
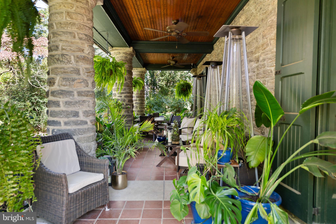
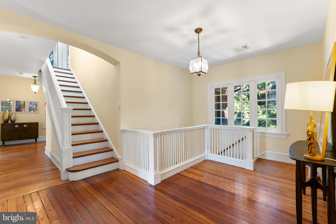
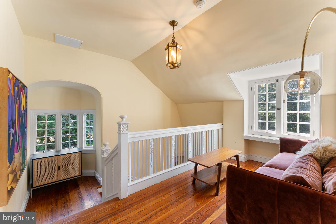
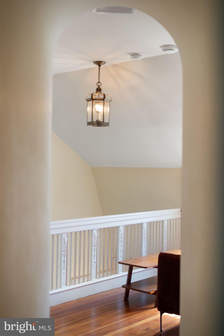
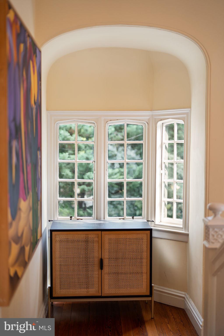
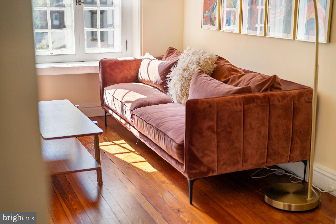
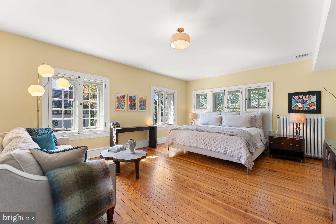
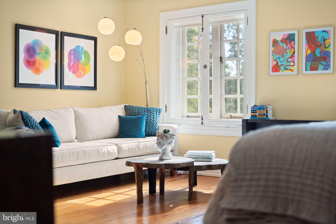
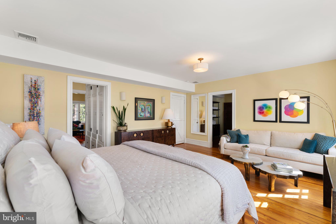
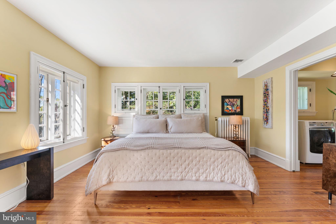
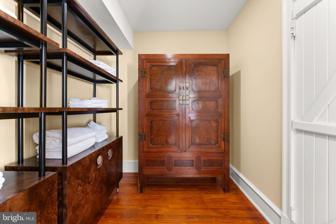
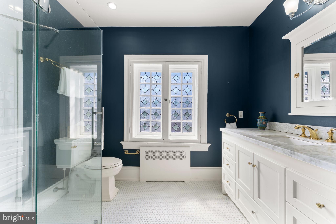
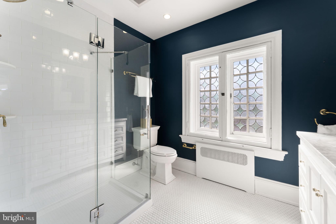
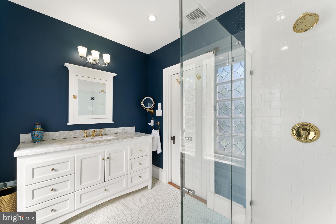
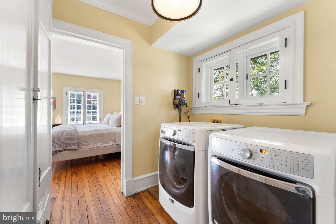
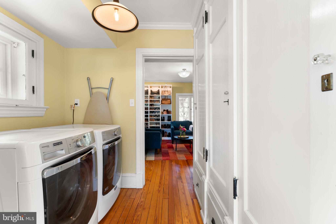
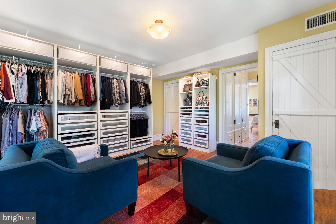
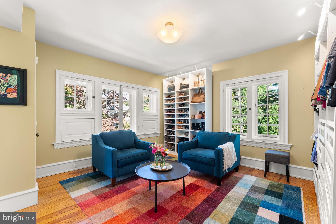
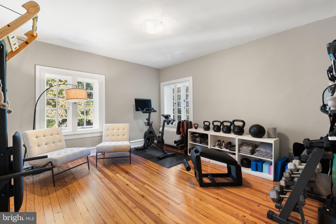
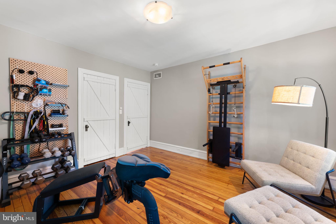
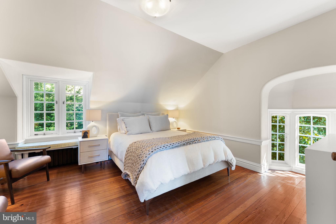
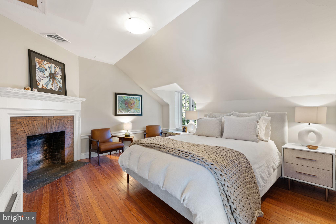
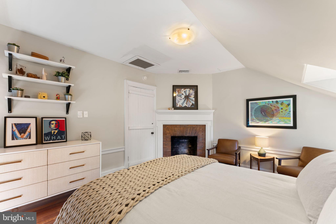
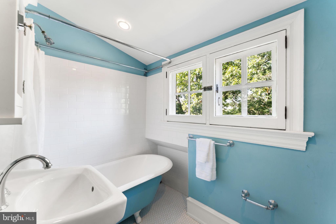
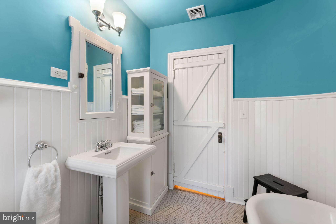
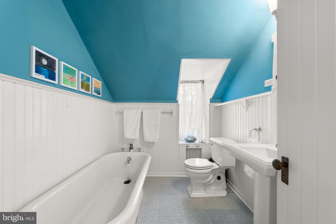
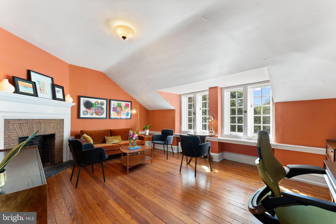
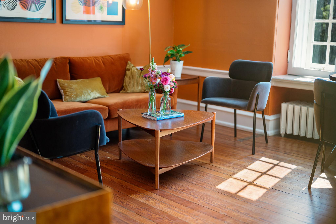
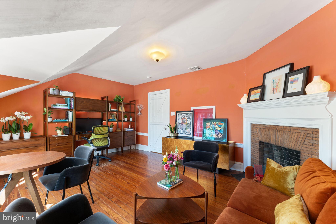
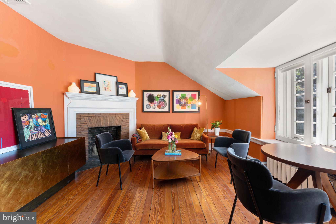
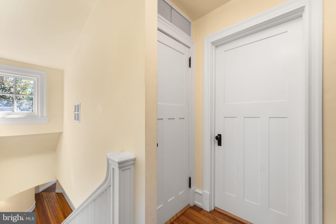
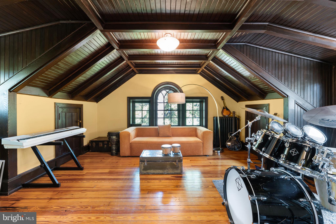
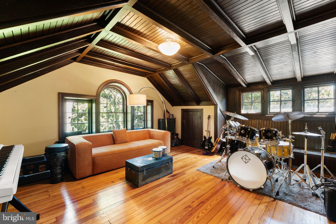
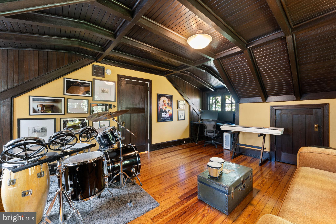
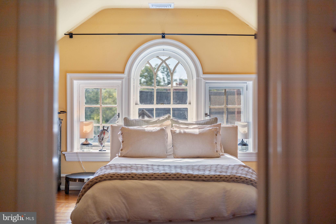
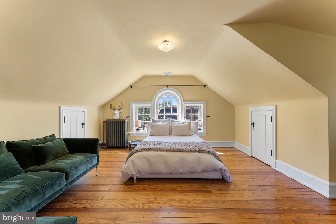
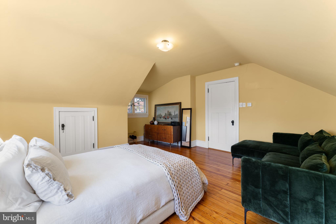
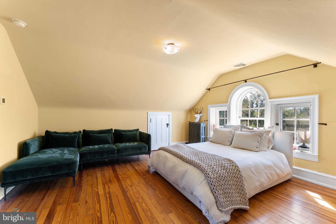
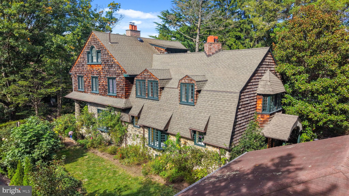
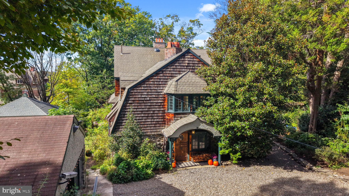
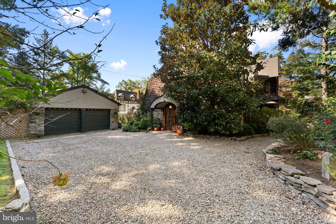
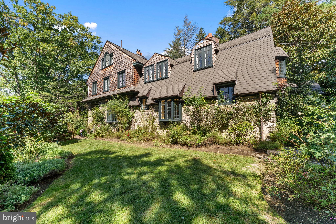
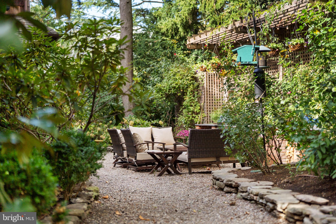
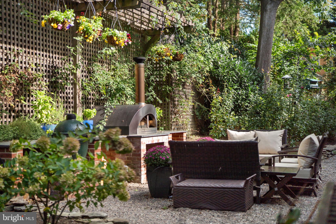
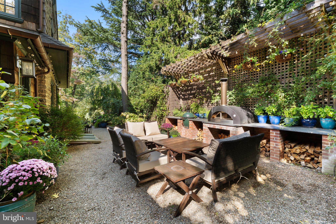
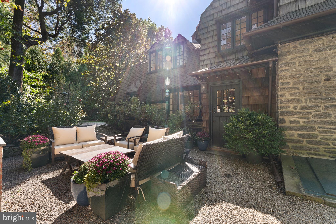
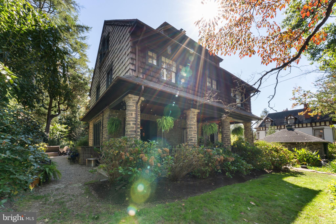
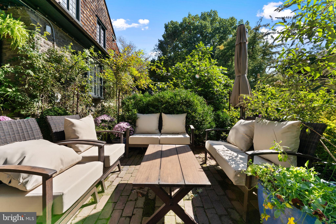
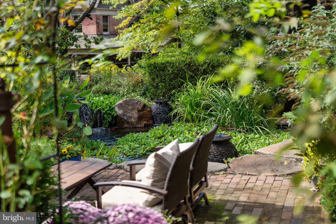
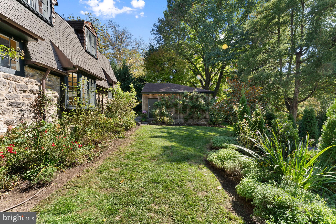
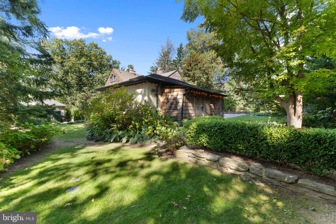
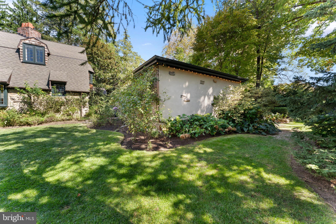
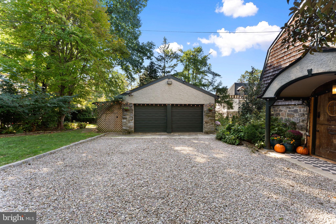
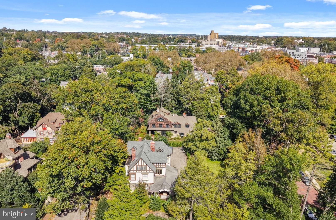
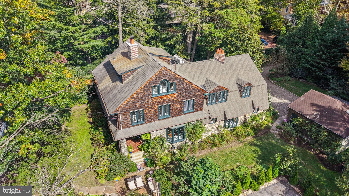
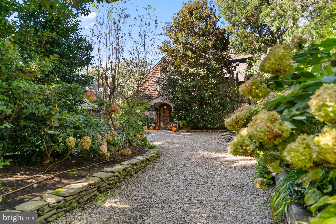
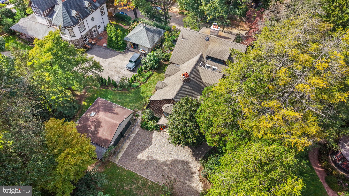
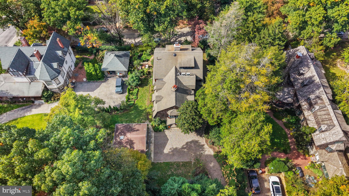
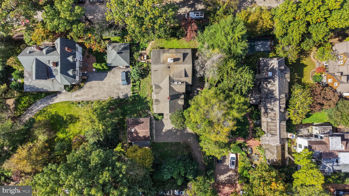
**WELCOME TO THE STAFFORD MANOR | **Philadelphia's Best-Kept Secret** Tucked away within the distinguished Stafford-Price enclave of historic Germantown, The Stafford Manor is preparing to make its highly anticipated market debut. Set on nearly three-quarters of an acre of enchanting grounds, this extraordinary residence offers a rare combination of architectural significance, remarkable privacy, and sophisticated modern living; all within Philadelphia city limits. Originally constructed as a carriage house in the 1880s and transformed into a magnificent Victorian residence in 1894, this remarkable property tells a story more than 140 years in the making. Its dramatic main staircase, once leading to the original hayloft, and expansive kitchen windows, formerly carriage openings, offer fascinating glimpses into the home's storied past. Inside, graciously proportioned living spaces, seven fireplaces, and beautifully preserved architectural details create an atmosphere of timeless elegance and warmth. Six bedrooms, three full bathrooms, and a powder room provide generous accommodations, while the thoughtfully appointed kitchen, spacious entertaining areas, and contemporary conveniences offer exceptional comfort for everyday living. Beyond the interiors, an entirely different world unfolds. Hundreds of roses, established gardens, and a spectacular 3,000-gallon koi pond with a cascading waterfall transform the grounds into a private sanctuary reminiscent of a botanical retreat. An expansive covered porch, equipped with heating and ceiling fans, provides a beautiful setting for outdoor dining and entertaining across the seasons. A dedicated outdoor kitchen featuring a wood-fired pizza oven and Big Green Egg premium ceramic grill, along with multiple intimate gathering areas throughout the gardens, creates an exceptional indoor-outdoor living experience. Behind its historic character lies a thoughtful collection of modern amenities, including Philips Hue smart lighting, automated window treatments in select rooms, zoned heating and cooling, a tankless water heater, integrated security systems, wired Wi-Fi connectivity, and automated landscape irrigation. Ideally positioned between two of Philadelphia's most prestigious independent schools, Germantown Friends School and William Penn Charter School, and conveniently located near Jefferson University's East Falls campus and Wissahickon Valley Park, The Stafford Manor offers an exceptional setting in one of the city's most distinctive residential enclaves. **A home where historic architecture, extraordinary gardens, and modern sophistication exist in rare harmony.** ***Open House Saturday Oct 24th 12-2 PM, Sunday 1-3 PM***
Listing Information
Facts & Features
Location
Community Information
Architecture
Features & Amenities
Property Features
Square Footage
Tax & Financial Information
Schools
Fitler Academics Plus
Imani Educationl Circle Charter School
Wister John School
Kelly John B School
Lingelbach Anna L School
Wissahickon Charter School
Mastery Charter School John Wister Elementary
Germantown High School
School ratings are provided for informational purposes only and are subject to change. Attendance boundaries are for reference only — contact the school or district directly to verify enrollment eligibility.
Historical Data
Price History
| Date | Event | Price |
|---|---|---|
| 10/19/2026 | Listed for sale | $1,279,000 |
Listed by Justyna A Goldman · SERHANT PENNSYLVANIA LLC · 6106359977
Listing information provided exclusively for consumers' personal, non-commercial use and may not be used for any purpose other than to identify prospective properties consumers may be interested in purchasing. Information deemed reliable but not guaranteed by the MLS. Copyright 2026, Bright. All rights reserved.
Last Updated: October 24, 2026 at 1:29 PM | Source: Bright | MLS#: PAPH2677404

Similar Homes For Sale In Philadelphia
Start Your Real Estate Journey
Whether you have questions about this listing, want to schedule a showing, or just want to talk through your options, Jeromy Dunn-Portella is here to help. Reach out and expect a response within one business day.
How can I help?
Jeromy Dunn-Portella is here to help. Reach out and expect a response within one business day.
Thanks — Jeromy Dunn-Portella will be in touch shortly.
Make A Plan For Your Purchase
Know what you can afford before you start shopping — then run the numbers on any home you have in mind.
How much house can I afford?
- Principal & interest
- Property taxes
- Homeowner's insurance
- HOA dues
If your monthly savings are applied to the loan principal.
Enter your income, debts, and down payment to see how much home you may qualify for. Estimates only — not a lending decision.
Want to know more?
Jeromy Dunn-Portella is here to help. Reach out and expect a response within one business day.
✓ Thanks — Jeromy Dunn-Portella will be in touch shortly.