
609 Acorn St
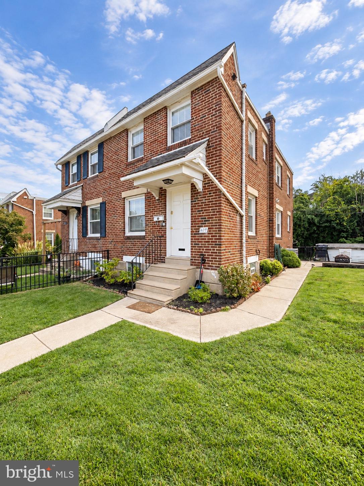
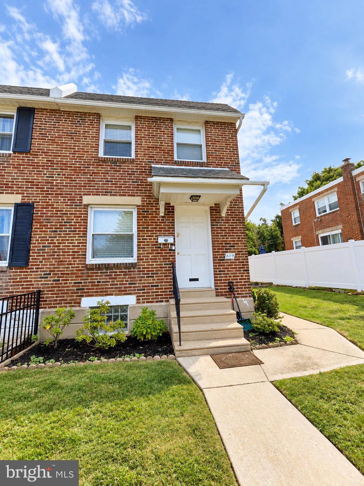
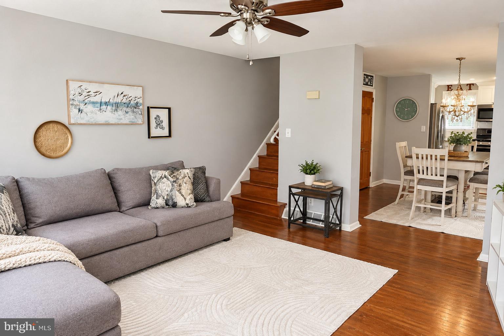
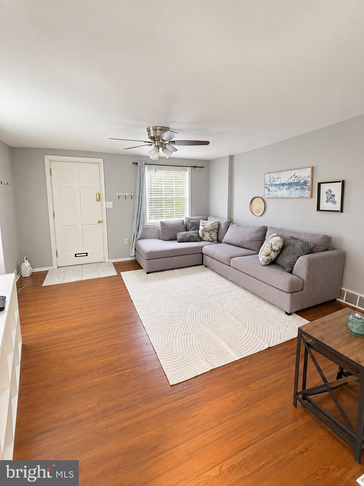
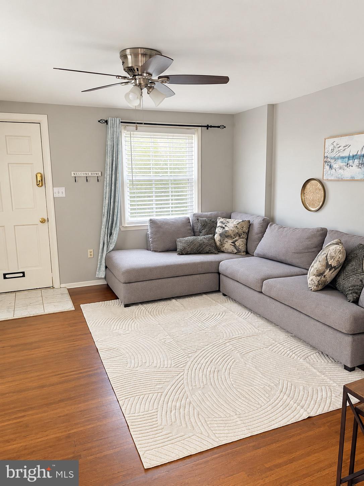
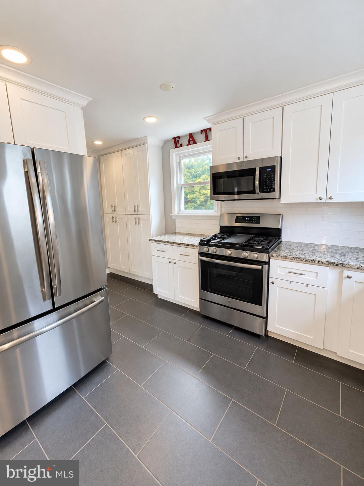
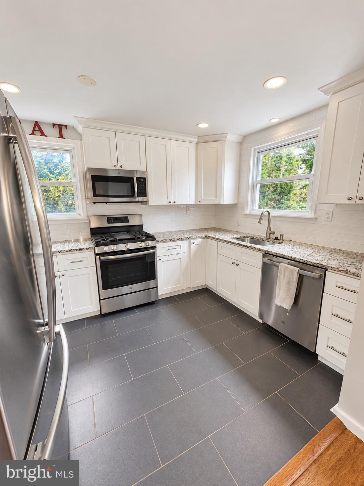
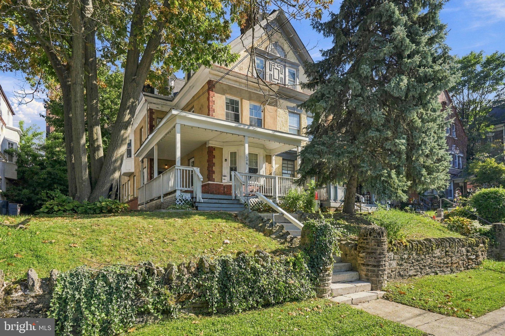
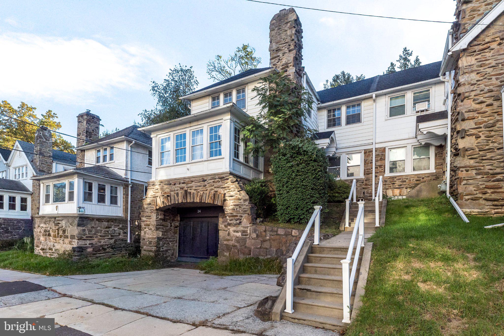
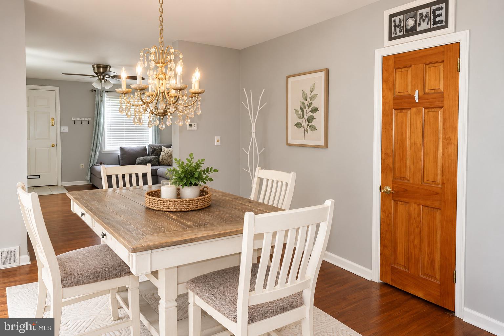
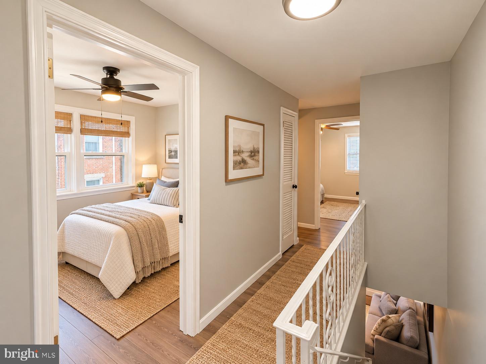
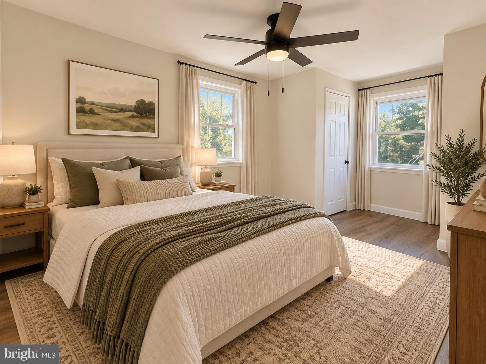
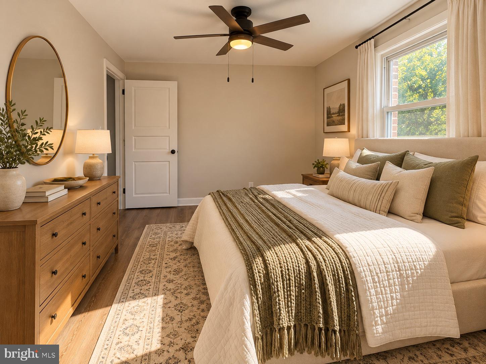
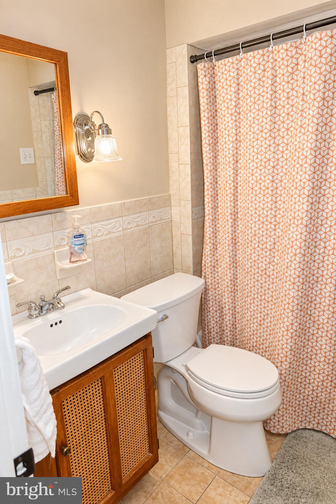
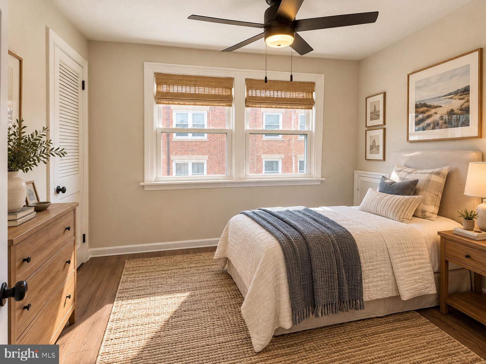
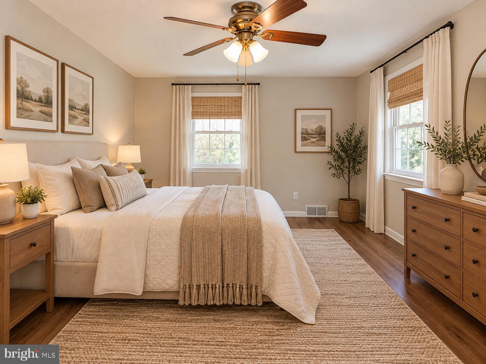
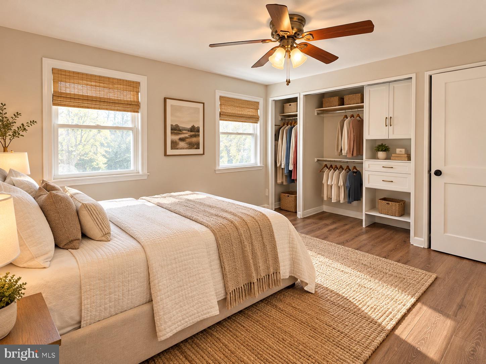
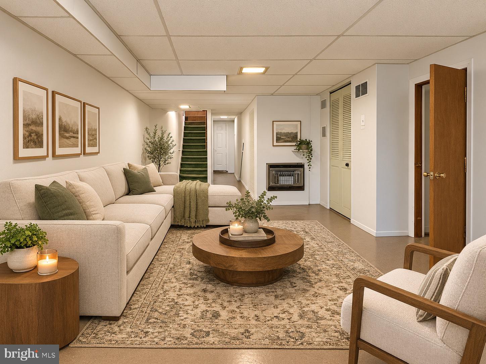
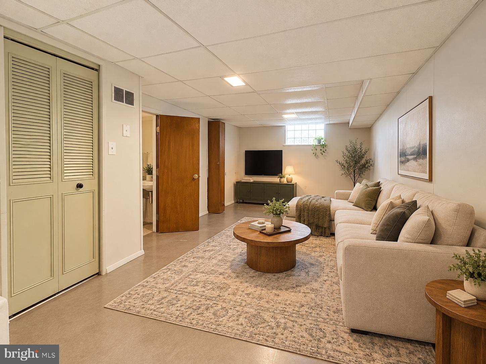
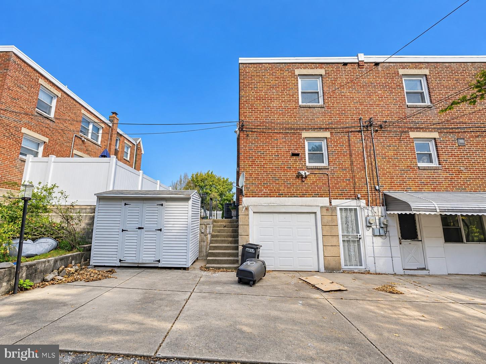
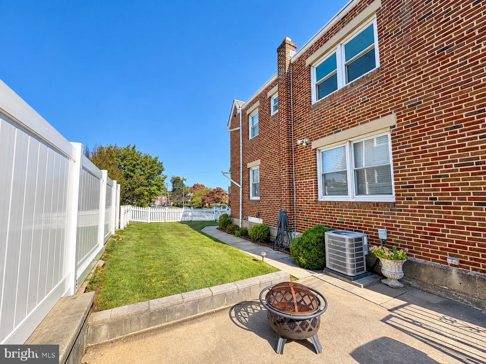
Well maintained 3 bedroom , 1.5 bath home in One of Roxborough's most desirable neighborhoods, This home offers a bright and comfortable layout with a great blend of character and modern updates. Step inside to a spacious living room featuring hardwood floors, neutral finishes, and plenty of natural light. The living space flows into a dedicated dining area. The spacious, updated kitchen features crisp white cabinetry, granite countertops, a classic subway tile backsplash, stainless steel appliances, a gas range, recessed lighting, and generous cabinet and counter space. Multiple windows bring in additional natural light and keep the space feeling bright and airy.Upstairs, you'll find three bedrooms with updated flooring and natural light, along with a full bathroom featuring a tub and shower combination. The lower level includes a semi-finished basement with A convenient half bath and laundry area. Perfect for additional living area, office space or home gym. This level exits to the back of the home where you will find plenty of off-street parking, an attached garage, and a shed. Outside, the classic brick exterior offers great curb appeal, complemented by a front lawn, landscaped garden beds, and a walkway leading to the covered front entrance. A side yard provides additional outdoor space. The location is convenient to major roads, shopping, transportation, Fairmount, and Gorgas Park.
Listing Information
Facts & Features
Location
Community Information
Architecture
Features & Amenities
Property Features
Square Footage
Tax & Financial Information
Schools
Belmont Hills Elementary School
Cook-Wissahickon School
Shawmont School
Dobson James School
Amy NW
Roxborough High School
Lingelbach Anna L School
Houston Henry E School
School ratings are provided for informational purposes only and are subject to change. Attendance boundaries are for reference only — contact the school or district directly to verify enrollment eligibility.
Historical Data
Price History
| Date | Event | Price |
|---|---|---|
| 10/07/2026 | Listed for sale | $374,900 |
Listed by Lisa M Murphy · Compass Pennsylvania, LLC · 2673805813
Listing information provided exclusively for consumers' personal, non-commercial use and may not be used for any purpose other than to identify prospective properties consumers may be interested in purchasing. Information deemed reliable but not guaranteed by the MLS. Copyright 2026, Bright. All rights reserved.
Last Updated: October 15, 2026 at 11:17 PM | Source: Bright | MLS#: PAPH2677674

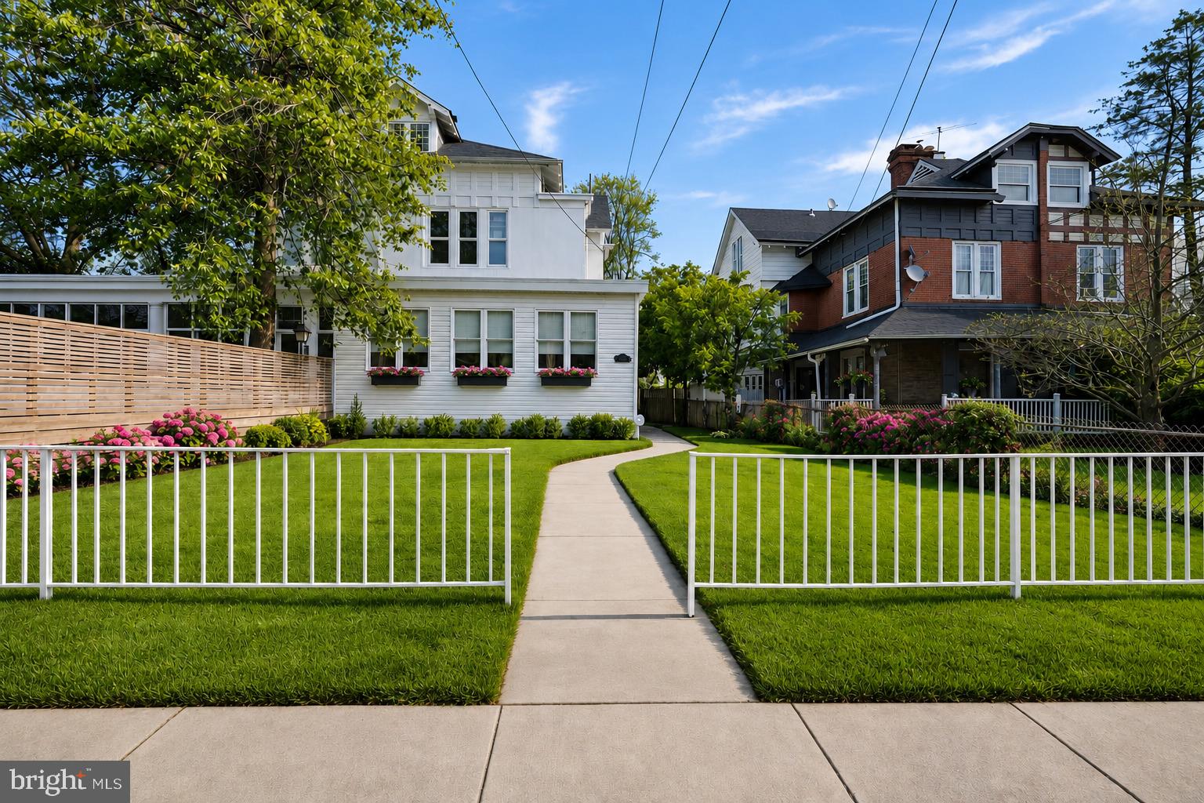
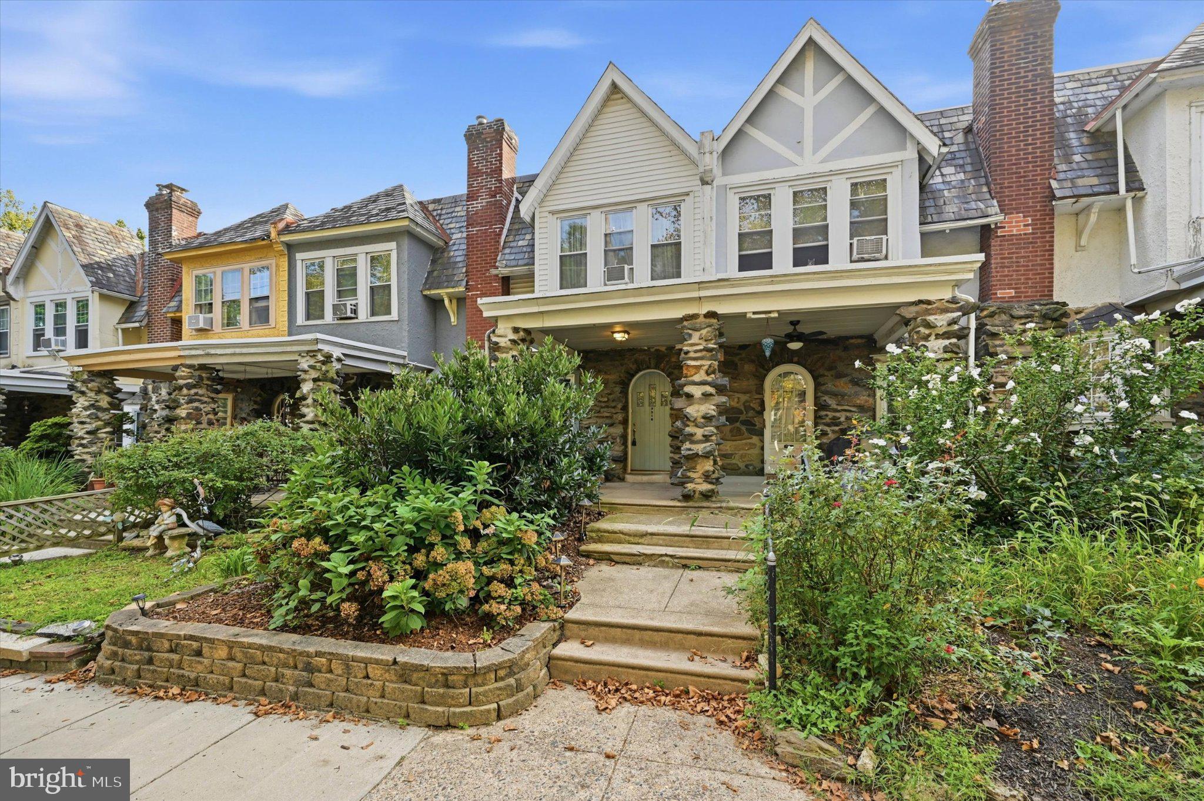
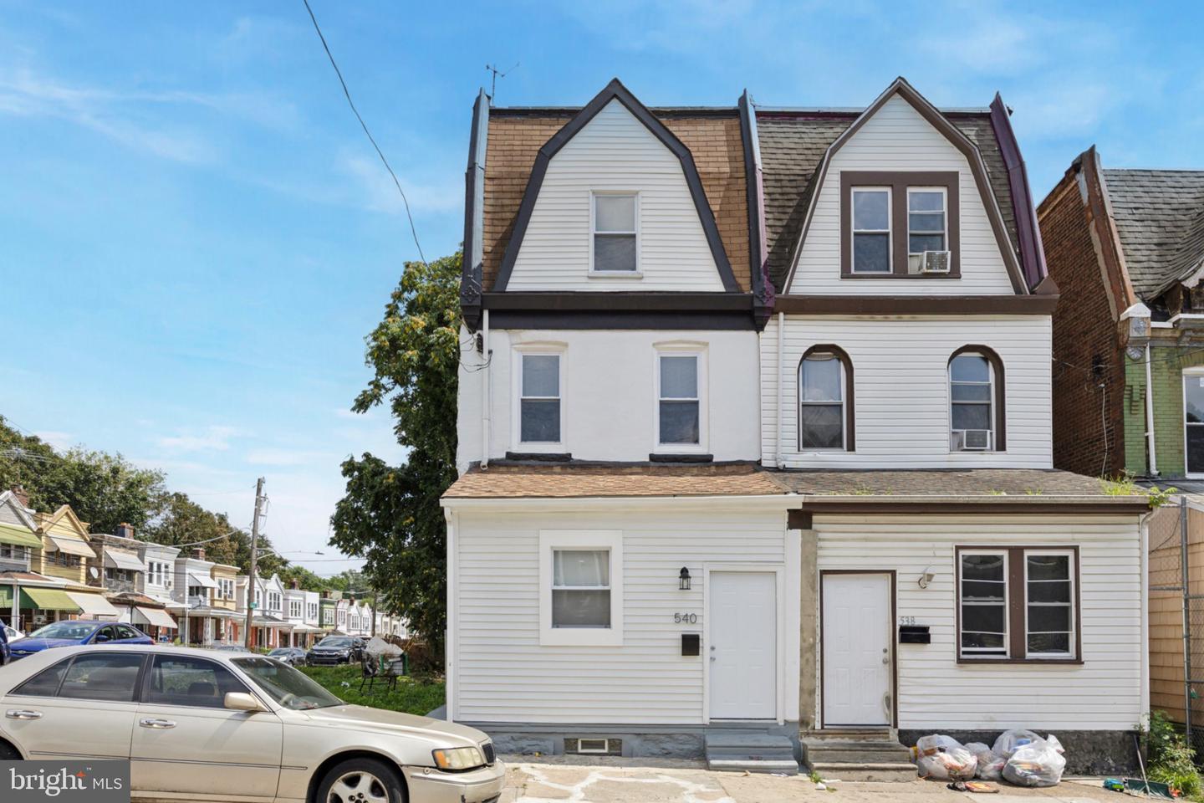
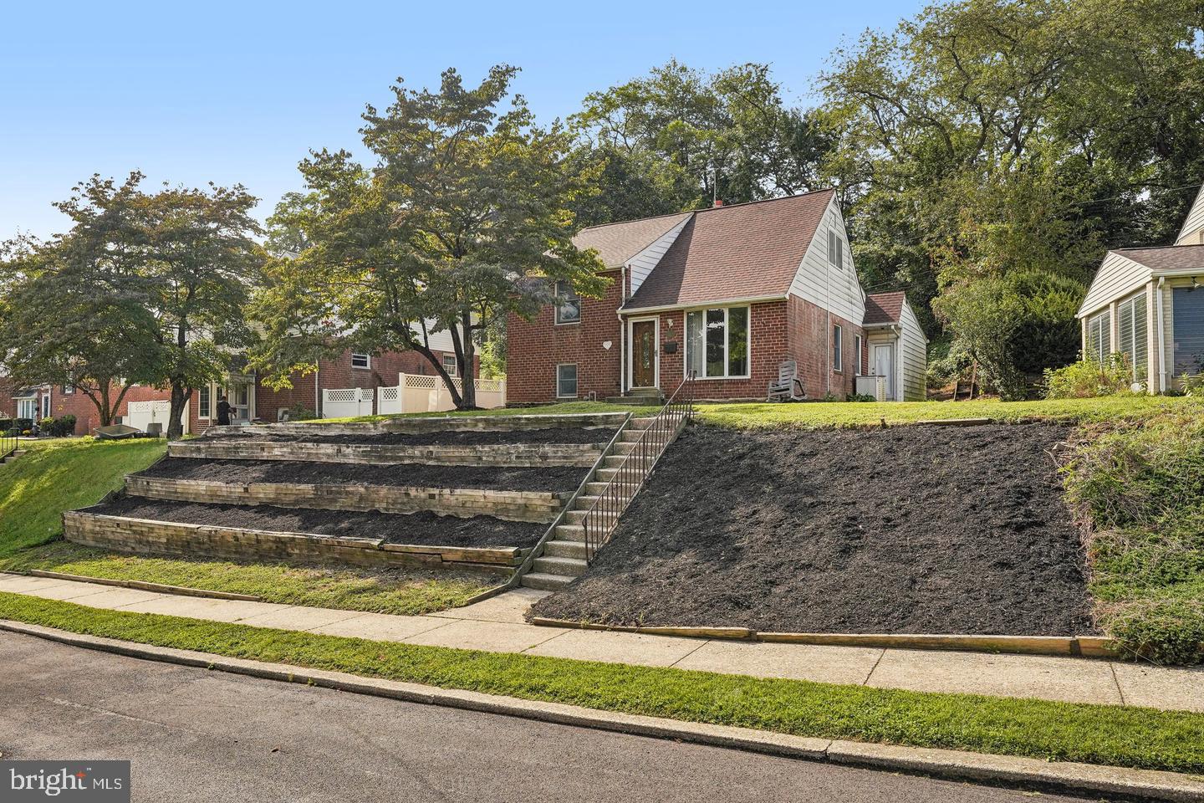
Similar Homes For Sale In Philadelphia
Start Your Real Estate Journey
Whether you have questions about this listing, want to schedule a showing, or just want to talk through your options, Jeromy Dunn-Portella is here to help. Reach out and expect a response within one business day.
How can I help?
Jeromy Dunn-Portella is here to help. Reach out and expect a response within one business day.
Thanks — Jeromy Dunn-Portella will be in touch shortly.
Make A Plan For Your Purchase
Know what you can afford before you start shopping — then run the numbers on any home you have in mind.
How much house can I afford?
- Principal & interest
- Property taxes
- Homeowner's insurance
- HOA dues
If your monthly savings are applied to the loan principal.
Enter your income, debts, and down payment to see how much home you may qualify for. Estimates only — not a lending decision.
Want to know more?
Jeromy Dunn-Portella is here to help. Reach out and expect a response within one business day.
✓ Thanks — Jeromy Dunn-Portella will be in touch shortly.