
814 Caledonia St
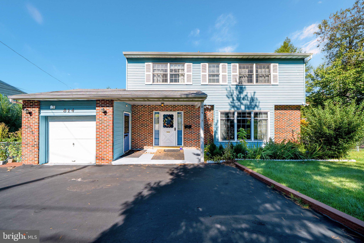
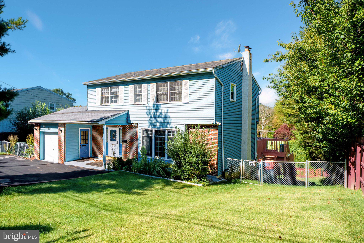
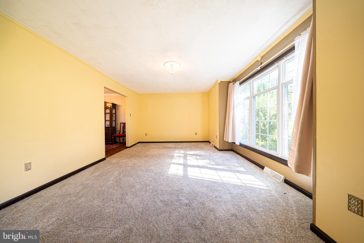
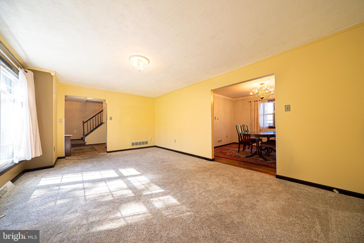
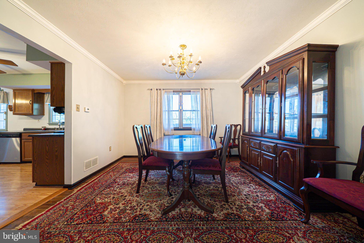
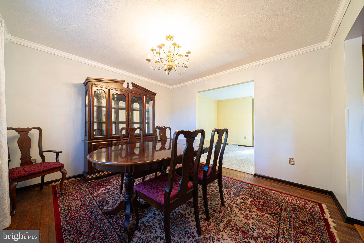
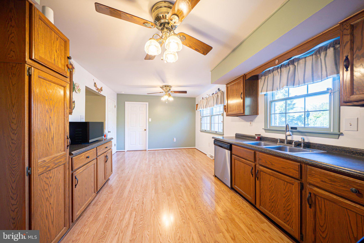
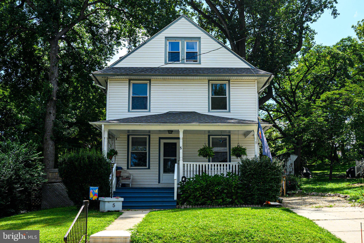
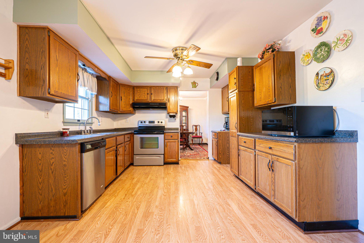
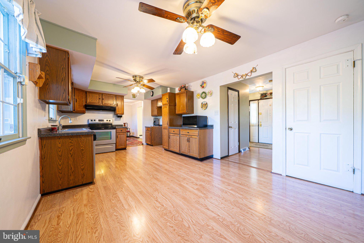
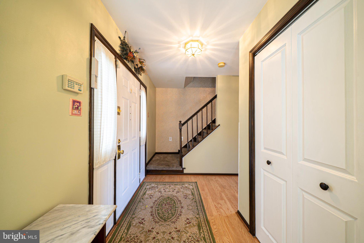
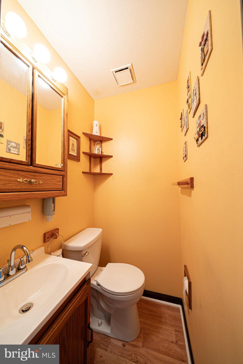
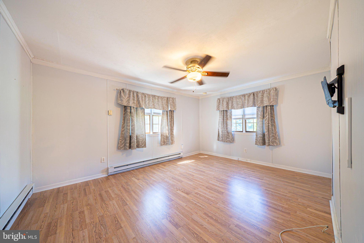
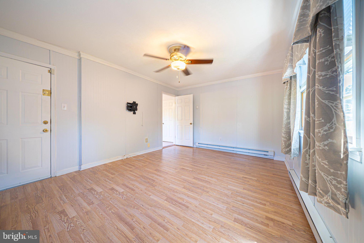
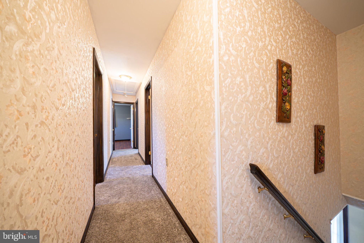
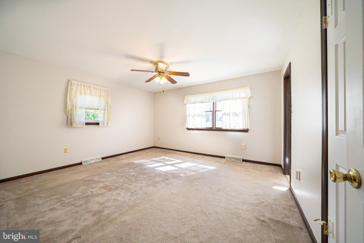
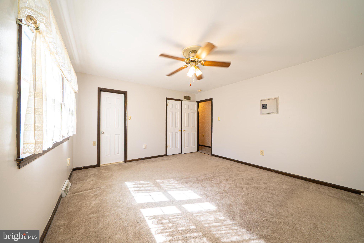
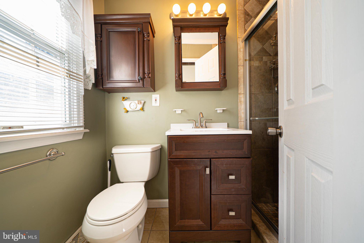
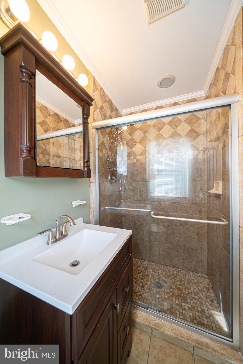
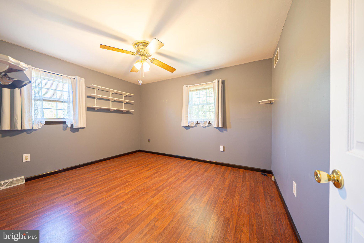
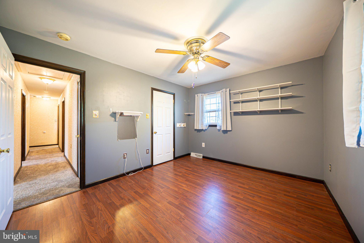
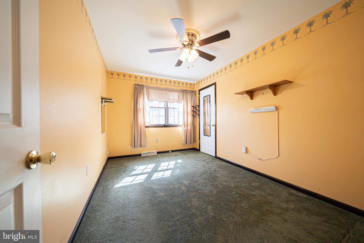
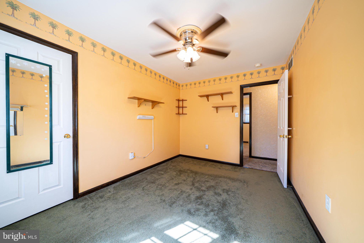
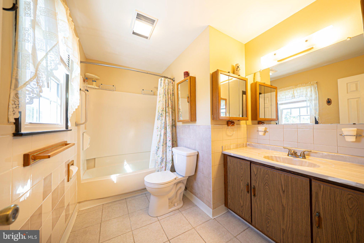
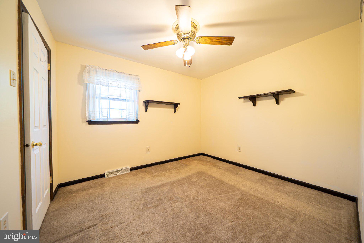
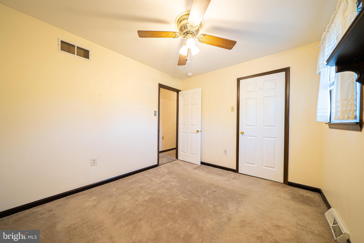
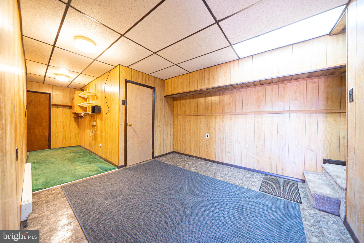
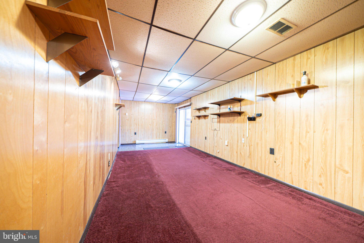
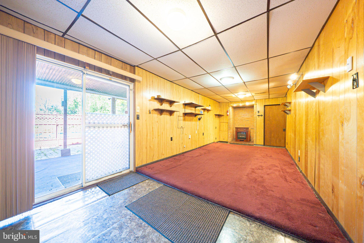
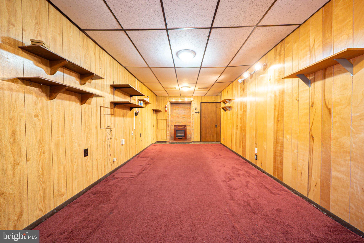
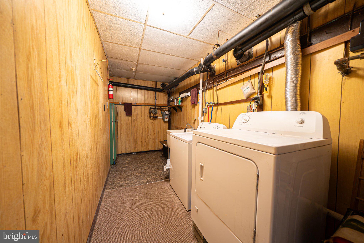
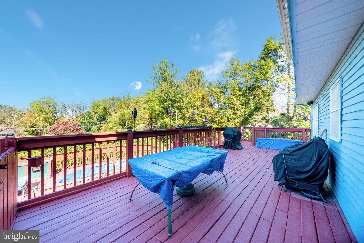
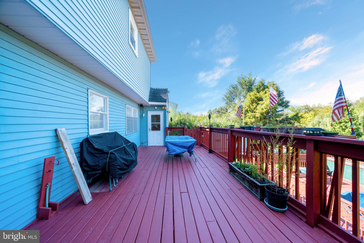
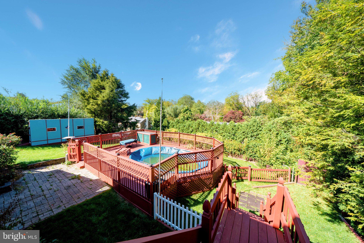
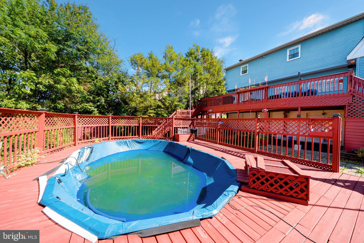
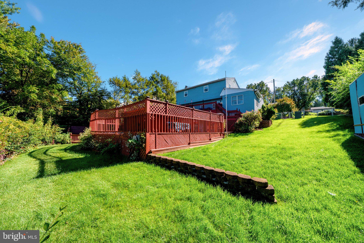
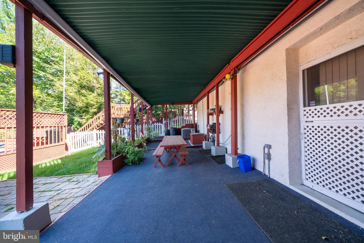
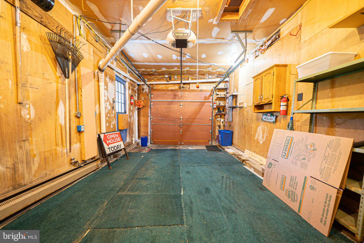
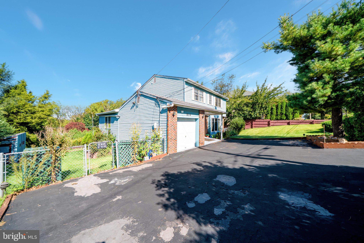
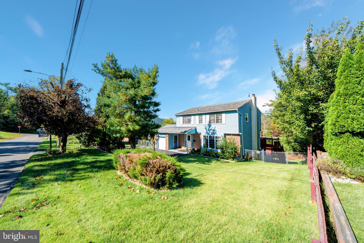
Charming detached 5-bedroom, 2.5-bath home located in Philadelphia’s desirable Andorra neighborhood, situated on a generous lot with exceptional outdoor space and great curb appeal. Enjoy the feel of suburban living while remaining within city limits! The main level features a spacious living room, a separate dining room, and a modern eat-in kitchen equipped with all the essential appliances, ample cabinet storage, and plenty of countertop space. A comfortable den on the first floor provides additional flexibility for a home office, family room, or guest space. The full, finished basement offers even more living and recreational space, with a recreation room, utility area, storage, laundry area, and convenient exterior access. Inside, the bright and well-designed layout provides comfortable living spaces, central air and heat, and versatile bedrooms suitable for family members, guests, or a home office. The bathrooms have also been updated with a modern feel. Step outside and discover an entertainer’s dream! The spacious yard features an above-ground pool with an integrated wraparound deck, a paved rear patio perfect for outdoor dining and gatherings, and an upper deck accessible from the living area. Both the front and rear lawns provide plenty of room to relax, entertain, or enjoy outdoor activities. Additional exterior features include a detached shed, garden area, garage, and ample driveway parking. Mature landscaping and thoughtfully designed grounds provide privacy while creating plenty of space for recreation and relaxation. Conveniently located in sought-after Andorra, close to parks, schools, shopping, and public transportation, this home offers the best of both worlds—generous suburban-style outdoor amenities with the convenience of Philadelphia living. A rare opportunity for buyers looking for space, comfort, modern updates, and exceptional outdoor living. Schedule your appointment today!
Listing Information
Facts & Features
Location
Community Information
Architecture
Features & Amenities
Property Features
Square Footage
Tax & Financial Information
Schools
Lankenau High School
Shawmont School
Saul W B Agricultural School
Green Woods Charter School
John Story Jenks Academy for the Arts and Sciences
Evan Thomas Institute
Springside Chestnut Hill Academy
Springside Chestnut Hill Academy
School ratings are provided for informational purposes only and are subject to change. Attendance boundaries are for reference only — contact the school or district directly to verify enrollment eligibility.
Historical Data
Price History
| Date | Event | Price |
|---|---|---|
| 10/08/2026 | Listed for sale | $509,900 |
Listed by Luna Ge · Canaan Realty Services INC · 2153331826
Listing information provided exclusively for consumers' personal, non-commercial use and may not be used for any purpose other than to identify prospective properties consumers may be interested in purchasing. Information deemed reliable but not guaranteed by the MLS. Copyright 2026, Bright. All rights reserved.
Last Updated: October 19, 2026 at 8:41 PM | Source: Bright | MLS#: PAPH2679040

Similar Homes For Sale In Philadelphia
Start Your Real Estate Journey
Whether you have questions about this listing, want to schedule a showing, or just want to talk through your options, Jeromy Dunn-Portella is here to help. Reach out and expect a response within one business day.
How can I help?
Jeromy Dunn-Portella is here to help. Reach out and expect a response within one business day.
Thanks — Jeromy Dunn-Portella will be in touch shortly.
Make A Plan For Your Purchase
Know what you can afford before you start shopping — then run the numbers on any home you have in mind.
How much house can I afford?
- Principal & interest
- Property taxes
- Homeowner's insurance
- HOA dues
If your monthly savings are applied to the loan principal.
Enter your income, debts, and down payment to see how much home you may qualify for. Estimates only — not a lending decision.
Want to know more?
Jeromy Dunn-Portella is here to help. Reach out and expect a response within one business day.
✓ Thanks — Jeromy Dunn-Portella will be in touch shortly.