
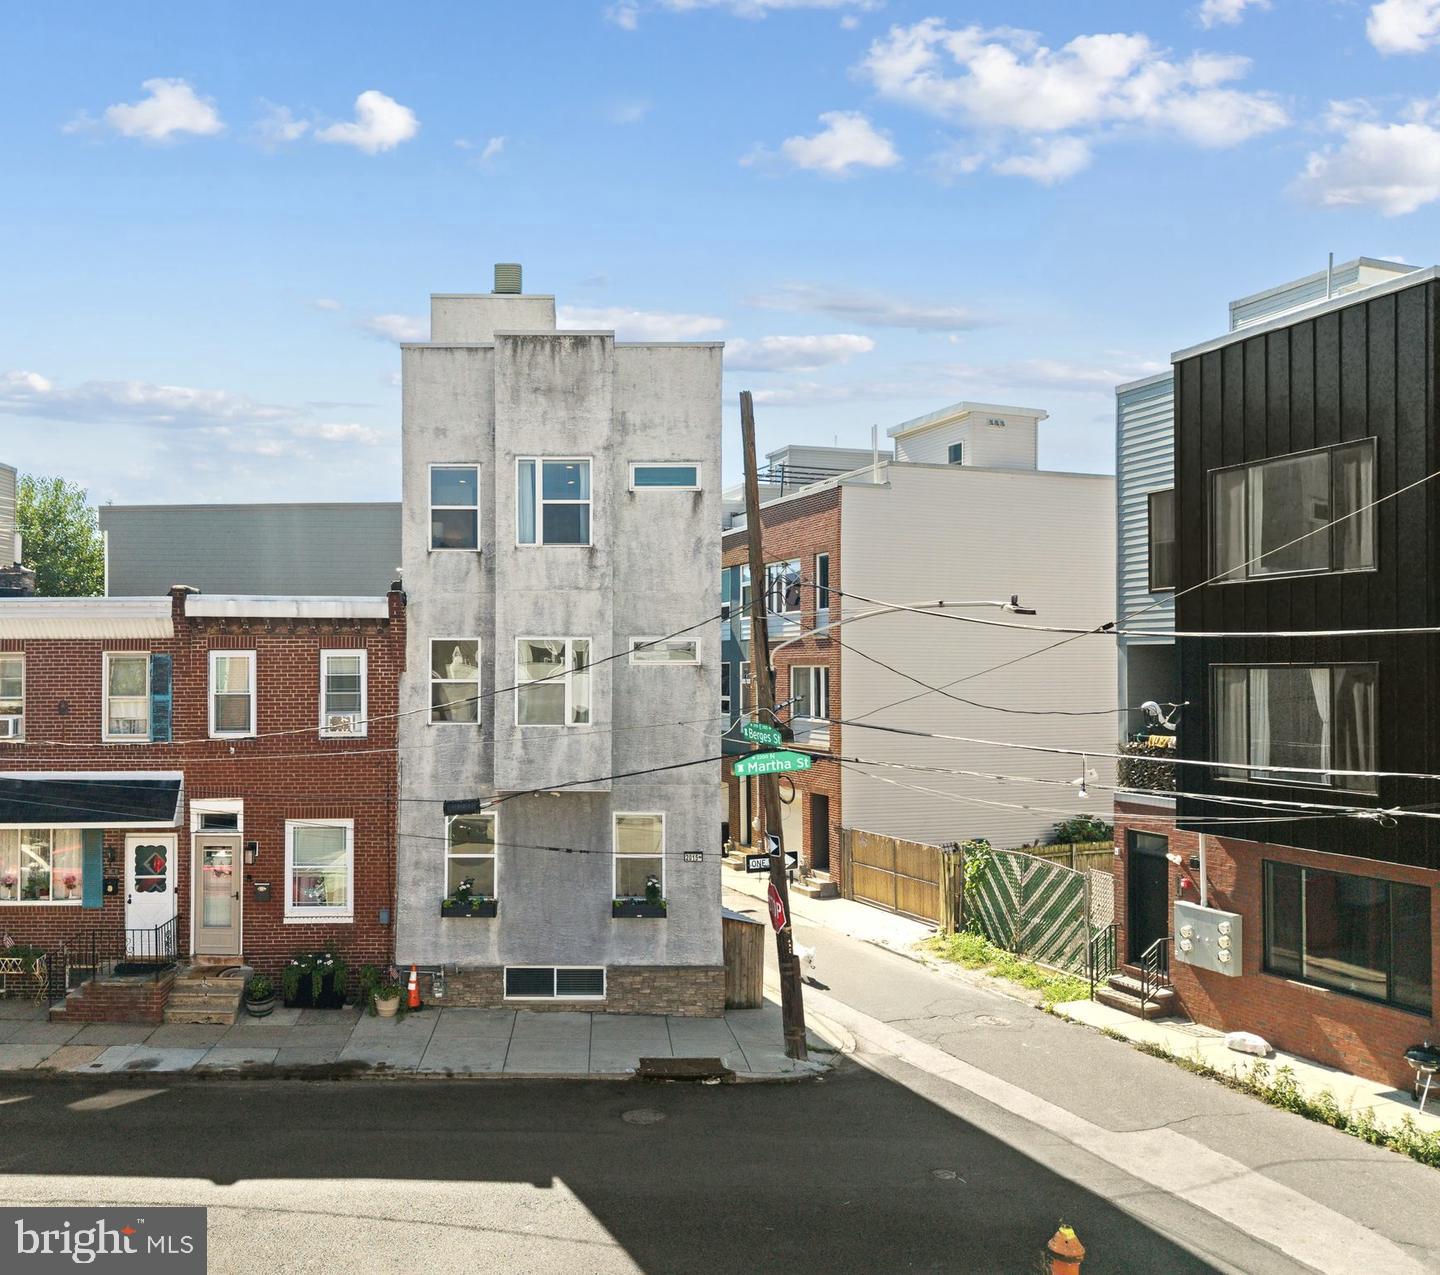
2015 Martha St
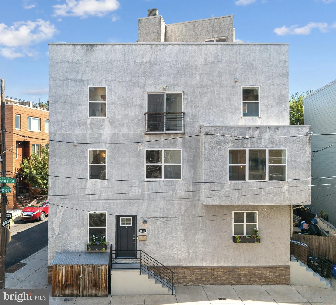
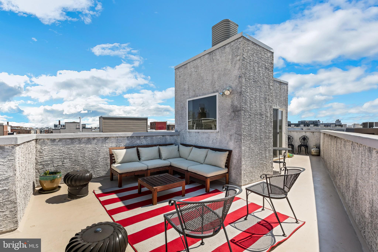
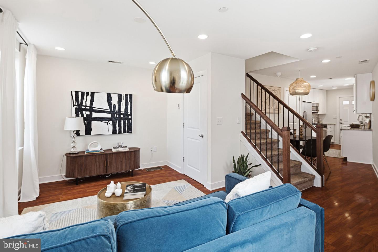
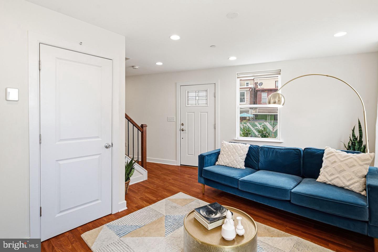
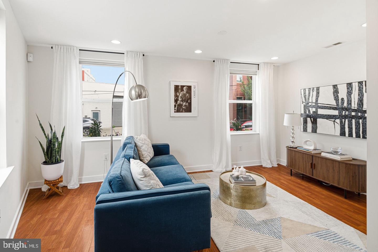
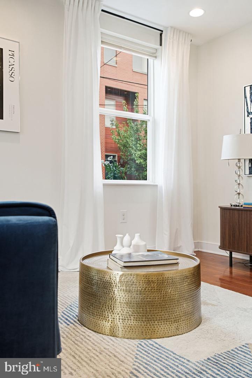
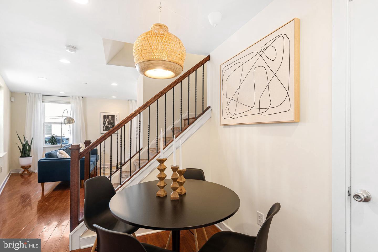
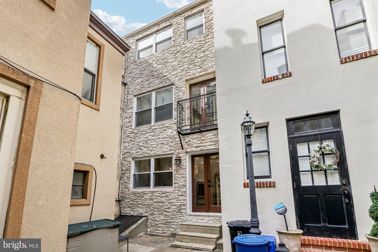
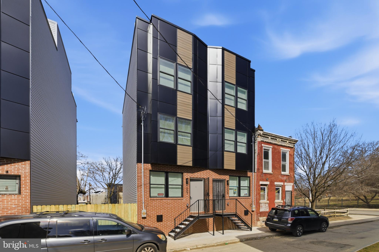
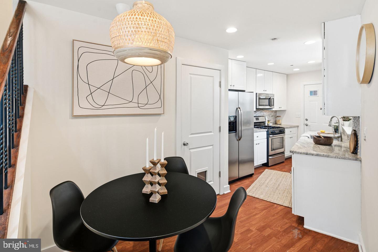
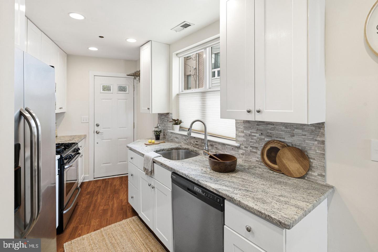
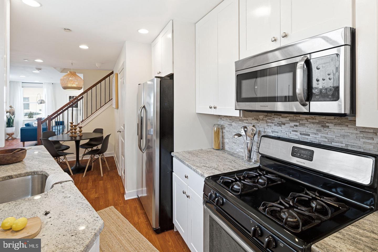
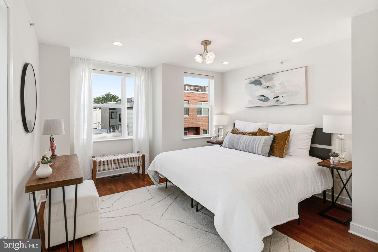
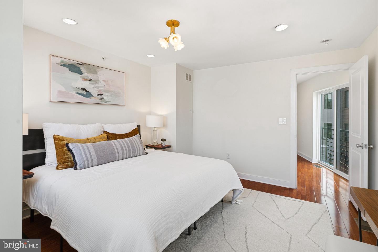
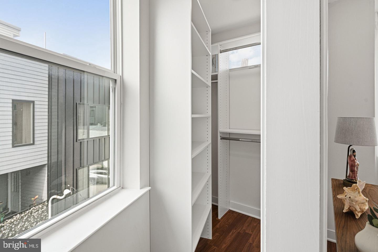
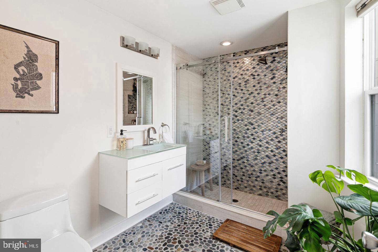
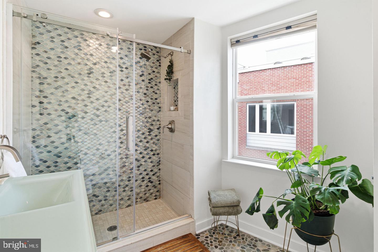
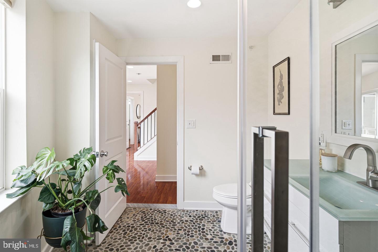
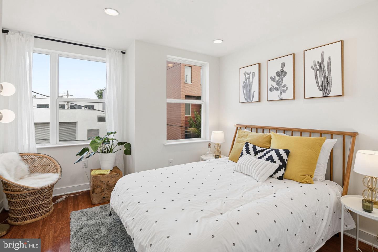
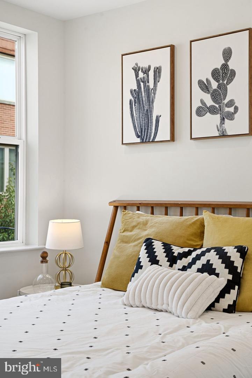
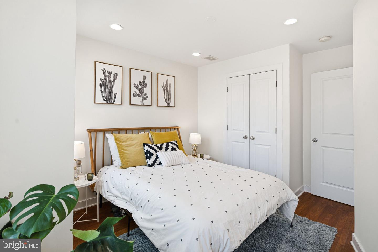
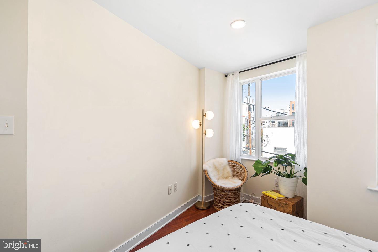
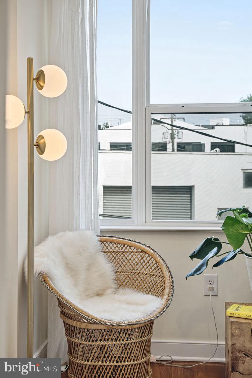
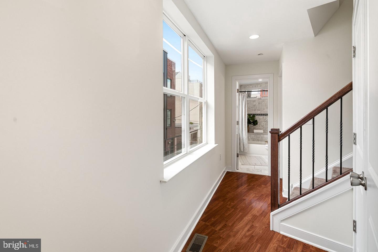
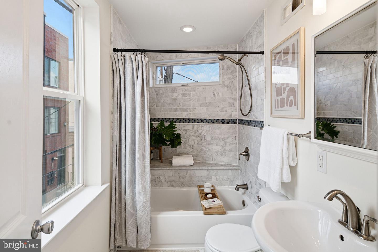
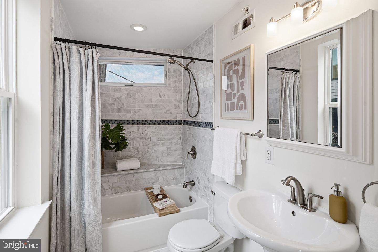
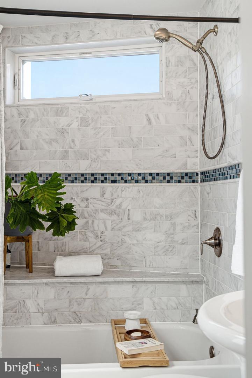
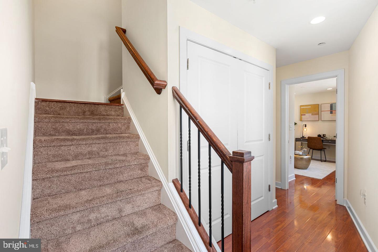
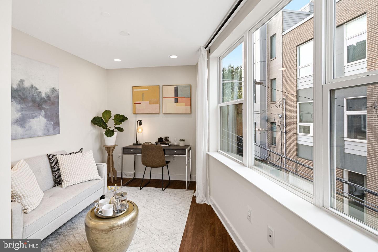
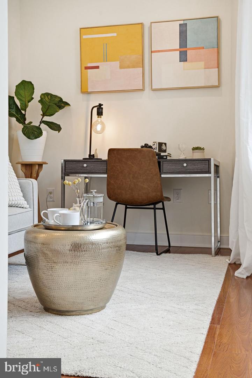
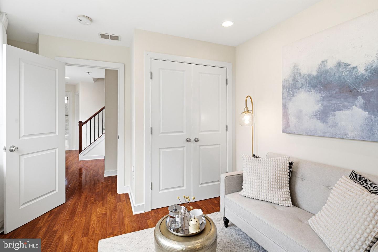
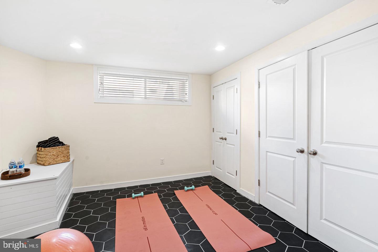
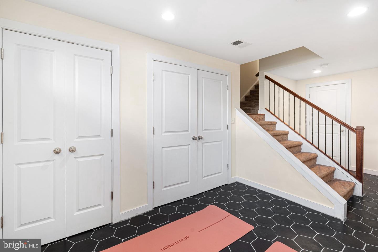
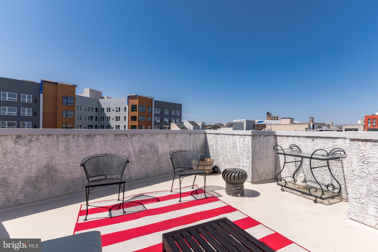
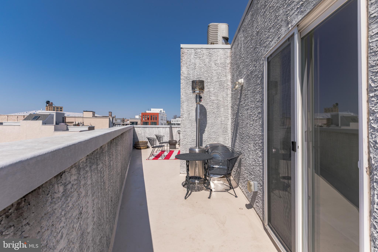
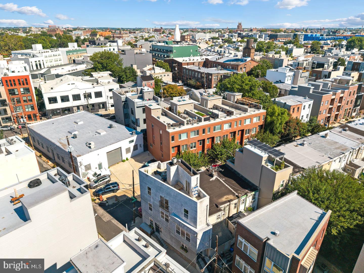
Situated at the corner of Martha and Berges Streets, this well-designed three-story home offers a delightful combination of generous living space, abundant natural light, and a private outdoor oasis in a vibrant setting. Built in 2013, this home has been well cared for by the current owners and features an airy, open main level with southwest-facing windows and thoughtful updates. The cheerful living area flows into a dedicated dining nook and then into the bright, sunny kitchen, featuring stainless steel appliances, plenty of cabinets and counter space, creating an easy setting for both everyday living and entertaining. Upstairs, the second floor consists of two inviting bedrooms with sizable closets, a convenient laundry area, and a full hall bathroom with a luxurious soaking tub, spa-like tile and finishes. The entire third floor is dedicated to the owner's suite, complete with neighborhood views from the spacious bedroom, a walk-in closet and substantial hall closet, a custom en-suite bathroom featuring stylish, hand-selected tile, a glass shower enclosure, and room for linens. On the lower level, the finished basement adds another layer of living space, offering flexibility for a home office, gym, media room, or additional lounge area, along with plentiful storage options. Above it all, the private roof deck offers a bird's-eye view of the neighborhood and room for lounging, dining al fresco, morning coffee, entertaining friends, or cultivating a rooftop garden, with a rain barrel system already in place. At ground level, custom-built sheds are ideal for bikes, gardening equipment, tools, and recycling bins. Tucked just two blocks from Frankford Avenue, this home offers the energy and convenience of one of Philadelphia's most dynamic neighborhoods while maintaining a quieter residential feel. Berks Station on SEPTA's Market-Frankford Line is about a five-minute walk away, providing an easy connection to Center City and beyond. An incredible dining and cultural scene is right outside your door. Walk to longtime favorites including Suraya, Pizzeria Beddia, Wm. Mulherin's & Sons, Cedar Point, and Johnny Brenda's, or discover newer additions to the neighborhood such as Emilia, Liguria Pizzeria, LeoFigs, Forest & Main, and In Crust We Trust. The Fillmore, Frankford Avenue's shops and galleries, and the Delaware River waterfront are all part of the neighborhood's ever-evolving mix of food, music, art, and entertainment. A short drive to major highways and bridges makes commuting throughout the city and to surrounding suburbs and states convenient. With its versatile layout, exceptional natural light, private roof deck, and finished lower level, this home offers plenty of room to live, work, entertain, and enjoy all that this vibrant neighborhood has to offer, from its celebrated dining and entertainment scene to parks, green space, and the nearby Delaware River waterfront. *Be sure to check out the video and 3-D tour!
Listing Information
Facts & Features
Location
Community Information
Architecture
Features & Amenities
Property Features
Square Footage
Tax & Financial Information
Schools
Adaire Alexander School
Kensington Intern Business Finance & En
Kensington Urban Education Academy
Hunter William High School
Kensington Health Sciences
McKinley William School
Penn Treaty School
Brown Henry A School
School ratings are provided for informational purposes only and are subject to change. Attendance boundaries are for reference only — contact the school or district directly to verify enrollment eligibility.
Historical Data
Price History
| Date | Event | Price |
|---|---|---|
| 10/09/2026 | Listed for sale | $449,500 |
Listed by Cherry Barrett · Compass Pennsylvania, LLC · 6108223356
Listing information provided exclusively for consumers' personal, non-commercial use and may not be used for any purpose other than to identify prospective properties consumers may be interested in purchasing. Information deemed reliable but not guaranteed by the MLS. Copyright 2026, Bright. All rights reserved.
Last Updated: October 24, 2026 at 12:47 AM | Source: Bright | MLS#: PAPH2679448

Similar Homes For Sale In Philadelphia
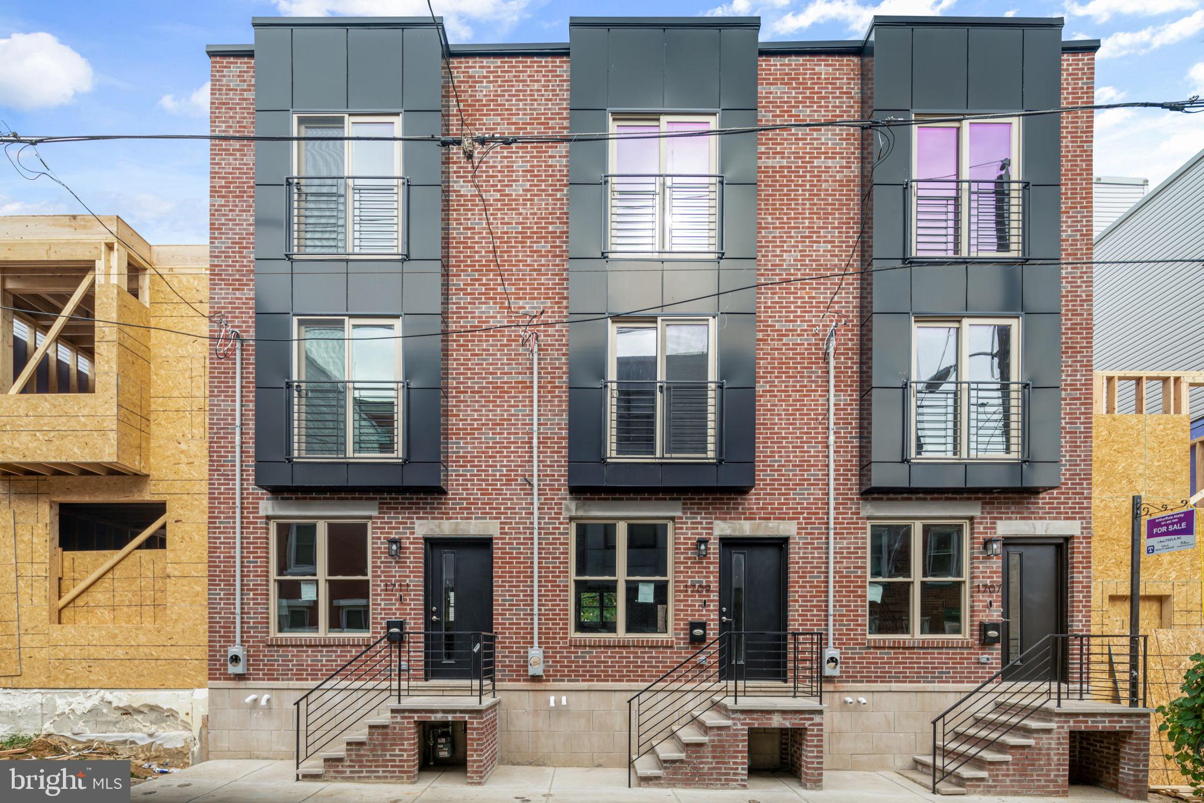
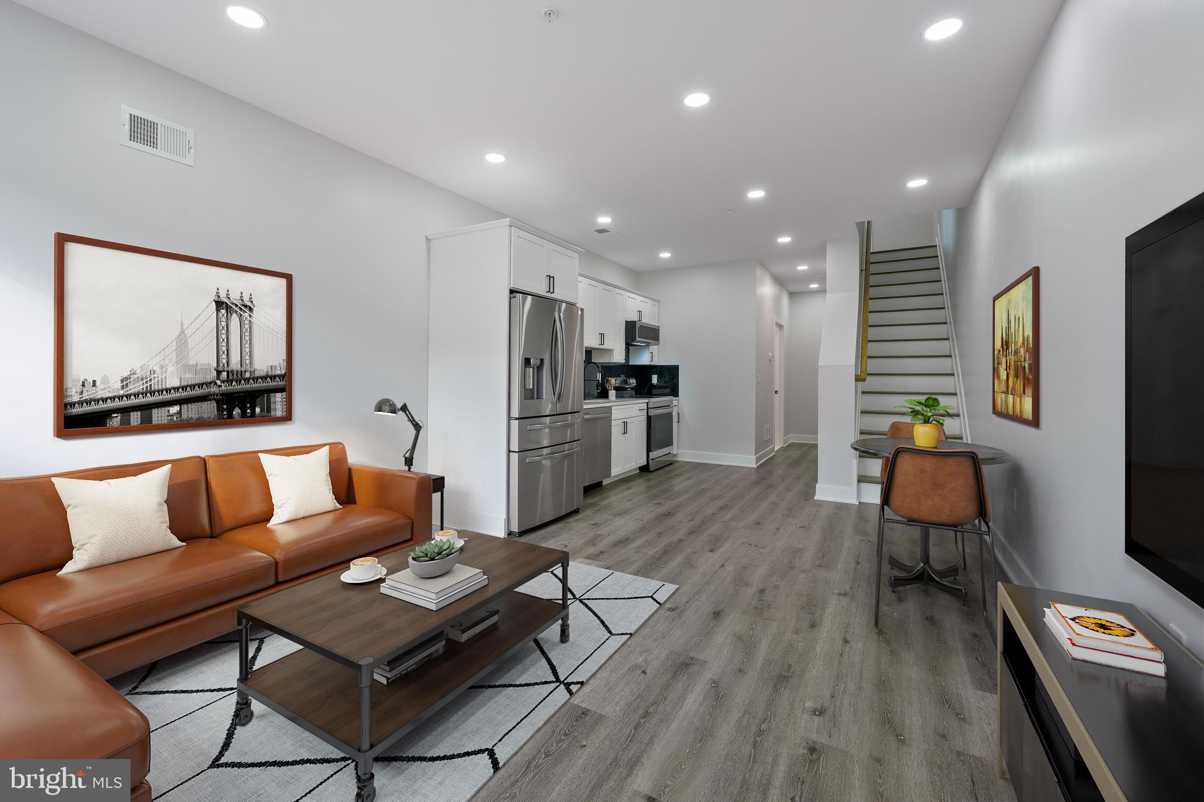
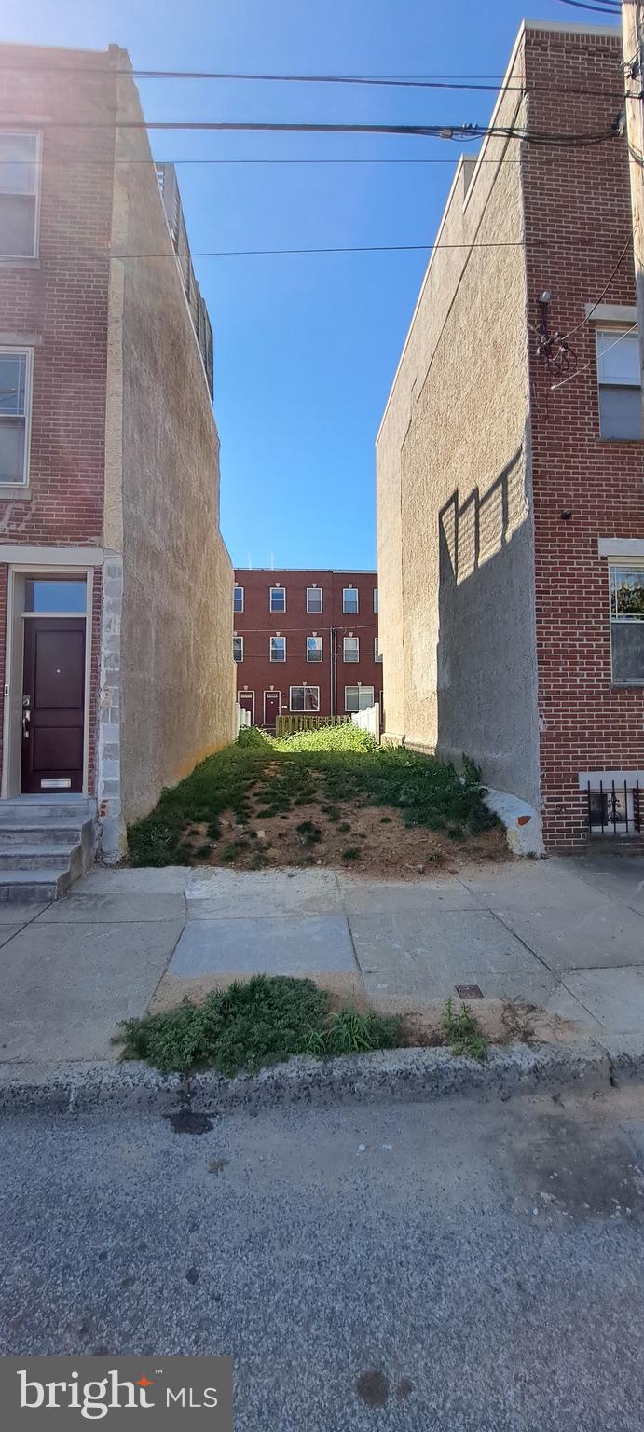
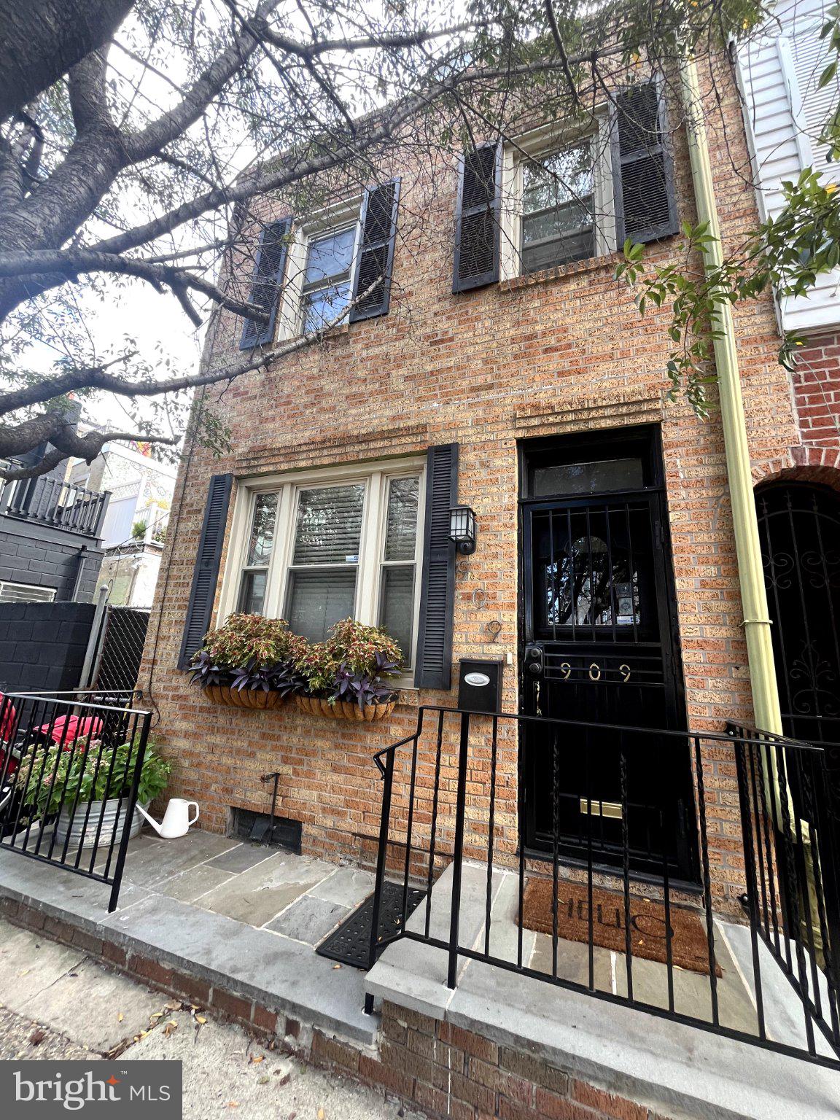
Start Your Real Estate Journey
Whether you have questions about this listing, want to schedule a showing, or just want to talk through your options, Jeromy Dunn-Portella is here to help. Reach out and expect a response within one business day.
How can I help?
Jeromy Dunn-Portella is here to help. Reach out and expect a response within one business day.
Thanks — Jeromy Dunn-Portella will be in touch shortly.
Make A Plan For Your Purchase
Know what you can afford before you start shopping — then run the numbers on any home you have in mind.
How much house can I afford?
- Principal & interest
- Property taxes
- Homeowner's insurance
- HOA dues
If your monthly savings are applied to the loan principal.
Enter your income, debts, and down payment to see how much home you may qualify for. Estimates only — not a lending decision.
Want to know more?
Jeromy Dunn-Portella is here to help. Reach out and expect a response within one business day.
✓ Thanks — Jeromy Dunn-Portella will be in touch shortly.