
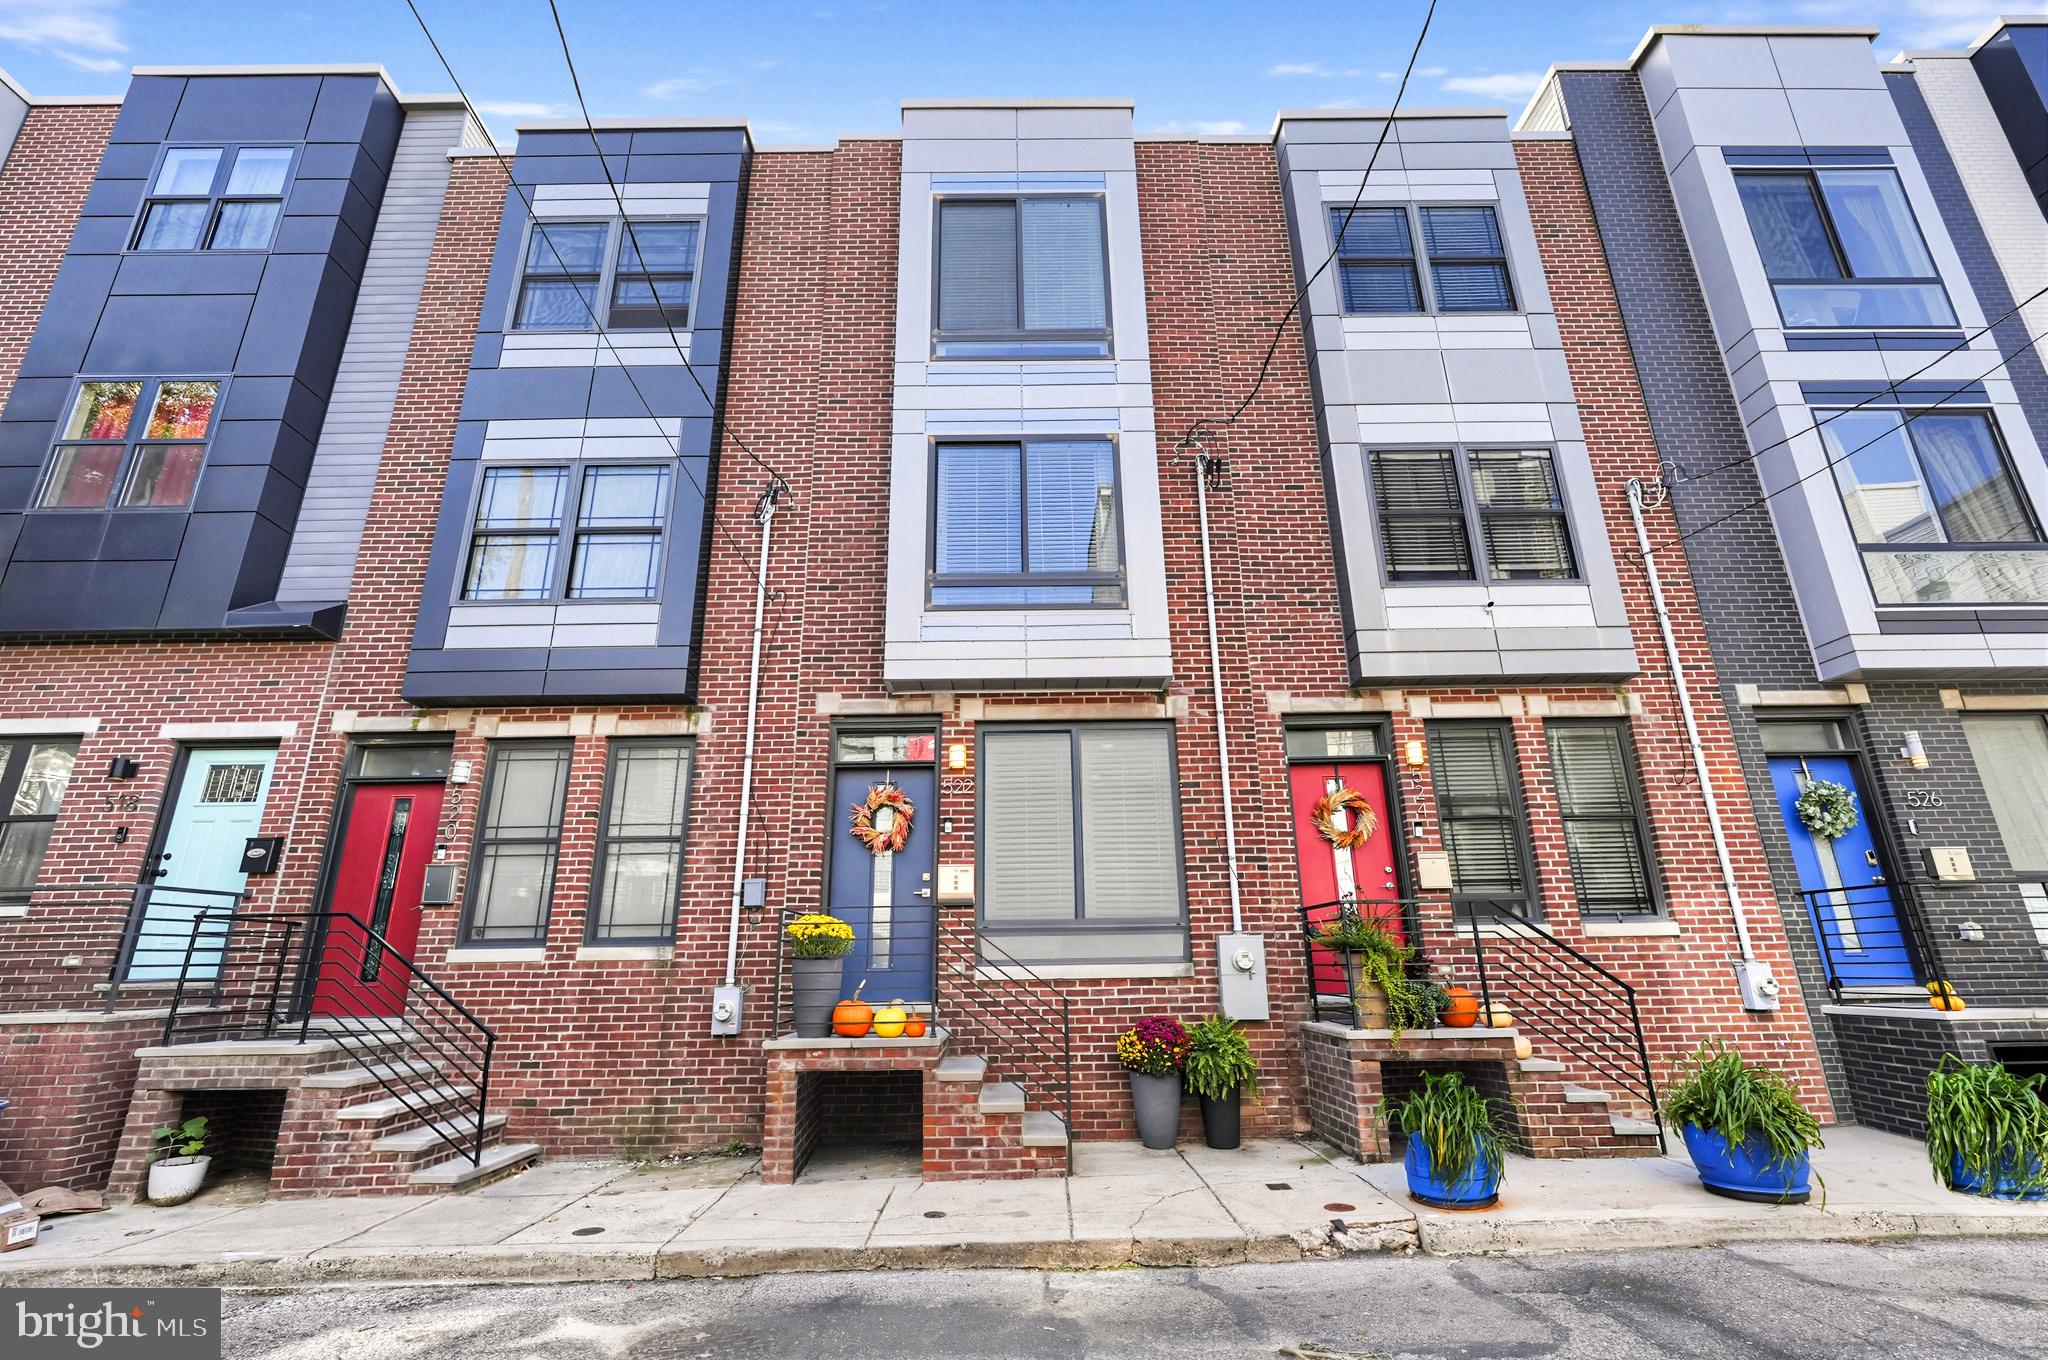
522 Mercy St
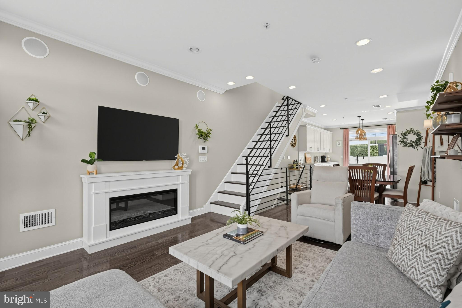
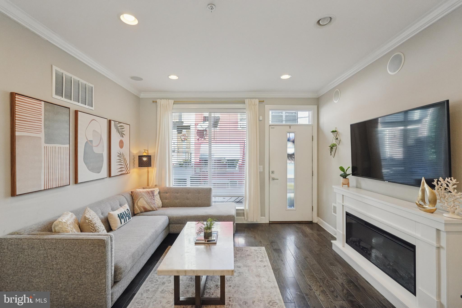
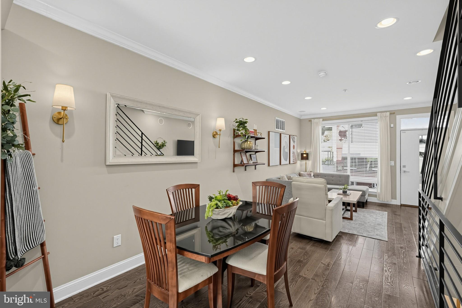
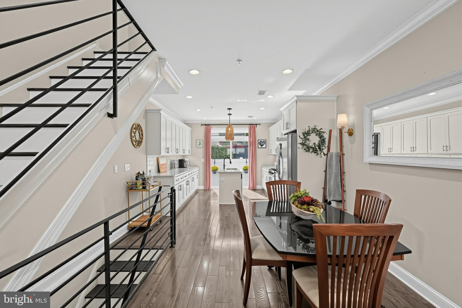
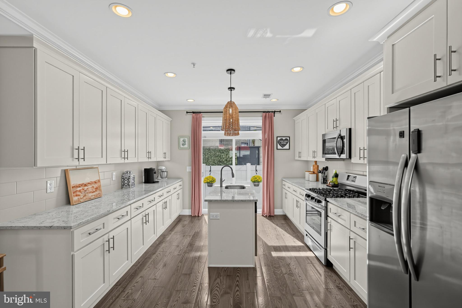
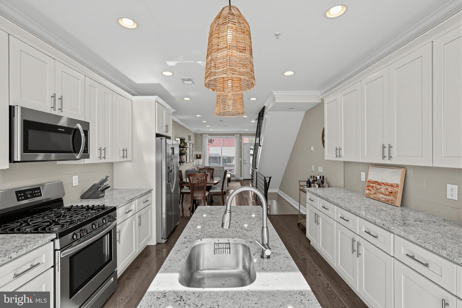
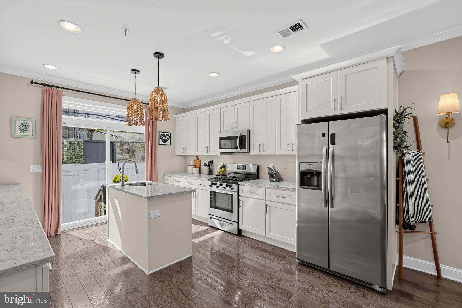
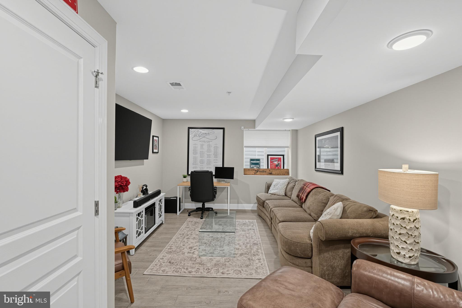
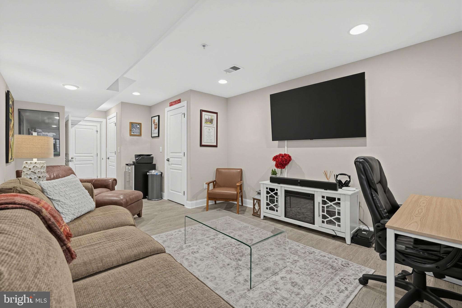
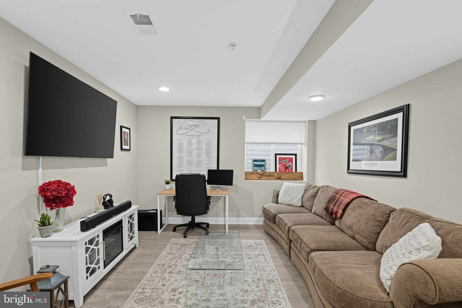
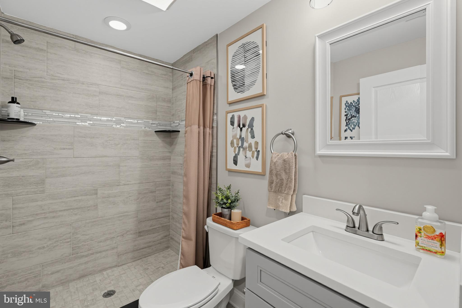
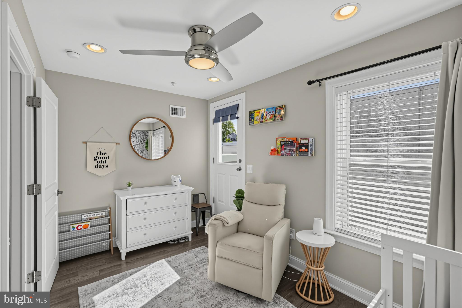
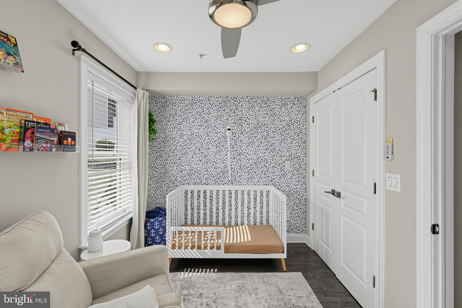
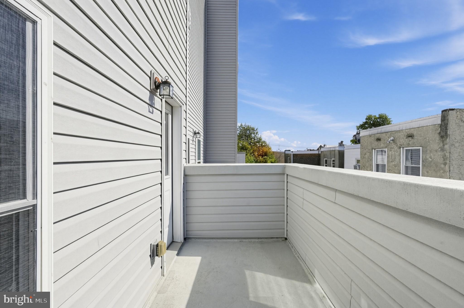
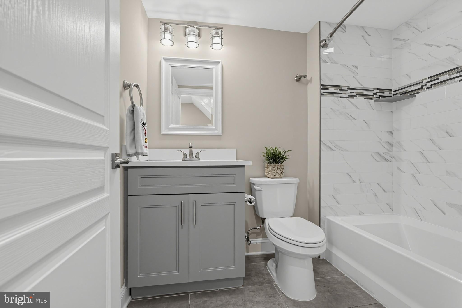
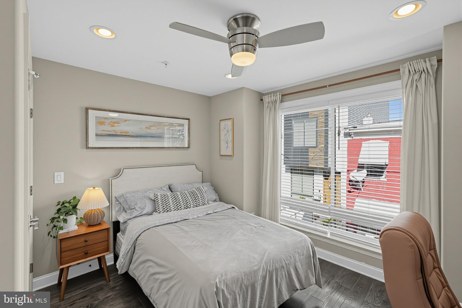
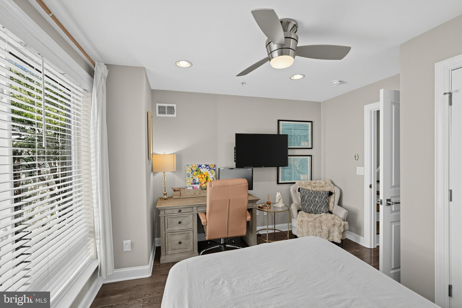
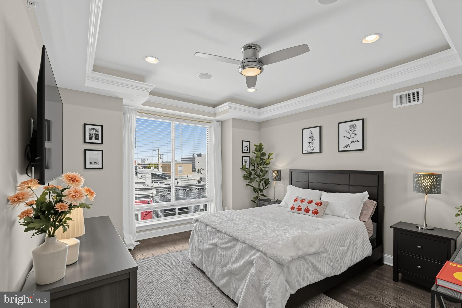
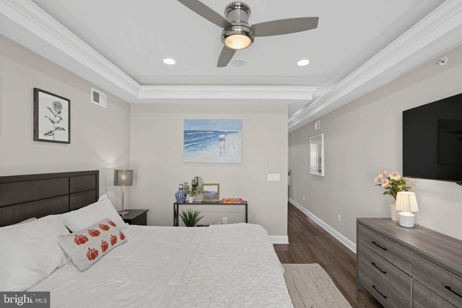
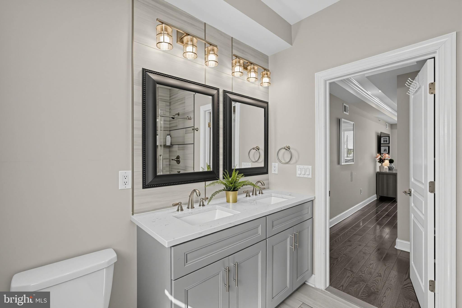
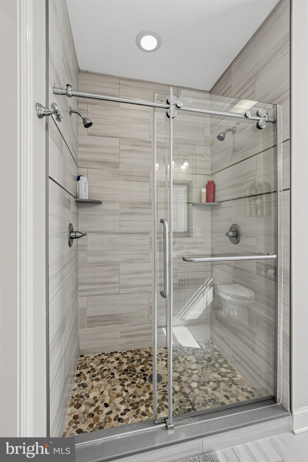
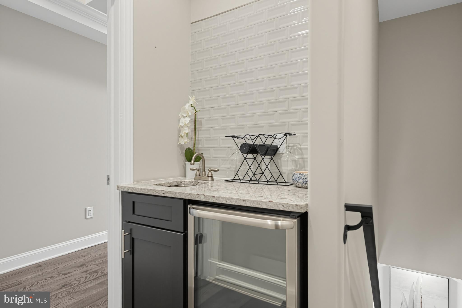
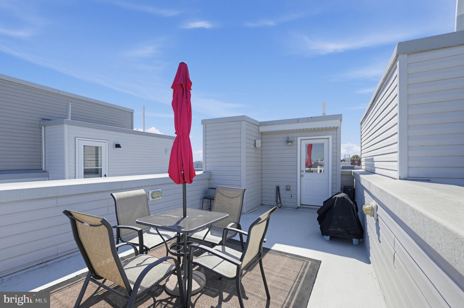
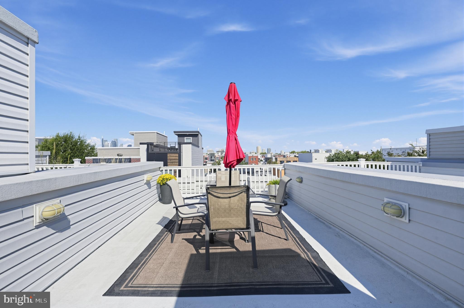
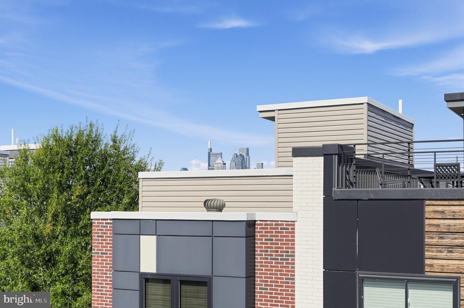
Welcome to this stunning, move-in-ready, newer construction home with a full TAX ABATEMENT through March 2029. Step inside the bright living room with hardwood floors, high ceilings, recessed lighting, and a cozy fireplace. The open floor plan flows seamlessly through the dining room to the modern kitchen with stainless steel appliances, granite countertops, under-cabinet lighting, and an island, perfect for entertaining or meal prep. The second floor offers two light-filled bedrooms with ample closet space, a sunny balcony for reading or lounging, and a full bathroom. The third floor is dedicated to the primary suite, featuring trey ceilings, ambient lighting, a spacious walk-in closet, and a spa-like bathroom with a glass-enclosed shower and dual shower heads. Grab a cocktail or your morning coffee at the wet bar and take in the city skyline views from your private roof deck. The fully finished basement provides flex space, perfect for a home office, gym, media room, or extra bedroom as well as a full bathroom and storage space. Bonus features include a Ring doorbell, Nest thermostat, and built-in speakers in the living room, primary suite, and roof deck. Located on a quiet block, walkable to Bok Bar and East Passyunk Ave, public transportation, and a short trip to Center City. **This listing is eligible for a $5k buyer closing cost credit with Prosperity Home Mortgage, and may be eligible for other special loan programs.**
Listing Information
Open Houses
-
Sunday, October 2512:00 PM – 2:00 PM
Facts & Features
Location
Community Information
Architecture
Features & Amenities
Property Features
Square Footage
Tax & Financial Information
Schools
South Philadelphia High School
Jenks Abram School
Bok Edw W Technical High School
Key Francis Scott School
Taggart John High School
Vare-Washington Elementary School
Furness Horace High School
Kirkbride Eliza B School
School ratings are provided for informational purposes only and are subject to change. Attendance boundaries are for reference only — contact the school or district directly to verify enrollment eligibility.
Historical Data
Price History
| Date | Event | Price |
|---|---|---|
| 10/13/2026 | Listed for sale | $465,000 |
Listed by Bradley Button · Compass Pennsylvania, LLC · 2674358015
Listing information provided exclusively for consumers' personal, non-commercial use and may not be used for any purpose other than to identify prospective properties consumers may be interested in purchasing. Information deemed reliable but not guaranteed by the MLS. Copyright 2026, Bright. All rights reserved.
Last Updated: October 22, 2026 at 4:11 AM | Source: Bright | MLS#: PAPH2680544

Similar Homes For Sale In Philadelphia
Start Your Real Estate Journey
Whether you have questions about this listing, want to schedule a showing, or just want to talk through your options, Jeromy Dunn-Portella is here to help. Reach out and expect a response within one business day.
How can I help?
Jeromy Dunn-Portella is here to help. Reach out and expect a response within one business day.
Thanks — Jeromy Dunn-Portella will be in touch shortly.
Make A Plan For Your Purchase
Know what you can afford before you start shopping — then run the numbers on any home you have in mind.
How much house can I afford?
- Principal & interest
- Property taxes
- Homeowner's insurance
- HOA dues
If your monthly savings are applied to the loan principal.
Enter your income, debts, and down payment to see how much home you may qualify for. Estimates only — not a lending decision.
Want to know more?
Jeromy Dunn-Portella is here to help. Reach out and expect a response within one business day.
✓ Thanks — Jeromy Dunn-Portella will be in touch shortly.