
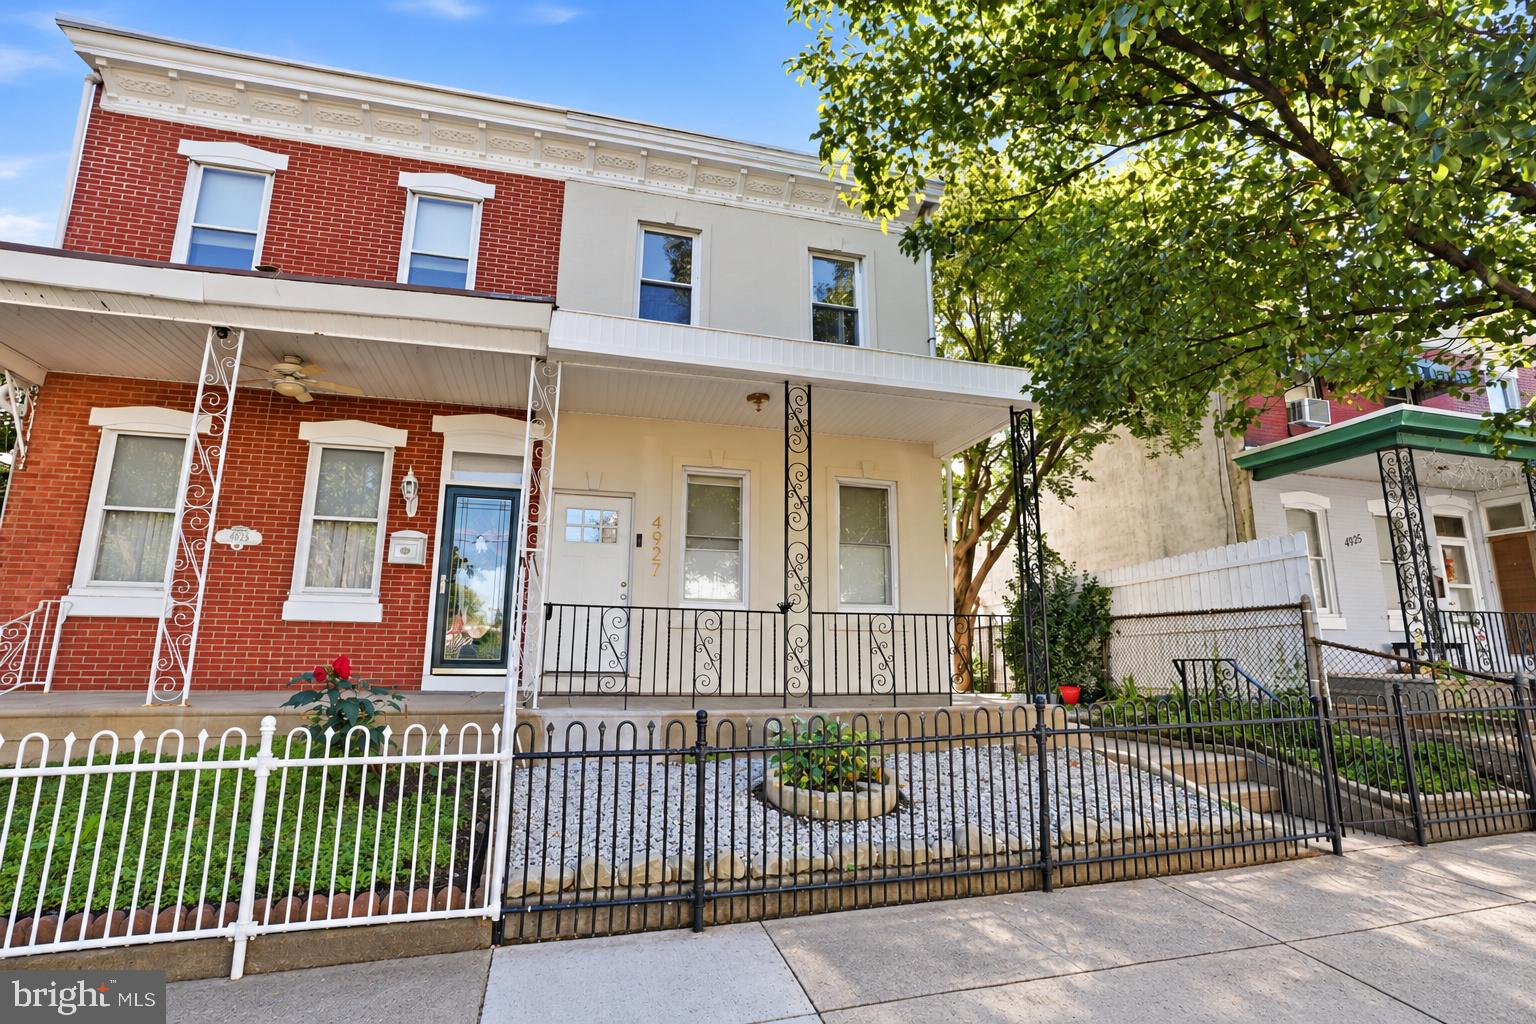
4927 Duffield St
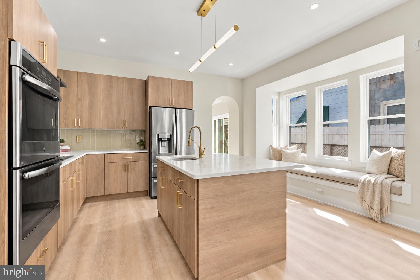
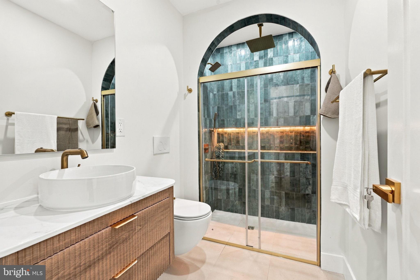
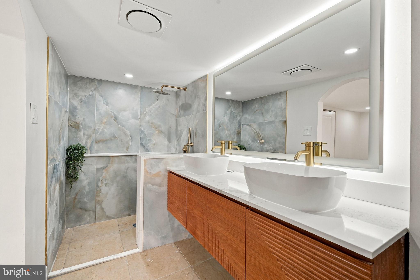
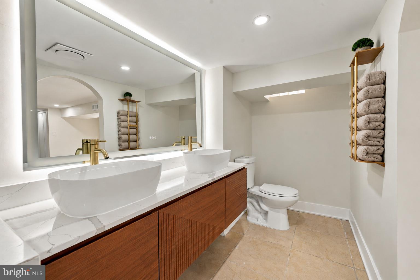
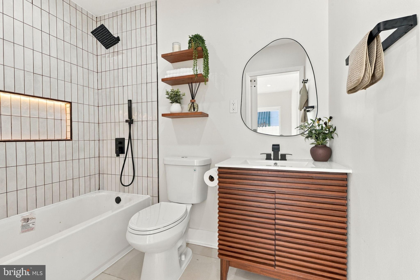
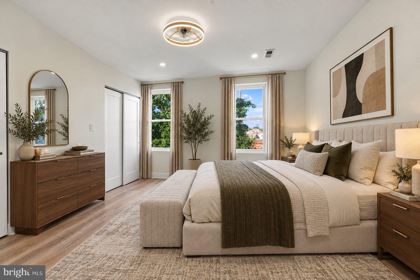
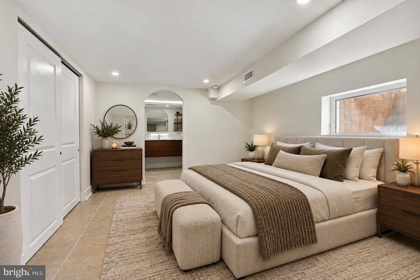
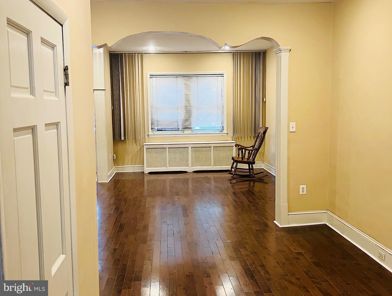
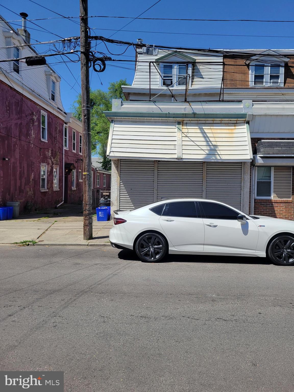
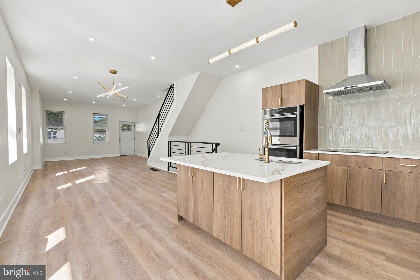
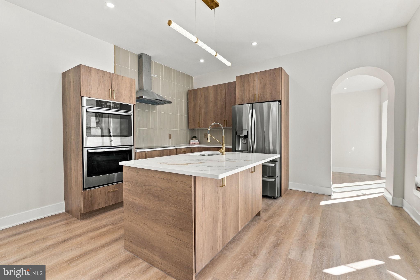
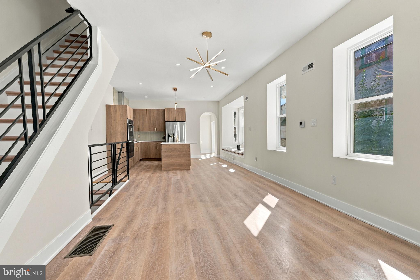
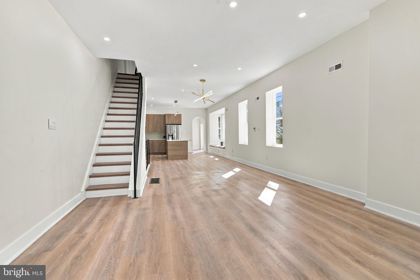
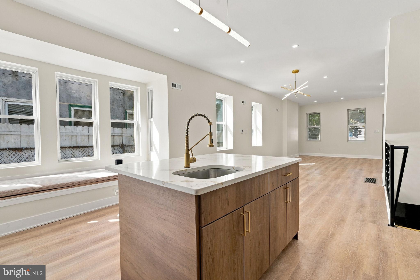
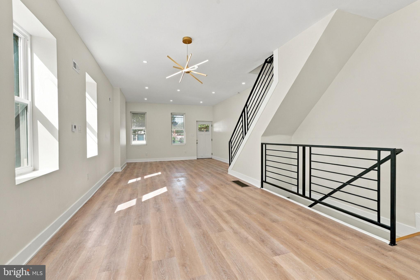
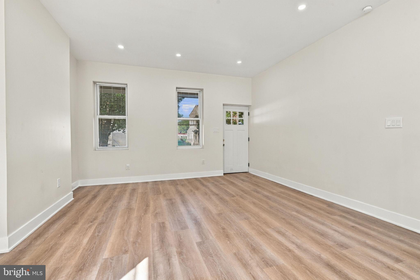
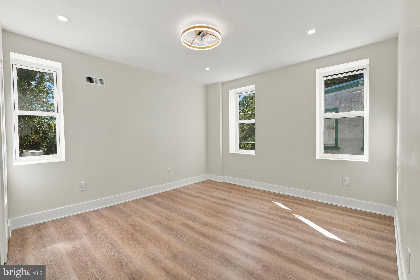
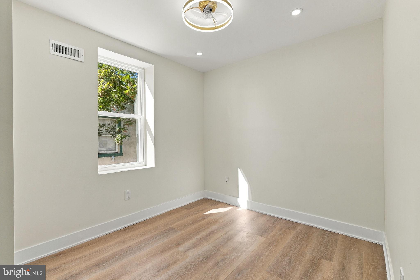
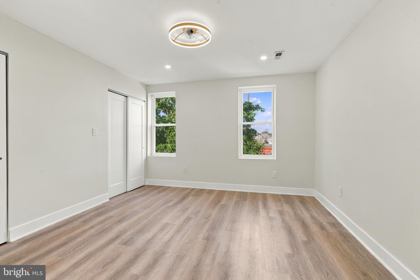
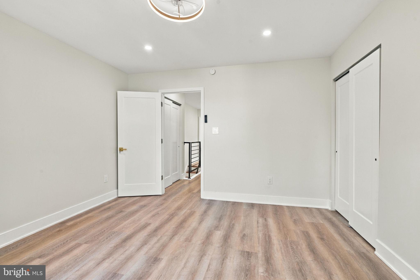
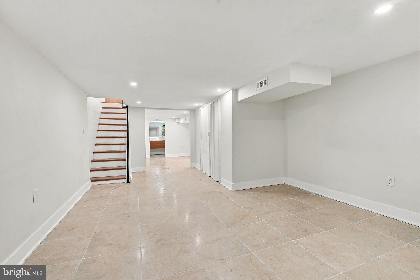
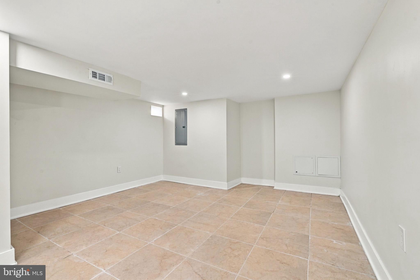
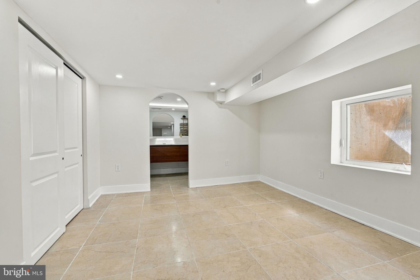
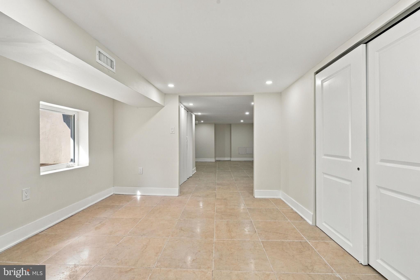
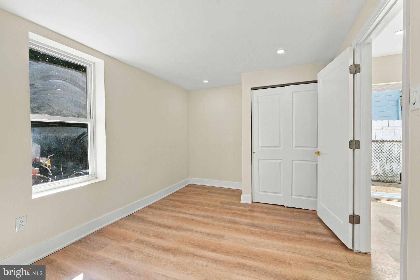
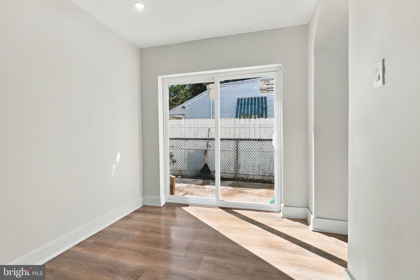
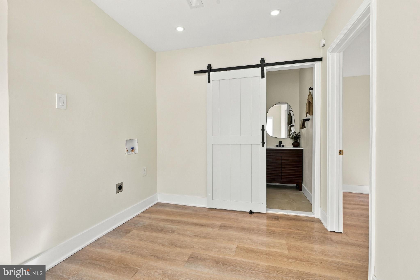
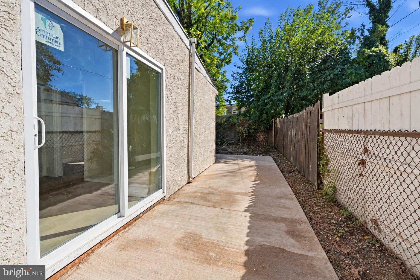
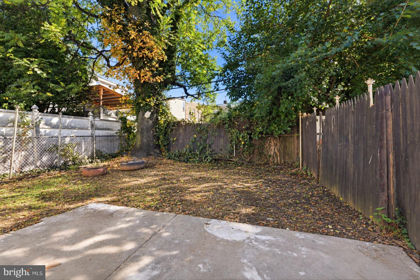
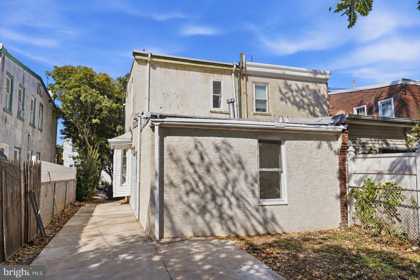
Welcome to 4927 Duffield St! This beautifully renovated 5-bedroom, 3-full-bathroom home offers an impressive combination of modern design, thoughtful craftsmanship, and spacious living throughout. Bright, spacious open-concept living and dining area with a beautifully designed modern kitchen and a charming built-in window seat—the perfect cozy spot to enjoy your morning coffee or unwind with a good book while soaking in the natural light. Every bathroom has been meticulously designed with its own unique finishes, fixtures, and attention to detail, showcasing the quality craftsmanship found throughout the home. The second floor features three generously sized bedrooms with ample closet space and a beautifully designed bathroom featuring elegant arched details and a sleek wall-hung toilet. Just beyond the kitchen, an elegant archway leads to a separate living area featuring a dedicated laundry space, a FOURTH spacious bedroom with a large closet, and a FULL bathroom. Double doors provide direct access to the generously sized backyard, creating a wonderful connection between indoor and outdoor living. The fully finished basement offers even more versatility, featuring an additional FIFTH bedroom and a beautiful full bathroom with double sinks, creating a private suite-like retreat. With plenty of additional finished space, the possibilities are endless—whether you envision a second living room, home office, entertainment area, fitness space, or family room. Complete with central air conditioning, five spacious bedrooms, three uniquely designed full bathrooms, and flexible living spaces across multiple levels, this home delivers the perfect balance of style, comfort, and functionality. 4927 Duffield St is more than just a renovation—it's a home thoughtfully designed for modern living. Schedule your private showing today!
Listing Information
Facts & Features
Location
Community Information
Architecture
Features & Amenities
Property Features
Square Footage
Tax & Financial Information
Schools
Maritime Academy Charter School
Mariana Bracetti Academy Charter School
Harding Warren G Middle School
Franklin Towne Charter High School
Northwood Academy Charter School
Mastery Cs-Smedley Campus
Allen Ethan School
Frankford High School
School ratings are provided for informational purposes only and are subject to change. Attendance boundaries are for reference only — contact the school or district directly to verify enrollment eligibility.
Historical Data
Price History
| Date | Event | Price |
|---|---|---|
| 10/15/2026 | Listed for sale | $295,000 |
Listed by Ashley Castillo · Realty ONE Group Focus · 2153968117
Listing information provided exclusively for consumers' personal, non-commercial use and may not be used for any purpose other than to identify prospective properties consumers may be interested in purchasing. Information deemed reliable but not guaranteed by the MLS. Copyright 2026, Bright. All rights reserved.
Last Updated: October 23, 2026 at 3:44 PM | Source: Bright | MLS#: PAPH2681274

Similar Homes For Sale In Philadelphia
Start Your Real Estate Journey
Whether you have questions about this listing, want to schedule a showing, or just want to talk through your options, Jeromy Dunn-Portella is here to help. Reach out and expect a response within one business day.
How can I help?
Jeromy Dunn-Portella is here to help. Reach out and expect a response within one business day.
Thanks — Jeromy Dunn-Portella will be in touch shortly.
Make A Plan For Your Purchase
Know what you can afford before you start shopping — then run the numbers on any home you have in mind.
How much house can I afford?
- Principal & interest
- Property taxes
- Homeowner's insurance
- HOA dues
If your monthly savings are applied to the loan principal.
Enter your income, debts, and down payment to see how much home you may qualify for. Estimates only — not a lending decision.
Want to know more?
Jeromy Dunn-Portella is here to help. Reach out and expect a response within one business day.
✓ Thanks — Jeromy Dunn-Portella will be in touch shortly.