
12512 Biscayne Dr
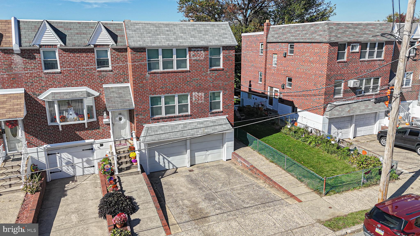
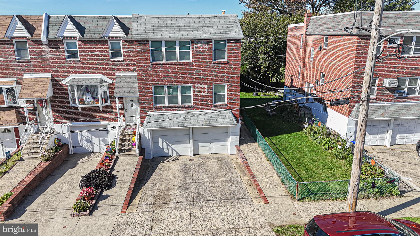
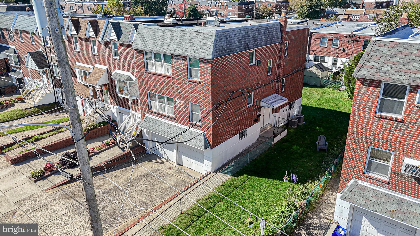
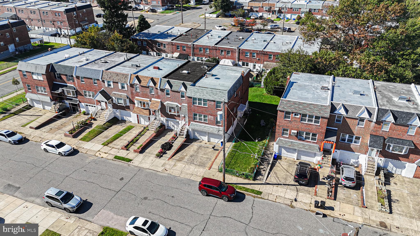
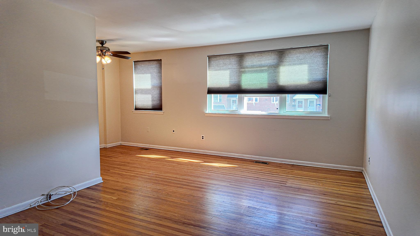
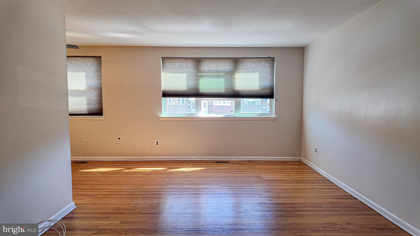
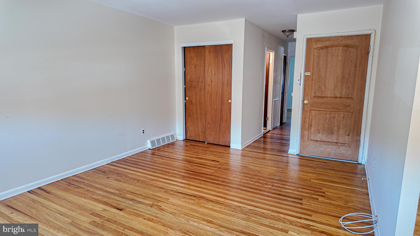
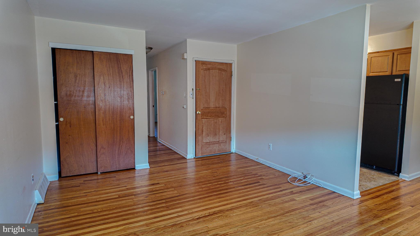
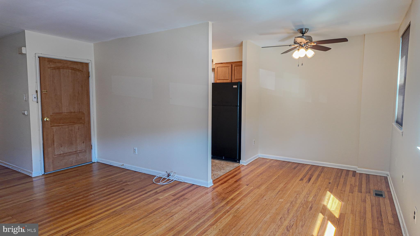
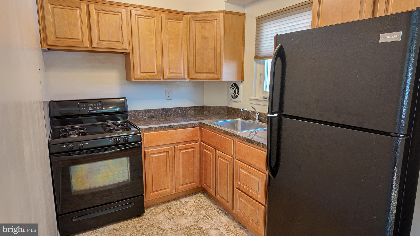
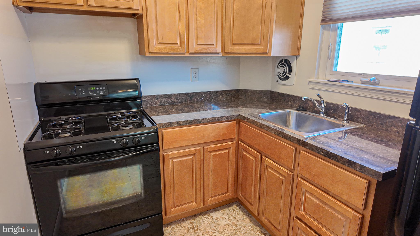
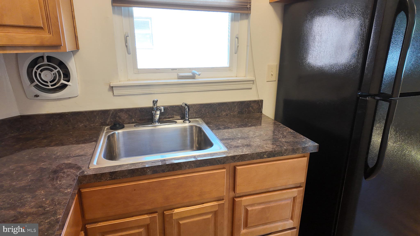
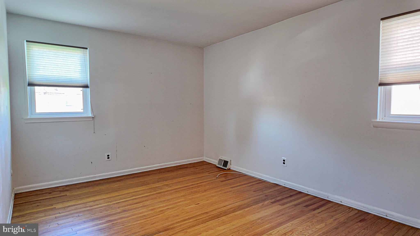
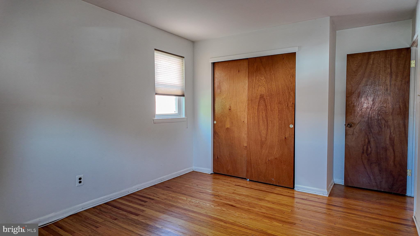
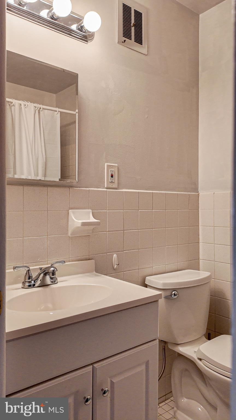
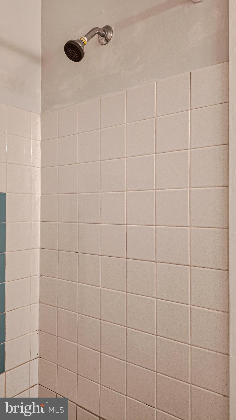
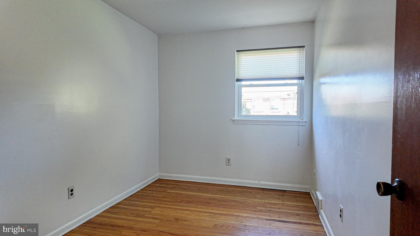
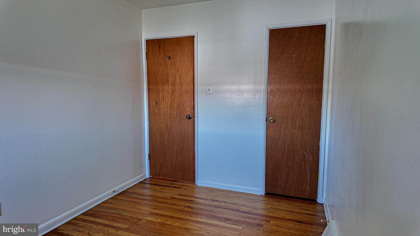
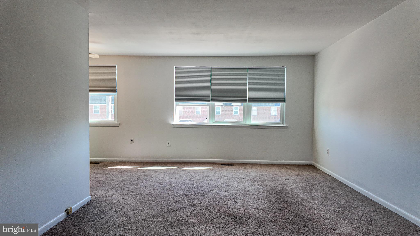
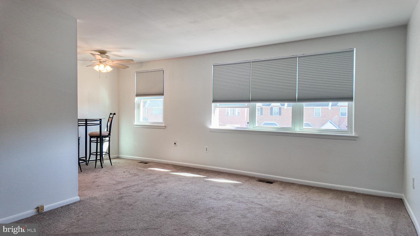
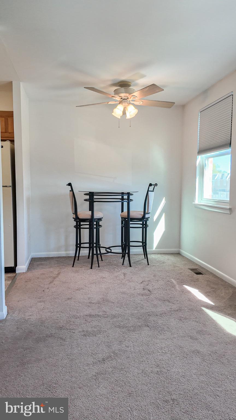
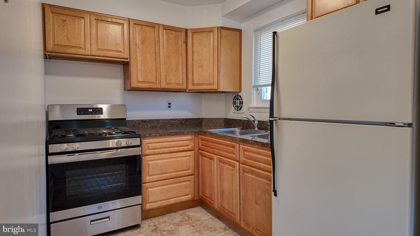
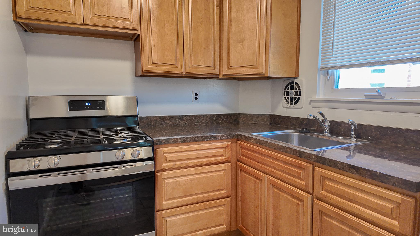
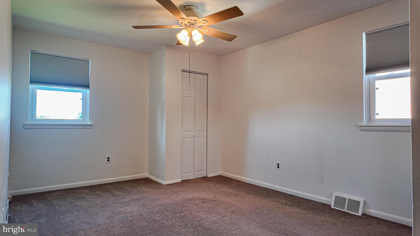
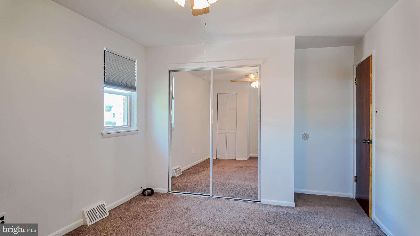
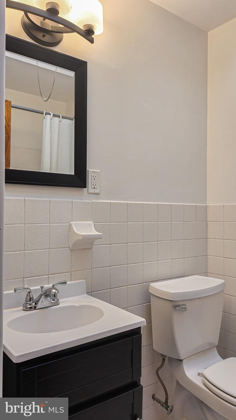
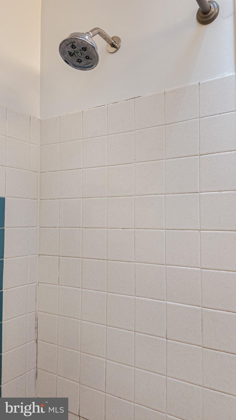
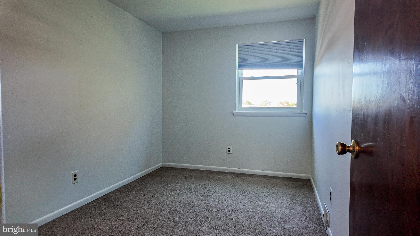
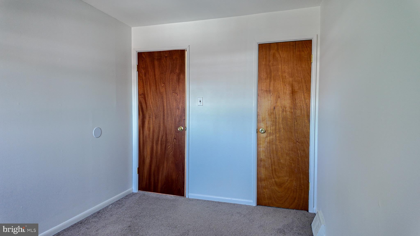
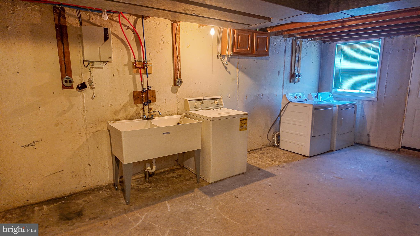
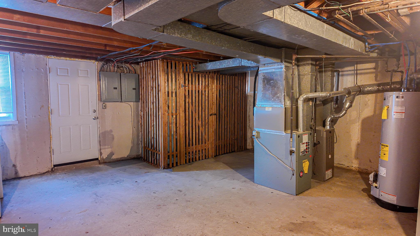
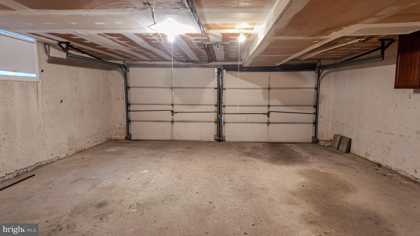
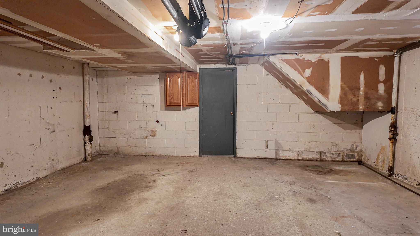
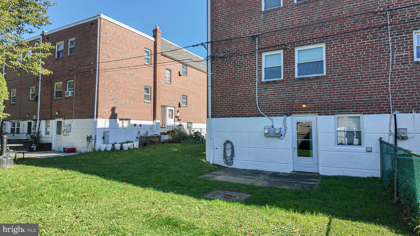
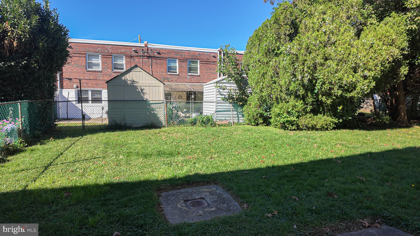
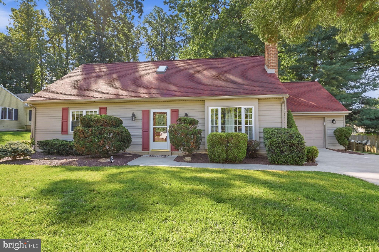
ATTENTION INVESTORS AND 1ST TIME HOMEBUYERS! TURN key move in condition 2+2 DUPLEX on quiet block in of FAR Northeast's very best neighborhoods! VACANT and ready to move in/RENT ready with updated HVAC's, electric, windows, paint, etc. 1st floor unit features spacious living room with refinished hardwoods, dining room, spotless kitchen with plenty of counter/cabinet space/ceramic tile floor. 2 nice sized bedrooms with ample closet space and sparkling clean 3 piece hall bath compliment the unit quite nicely. The 2nd floor is fully carpeted (hardwoods underneath) and all the same big rooms as 1st floor with updated 3 piece hall bath& newer skylight. The basement has dedicated shared laundry (separate hookups for both units ), dedicated storage, big 2 car garage along with 2 car driveway parking as well,Front/rear/side yards . This property has been impeccably maintained by same owner since 1994! Make your appointment today!
Listing Information
Facts & Features
Location
Community Information
Architecture
Features & Amenities
Property Features
Square Footage
Tax & Financial Information
Schools
Cecelia Snyder Middle School
Benjamin Rush Elementary School
School Lane Charter School
Cornwells Elementary School
Arts Academy at Benjamin Rush
Decatur Stephen School
Robert K Shafer Middle School
Fitzpatrick Aloysius L School
School ratings are provided for informational purposes only and are subject to change. Attendance boundaries are for reference only — contact the school or district directly to verify enrollment eligibility.
Historical Data
Price History
| Date | Event | Price |
|---|---|---|
| 10/16/2026 | Listed for sale | $469,900 |
Listed by Joseph Cunningham · Keller Williams Real Estate Tri-County · 2154648800
Listing information provided exclusively for consumers' personal, non-commercial use and may not be used for any purpose other than to identify prospective properties consumers may be interested in purchasing. Information deemed reliable but not guaranteed by the MLS. Copyright 2026, Bright. All rights reserved.
Last Updated: October 20, 2026 at 12:46 PM | Source: Bright | MLS#: PAPH2681506

Similar Homes For Sale In Philadelphia
 New Listing
 New Listing
Start Your Real Estate Journey
Whether you have questions about this listing, want to schedule a showing, or just want to talk through your options, Jeromy Dunn-Portella is here to help. Reach out and expect a response within one business day.
How can I help?
Jeromy Dunn-Portella is here to help. Reach out and expect a response within one business day.
Thanks — Jeromy Dunn-Portella will be in touch shortly.
Make A Plan For Your Purchase
Know what you can afford before you start shopping — then run the numbers on any home you have in mind.
How much house can I afford?
- Principal & interest
- Property taxes
- Homeowner's insurance
- HOA dues
If your monthly savings are applied to the loan principal.
Enter your income, debts, and down payment to see how much home you may qualify for. Estimates only — not a lending decision.
Want to know more?
Jeromy Dunn-Portella is here to help. Reach out and expect a response within one business day.
✓ Thanks — Jeromy Dunn-Portella will be in touch shortly.