
2034 Trenton Ave
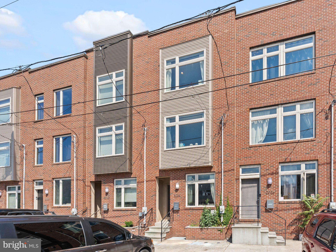
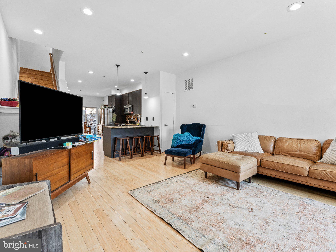
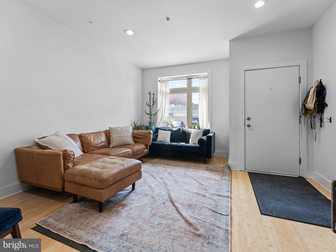
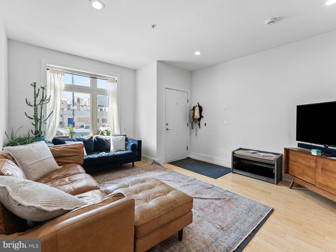
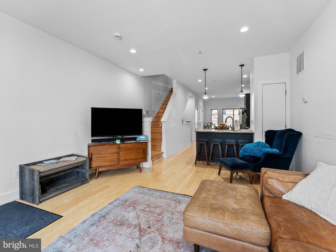
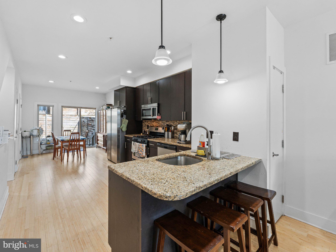
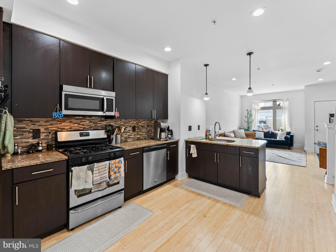
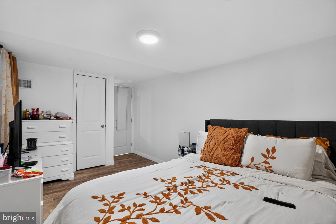
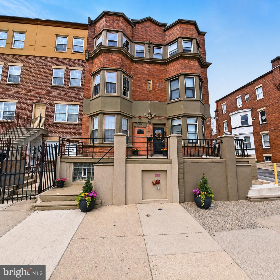
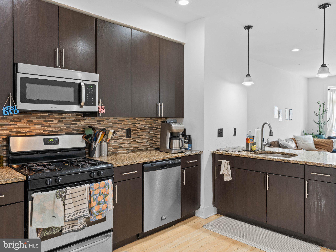
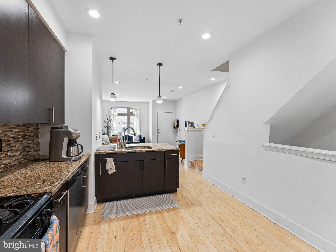
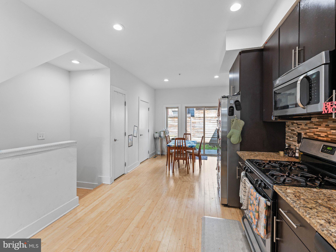
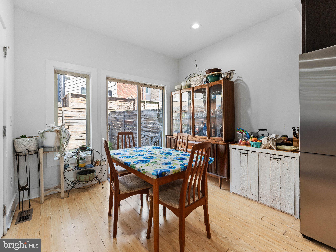
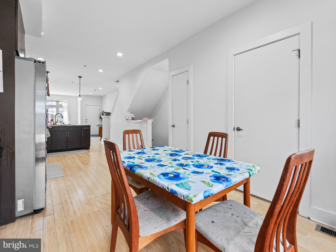
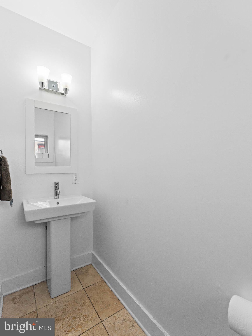
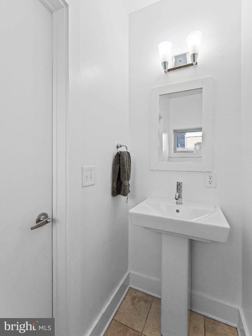
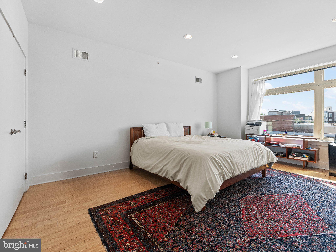
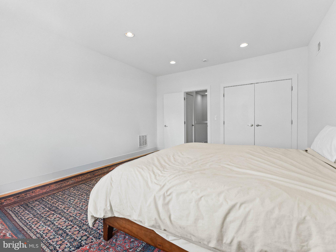
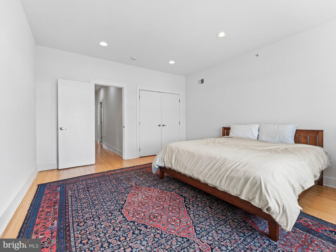
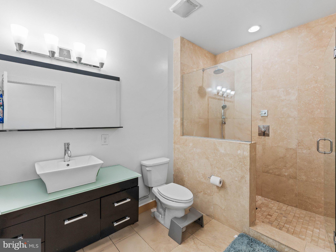
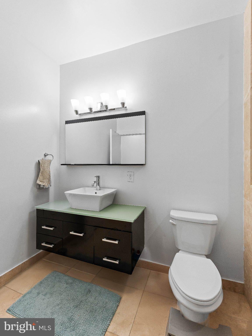
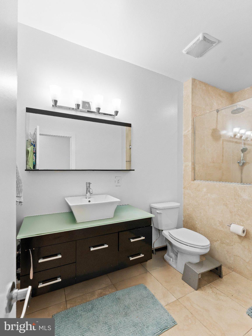
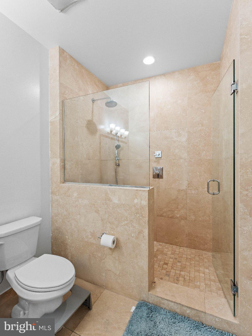
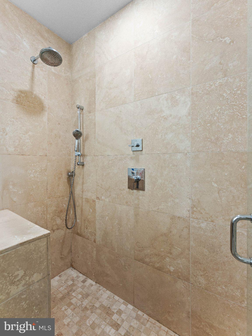
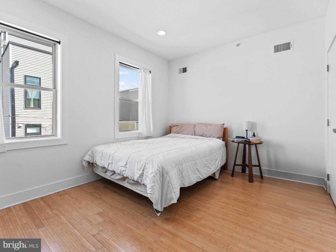
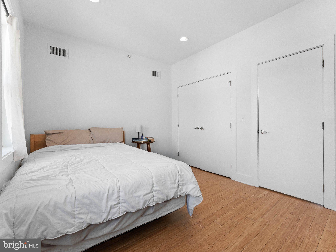
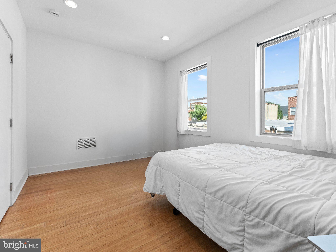
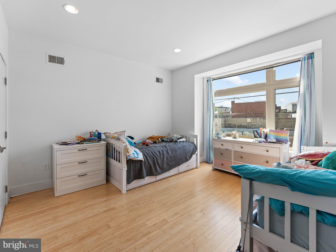
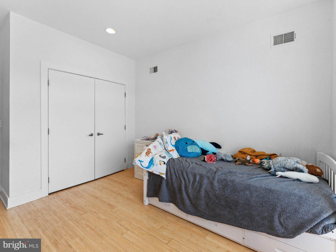
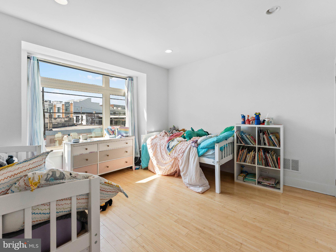
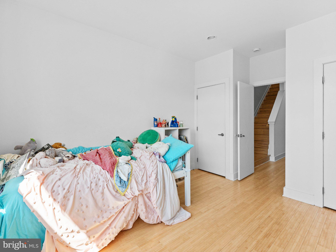
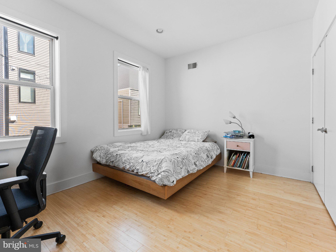
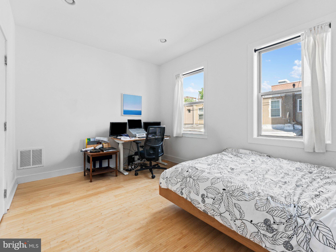
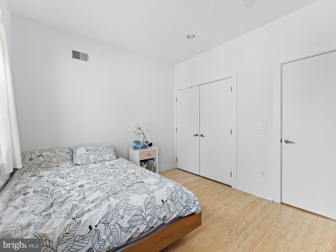
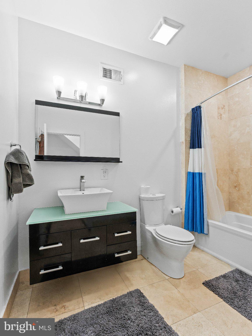
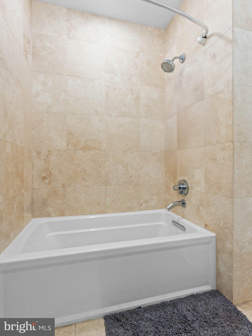
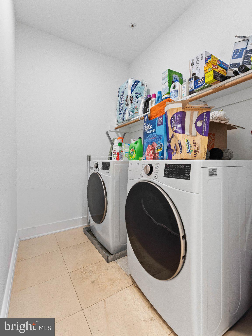
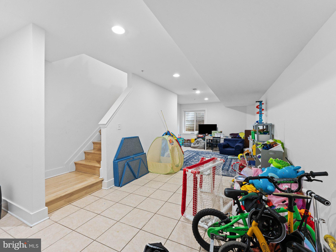
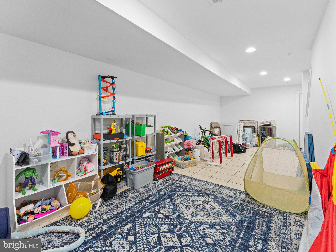
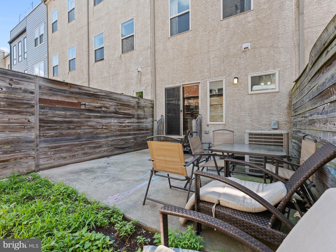
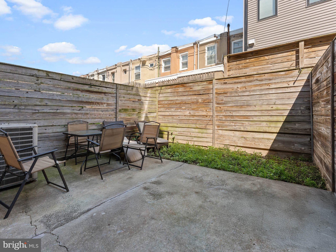
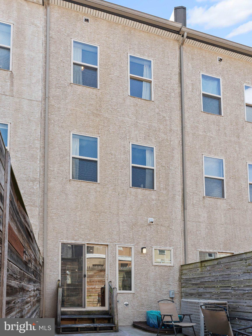
Welcome to 2034 Trenton Avenue, a four-bedroom, 2,013-square-foot townhome in East Kensington, just over the line from Fishtown and a block from the Frankford Avenue corridor. The main floor runs uninterrupted from the street to the patio, with light coming in from both ends: tall windows at the front and glass across the entire back wall. The living room fits a full sectional and a second seating area, and the staircase is tucked along the side wall so it never breaks up the space. The kitchen sits mid-floor, keeping whoever's cooking part of the conversation. It has espresso cabinetry, a gas range, and a granite peninsula with seating for three under pendant lights. At the back, the dining area opens straight onto the patio, and a powder room rounds out the level. The patio is a real outdoor room. Tall horizontal-slat wood fencing gives it full privacy, with space for a dining table, lounge chairs, and planting beds. Upstairs, the bedrooms get more light than a typical row home. Several have windows on two walls, and every one has a double-door closet. The primary suite has its own floor and a standout bath: floor-to-ceiling travertine, a frameless glass walk-in shower with rain head and handheld, and a floating vanity with a vessel sink. The hall bath carries the same finishes, plus a soaking tub. The finished lower level is bright and open, with tile floors and recessed lighting. It works as a media room, playroom, gym, or office, and has a separate space for full-size laundry. Frankford Avenue's restaurants and shops are a block away, with Suraya, Kalaya, Frankford Hall, and more cafes than you'll get through all within walking distance. The Berks El stop and quick access to I-95 make getting around easy. East Kensington address, Fishtown lifestyle. Schedule your showing today.
Listing Information
Facts & Features
Location
Community Information
Architecture
Features & Amenities
Property Features
Square Footage
Tax & Financial Information
Schools
Adaire Alexander School
Kensington Intern Business Finance & En
Kensington Urban Education Academy
Hunter William High School
Kensington Health Sciences
Moffet John School
McKinley William School
Brown Henry A School
School ratings are provided for informational purposes only and are subject to change. Attendance boundaries are for reference only — contact the school or district directly to verify enrollment eligibility.
Historical Data
Price History
| Date | Event | Price |
|---|---|---|
| 06/22/2026 | Listed for sale | $524,900 |
Listed by Dhanraj Phagoo · EXP Realty, LLC · 8883977352
Listing information provided exclusively for consumers' personal, non-commercial use and may not be used for any purpose other than to identify prospective properties consumers may be interested in purchasing. Information deemed reliable but not guaranteed by the MLS. Copyright 2026, Bright. All rights reserved.
Last Updated: October 22, 2026 at 1:59 PM | Source: Bright | MLS#: PAPH2683030

Similar Homes For Sale In Philadelphia
Start Your Real Estate Journey
Whether you have questions about this listing, want to schedule a showing, or just want to talk through your options, Jeromy Dunn-Portella is here to help. Reach out and expect a response within one business day.
How can I help?
Jeromy Dunn-Portella is here to help. Reach out and expect a response within one business day.
Thanks — Jeromy Dunn-Portella will be in touch shortly.
Make A Plan For Your Purchase
Know what you can afford before you start shopping — then run the numbers on any home you have in mind.
How much house can I afford?
- Principal & interest
- Property taxes
- Homeowner's insurance
- HOA dues
If your monthly savings are applied to the loan principal.
Enter your income, debts, and down payment to see how much home you may qualify for. Estimates only — not a lending decision.
Want to know more?
Jeromy Dunn-Portella is here to help. Reach out and expect a response within one business day.
✓ Thanks — Jeromy Dunn-Portella will be in touch shortly.