
1220 Fletcher St
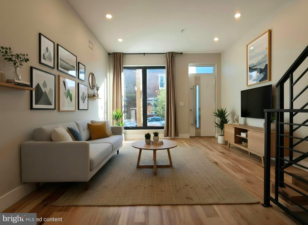
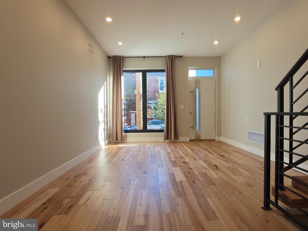
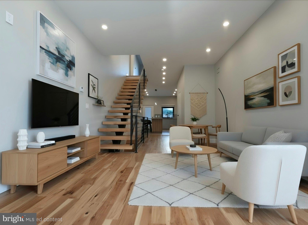
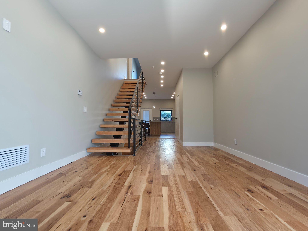
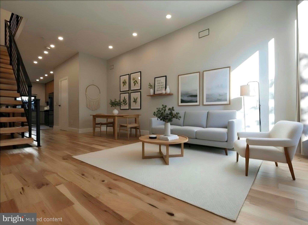
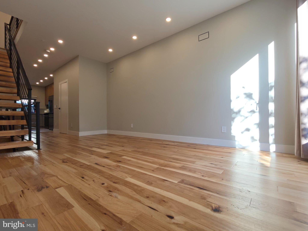
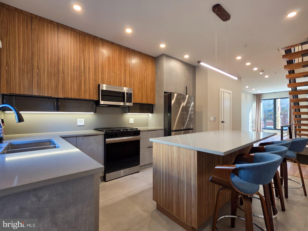
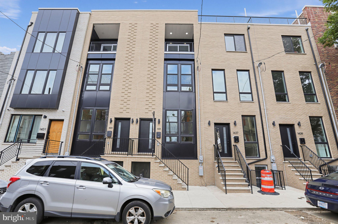
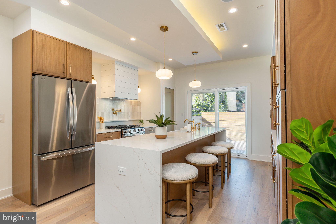
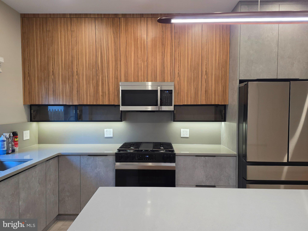
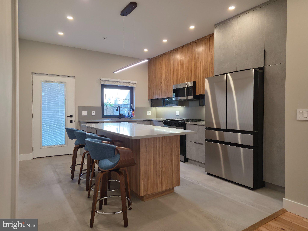
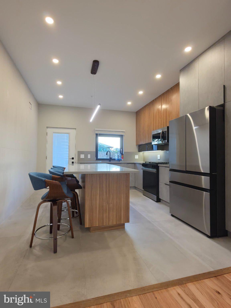
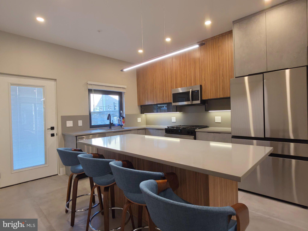
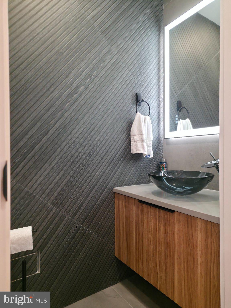
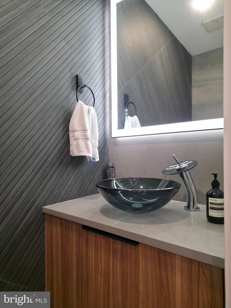
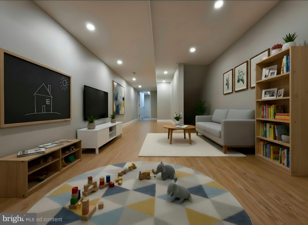
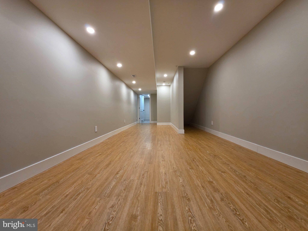
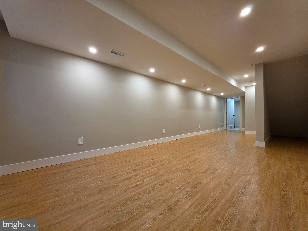
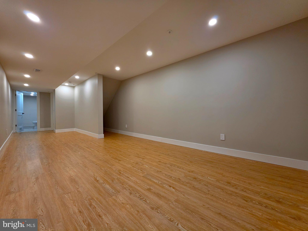
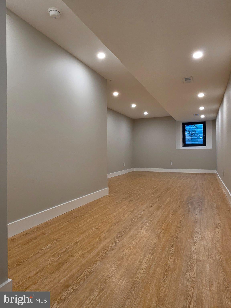
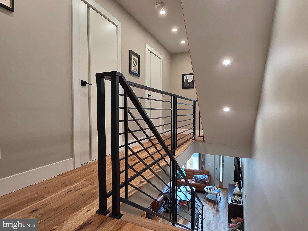
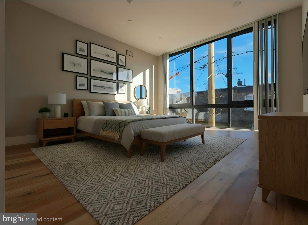
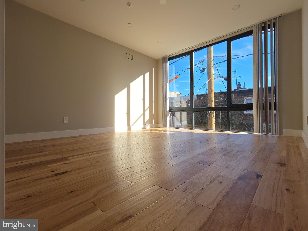
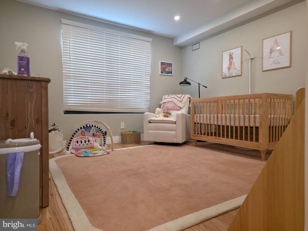
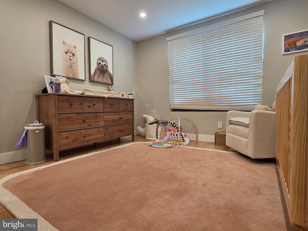
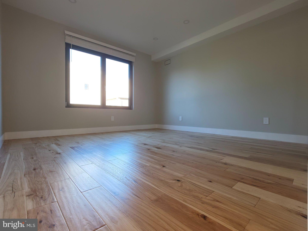
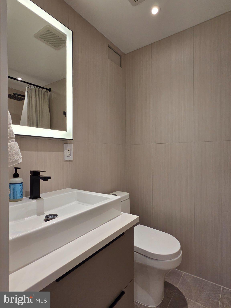
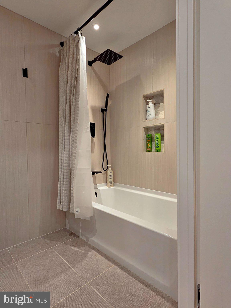
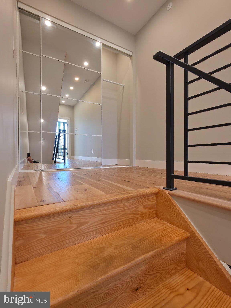
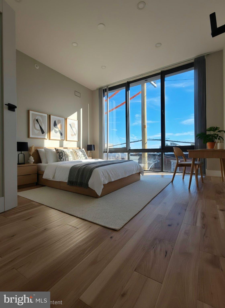
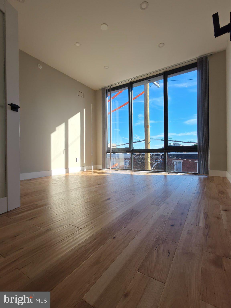
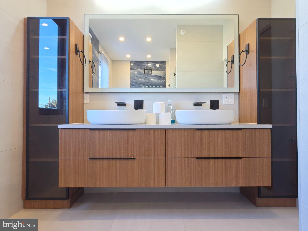
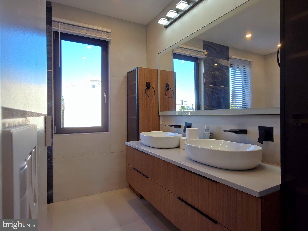
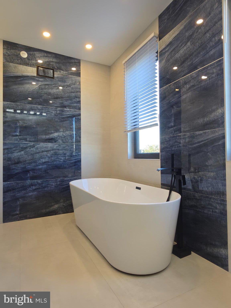
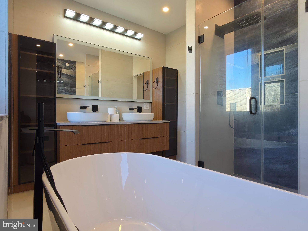
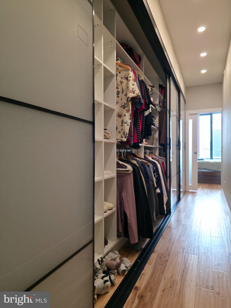
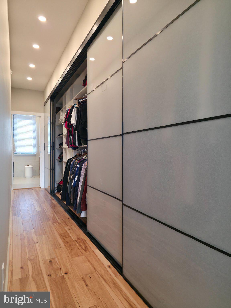
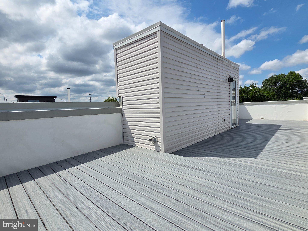
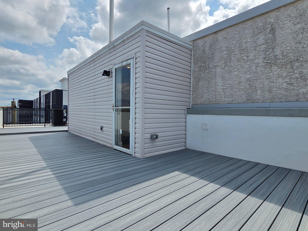
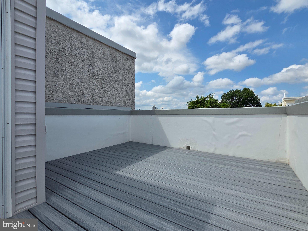
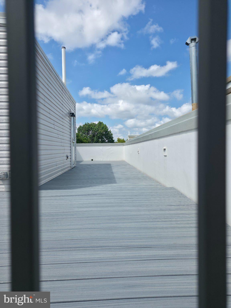
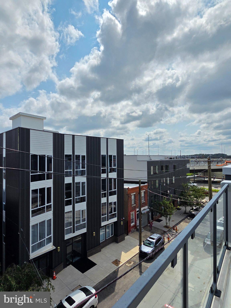
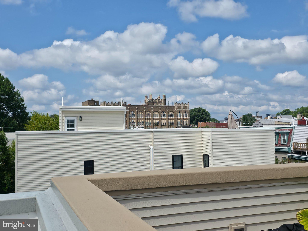
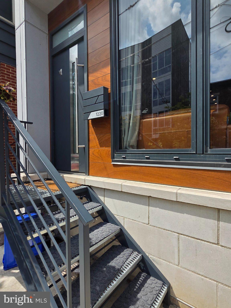
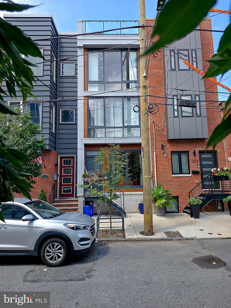
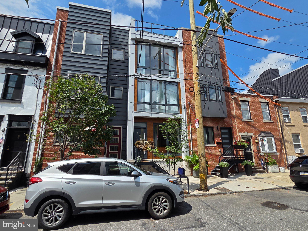
Completed in 2025, this architectural masterpiece in prime 19125 Fishtown delivers 2,212 sq ft of total finished luxury ( 1,692 sq ft above grade plus a 520 sq ft finished basement). Designed with pure distinction, the home showcases soaring 9-foot+ ceilings, rich hardwood floors, architectural floating steps, and dramatic floor-to-ceiling windows. Soundproof European-style tilt-and-turn windows ensure total pin-drop tranquility from city sounds. The culinary showpiece is a high-performance kitchen equipped with sleek Ferrari-style cabinets, designer countertops, and radiant heated floors that flow directly into an intimate, bricked patio backyard. With a bathroom conveniently located on every level, daily living is effortless. Upstairs, generous, oversized bedrooms boast abundant natural light, while the dedicated third-floor primary suite serves as an opulent private retreat featuring an enormous walk-in closet with custom built-ins, and a spa bathroom with radiant heated floors, backlit mirrors, and an elegant floating soaking tub. Ascend to your private rooftop deck framed by a dramatic glass front wall, revealing unobstructed, sweeping Center City skyline views. Built for lasting efficiency, the property features a commercial-grade TPO roof and dual-zone climate control. Downstairs, the finished basement boasts 9-foot ceilings, an additional bedroom, and a full bath perfect for a private guest suite, gym, or media room. Modern luxury living at its finest. Highlights: [Fishtown new construction, 19125 real estate, modern luxury home, Ferrari style cabinets, soundproof European windows, radiant heated floors, heated kitchen floors, heated bathroom floors, floating soaking tub, backlit mirrors, floating steps, architectural staircase, floor to ceiling windows, 9 foot ceilings, hardwood floors, enormous walk in closet, built ins, brick patio backyard, glass front wall roof deck, skyline views, TPO roof, dual zone HVAC, finished basement, primary suite sanctuary, Philadelphia luxury real estate.]
Listing Information
Facts & Features
Location
Community Information
Architecture
Features & Amenities
Property Features
Square Footage
Tax & Financial Information
Schools
Adaire Alexander School
Kensington Intern Business Finance & En
Kensington Urban Education Academy
Kensington Health Sciences
Penn Treaty School
Brown Henry A School
Sankofa Freedom Academy Charter School
Douglas Stephen A School
School ratings are provided for informational purposes only and are subject to change. Attendance boundaries are for reference only — contact the school or district directly to verify enrollment eligibility.
Historical Data
Price History
| Date | Event | Price |
|---|---|---|
| 10/22/2026 | Listed for sale | $699,000 |
Listed by Richard K Cassell · KW Empower · 2156273500
Listing information provided exclusively for consumers' personal, non-commercial use and may not be used for any purpose other than to identify prospective properties consumers may be interested in purchasing. Information deemed reliable but not guaranteed by the MLS. Copyright 2026, Bright. All rights reserved.
Last Updated: October 23, 2026 at 3:43 PM | Source: Bright | MLS#: PAPH2683554

Similar Homes For Sale In Philadelphia
Start Your Real Estate Journey
Whether you have questions about this listing, want to schedule a showing, or just want to talk through your options, Jeromy Dunn-Portella is here to help. Reach out and expect a response within one business day.
How can I help?
Jeromy Dunn-Portella is here to help. Reach out and expect a response within one business day.
Thanks — Jeromy Dunn-Portella will be in touch shortly.
Make A Plan For Your Purchase
Know what you can afford before you start shopping — then run the numbers on any home you have in mind.
How much house can I afford?
- Principal & interest
- Property taxes
- Homeowner's insurance
- HOA dues
If your monthly savings are applied to the loan principal.
Enter your income, debts, and down payment to see how much home you may qualify for. Estimates only — not a lending decision.
Want to know more?
Jeromy Dunn-Portella is here to help. Reach out and expect a response within one business day.
✓ Thanks — Jeromy Dunn-Portella will be in touch shortly.