
181 Morleton Ave
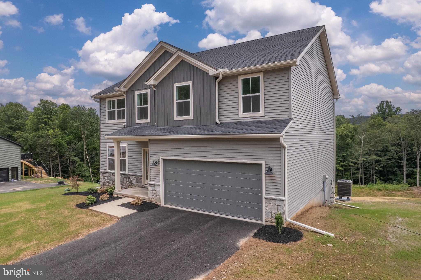
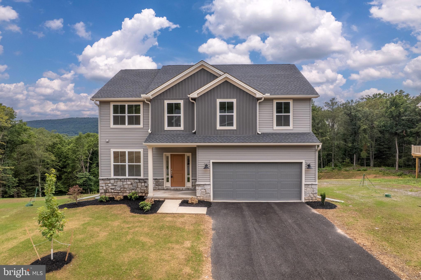
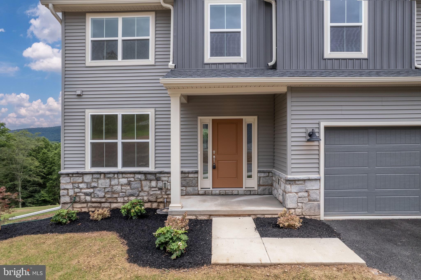
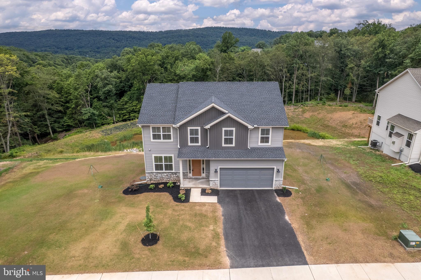
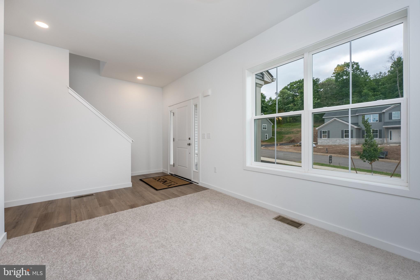
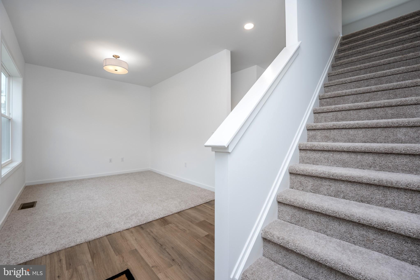
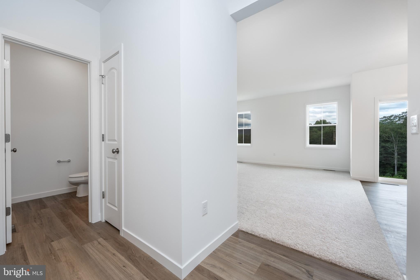
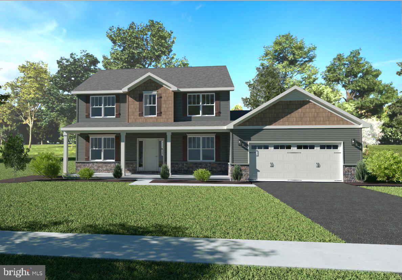
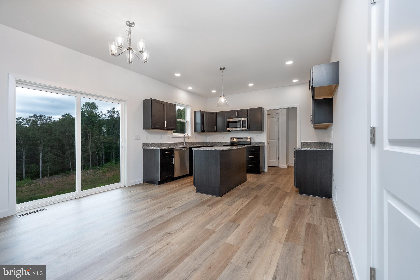
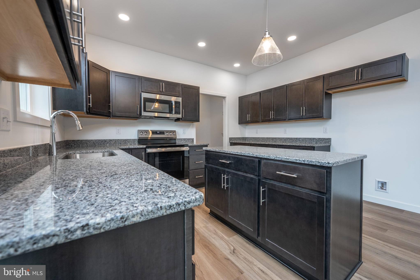
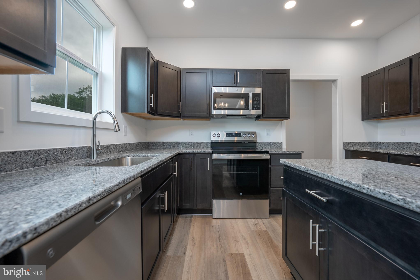
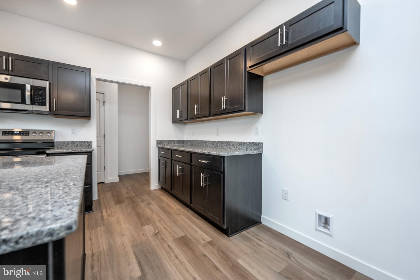
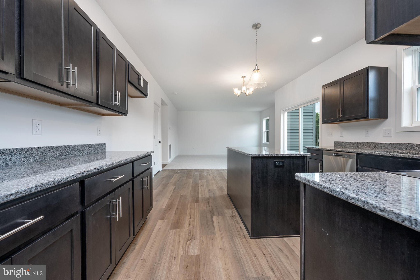
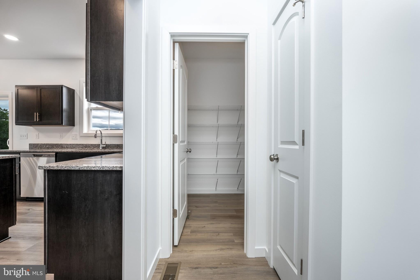
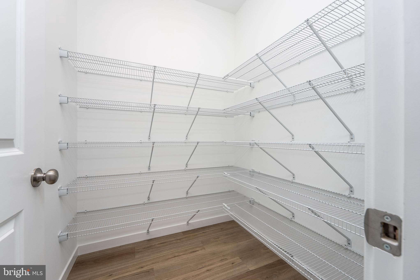
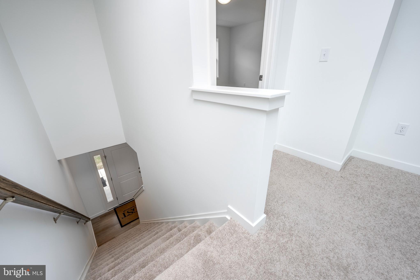
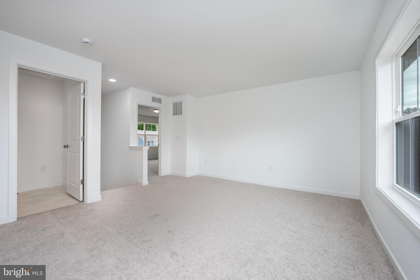
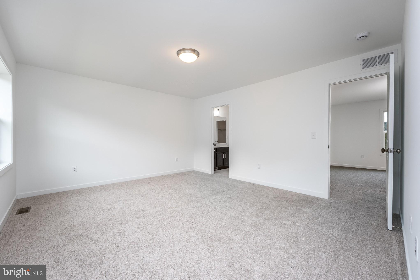
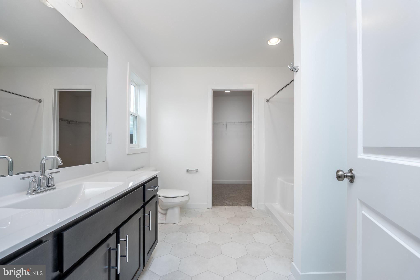
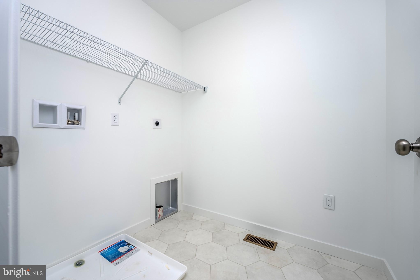
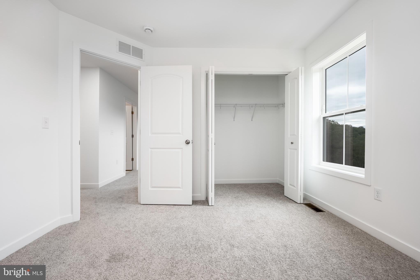
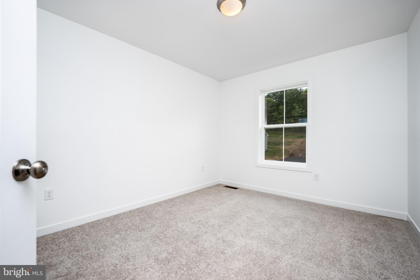
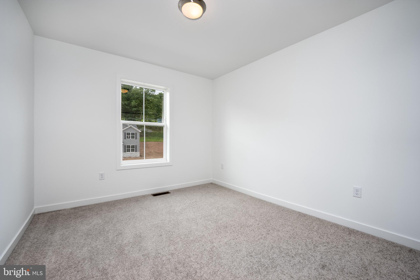
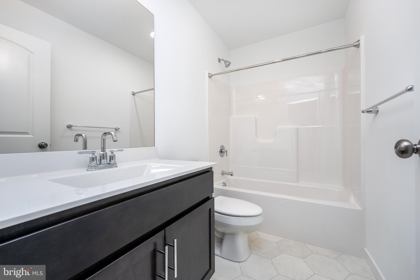
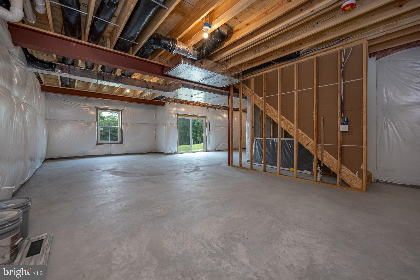
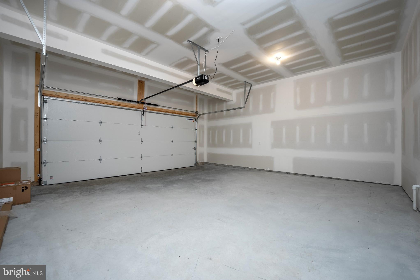
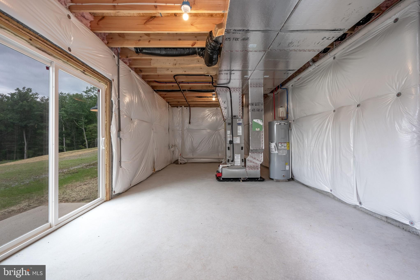
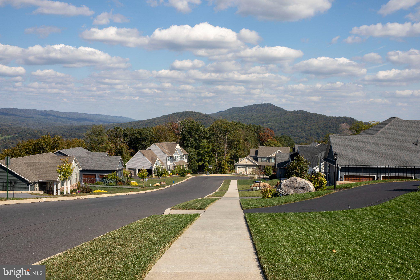
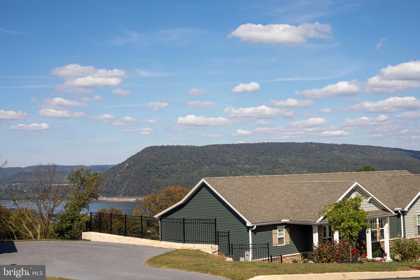
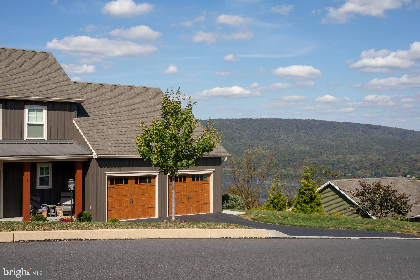
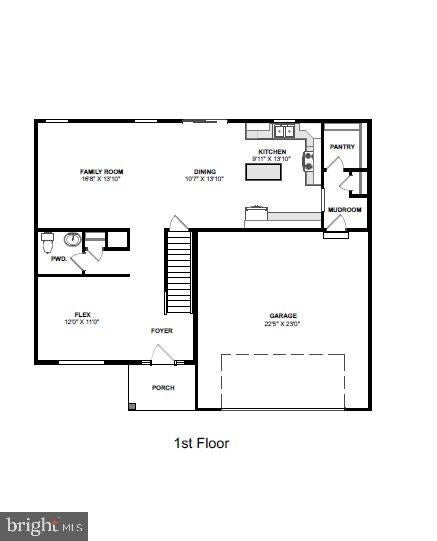
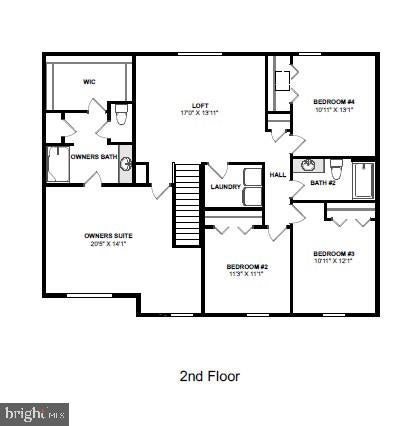
OCTOBER SPECIAL: Free finished basement OR up to $15,000 in flex cash on new to-be-built contracts written by November 15, 2026. Use flex cash toward closing costs, a rate buydown, or design upgrades. Completed and Move-in-Ready! Step into modern comfort and thoughtful design with this brand-new 4-bedroom, 2.5-bath home by Yingst Building Group. Offering 2,500 square feet of beautifully crafted living space, this home blends functionality and style to suit today’s lifestyle. The open layout is complemented by a versatile flex room—perfect for a home office, sitting area, or playroom—while the spacious second-floor loft provides an additional gathering space ideal for relaxing or entertaining. Convenience is key with a second-floor laundry room near all bedrooms. The home also features a full walk-out basement, presenting endless possibilities for future finishing, storage, or recreation. A 2-car garage ensures ample space for vehicles and equipment. Nestled Rockville Estates, a mountainside community, this home offers both tranquility and accessibility, just over the Cumberland County line with close proximity to I-81 for an easy commute to surrounding areas. Builder credit available for closing costs or rate buydown- schedule your showing today! Don’t miss the opportunity to own a beautifully built new home in a desirable location—where comfort, convenience, and quality come together. Visit our Model Home located at 192 W. Stewart Ct. Tuesday-Saturday, 11-6, or call to schedule an appointment.
Listing Information
Facts & Features
Location
Community Information
Architecture
Features & Amenities
Property Features
Square Footage
Tax & Financial Information
Schools
East Pennsboro Area Senior High School
Commonwealth Charter Academy Charter School
Thomas W Holtzman Junior Elementary School
East Pennsboro Elementary School
West Creek Hills Elementary School
East Pennsboro Area Middle School
Middle Paxton Elementary School
Susquenita Elementary School
School ratings are provided for informational purposes only and are subject to change. Attendance boundaries are for reference only — contact the school or district directly to verify enrollment eligibility.
Historical Data
Price History
| Date | Event | Price |
|---|---|---|
| 03/30/2026 | Listed for sale | $489,900 |
Listed by Allison F Altman · Inch & Co. Real Estate, LLC · 7179044500
Listing information provided exclusively for consumers' personal, non-commercial use and may not be used for any purpose other than to identify prospective properties consumers may be interested in purchasing. Information deemed reliable but not guaranteed by the MLS. Copyright 2026, Bright. All rights reserved.
Last Updated: October 10, 2026 at 12:41 AM | Source: Bright | MLS#: PAPY2009114

Similar Homes For Sale In Marysville
Start Your Real Estate Journey
Whether you have questions about this listing, want to schedule a showing, or just want to talk through your options, Jeromy Dunn-Portella is here to help. Reach out and expect a response within one business day.
How can I help?
Jeromy Dunn-Portella is here to help. Reach out and expect a response within one business day.
Thanks — Jeromy Dunn-Portella will be in touch shortly.
Make A Plan For Your Purchase
Know what you can afford before you start shopping — then run the numbers on any home you have in mind.
How much house can I afford?
- Principal & interest
- Property taxes
- Homeowner's insurance
- HOA dues
If your monthly savings are applied to the loan principal.
Enter your income, debts, and down payment to see how much home you may qualify for. Estimates only — not a lending decision.
Want to know more?
Jeromy Dunn-Portella is here to help. Reach out and expect a response within one business day.
✓ Thanks — Jeromy Dunn-Portella will be in touch shortly.