
36 Cooperative Ln
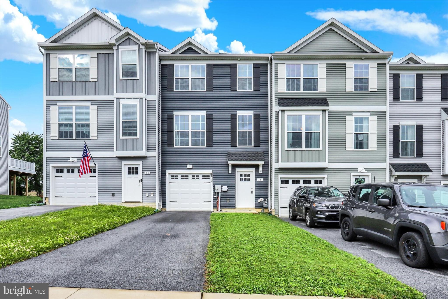
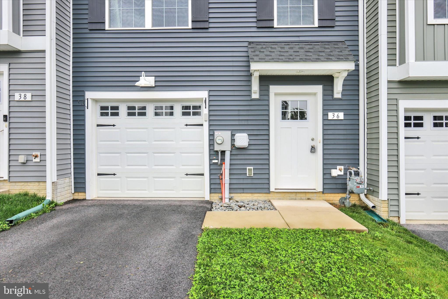
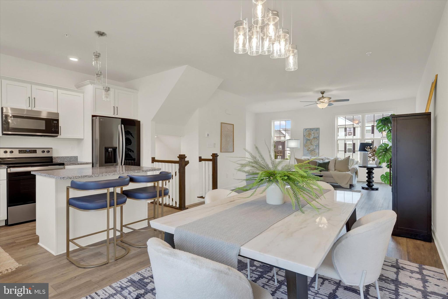
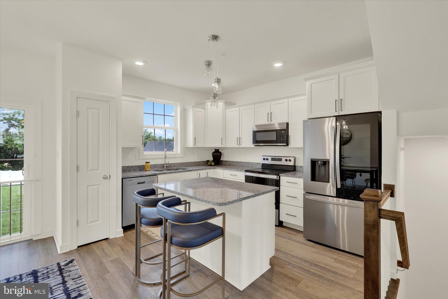
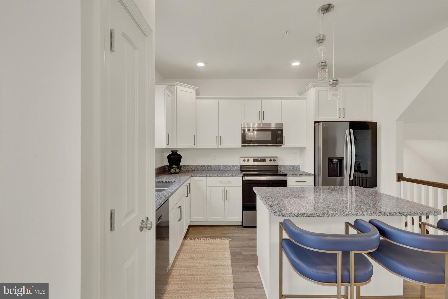
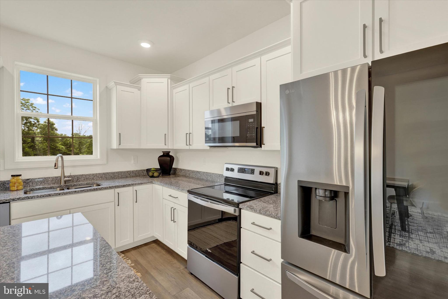
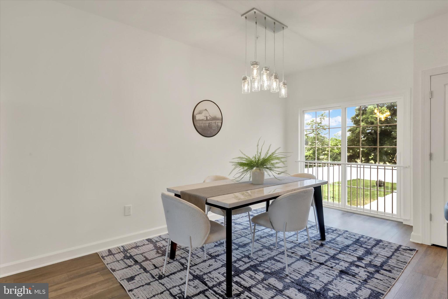
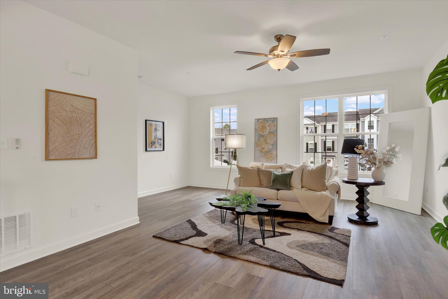
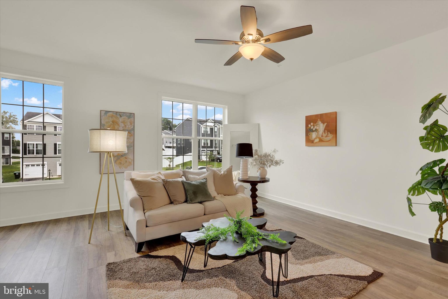
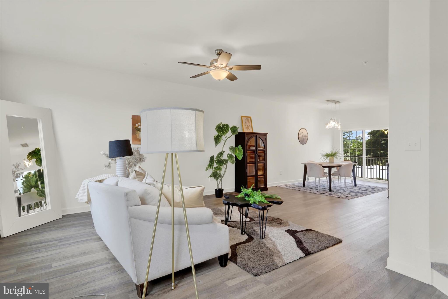
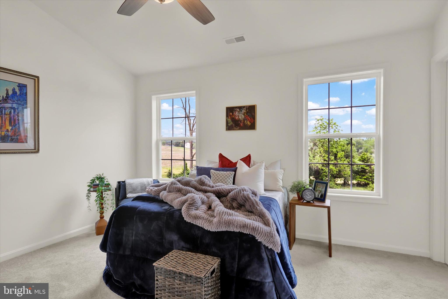
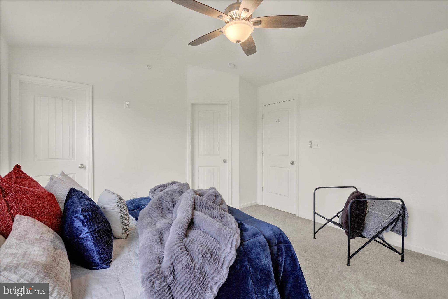
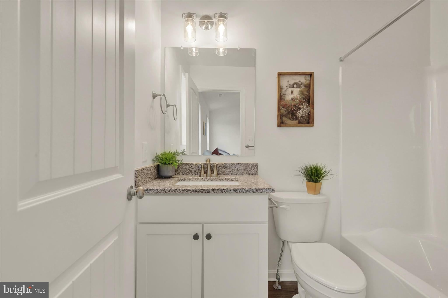
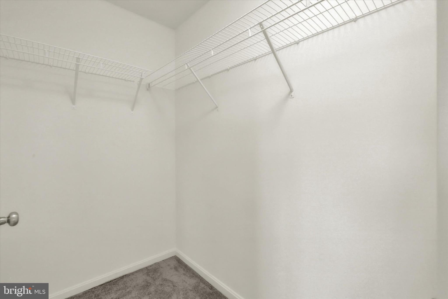
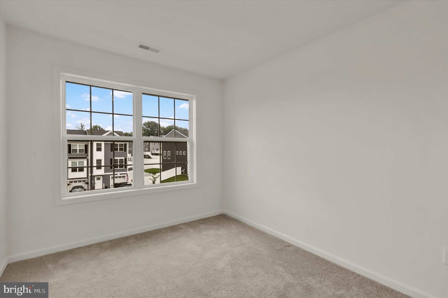
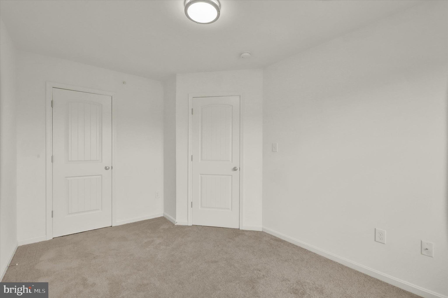
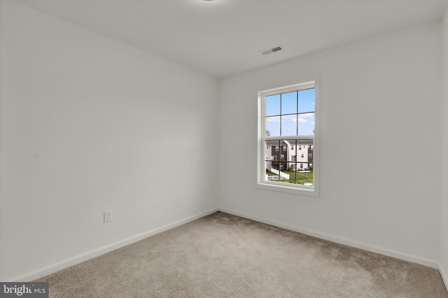
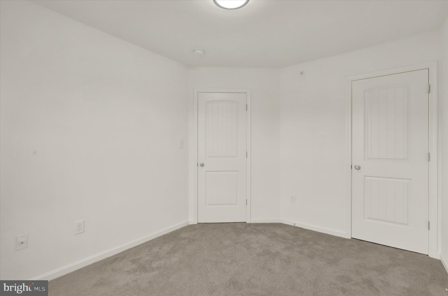
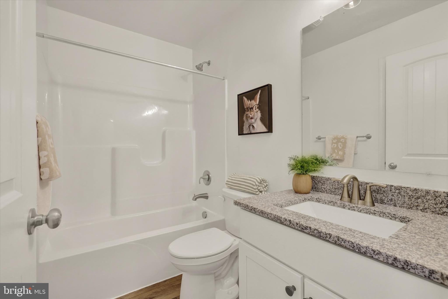
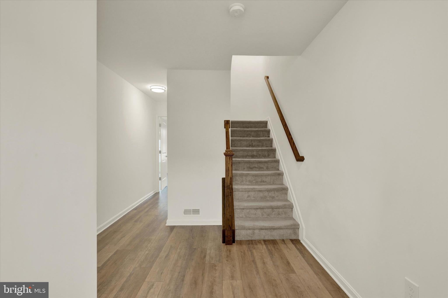
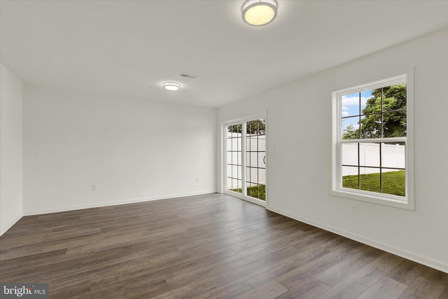
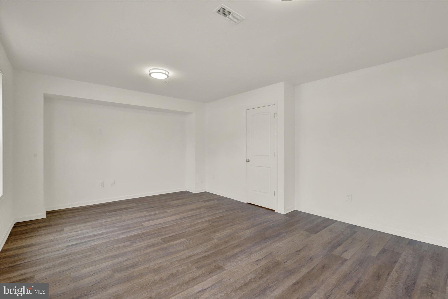
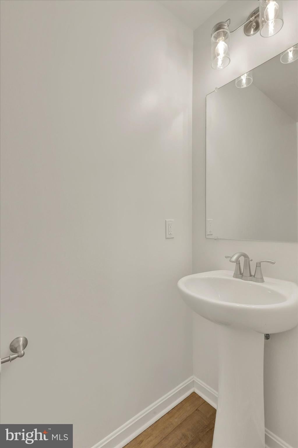
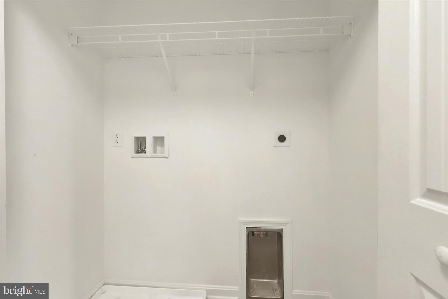
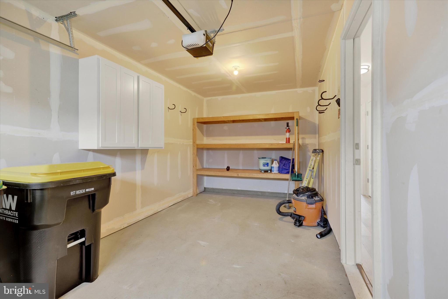
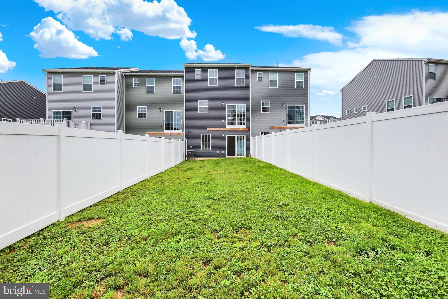
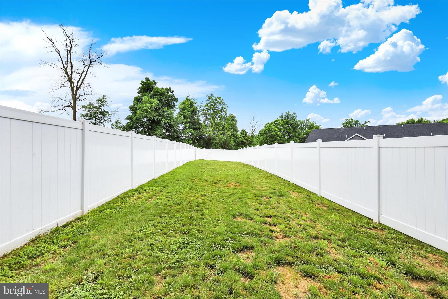
Welcome to this beautiful 4 bedroom, 2.5 bathroom townhome located on one of the best lots in all of Brookside Heights! This premium Ivory II model from Berkentine builders features tons of upgrades including 9 foot ceilings on the main level of the home, which includes taller windows, taller trim and taller kitchen cabinets. The main level also features luxury vinyl flooring throughout and an open-concept layout combining the kitchen, living, and dining areas, perfect for everyday living and entertaining. The kitchen offers granite countertops, stainless steel appliances, white cabinetry, and a 4 foot island with seating. The kitchen also features stylish pendant and recessed lighting, while the dining area is accented by a matching upgraded chandelier. A ceiling fan with lighting adds comfort to the living room, and large windows. A slider door provides abundant natural light throughout the space and opportunity to add a deck. The upper level hosts 3 carpeted bedrooms, including a spacious primary suite with a large walk-in closet, attached full bathroom, and cathedral ceiling. Both full bathrooms feature tub/shower combinations and granite vanities. Laundry is located on this level as well. The finished lower level offers a versatile recreation room (possible 4th bedroom) with luxury vinyl plank flooring, slider access to the backyard, a storage/utility room, and an additional half bathroom. Enjoy the outdoors in the large, deep fully fenced backyard. Attached 1-car garage with interior access, garage door opener, and private driveway complete this wonderful home!
Listing Information
Facts & Features
Location
Community Information
Architecture
Features & Amenities
Property Features
Square Footage
Tax & Financial Information
Schools
Baresville Elementary School
Clearview Elementary School
West Manheim Elementary School
South Western Senior High School
Emory H Markle Middle School
Washington Elementary School
Hanover Street Elementary School
Conewago Township Elementary School
School ratings are provided for informational purposes only and are subject to change. Attendance boundaries are for reference only — contact the school or district directly to verify enrollment eligibility.
Historical Data
Price History
| Date | Event | Price |
|---|---|---|
| 05/29/2026 | Listed for sale | $293,000 |
Listed by Kimberly A Lally · EXP Realty, LLC · 8888607369
Listing information provided exclusively for consumers' personal, non-commercial use and may not be used for any purpose other than to identify prospective properties consumers may be interested in purchasing. Information deemed reliable but not guaranteed by the MLS. Copyright 2026, Bright. All rights reserved.
Last Updated: October 6, 2026 at 5:45 AM | Source: Bright | MLS#: PAYK2104022

Start Your Real Estate Journey
Whether you have questions about this listing, want to schedule a showing, or just want to talk through your options, Jeromy Dunn-Portella is here to help. Reach out and expect a response within one business day.
How can I help?
Jeromy Dunn-Portella is here to help. Reach out and expect a response within one business day.
Thanks — Jeromy Dunn-Portella will be in touch shortly.
Make A Plan For Your Purchase
Know what you can afford before you start shopping — then run the numbers on any home you have in mind.
How much house can I afford?
- Principal & interest
- Property taxes
- Homeowner's insurance
- HOA dues
If your monthly savings are applied to the loan principal.
Enter your income, debts, and down payment to see how much home you may qualify for. Estimates only — not a lending decision.
Want to know more?
Jeromy Dunn-Portella is here to help. Reach out and expect a response within one business day.
✓ Thanks — Jeromy Dunn-Portella will be in touch shortly.