
129 Heather Glen Dr
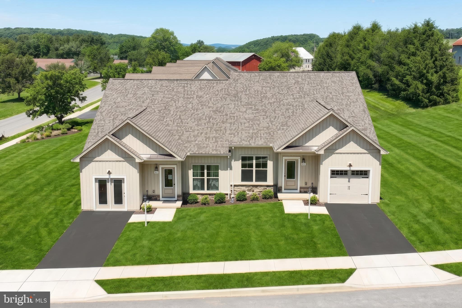
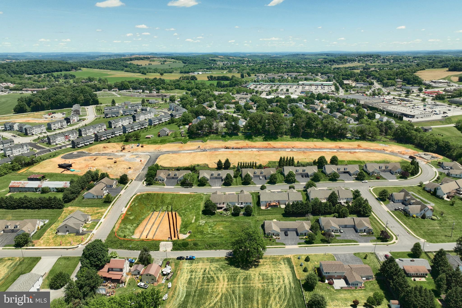
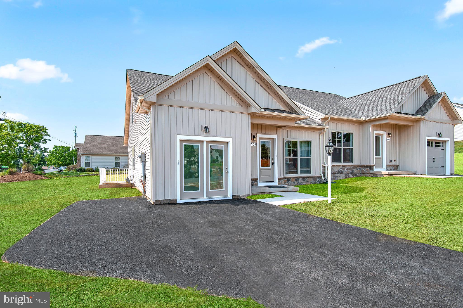
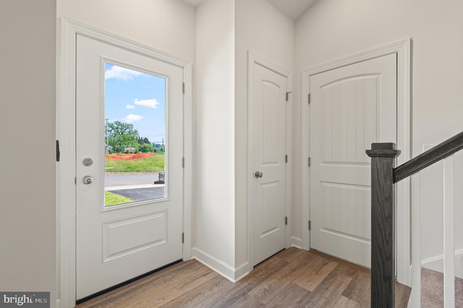
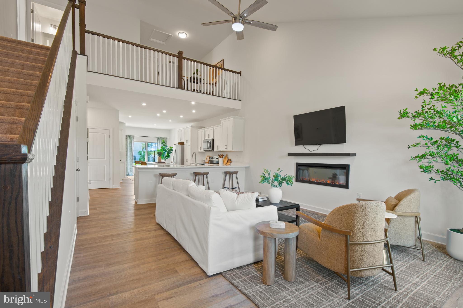
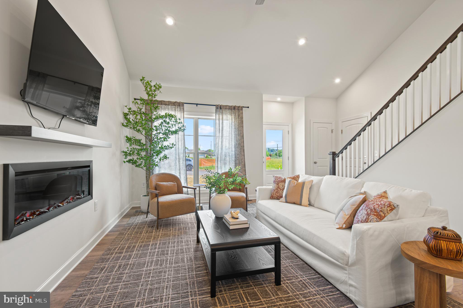
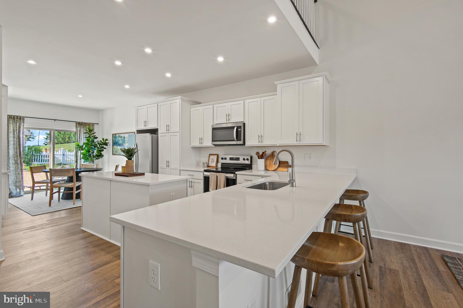
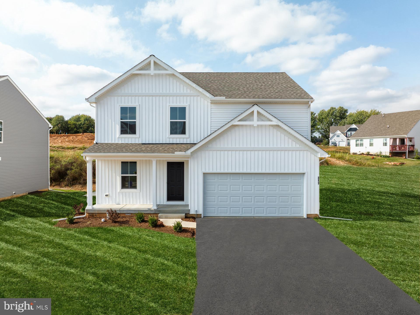
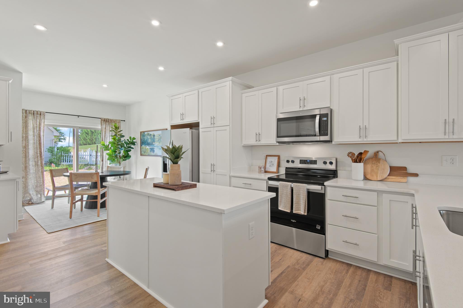
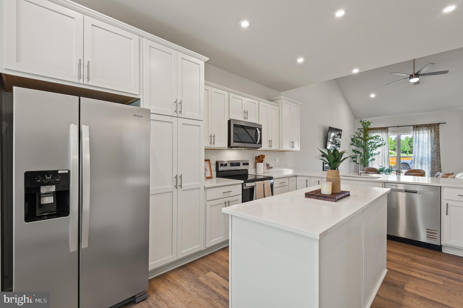
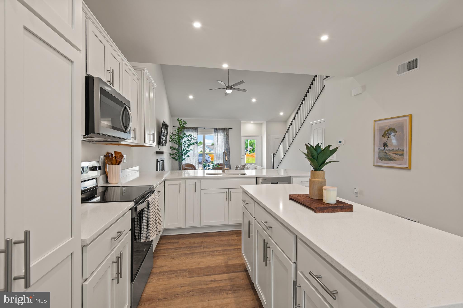
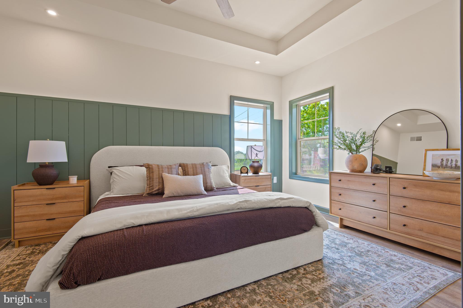
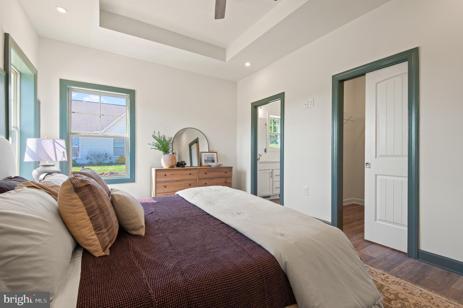
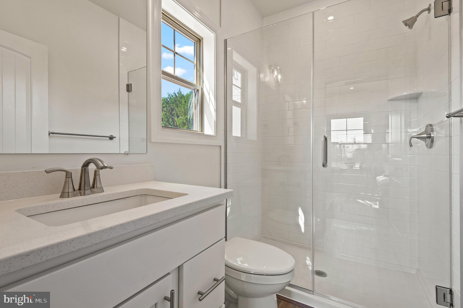
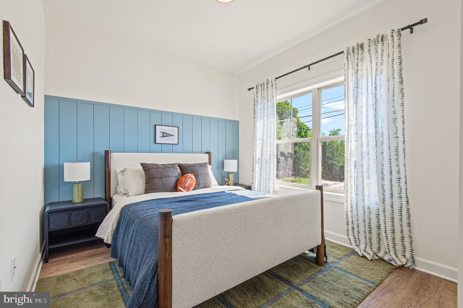
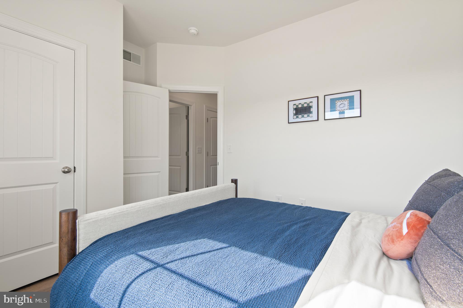
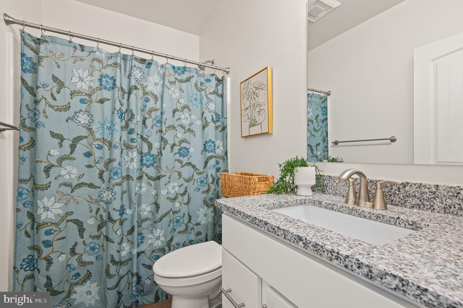
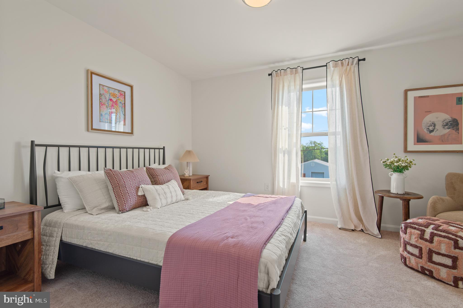
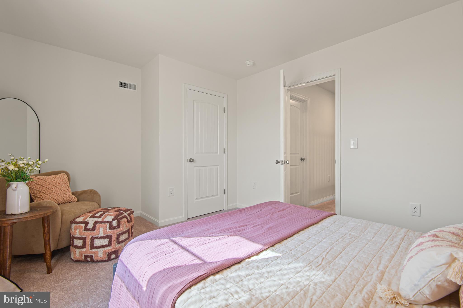
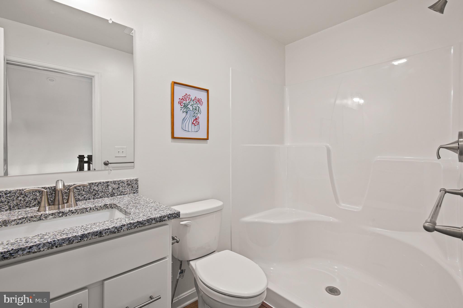
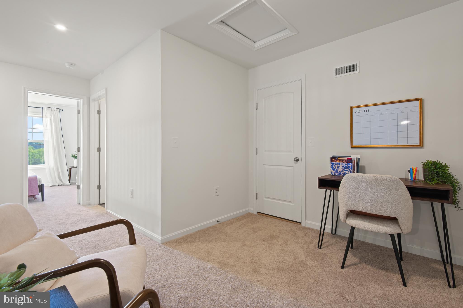
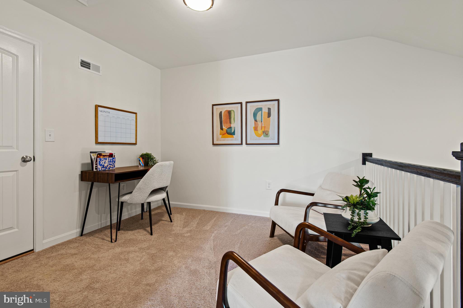
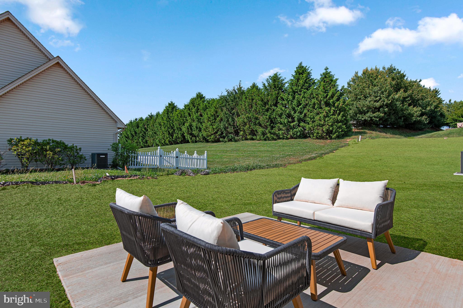
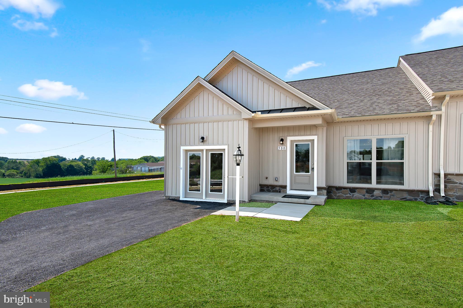
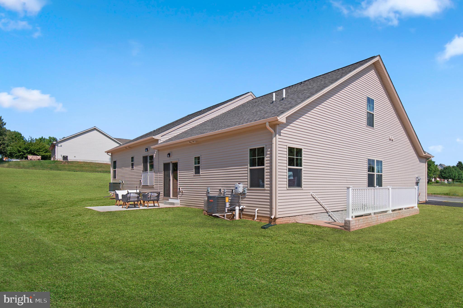
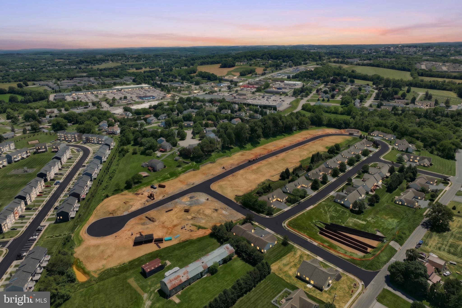
*BUILDER INCENTIVE: $10,000 toward closing! Offer expires 10/31/2026. Welcome home to Phase 2 of Heather Glen- where low maintenance 1 floor living has never looked so good! Be greeted by a bold 2 story vaulted living room up to a loft. 2 beds and 2 full baths on the main level with an additional bed, full bath, and loft on the second floor for separation when you have guests. The open concept allows for an easy flow right into the gorgeous kitchen with quartz counters and stainless steel appliances. Main floor owners suite and ensuite that feels like your own slice of paradise. Positioned with privacy and convenience in mind- minutes from I83 and all major conveniences. This community is worth a tour! Schedule your private tour today! Photos shown are of a model home or similar floor plan and are for illustrative purposes only. Actual home, finishes, features, and selections may vary. Photos may include optional upgrades not included in the purchase price. *Incentive available on select homes and requires use of builder's preferred lender and title company. Offer subject to change or withdrawal without notice. Restrictions apply. Contact Builder for full terms.
Listing Information
Open Houses
-
Wednesday, October 284:00 PM – 6:30 PM
-
Thursday, October 2912:00 PM – 2:00 PM
-
Friday, November 6Open house held at the model home: 500 Katonah Dr, Red Lion.11:00 AM – 2:00 PM
-
Saturday, November 7Open house held at the model home: 500 Katonah Dr, Red Lion.10:00 AM – 12:00 PM
-
Friday, November 13Open house held at the model home: 500 Katonah Dr, Red Lion.11:00 AM – 2:00 PM
-
Saturday, November 14Open house held at the model home: 500 Katonah Dr, Red Lion.10:00 AM – 12:00 PM
-
Friday, November 20Open house held at the model home: 500 Katonah Dr, Red Lion.11:00 AM – 2:00 PM
-
Saturday, November 21Open house held at the model home: 500 Katonah Dr, Red Lion.10:00 AM – 12:00 PM
-
Friday, November 27Open house held at the model home: 500 Katonah Dr, Red Lion. *Black Friday Exclusive specials!*11:00 AM – 2:00 PM
-
Saturday, November 28Open house held at the model home: 500 Katonah Dr, Red Lion.10:00 AM – 12:00 PM
Facts & Features
Location
Community Information
Architecture
Features & Amenities
Property Features
Square Footage
Tax & Financial Information
Schools
Locust Grove Elementary School
Mazie Gable Elementary School
York Township Elementary School
Dallastown Area Middle School
Dallastown Area Senior High School
Red Lion Area Senior High School
Ore Valley Elementary School
Dallastown Elementary School
School ratings are provided for informational purposes only and are subject to change. Attendance boundaries are for reference only — contact the school or district directly to verify enrollment eligibility.
Historical Data
Price History
| Date | Event | Price |
|---|---|---|
| 05/28/2026 | Listed for sale | $414,835 |
Listed by Andrew Spangenberger · Cummings & Co. Realtors · 7179005990
Listing information provided exclusively for consumers' personal, non-commercial use and may not be used for any purpose other than to identify prospective properties consumers may be interested in purchasing. Information deemed reliable but not guaranteed by the MLS. Copyright 2026, Bright. All rights reserved.
Last Updated: October 27, 2026 at 12:53 AM | Source: Bright | MLS#: PAYK2104424

Similar Homes For Sale In Red Lion
Start Your Real Estate Journey
Whether you have questions about this listing, want to schedule a showing, or just want to talk through your options, Jeromy Dunn-Portella is here to help. Reach out and expect a response within one business day.
How can I help?
Jeromy Dunn-Portella is here to help. Reach out and expect a response within one business day.
Thanks — Jeromy Dunn-Portella will be in touch shortly.
Make A Plan For Your Purchase
Know what you can afford before you start shopping — then run the numbers on any home you have in mind.
How much house can I afford?
- Principal & interest
- Property taxes
- Homeowner's insurance
- HOA dues
If your monthly savings are applied to the loan principal.
Enter your income, debts, and down payment to see how much home you may qualify for. Estimates only — not a lending decision.
Want to know more?
Jeromy Dunn-Portella is here to help. Reach out and expect a response within one business day.
✓ Thanks — Jeromy Dunn-Portella will be in touch shortly.