
784 High Rock Rd
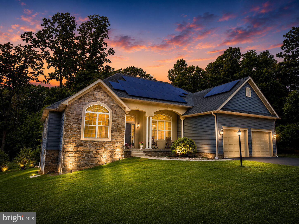
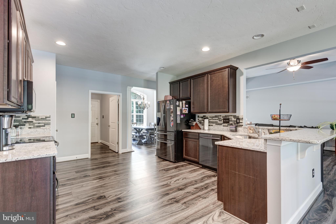
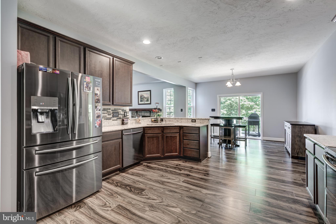
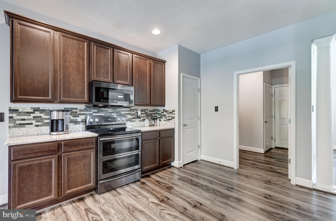
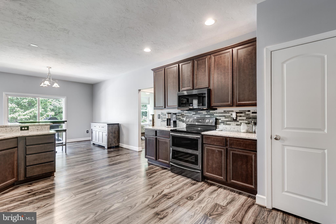
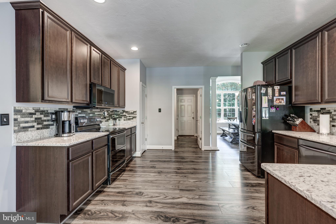
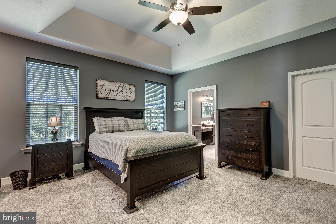
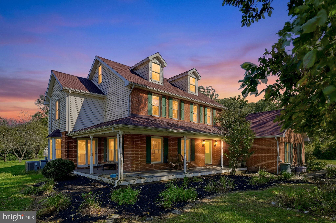
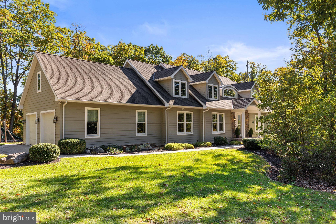
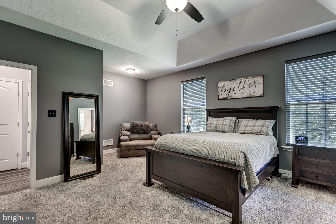
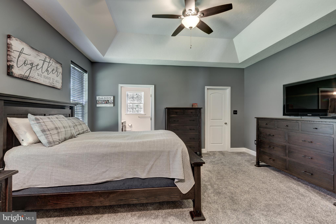
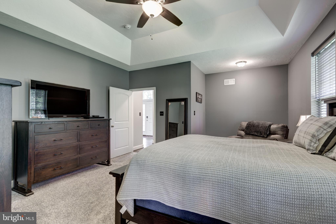
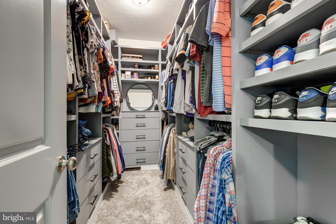
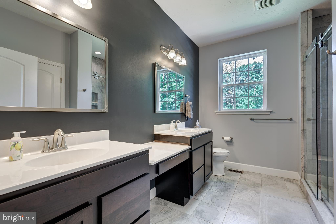
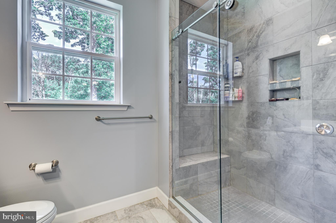
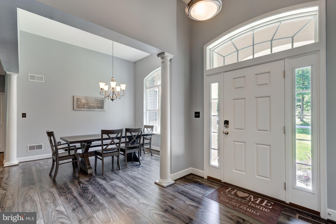
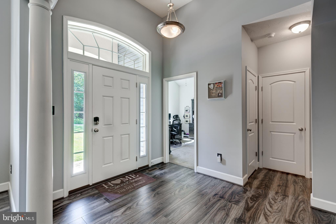
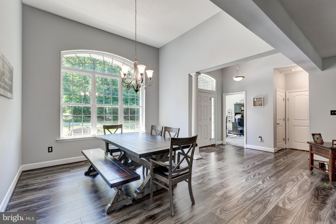
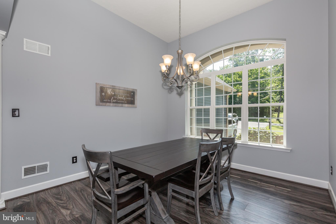
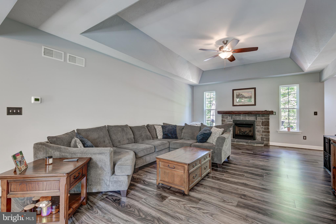
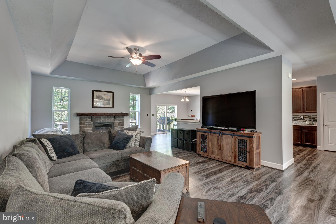
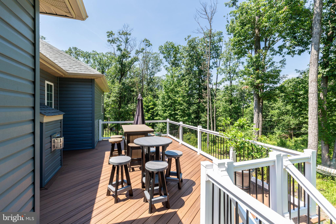
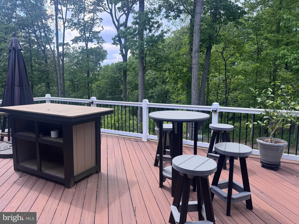
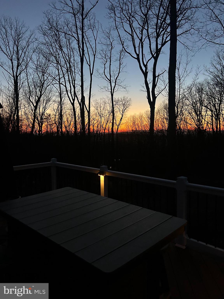
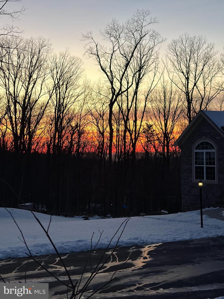
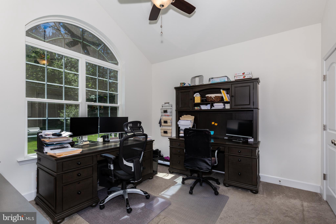
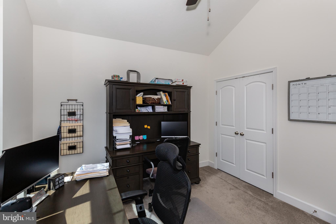
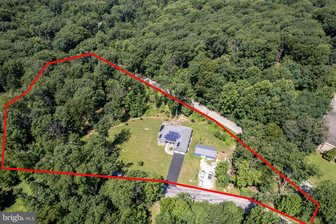
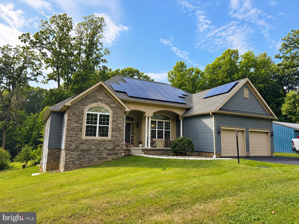
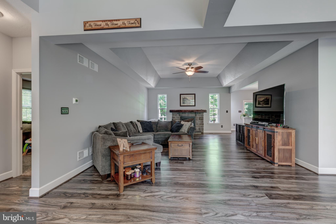
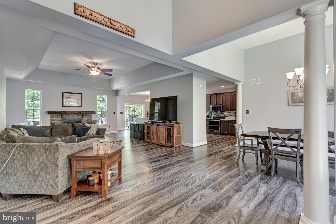
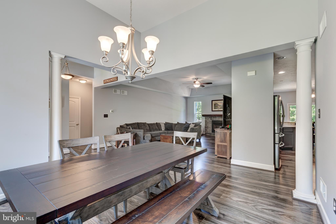
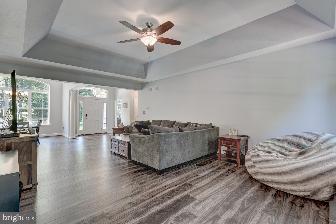
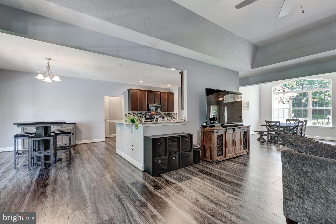
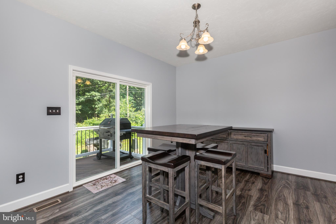
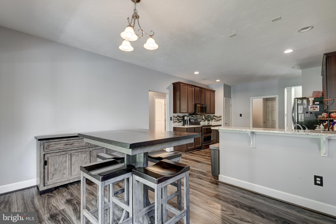
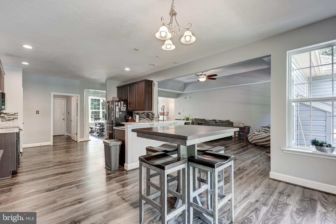
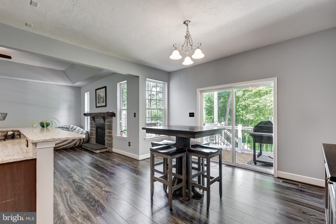
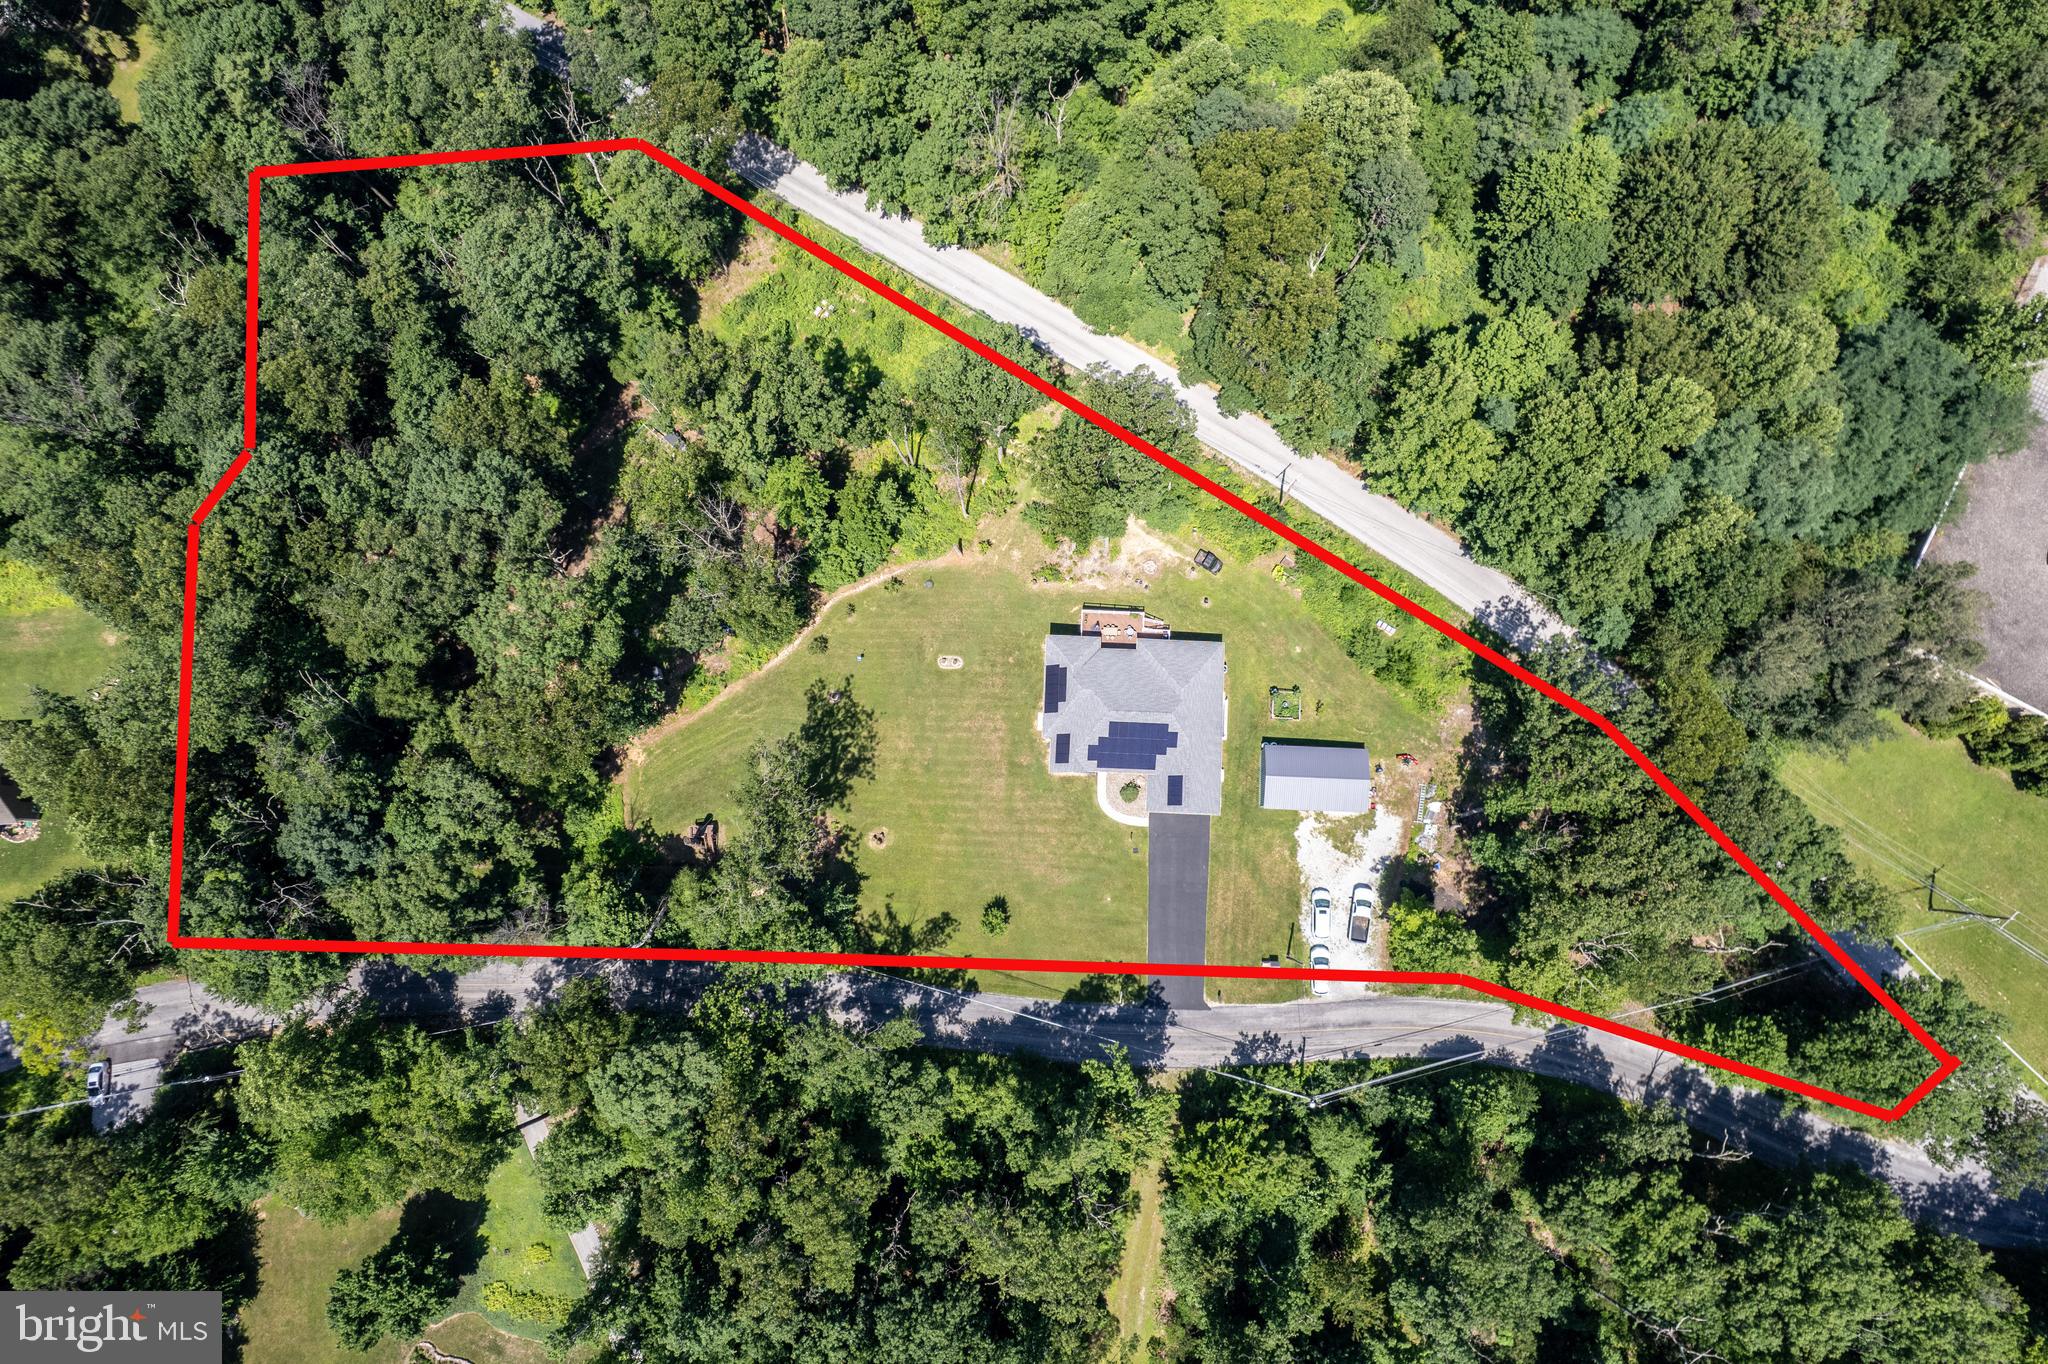
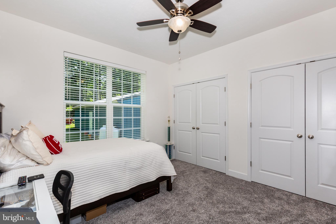
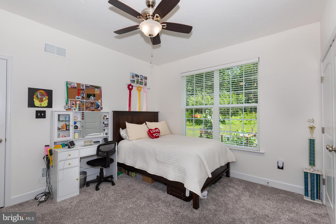
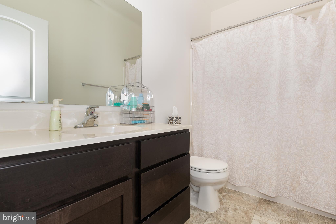
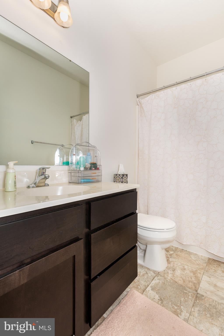
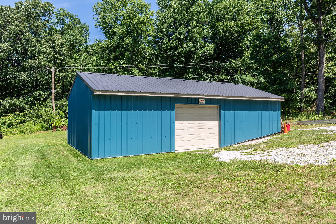
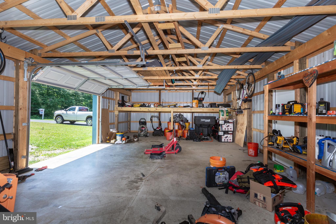
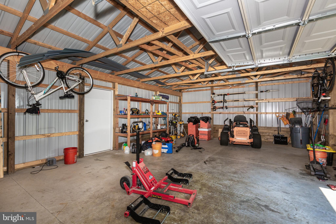
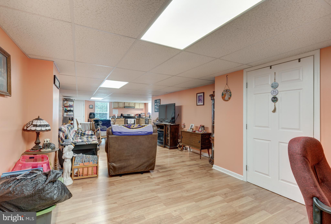
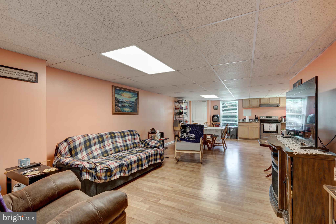
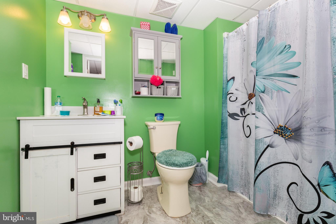
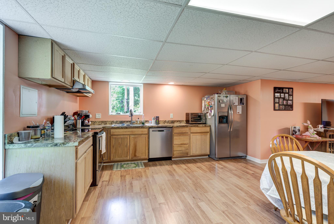
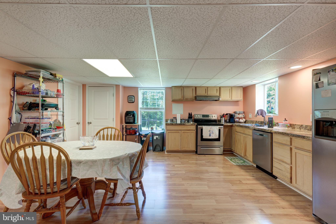
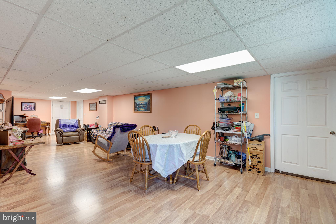
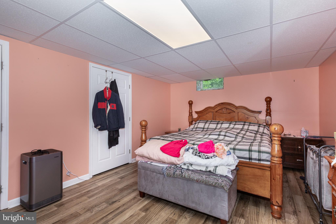
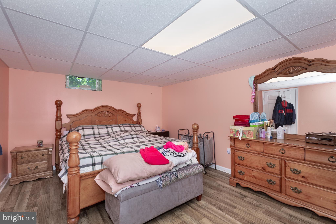
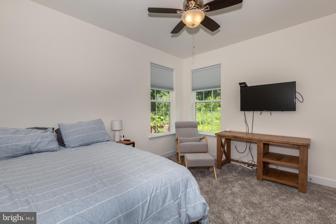
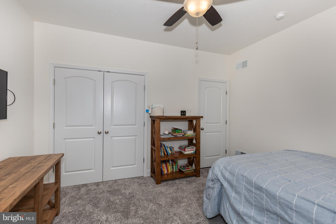
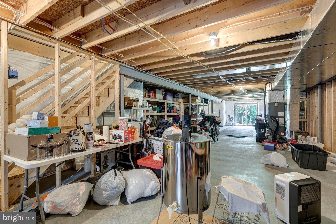
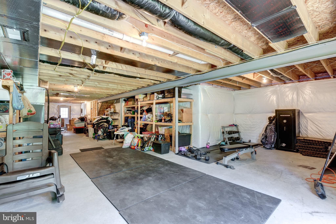
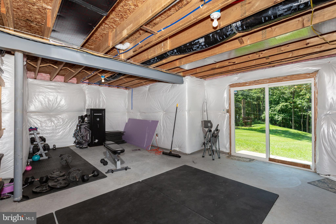
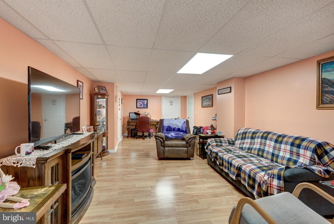
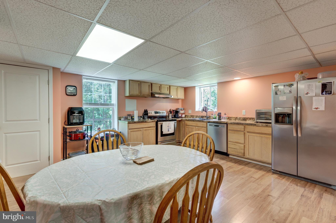
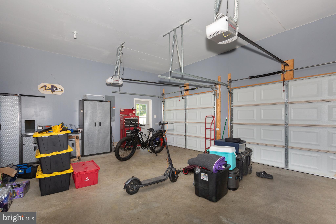
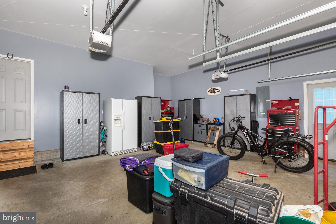
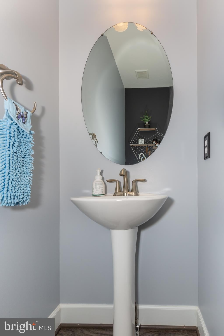
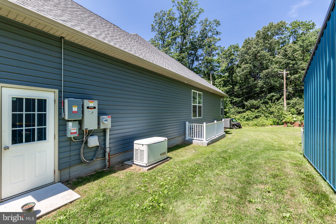
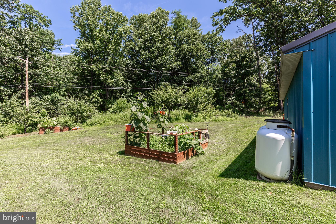
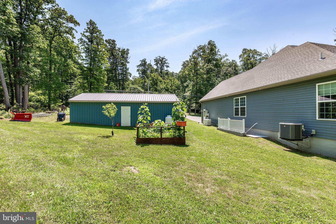
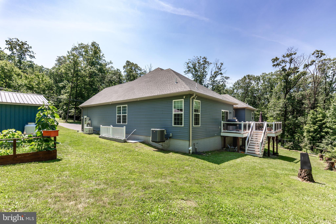
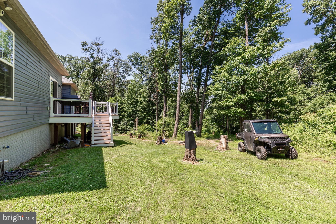
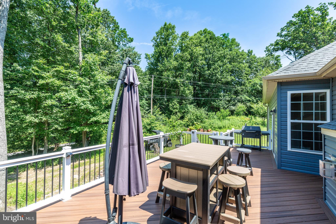
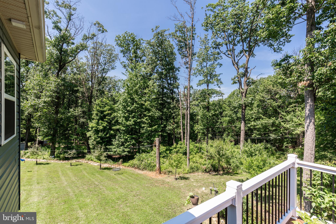
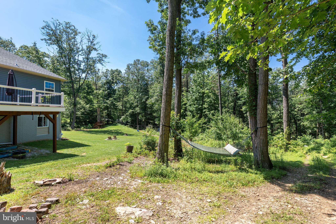
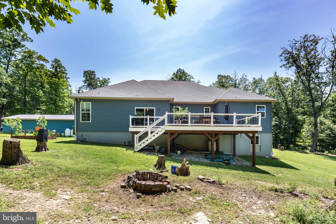
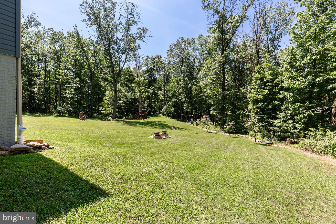
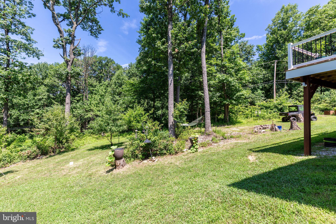
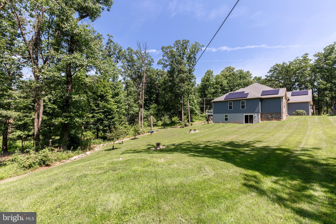
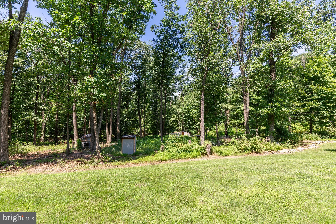
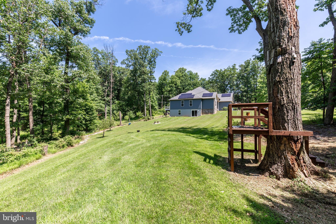
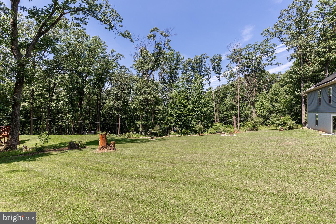
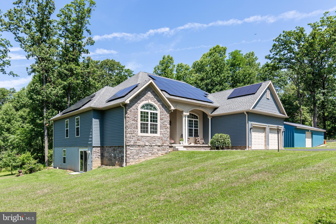
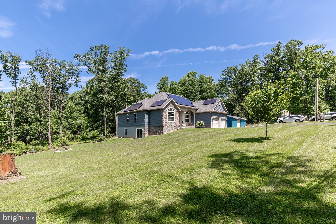
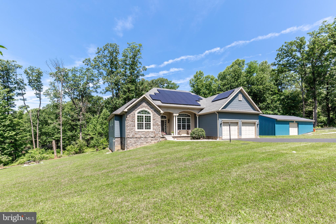
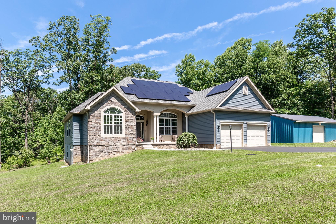
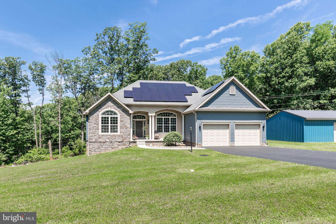
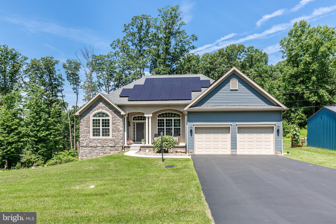
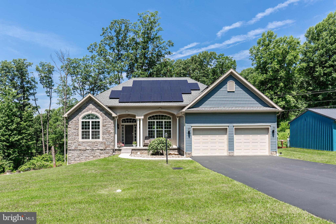
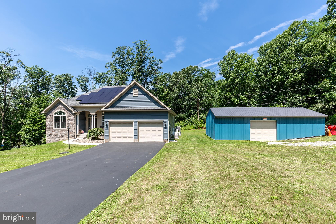
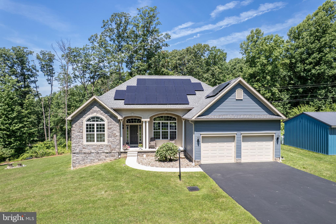
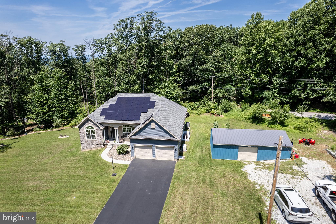
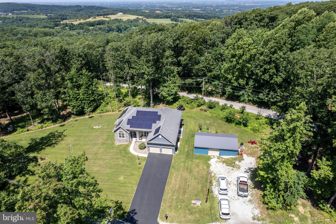
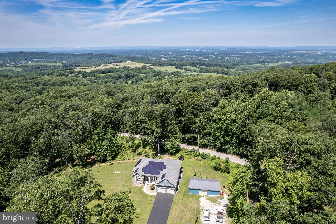
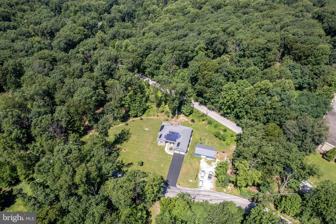
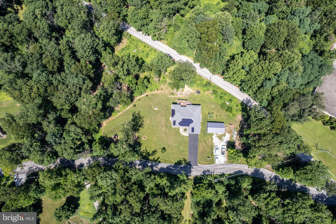
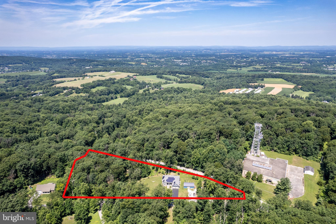
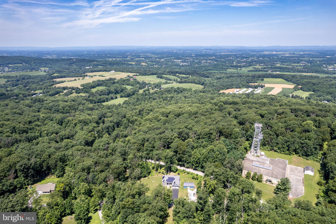
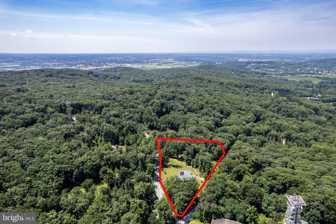
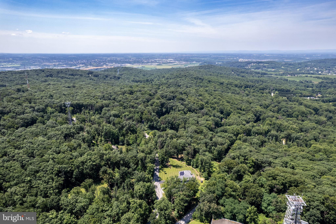
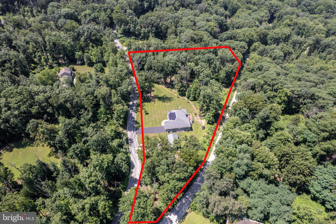
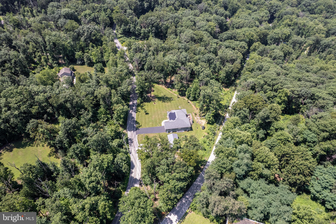
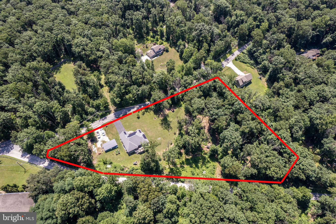
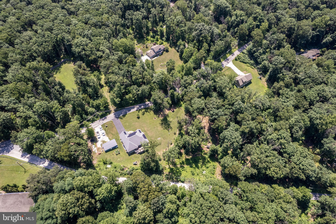
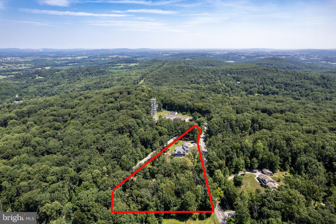
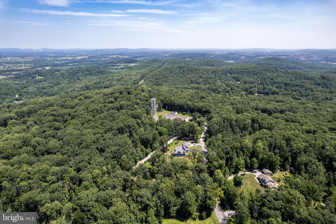
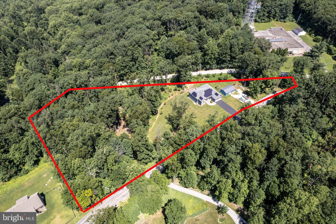
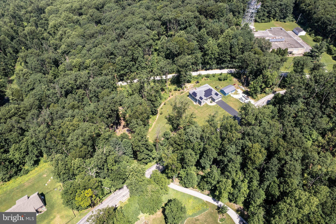
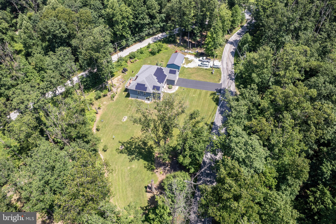
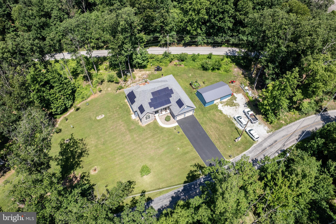
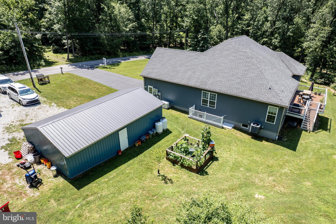
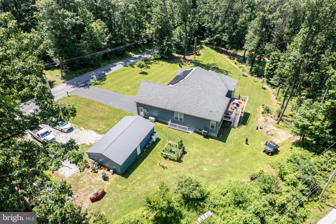
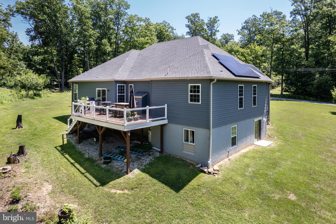
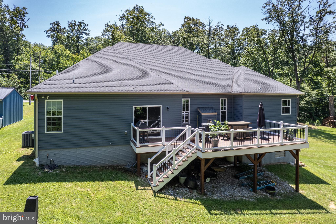
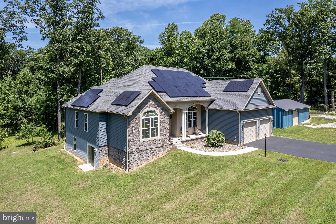
Welcome to this exceptional 7-year-young Kennedy model rancher, where thoughtful design, quality craftsmanship, and peaceful privacy come together on a breathtaking 3.45 acre setting in the highly sought-after Pigeon Hills neighborhood of Spring Grove School District. Offering over 2,300 square feet of beautifully finished main-level living, this home features an open-concept floor plan designed for both everyday comfort and effortless entertaining. Elegant tray ceilings throughout create an inviting sense of space, while a stunning bay window fills the dining area with an abundance of natural light. At the heart of the home is a beautifully appointed kitchen featuring custom 48-inch cabinetry, a spacious peninsula perfect for gathering with family and friends, abundant workspace, and seamless flow into the main living areas. Wide-plank luxury vinyl plank flooring adds warmth, beauty, and durability throughout the home. The inviting living room is anchored by a beautiful gas fireplace with a custom mantel, creating the perfect place to relax and cozy up on chilly winter evenings. The private primary suite is a true retreat, complete with tray ceilings, a huge walk-in closet, and a luxurious en-suite bath. Three additional generously sized bedrooms, a dedicated home office just off the foyer, and 2.5 bathrooms complete the thoughtfully designed main level. The finished lower level adds approximately 1,000 square feet of additional living space and features a fully equipped one-bedroom, one-bath in-law suite complete with a beautiful and modern kitchen. Whether accommodating extended family, multigenerational living, long-term guests, or an au pair, this flexible space offers exceptional versatility. Outside, the property continues to impress with a 20' x 35' pole building currently being used to operate a business. Whether you're a contractor, entrepreneur, car enthusiast, hobbyist, or simply need additional storage or workshop space, this versatile building opens the door to countless possibilities. Beyond its beauty, this home is also exceptionally efficient. A large owned solar array—not leased—helps keep electric costs remarkably low. Electric bills are often virtually nonexistent during the spring and fall months and remain significantly reduced even during the peak heating and cooling seasons. A whole-home generator provides peace of mind, ensuring uninterrupted comfort no matter the weather. Perhaps the home's most extraordinary feature is its setting. Nestled on 3.4 private acres, the property is naturally buffered from neighboring homes, creating a peaceful, secluded atmosphere that feels like your own private retreat while still offering convenient access to Hanover, Spring Grove, and surrounding communities. Properties that successfully combine luxury finishes, modern construction, true one-level living, a private in-law suite, exceptional energy efficiency, a versatile pole building, and three acres of secluded land are extraordinarily difficult to find. This is more than just a beautiful home—it's a lifestyle property offering the perfect balance of elegance, flexibility, efficiency, and privacy.
Listing Information
Facts & Features
Location
Community Information
Architecture
Features & Amenities
Property Features
Square Footage
Tax & Financial Information
Schools
Clearview Elementary School
Baresville Elementary School
Washington Elementary School
Paradise Elementary School
Hanover Street Elementary School
Hanover Middle School
Hanover Senior High School
Spring Grove Area High School
School ratings are provided for informational purposes only and are subject to change. Attendance boundaries are for reference only — contact the school or district directly to verify enrollment eligibility.
Historical Data
Price History
| Date | Event | Price |
|---|---|---|
| 07/07/2026 | Listed for sale | $724,900 |
Listed by Jordan T Chiaruttini · RE/MAX Solutions · 4108714300
Listing information provided exclusively for consumers' personal, non-commercial use and may not be used for any purpose other than to identify prospective properties consumers may be interested in purchasing. Information deemed reliable but not guaranteed by the MLS. Copyright 2026, Bright. All rights reserved.
Last Updated: August 31, 2026 at 6:22 PM | Source: Bright | MLS#: PAYK2107220

Similar Homes For Sale In Hanover
Start Your Real Estate Journey
Whether you have questions about this listing, want to schedule a showing, or just want to talk through your options, Jeromy Dunn-Portella is here to help. Reach out and expect a response within one business day.
How can I help?
Jeromy Dunn-Portella is here to help. Reach out and expect a response within one business day.
Thanks — Jeromy Dunn-Portella will be in touch shortly.
Make A Plan For Your Purchase
Know what you can afford before you start shopping — then run the numbers on any home you have in mind.
How much house can I afford?
- Principal & interest
- Property taxes
- Homeowner's insurance
- HOA dues
If your monthly savings are applied to the loan principal.
Enter your income, debts, and down payment to see how much home you may qualify for. Estimates only — not a lending decision.
Want to know more?
Jeromy Dunn-Portella is here to help. Reach out and expect a response within one business day.
✓ Thanks — Jeromy Dunn-Portella will be in touch shortly.