
3110 3112 5th Ave
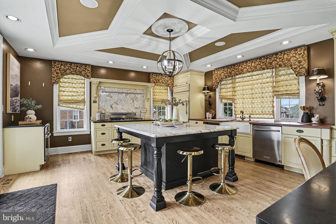
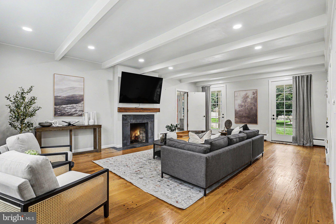
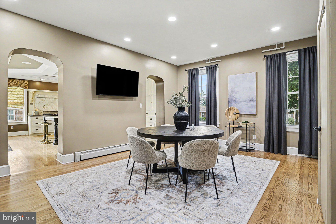
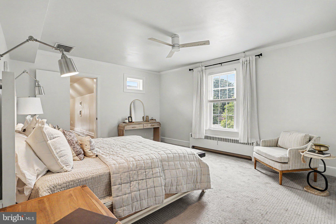
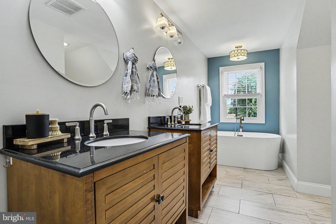
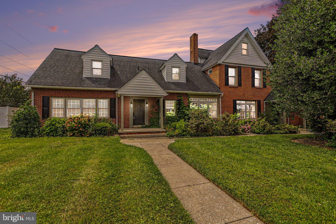
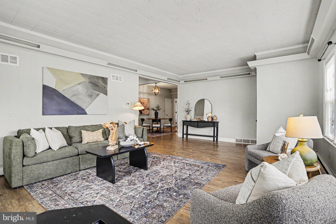
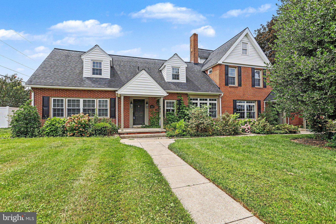
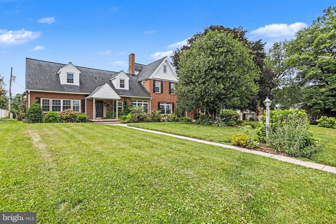
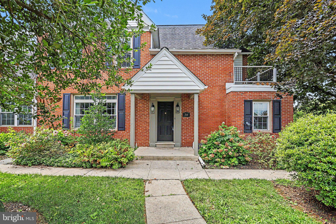
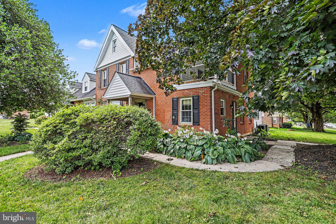
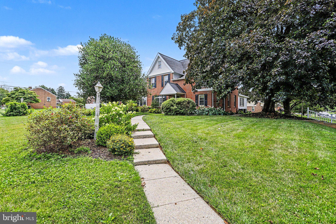
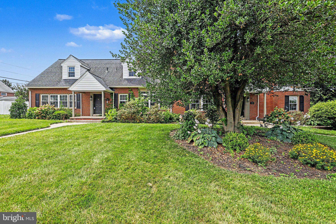
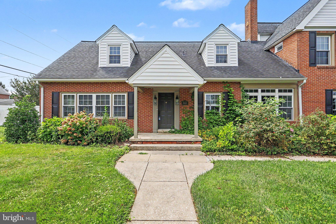
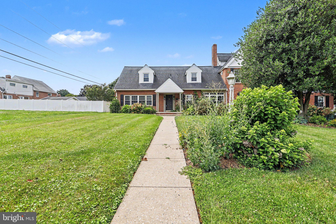
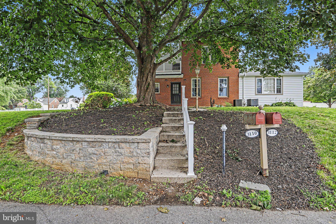
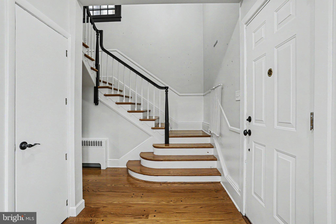
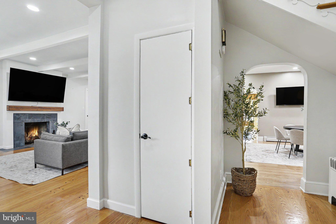
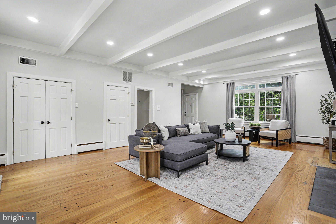
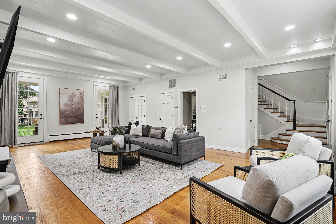
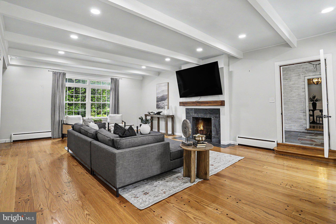
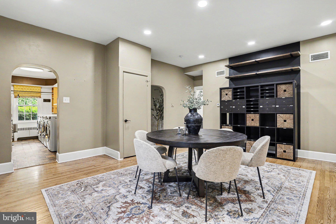
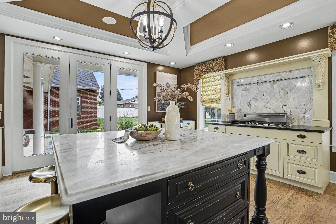
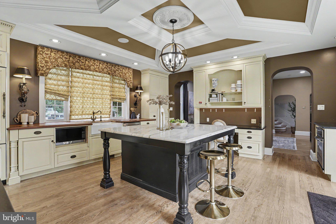
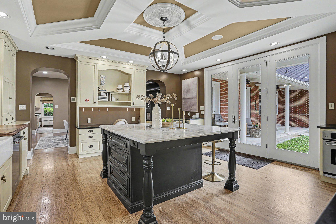
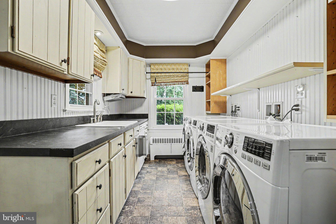
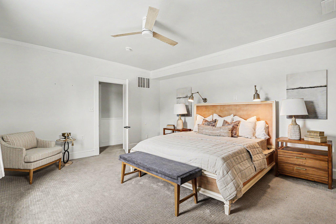
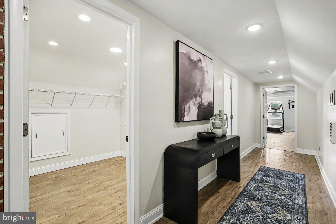
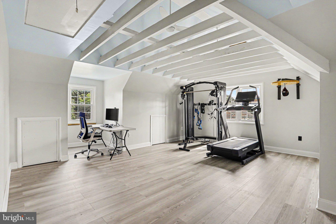
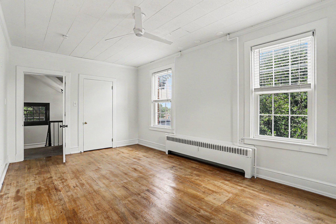
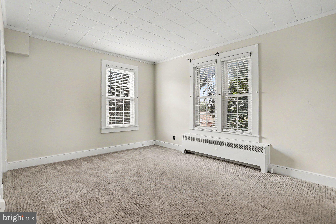
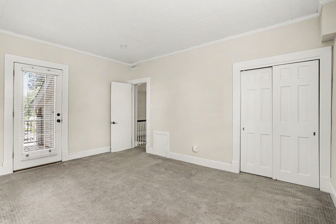
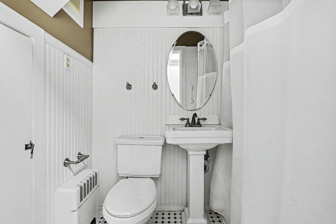
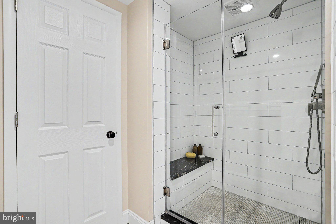
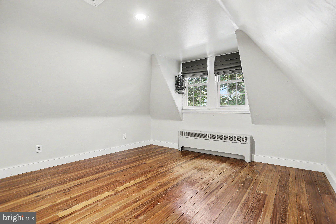
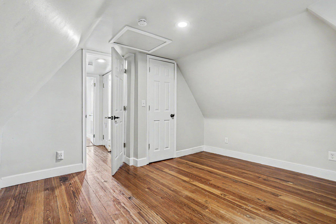
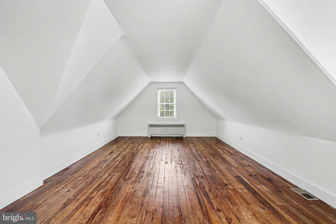
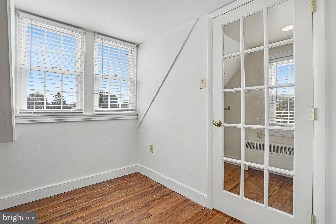
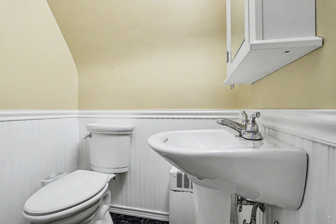
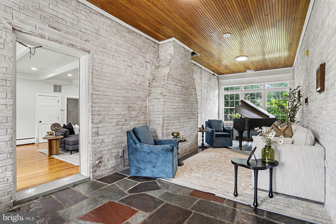
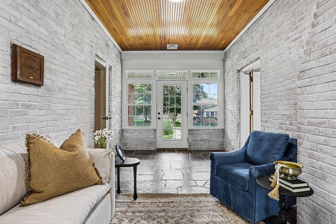
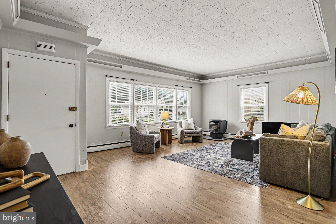
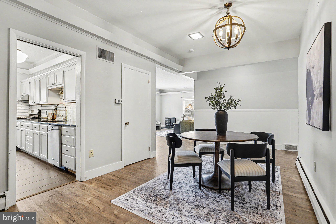
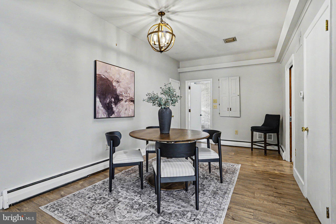
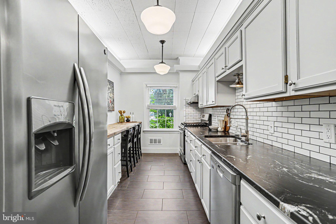
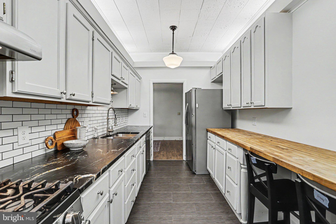
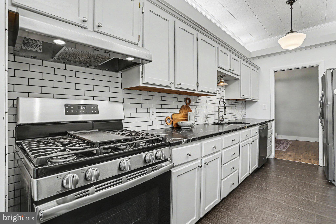
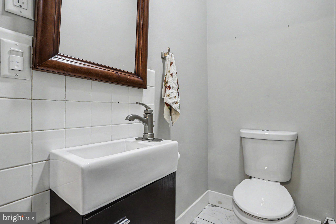
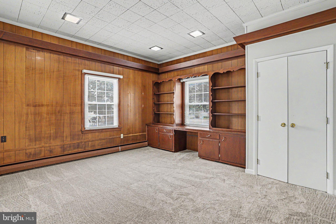
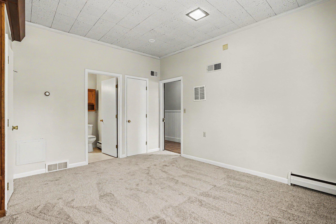
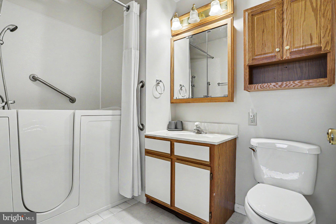
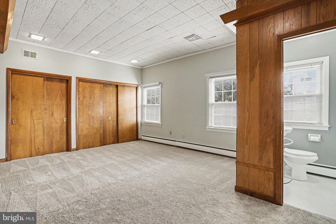
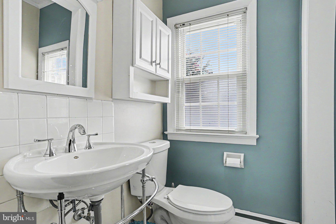
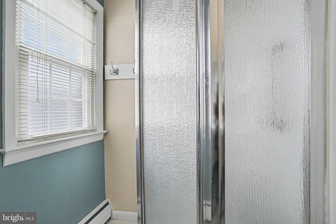
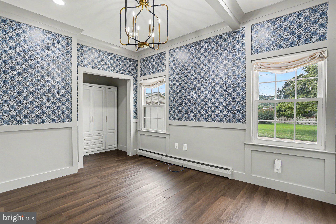
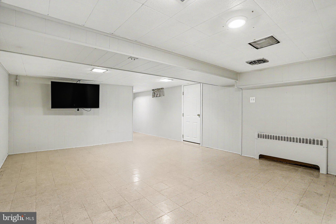
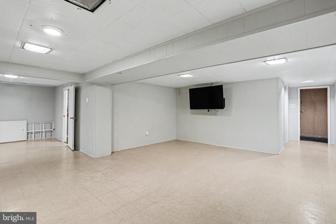
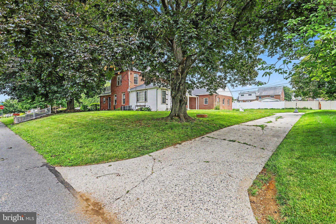
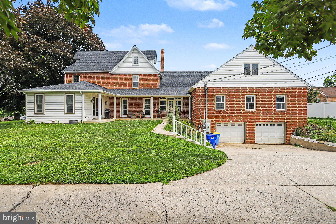
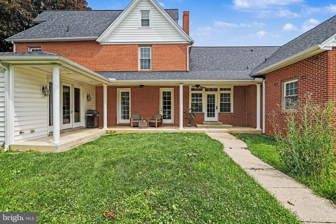
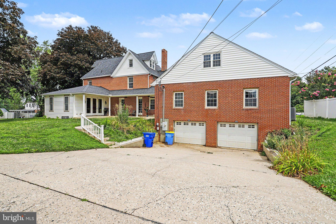
Some homes just offer more square footage. This one offers more possibilities too. Nestled on a beautifully maintained corner lot in the highly desirable York Suburban School District, this nearly 5,000 square foot residence was thoughtfully designed for the way modern families live. Whether you're seeking space for multiple generations under one roof, a private retreat for long-term guests, short-term tenant options, or room to grow without compromise, this remarkable home delivers an exceptional blend of luxury, flexibility, and everyday comfort. From the moment you step inside, you'll appreciate the care and craftsmanship that have gone into every update. The beautifully renovated chef's kitchen serves as the heart of the home, where a stunning Carrara marble island and matching backsplash are complemented by rich teak and granite countertops, premium stainless steel appliances, and double ovens - creating an elegant setting for everything from casual breakfasts to holiday celebrations. The surrounding living and gathering spaces flow effortlessly, offering generous room to entertain while still feeling warm and inviting. Designed with both comfort and functionality in mind, the main residence is anchored by an extraordinary primary suite that feels like a private retreat all its own. The expansive bedroom offers ample space for a cozy sitting area, creating the perfect place to unwind. A private hallway leads to a generous walk-in closet, a beautifully appointed en-suite bath complete with a stunning soaking tub for spa-like relaxation, and a recently finished flex space ready to become whatever you need most - a home office, fitness studio, nursery, dressing room, reading lounge, and more. Four additional bedrooms throughout the main home provide exceptional flexibility for family, guests, or additional work-from-home space. Everyday living is made even easier by an oversized laundry room complete with two washers, and two gas dryers, all included with the home. One of the property's most exceptional features is its fully renovated private attached in-law dwelling. Offering its own beautifully updated kitchen, two spacious bedrooms, and private en-suite bathrooms for each bedroom including one with a walk-in jetted tub - the suite provides the perfect balance of independence and connection. Whether used for multigenerational living, extended family, visiting guests, tenants, or a private retreat, the possibilities are endless. Outside, the oversized four-car garage offers abundant space for vehicles, recreational equipment, hobbies, or a dedicated workshop, while the corner lot provides additional outdoor space to enjoy. Significant improvements, including a brand-new roof, new siding, and extensive renovations completed throughout the current ownership, allow you to move in with confidence. Perfectly positioned in one of York's most established neighborhoods, this home combines peaceful residential living with exceptional convenience. Students attend the highly regarded York Suburban School District, with elementary, middle, and high schools just minutes away. Commuters will appreciate quick access to Interstate 83 and Route 30, while shopping, dining, healthcare, and entertainment are all within easy reach, including York Galleria, WellSpan York Hospital, Apple Hill Medical Campus, Rocky Ridge Park, Heritage Rail Trail County Park, and the vibrant restaurants, breweries, and cultural attractions of Downtown York. Rarely does a home offer this level of space, versatility, thoughtful updates, and location in one complete package. Designed to adapt to every stage of life while providing the luxury, privacy, and convenience today's buyers are searching for, this is more than a home - it's a place where every chapter has room to unfold.
Listing Information
Facts & Features
Location
Community Information
Architecture
Features & Amenities
Property Features
Square Footage
Tax & Financial Information
Schools
East York Elementary School
York Suburban Senior High School
Locust Grove Elementary School
Helen Thackston Charter School
Yorkshire Elementary School
Davis School
Stony Brook Elementary School
Central York Middle School
School ratings are provided for informational purposes only and are subject to change. Attendance boundaries are for reference only — contact the school or district directly to verify enrollment eligibility.
Historical Data
Price History
| Date | Event | Price |
|---|---|---|
| 07/12/2026 | Listed for sale | $600,000 |
Listed by Samia Kreiser · Coldwell Banker Realty · 7177358400
Listing information provided exclusively for consumers' personal, non-commercial use and may not be used for any purpose other than to identify prospective properties consumers may be interested in purchasing. Information deemed reliable but not guaranteed by the MLS. Copyright 2026, Bright. All rights reserved.
Last Updated: October 19, 2026 at 3:47 PM | Source: Bright | MLS#: PAYK2107578

Similar Homes For Sale In York
Start Your Real Estate Journey
Whether you have questions about this listing, want to schedule a showing, or just want to talk through your options, Jeromy Dunn-Portella is here to help. Reach out and expect a response within one business day.
How can I help?
Jeromy Dunn-Portella is here to help. Reach out and expect a response within one business day.
Thanks — Jeromy Dunn-Portella will be in touch shortly.
Make A Plan For Your Purchase
Know what you can afford before you start shopping — then run the numbers on any home you have in mind.
How much house can I afford?
- Principal & interest
- Property taxes
- Homeowner's insurance
- HOA dues
If your monthly savings are applied to the loan principal.
Enter your income, debts, and down payment to see how much home you may qualify for. Estimates only — not a lending decision.
Want to know more?
Jeromy Dunn-Portella is here to help. Reach out and expect a response within one business day.
✓ Thanks — Jeromy Dunn-Portella will be in touch shortly.