
124 Orange St
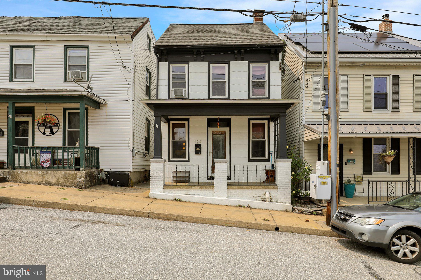
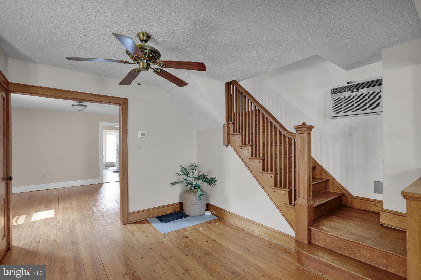
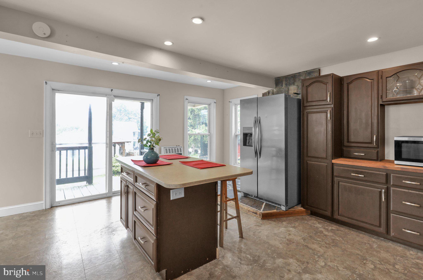
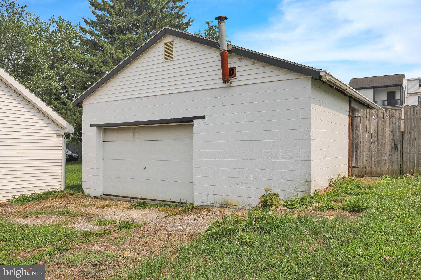
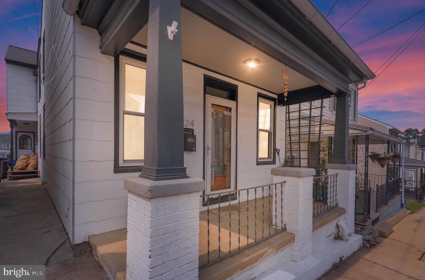
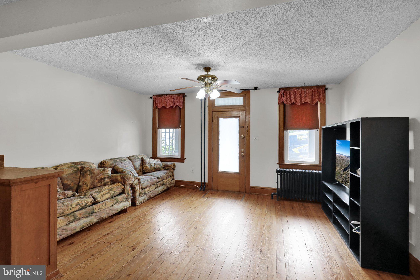
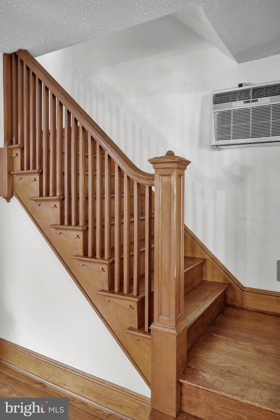
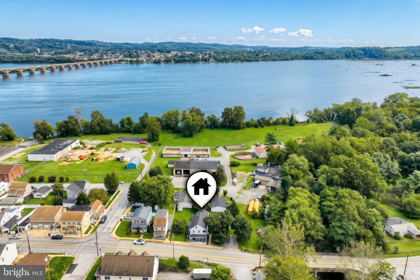
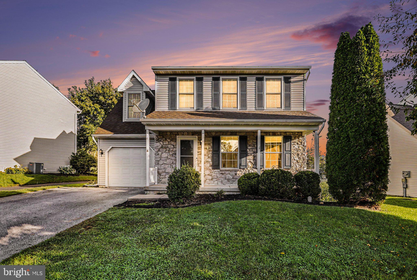
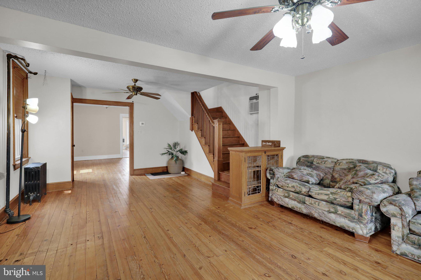
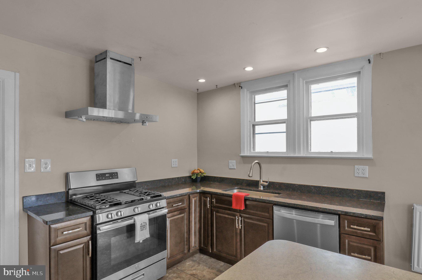
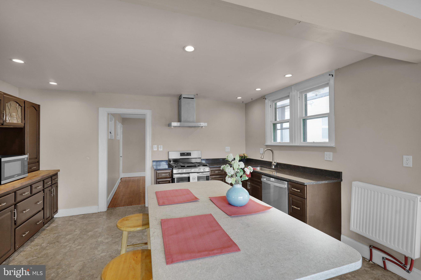
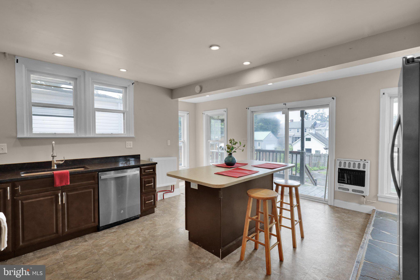
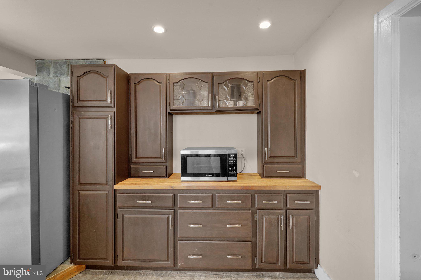
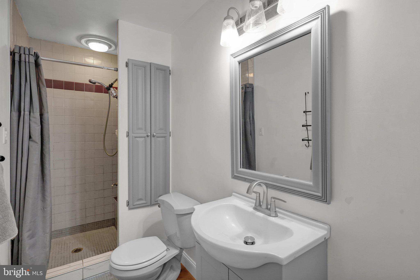
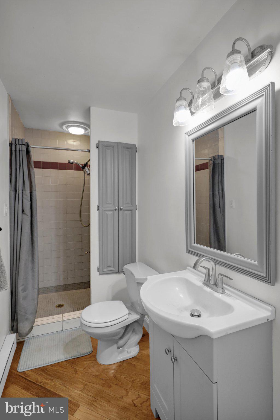
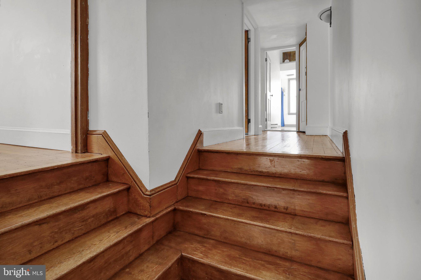
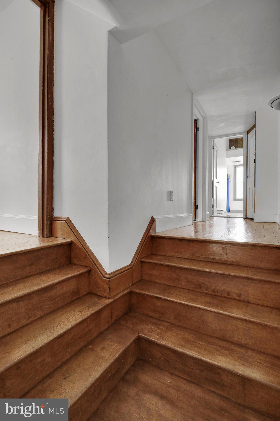
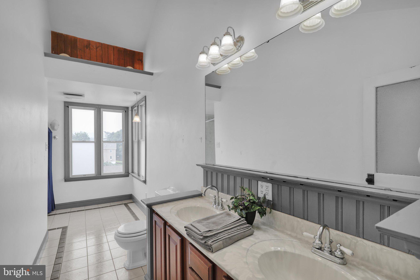
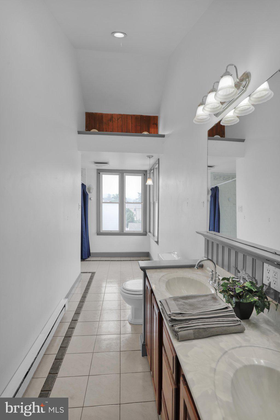
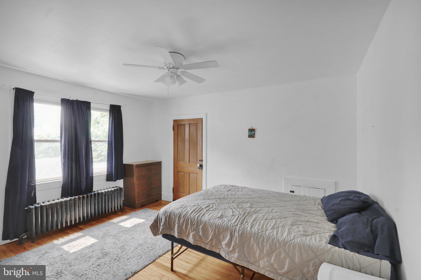
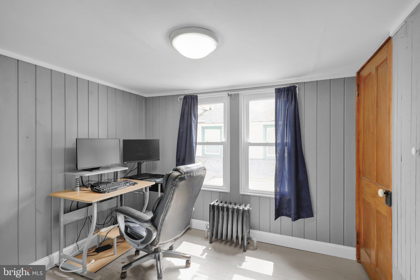
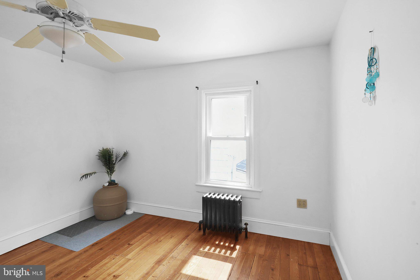
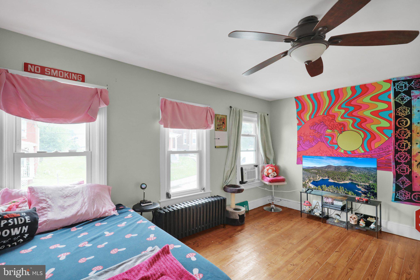
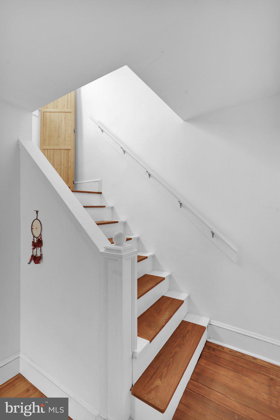
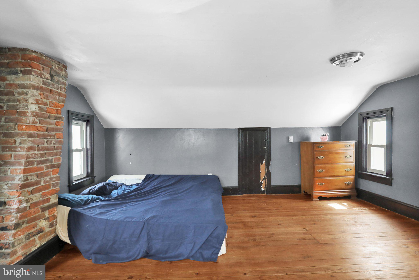
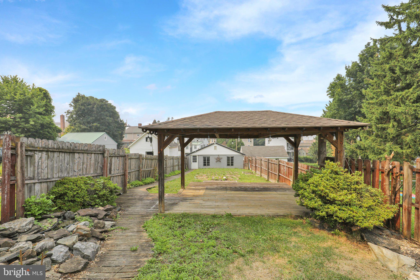
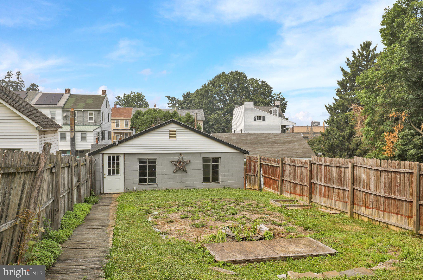
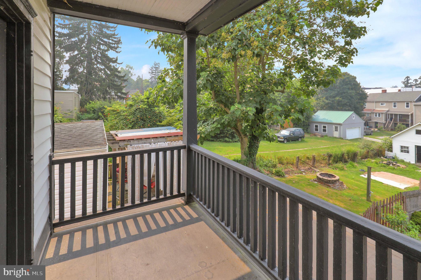
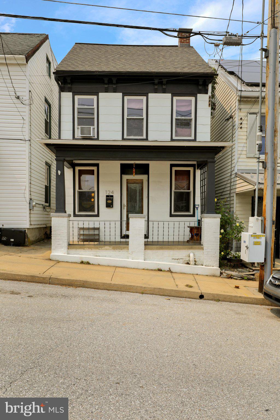
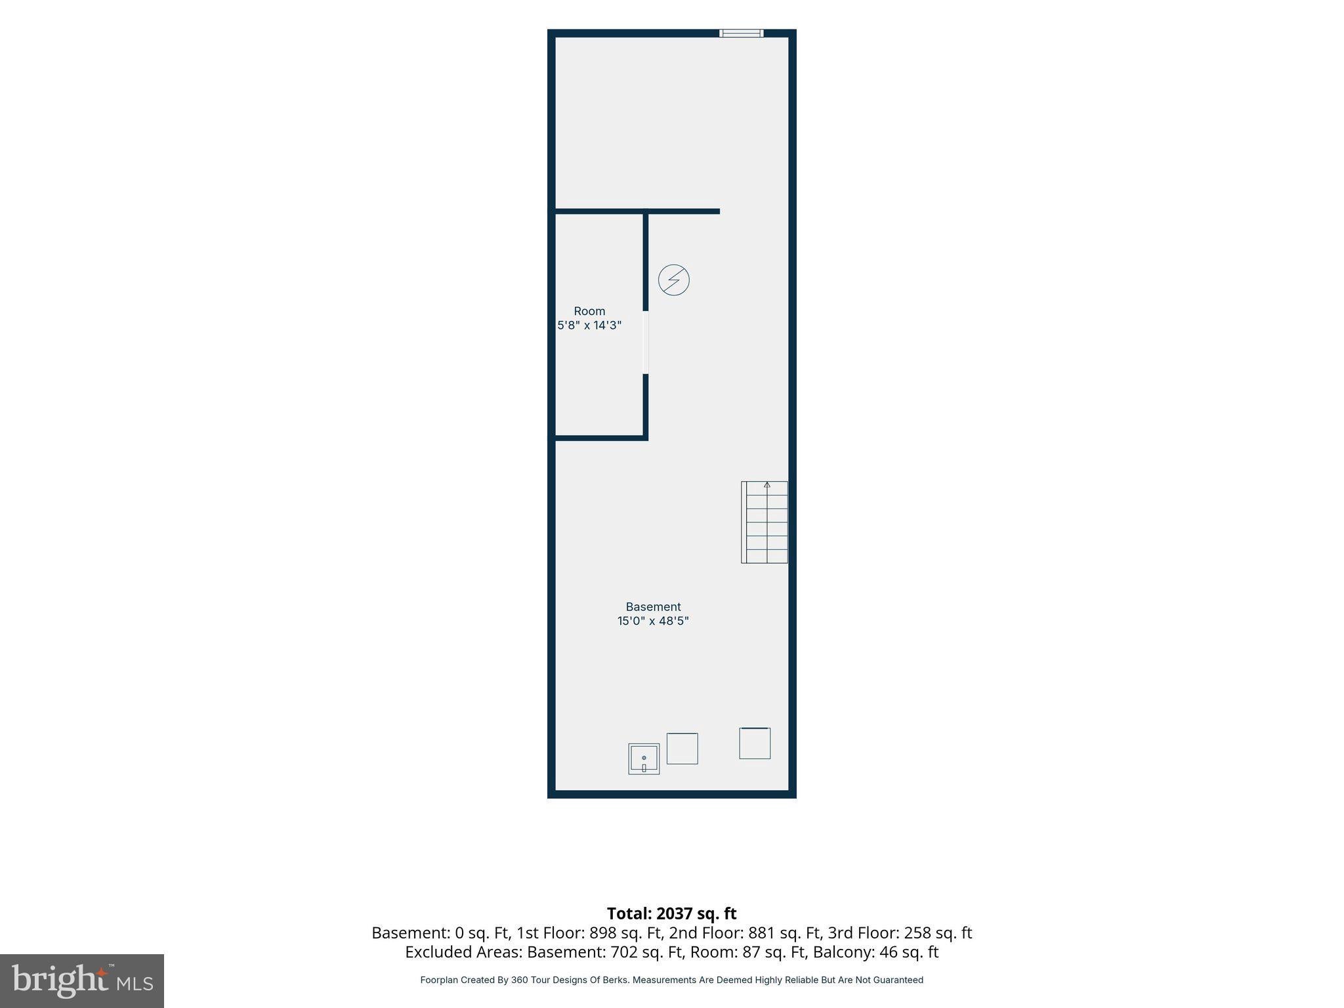
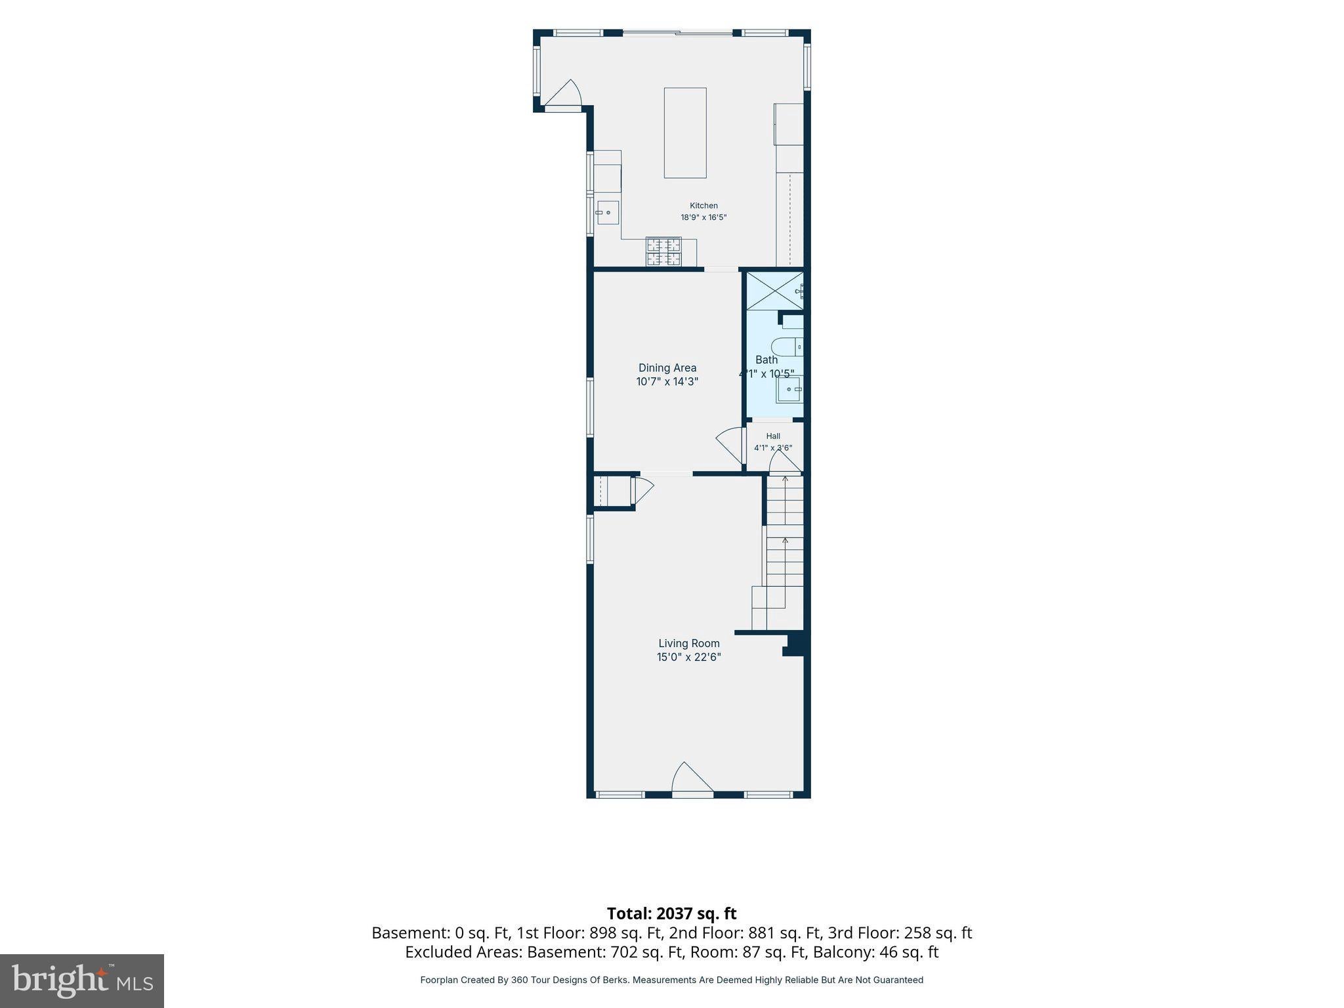
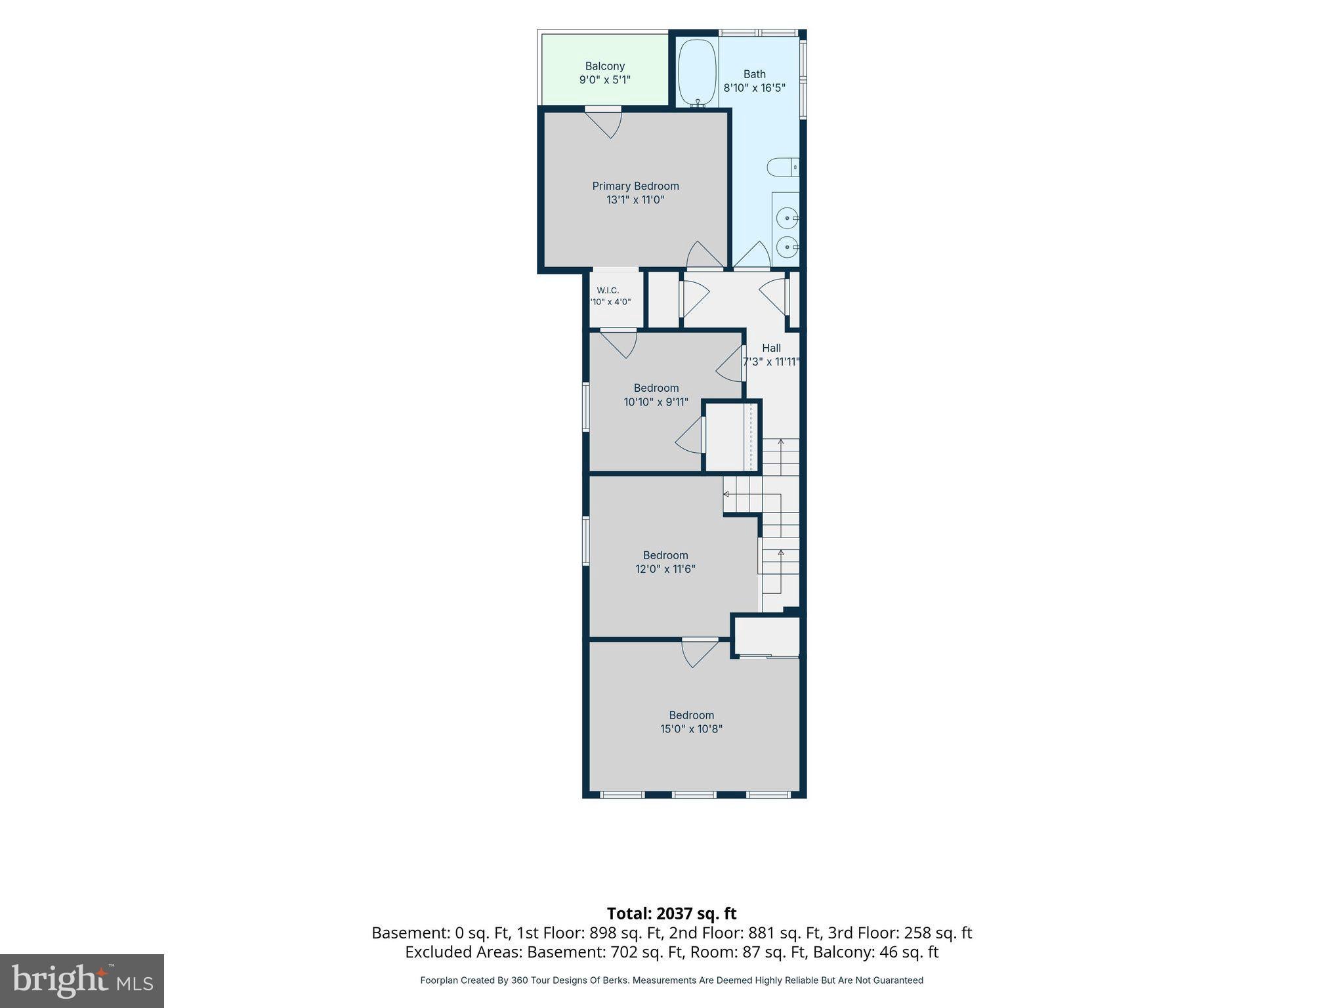
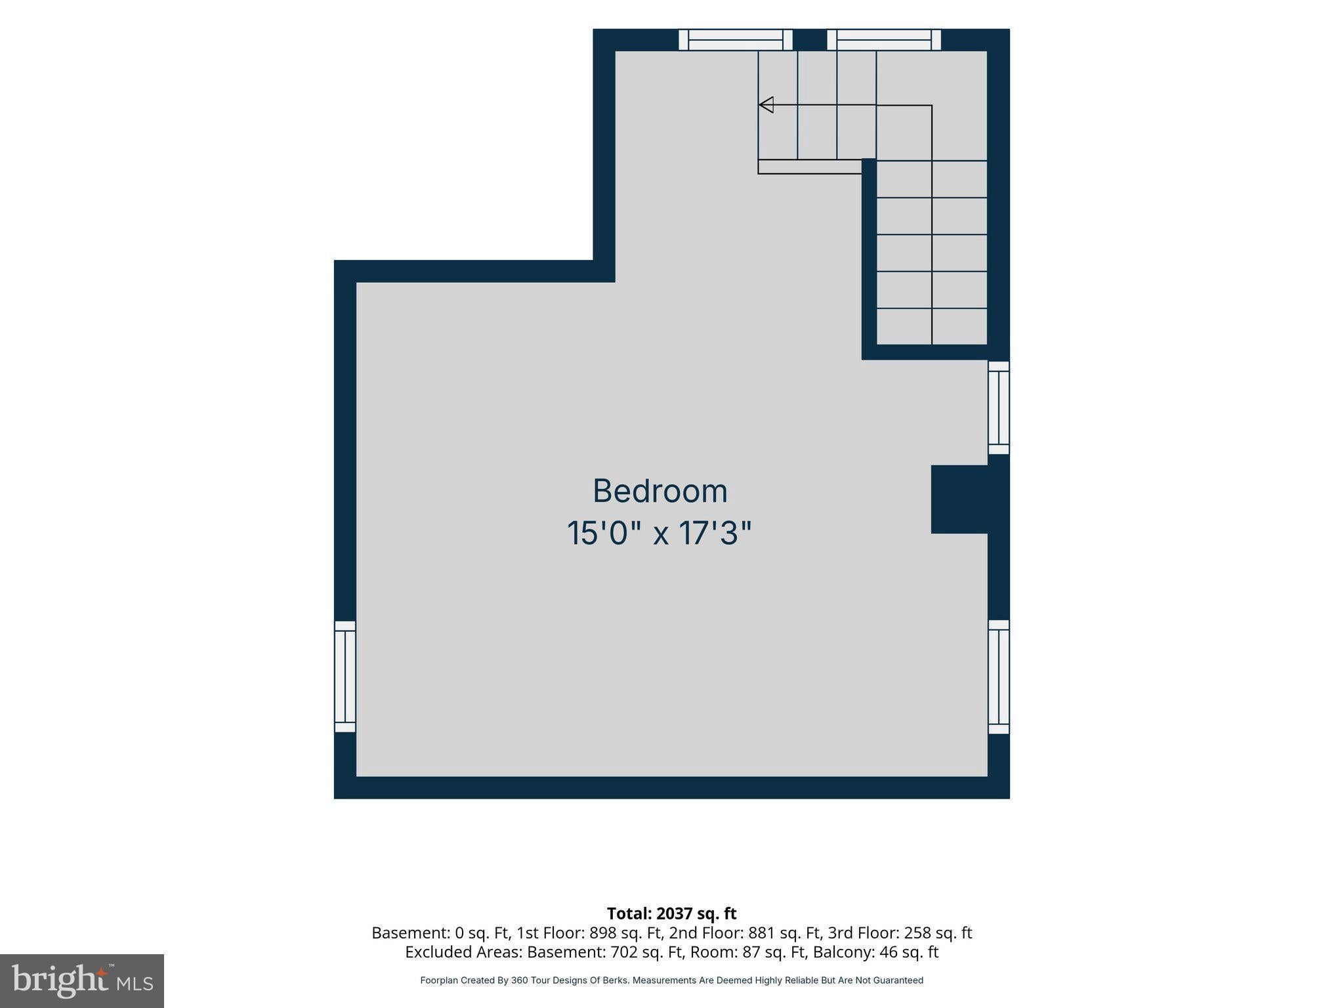
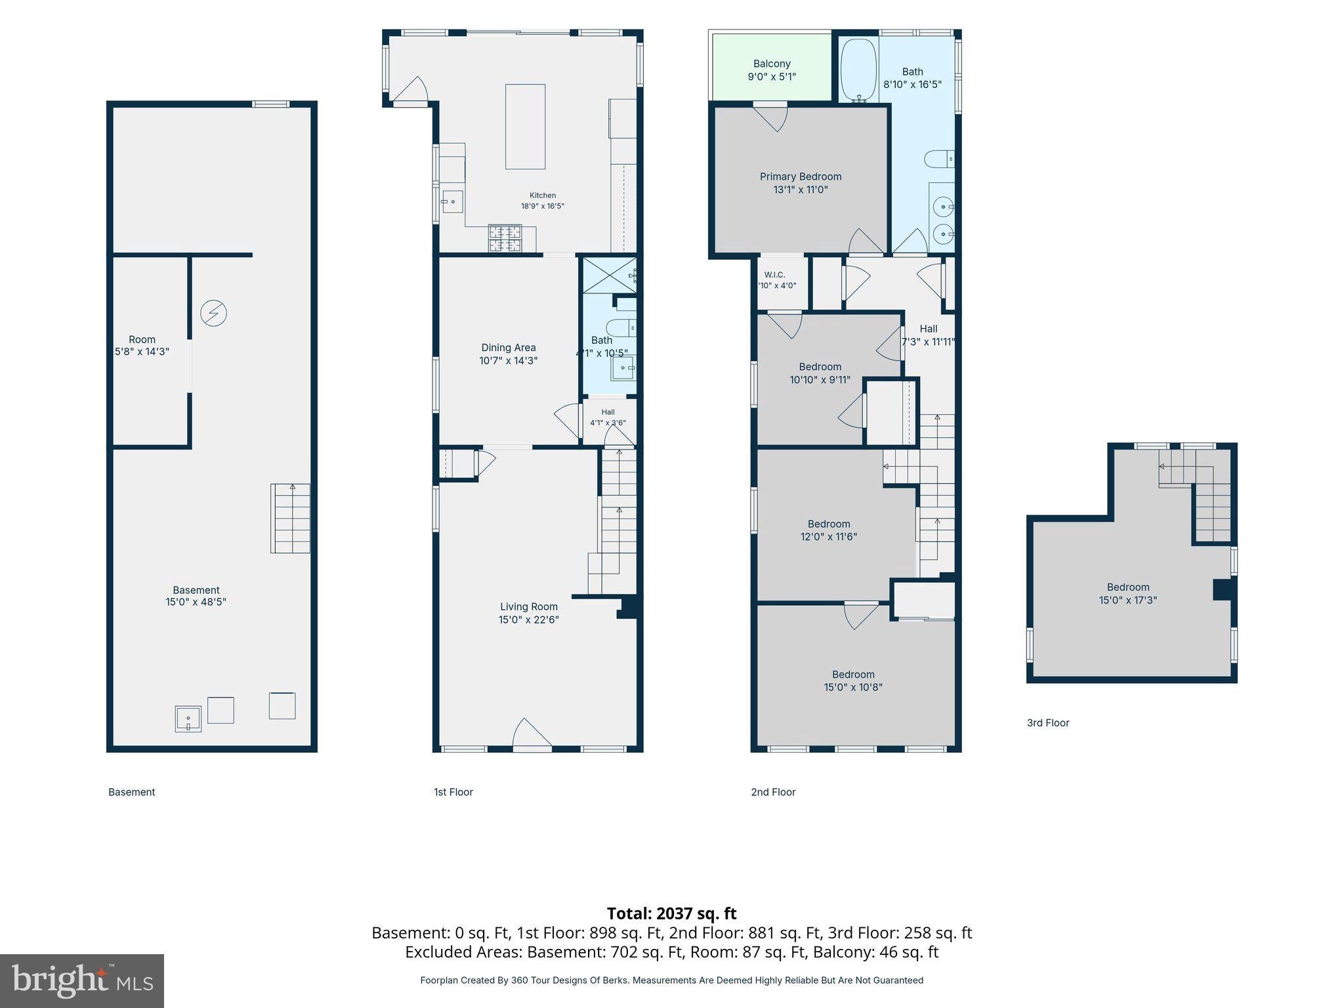
This recently updated 4-bedroom, 2-bath , 2000 sq ft+ home blends timeless character with modern upgrades. The kitchen features granite countertops, stainless steel appliances, a large island with seating on three sides, a walnut butcher block bar, and an abundance of cabinetry. The exterior has been recently painted , replacement windows and newer roof for added peace of mind. Step outside to enjoy the fenced backyard complete with a pavilion and outdoor fireplace...perfect for cookouts and entertaining. While thoughtfully updated, the home retains many of its original architectural details, including the grand staircase, built-in bookcase, original woodwork, and the craftsmanship that defines a solidly built early-1900s home. Conveniently located with easy access to Routes 462 and 30, this home is within walking distance of the elementary school, local shops, restaurants, and Riverfront Park with its boat launch. Enjoy the beauty of the Susquehanna River just one block away, offering excellent opportunities for fishing, boating, and outdoor recreation.
Listing Information
Facts & Features
Location
Community Information
Architecture
Features & Amenities
Property Features
Square Footage
Tax & Financial Information
Schools
Columbia Middle School Taylor Campus
Canadochly Elementary School
Donegal Junior High School
Park Elementary School
Columbia High School
Taylor Elementary School
Donegal Intermediate School
Farmdale Elementary School
School ratings are provided for informational purposes only and are subject to change. Attendance boundaries are for reference only — contact the school or district directly to verify enrollment eligibility.
Historical Data
Price History
| Date | Event | Price |
|---|---|---|
| 07/21/2026 | Listed for sale | $259,900 |
Listed by Tyler Smith · Realty ONE Group Unlimited · 7175691700
Listing information provided exclusively for consumers' personal, non-commercial use and may not be used for any purpose other than to identify prospective properties consumers may be interested in purchasing. Information deemed reliable but not guaranteed by the MLS. Copyright 2026, Bright. All rights reserved.
Last Updated: October 24, 2026 at 11:26 PM | Source: Bright | MLS#: PAYK2108006

Similar Homes For Sale In Wrightsville
Start Your Real Estate Journey
Whether you have questions about this listing, want to schedule a showing, or just want to talk through your options, Jeromy Dunn-Portella is here to help. Reach out and expect a response within one business day.
How can I help?
Jeromy Dunn-Portella is here to help. Reach out and expect a response within one business day.
Thanks — Jeromy Dunn-Portella will be in touch shortly.
Make A Plan For Your Purchase
Know what you can afford before you start shopping — then run the numbers on any home you have in mind.
How much house can I afford?
- Principal & interest
- Property taxes
- Homeowner's insurance
- HOA dues
If your monthly savings are applied to the loan principal.
Enter your income, debts, and down payment to see how much home you may qualify for. Estimates only — not a lending decision.
Want to know more?
Jeromy Dunn-Portella is here to help. Reach out and expect a response within one business day.
✓ Thanks — Jeromy Dunn-Portella will be in touch shortly.