

60 Steeple Chase Dr
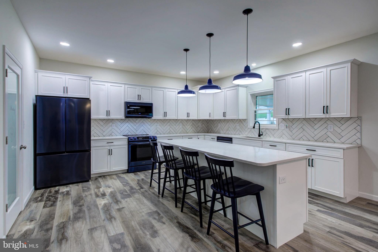
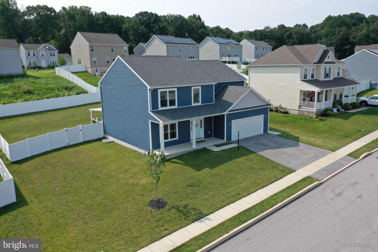
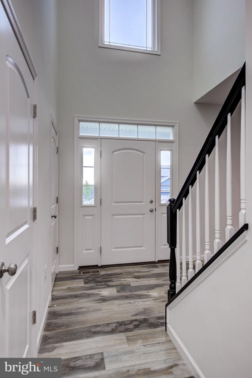
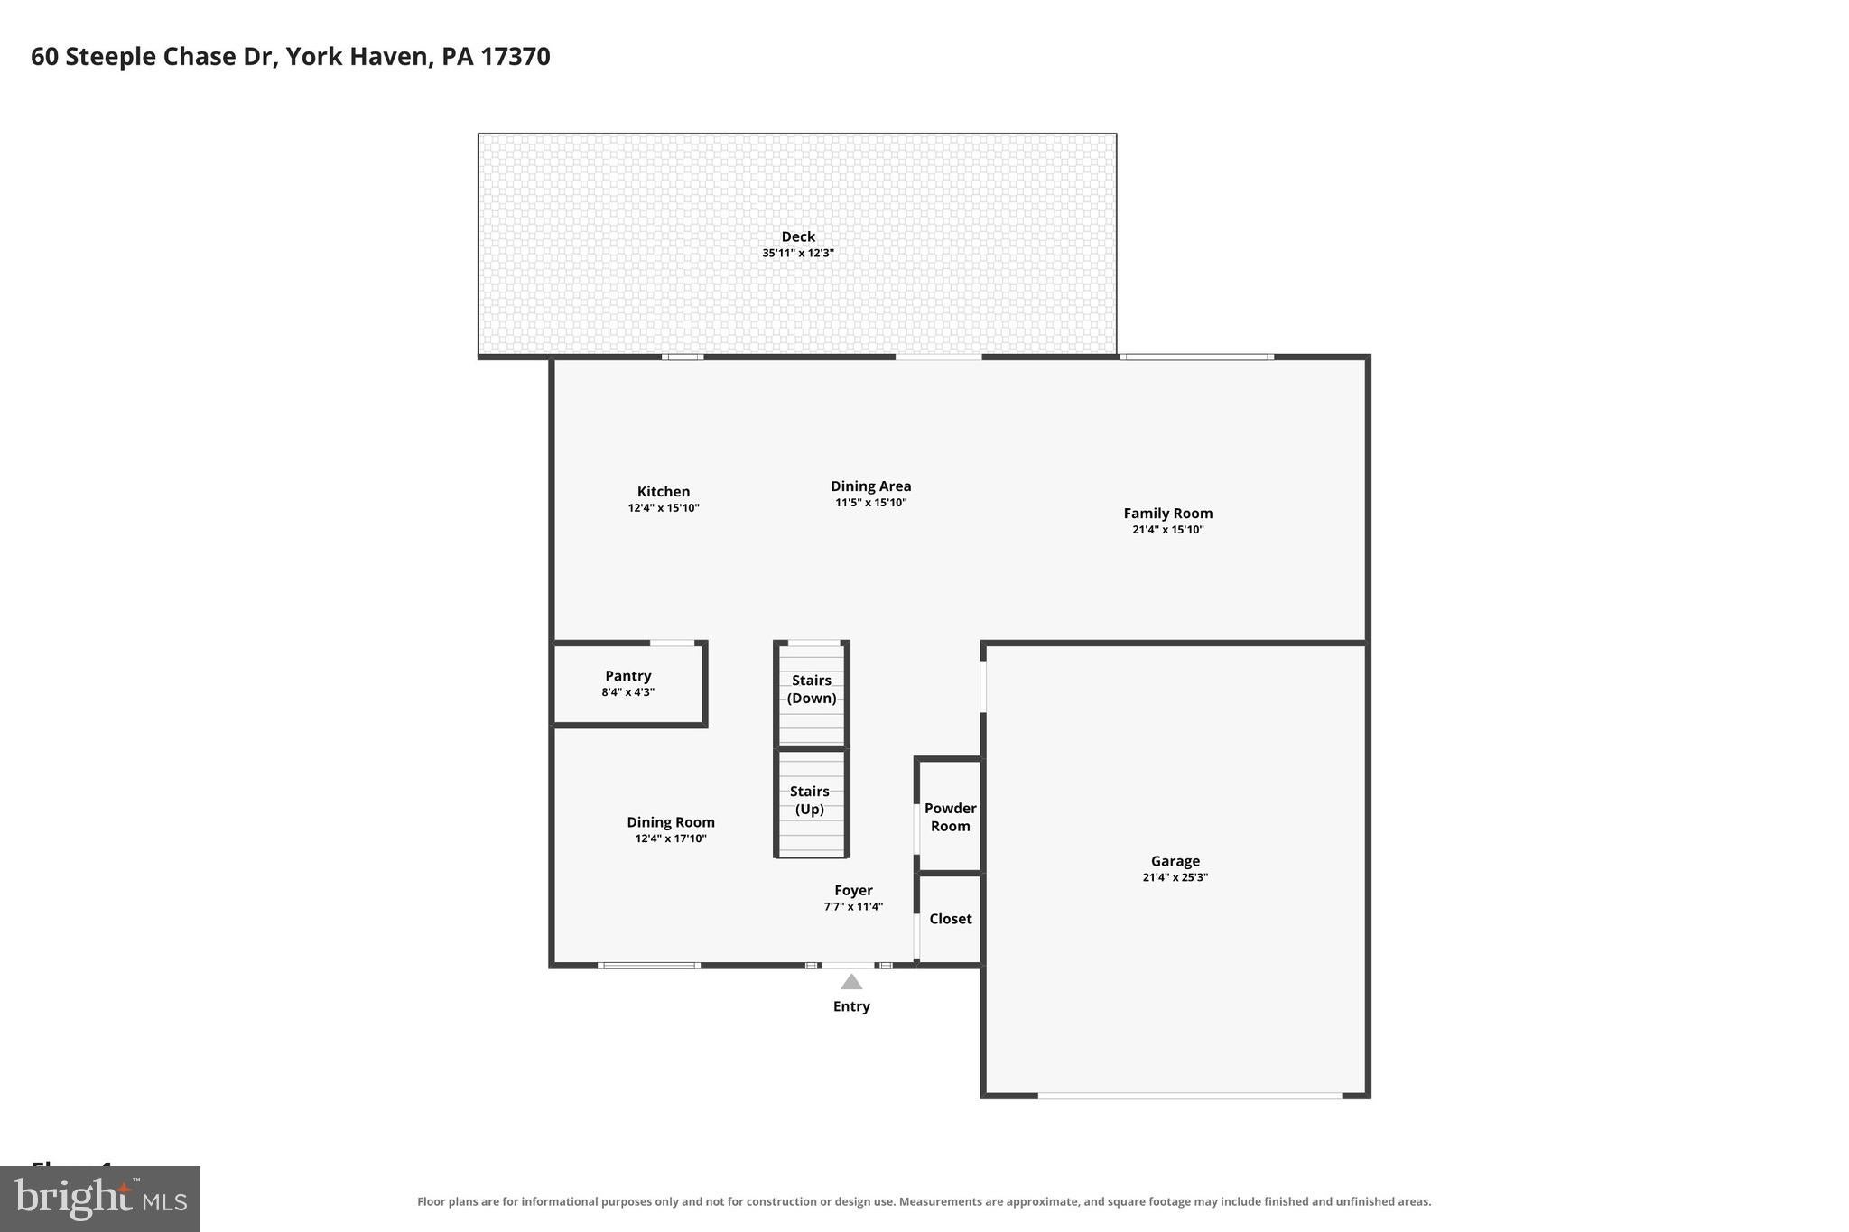
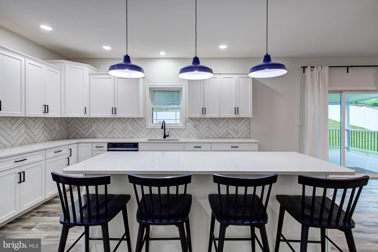
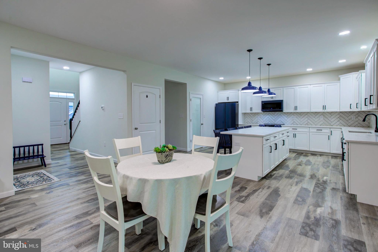
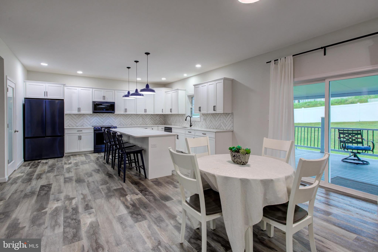
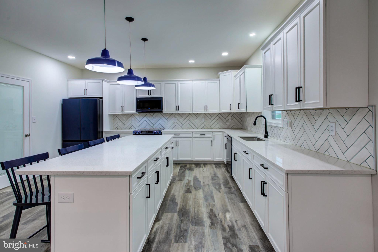
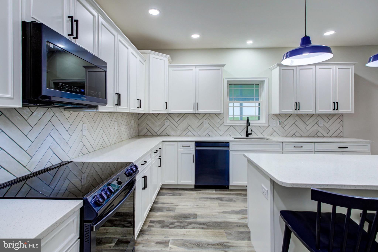
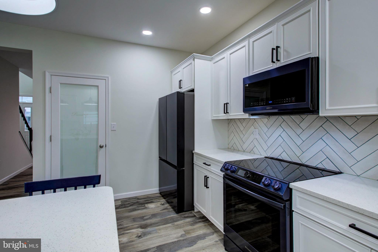
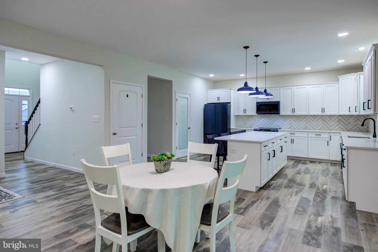
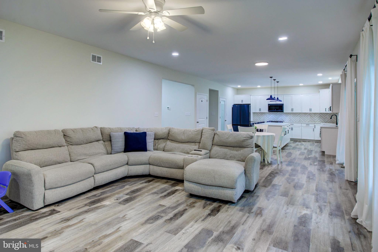
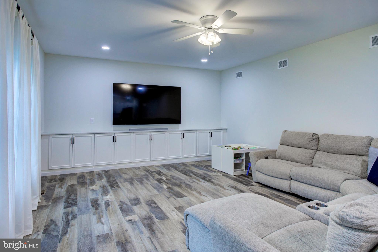
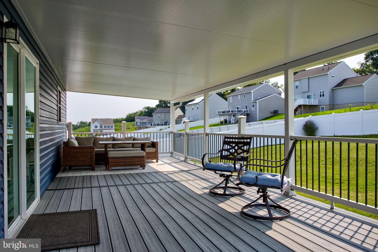
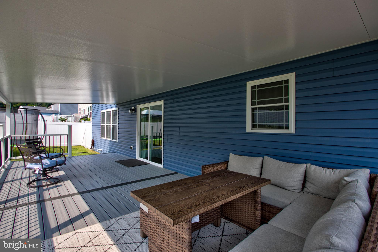
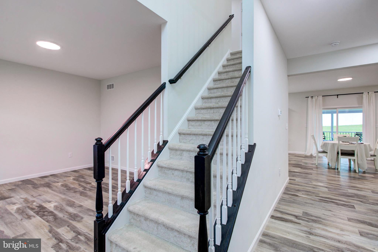
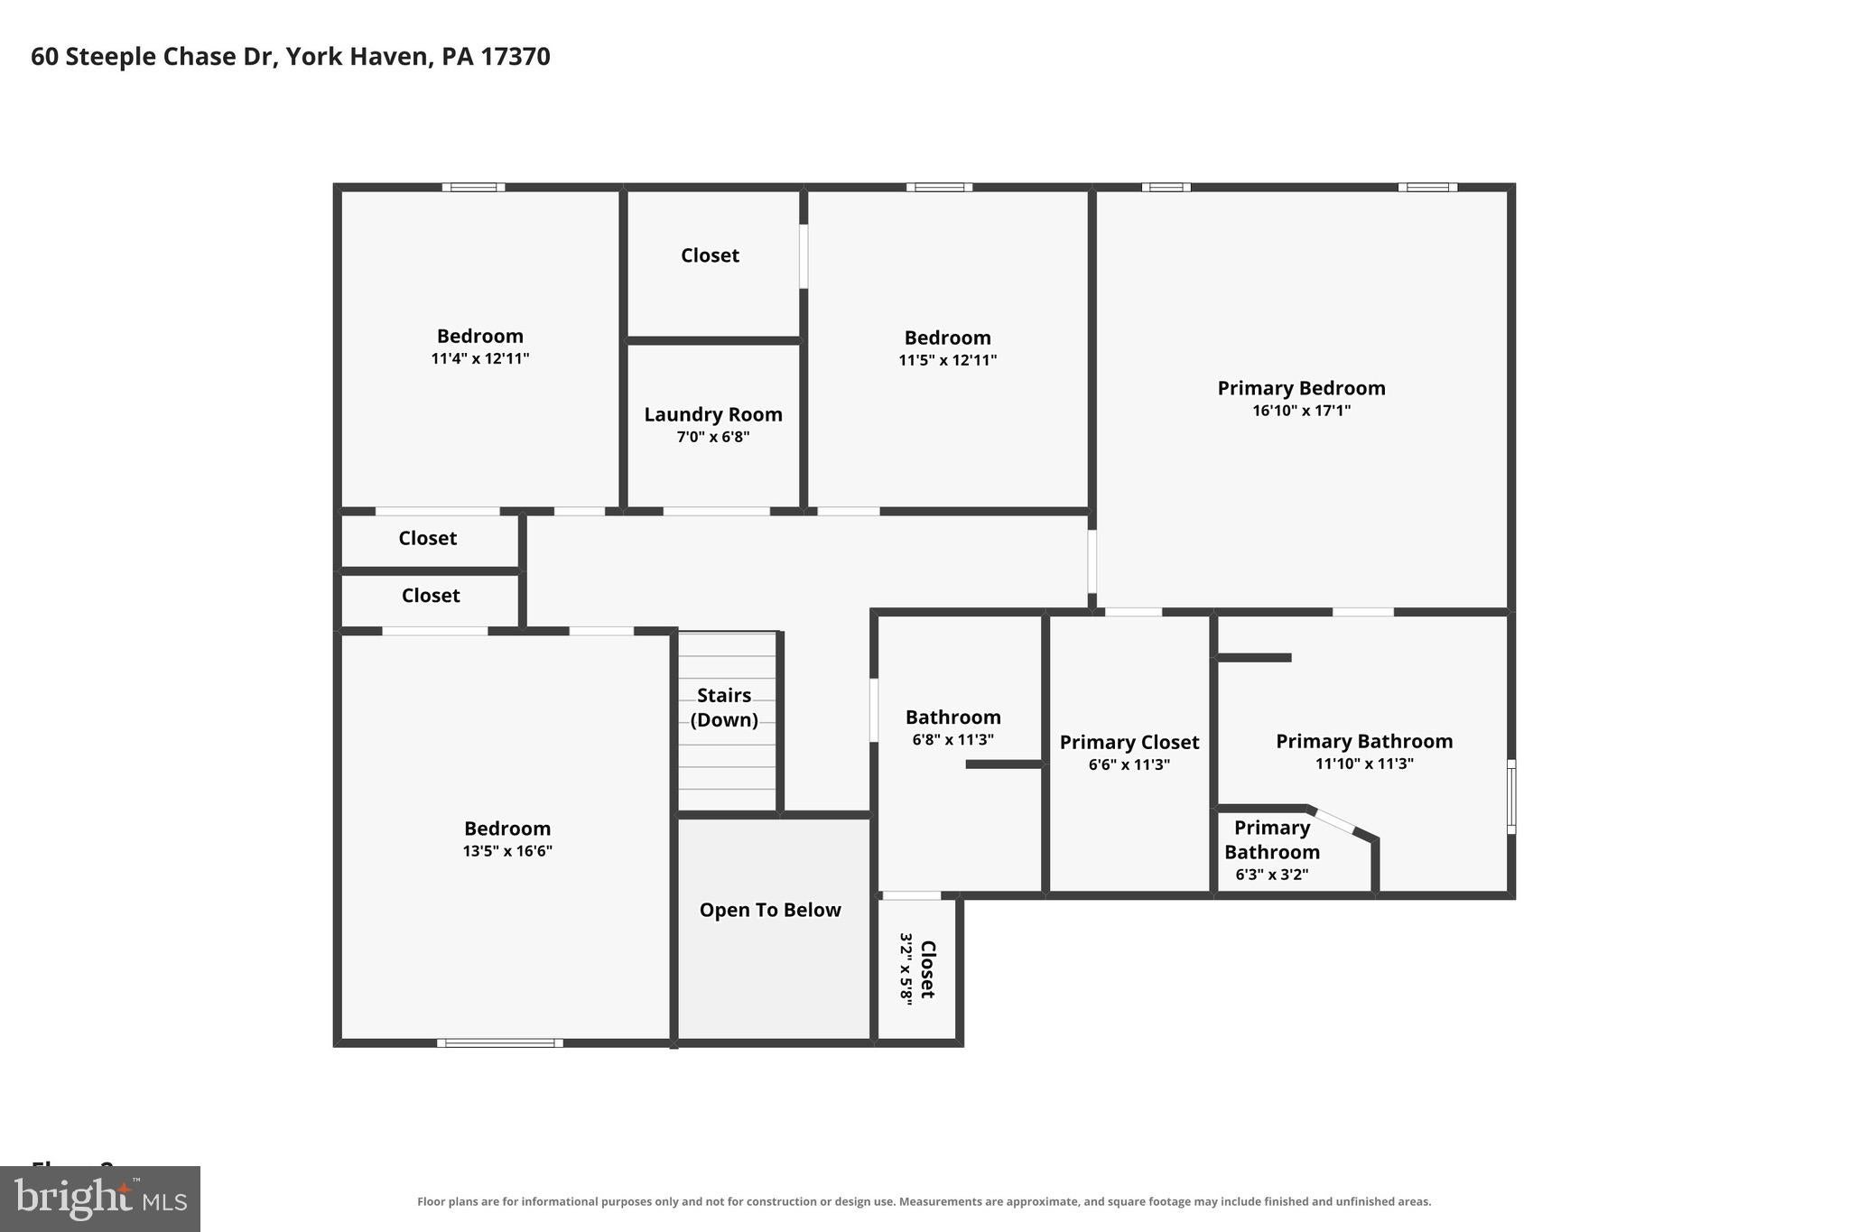
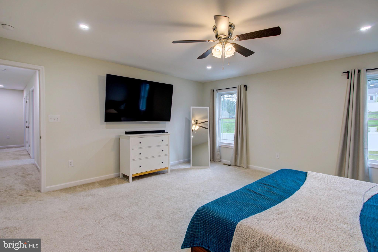
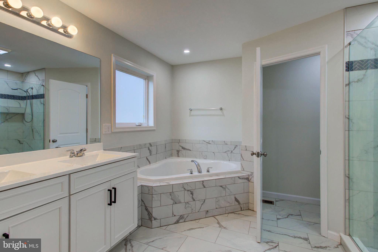
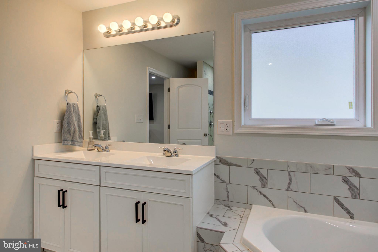
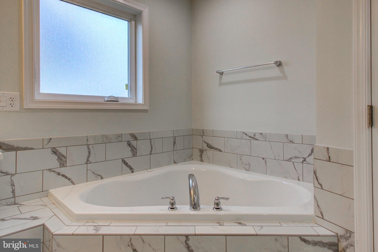
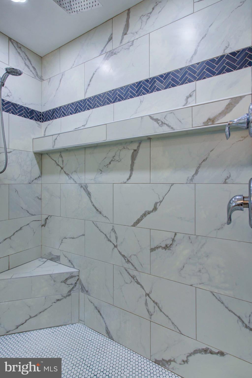
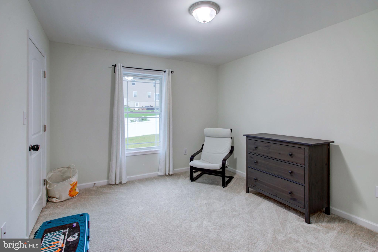
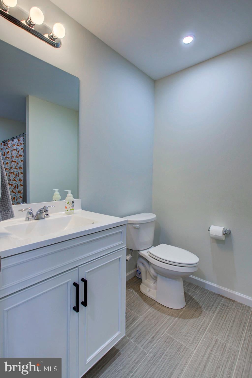
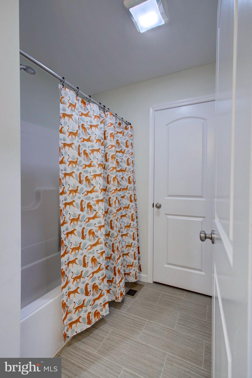
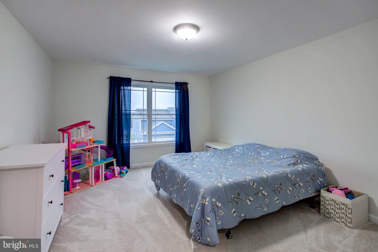
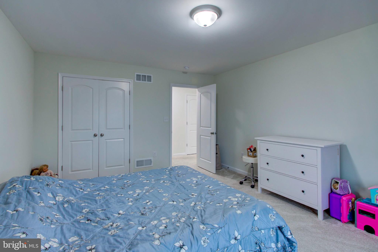
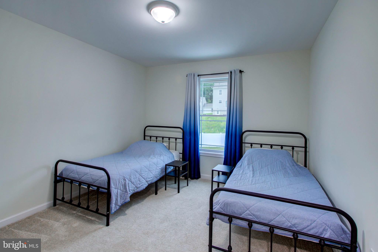
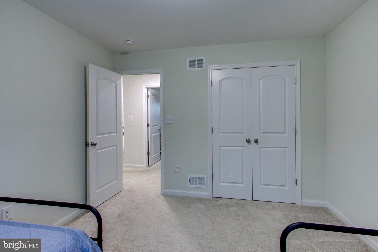
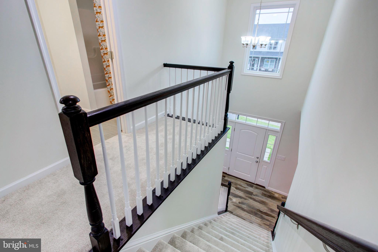
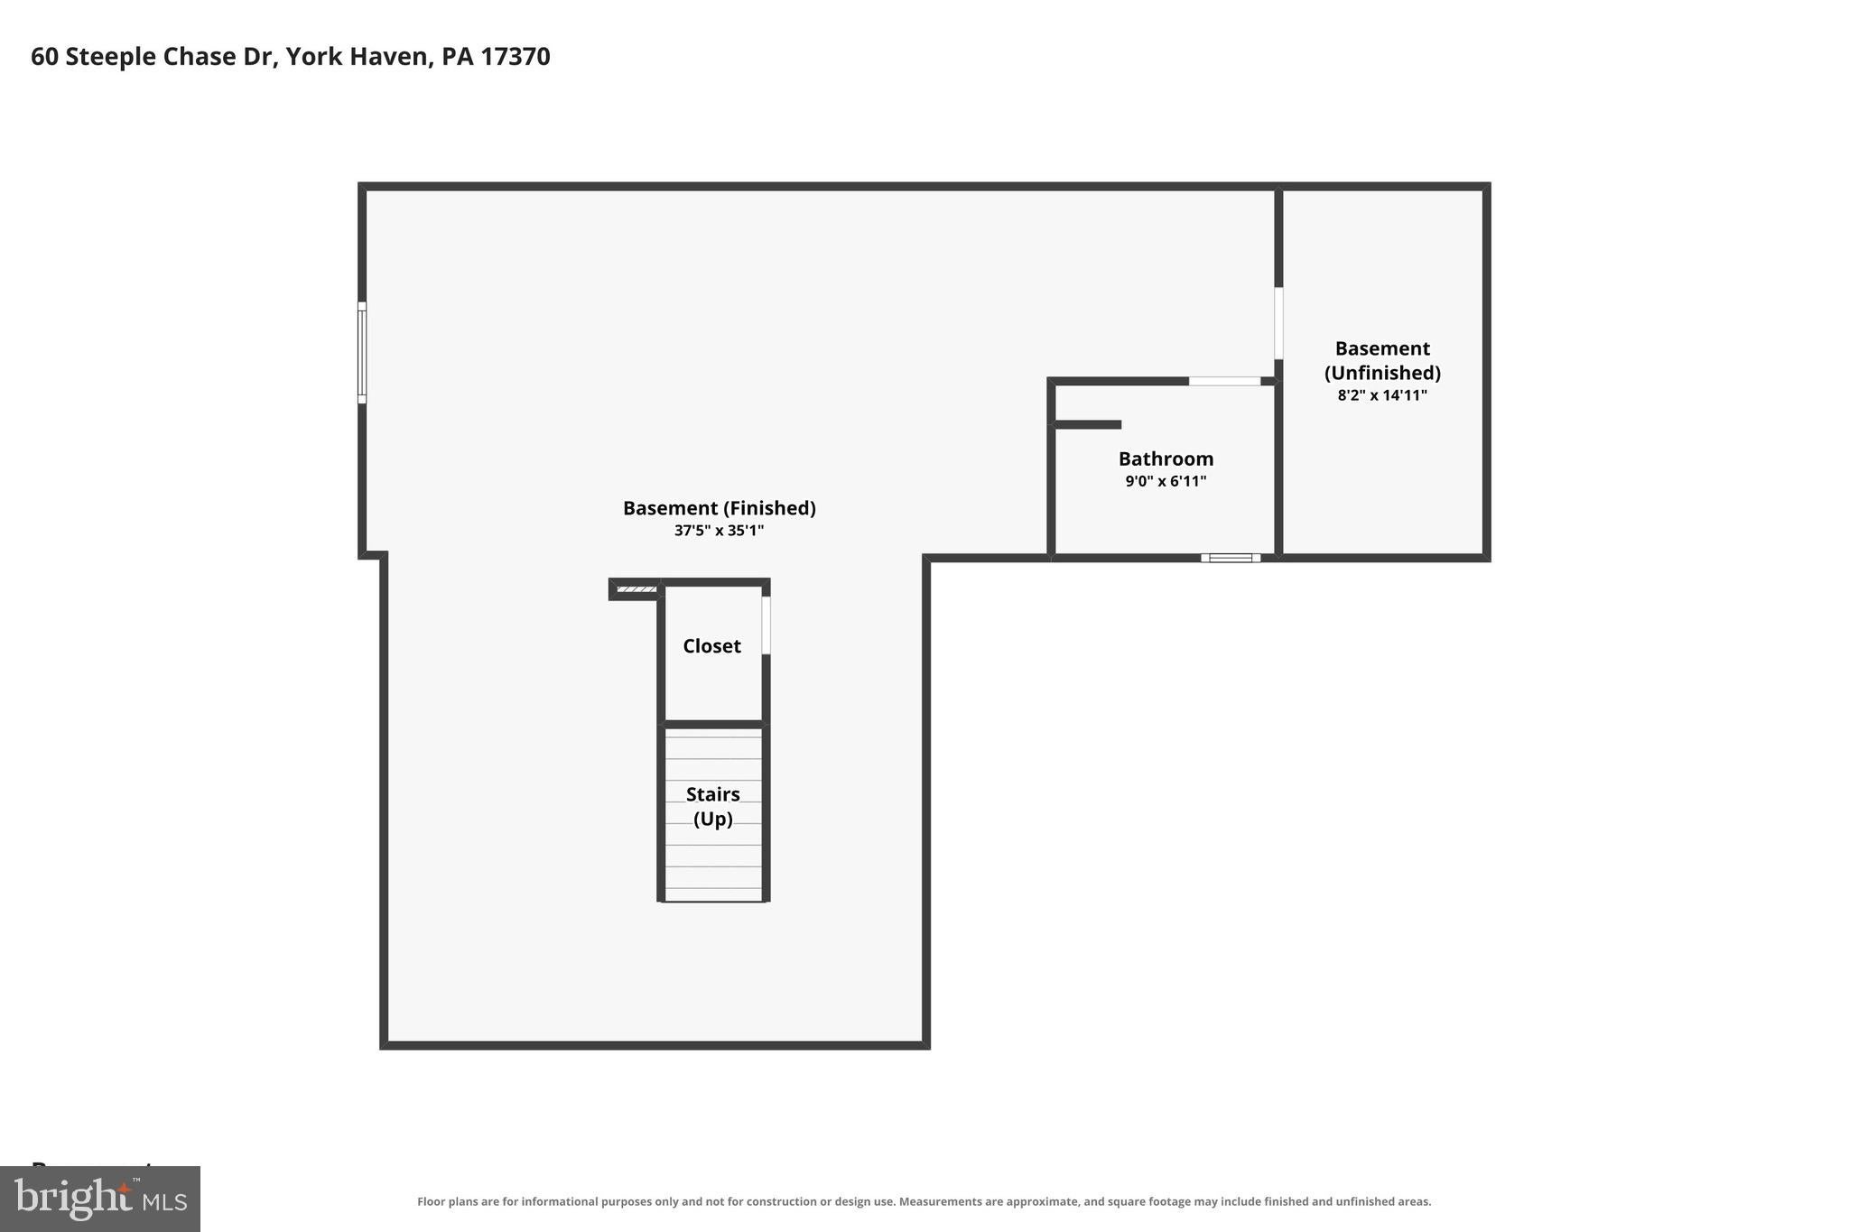
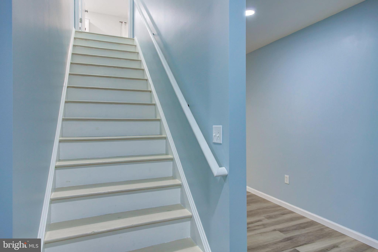
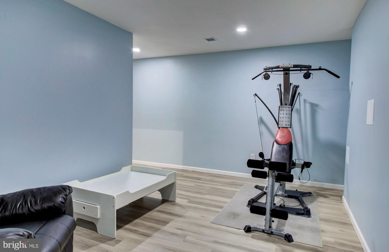
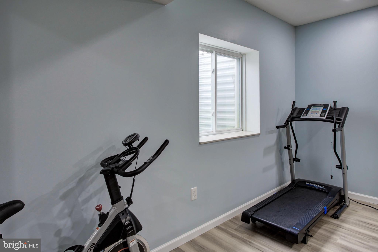
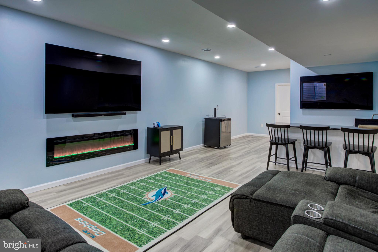
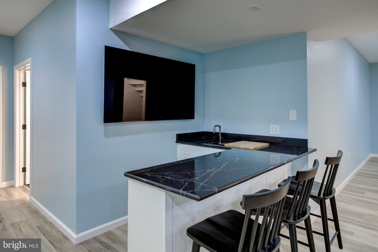
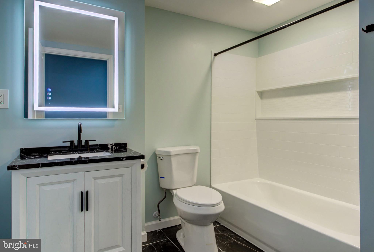
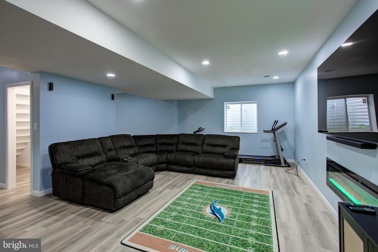
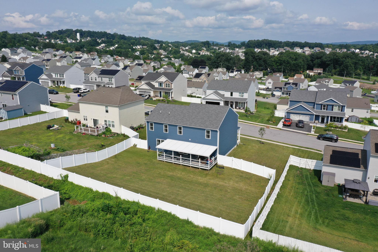
Welcome to Lexington Estates! This lovely custom two-story Colonial offers a standout oversized cook’s kitchen with an expanded center island, updated Samsung appliances, and a beautiful tile backsplash. Enjoy a warm, neutral feel throughout, with 4 spacious bedrooms, 3 full + 1 half baths, and a two-car garage. Set on a 1/3-acre lot with a privacy fence, relax on the oversized covered composite deck. Plus, the finished lower level with 9-foot ceilings features a plumbed bar, full bath, sliding egress window, and a modern electric fireplace—perfect for cozy family nights in a family-friendly neighborhood. Ready for your finishing touches!
Listing Information
Facts & Features
Location
Community Information
Architecture
Features & Amenities
Property Features
Square Footage
Tax & Financial Information
Schools
Red Mill Elementary School
Northeastern Senior High School
Newberry Elementary School
York Haven Elementary School
Conewago Elementary School
Northeastern Middle School
Little Hands Nursery School LLC
School ratings are provided for informational purposes only and are subject to change. Attendance boundaries are for reference only — contact the school or district directly to verify enrollment eligibility.
Historical Data
Price History
| Date | Event | Price |
|---|---|---|
| 08/13/2026 | Listed for sale | $467,250 |
Listed by Gary Patton · RE/MAX SmartHub Realty · 7172084444
Listing information provided exclusively for consumers' personal, non-commercial use and may not be used for any purpose other than to identify prospective properties consumers may be interested in purchasing. Information deemed reliable but not guaranteed by the MLS. Copyright 2026, Bright. All rights reserved.
Last Updated: August 30, 2026 at 11:54 AM | Source: Bright | MLS#: PAYK2108932

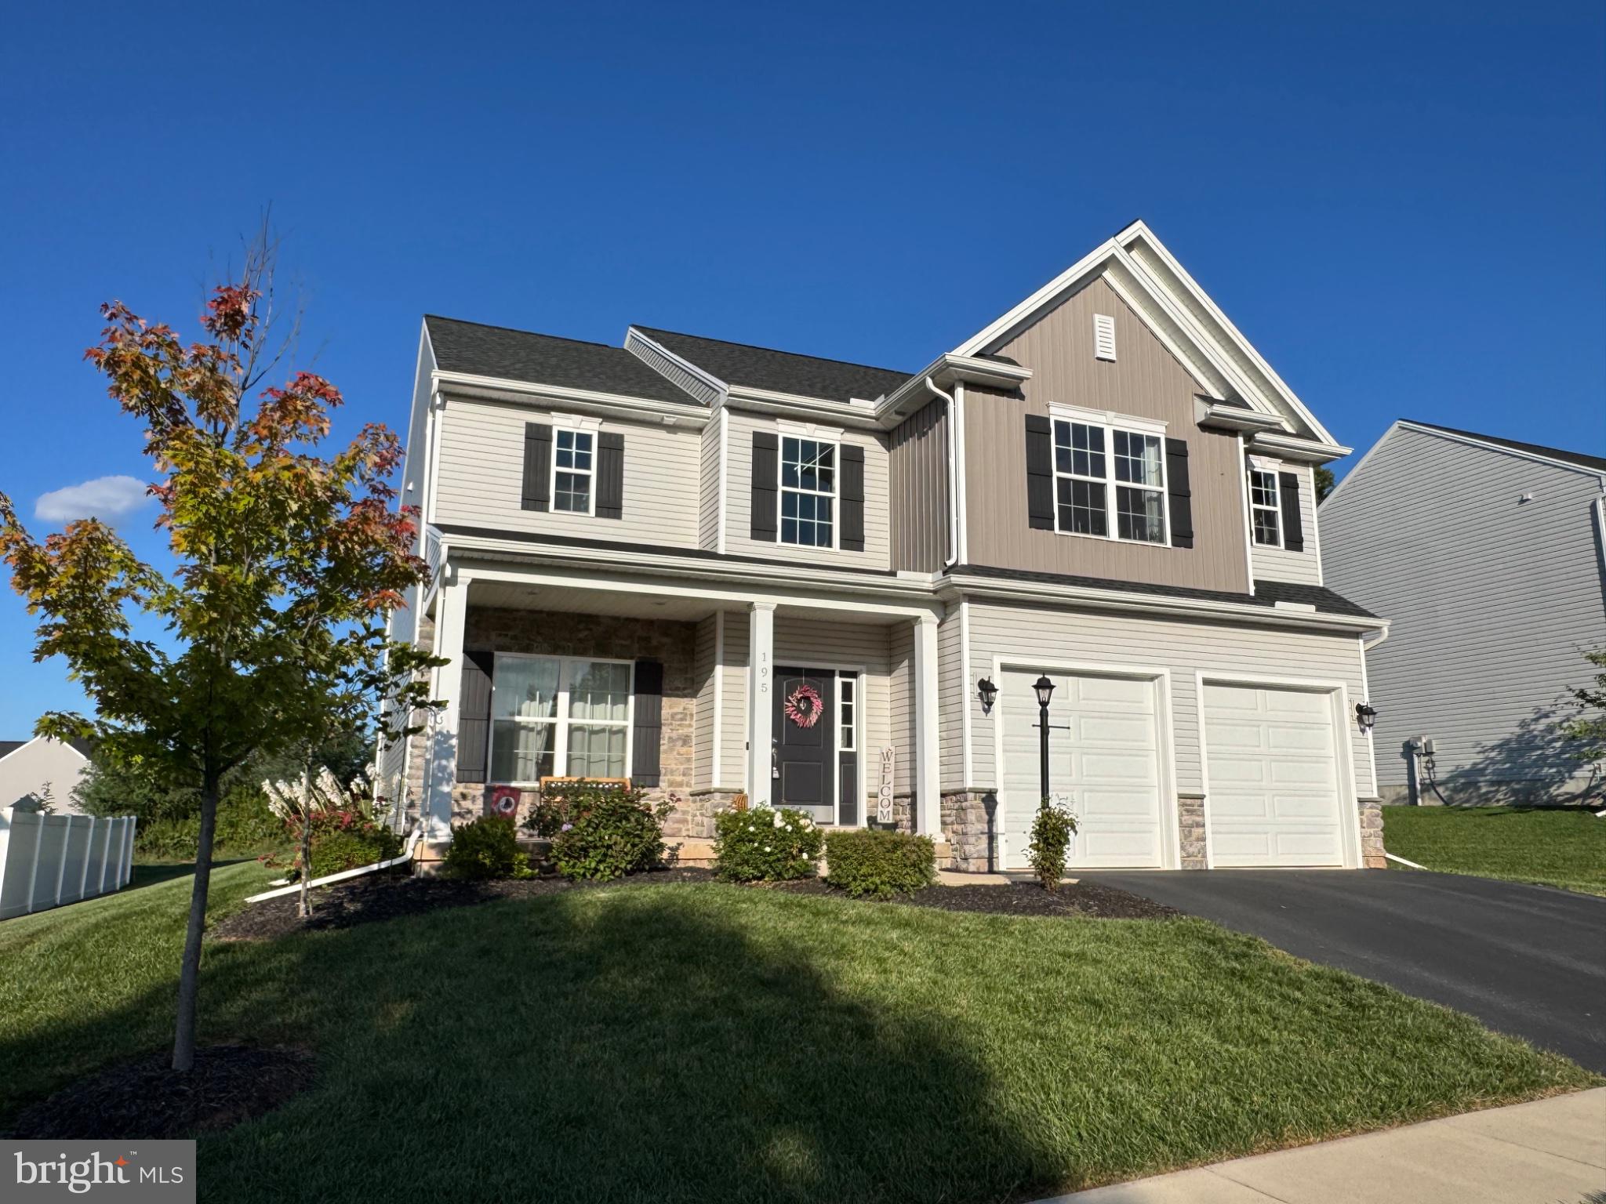
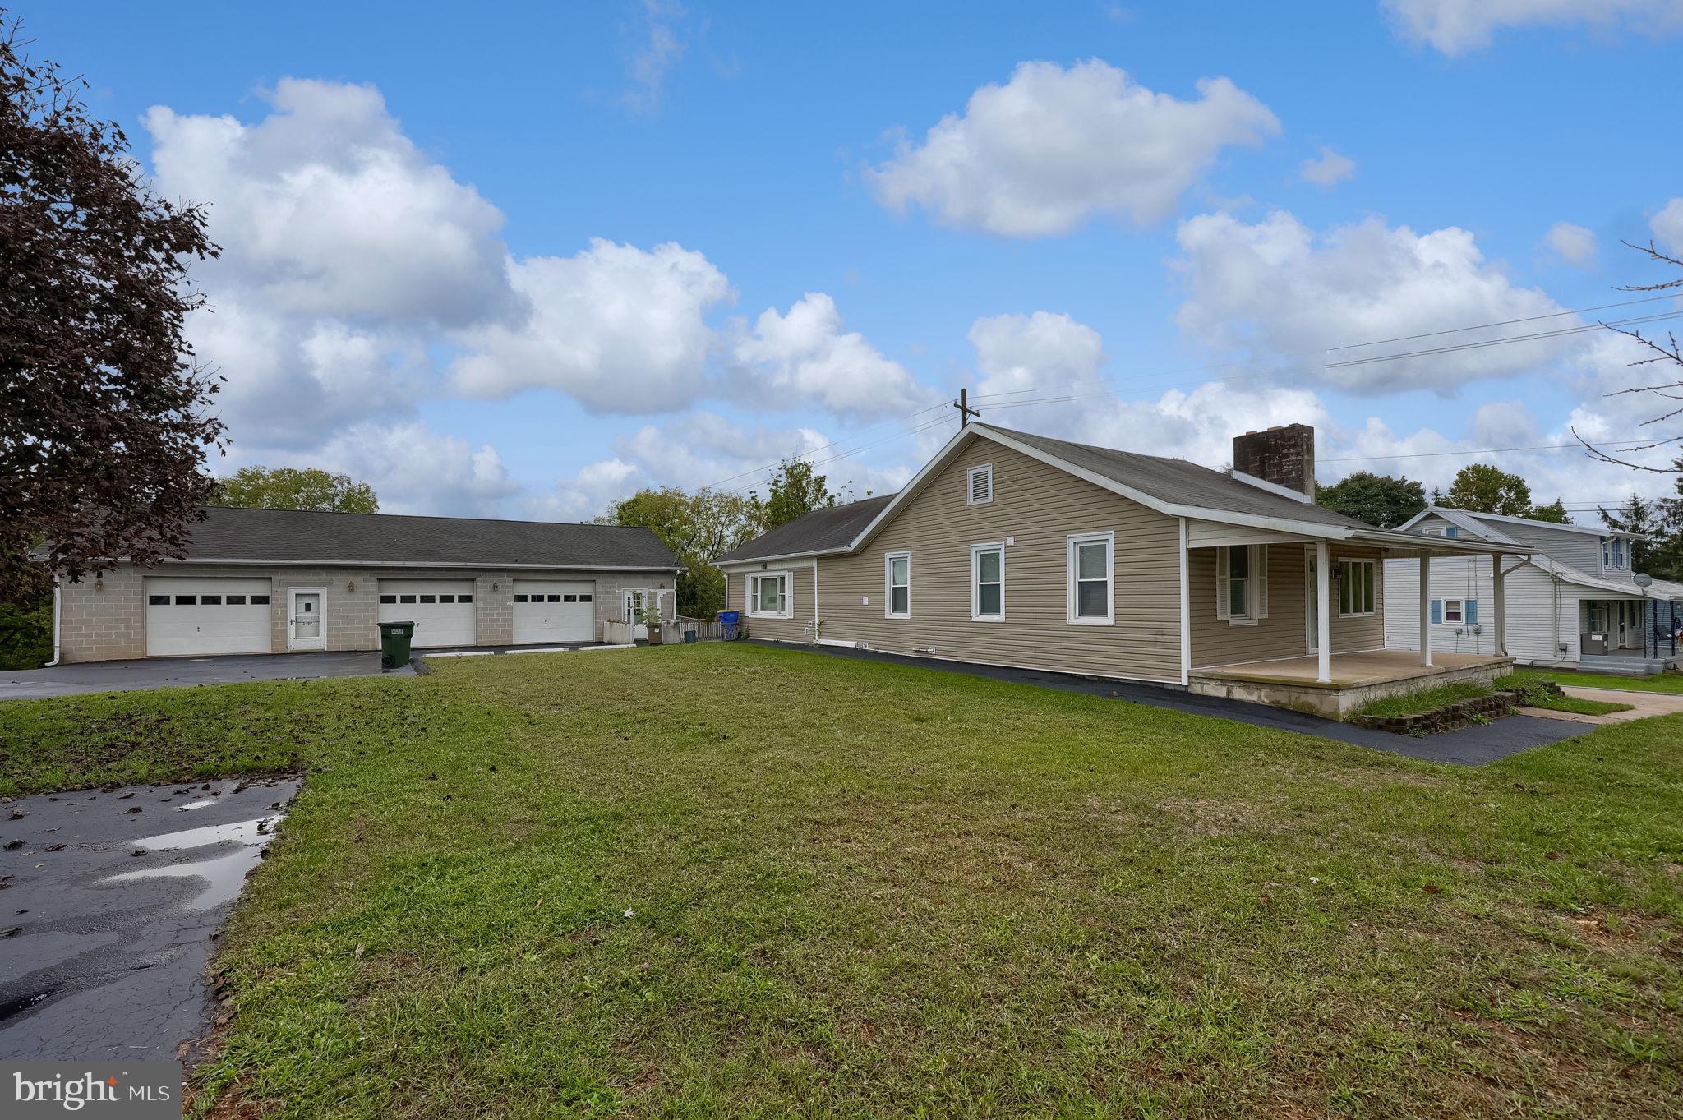
Similar Homes For Sale In York Haven
Start Your Real Estate Journey
Whether you have questions about this listing, want to schedule a showing, or just want to talk through your options, Jeromy Dunn-Portella is here to help. Reach out and expect a response within one business day.
How can I help?
Jeromy Dunn-Portella is here to help. Reach out and expect a response within one business day.
Thanks — Jeromy Dunn-Portella will be in touch shortly.
Make A Plan For Your Purchase
Know what you can afford before you start shopping — then run the numbers on any home you have in mind.
How much house can I afford?
- Principal & interest
- Property taxes
- Homeowner's insurance
- HOA dues
If your monthly savings are applied to the loan principal.
Enter your income, debts, and down payment to see how much home you may qualify for. Estimates only — not a lending decision.
Want to know more?
Jeromy Dunn-Portella is here to help. Reach out and expect a response within one business day.
✓ Thanks — Jeromy Dunn-Portella will be in touch shortly.