
4872 Orchid Way
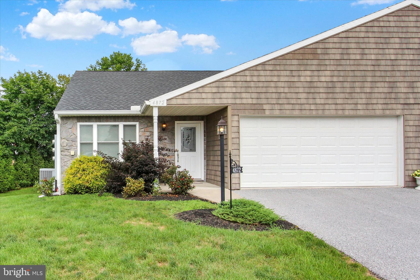
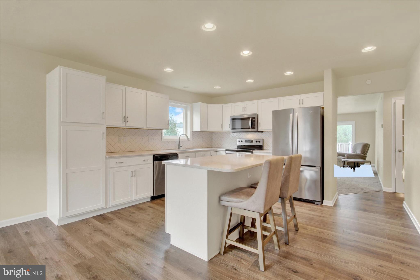
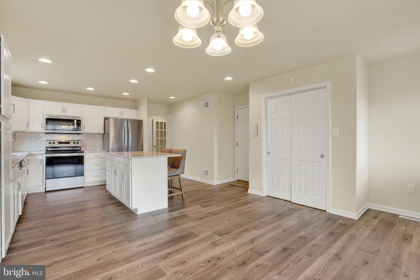
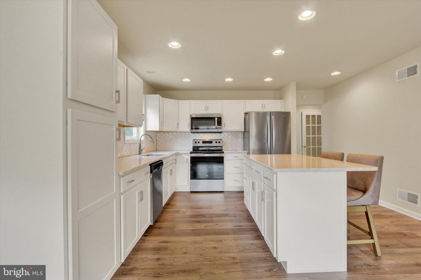
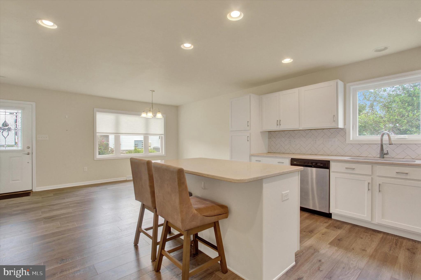
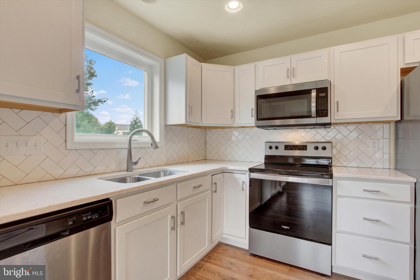
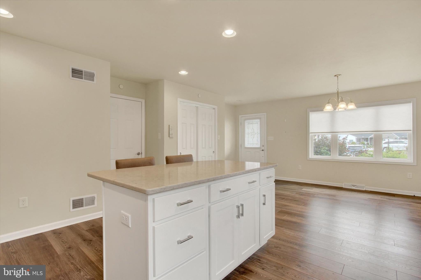
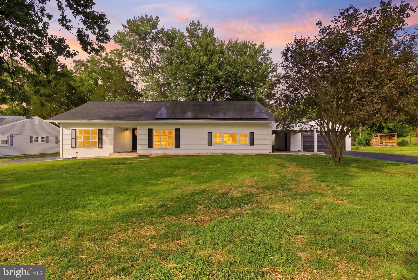
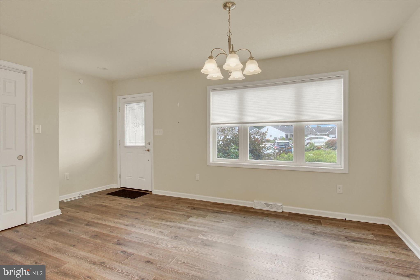
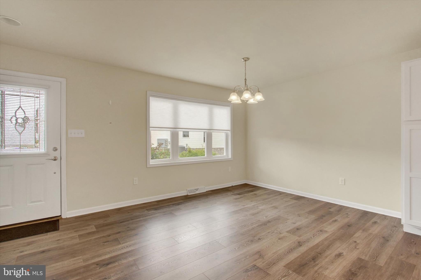
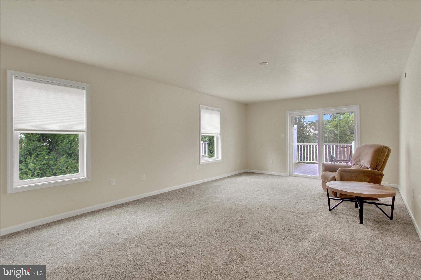
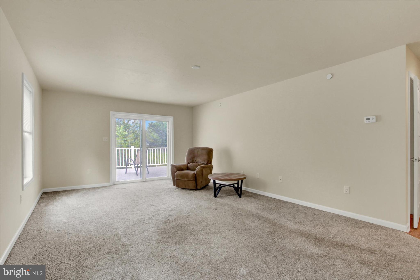
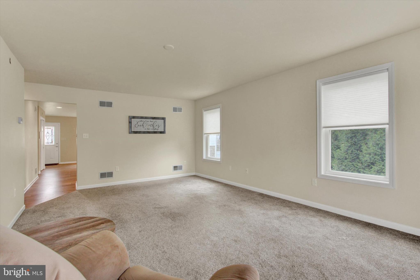
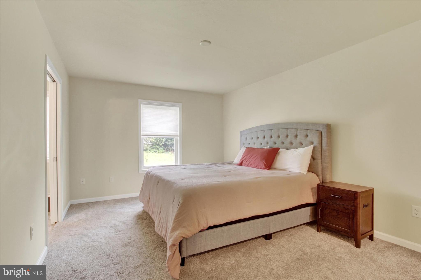
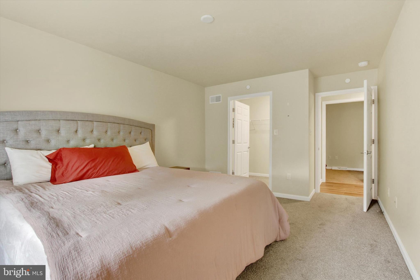
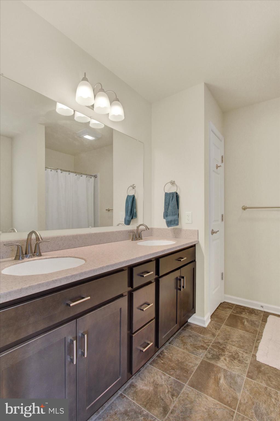
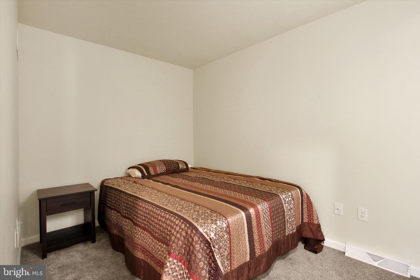
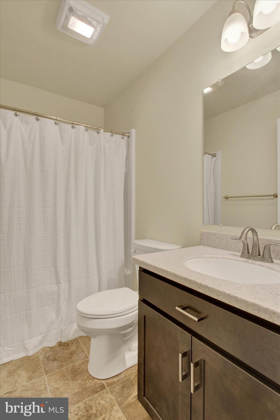
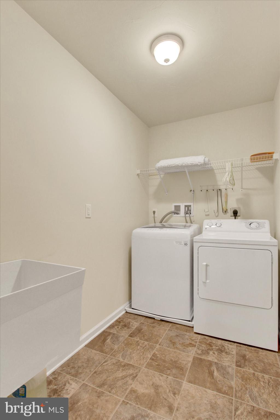
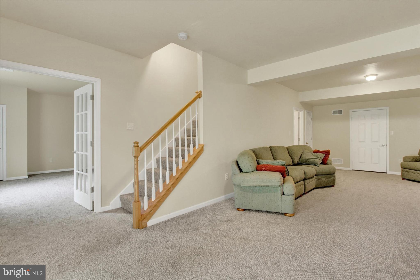
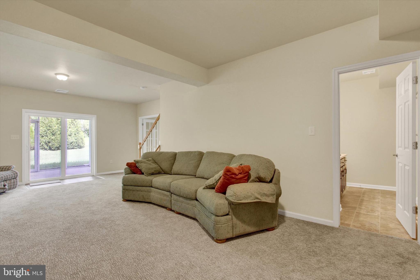
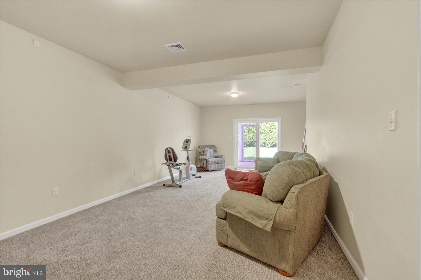
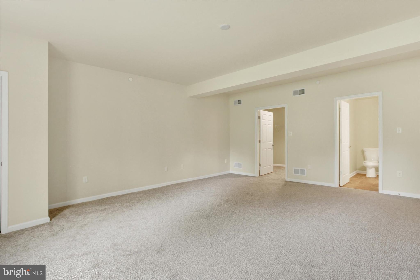
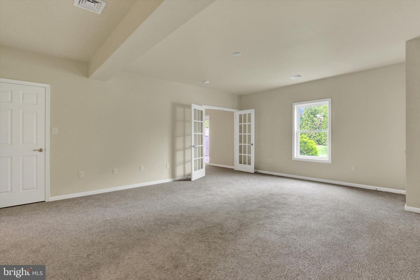
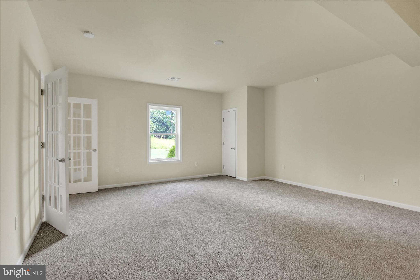
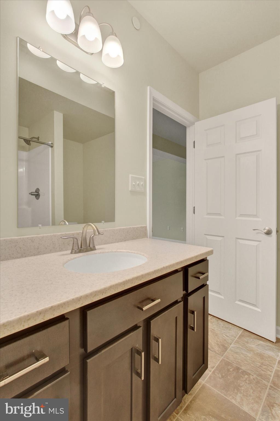
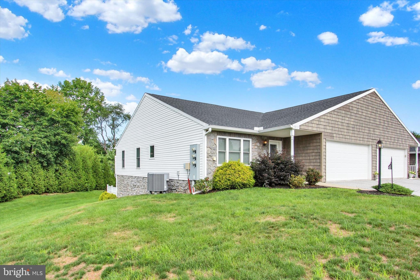
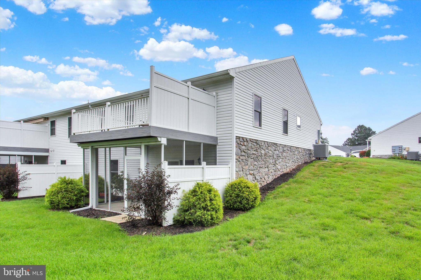
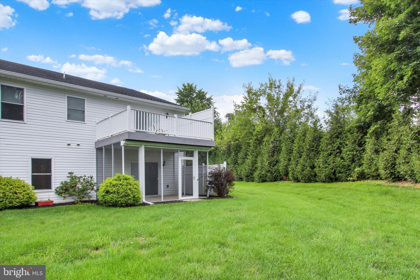
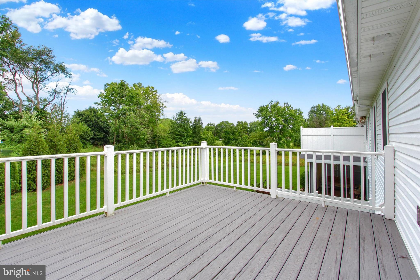
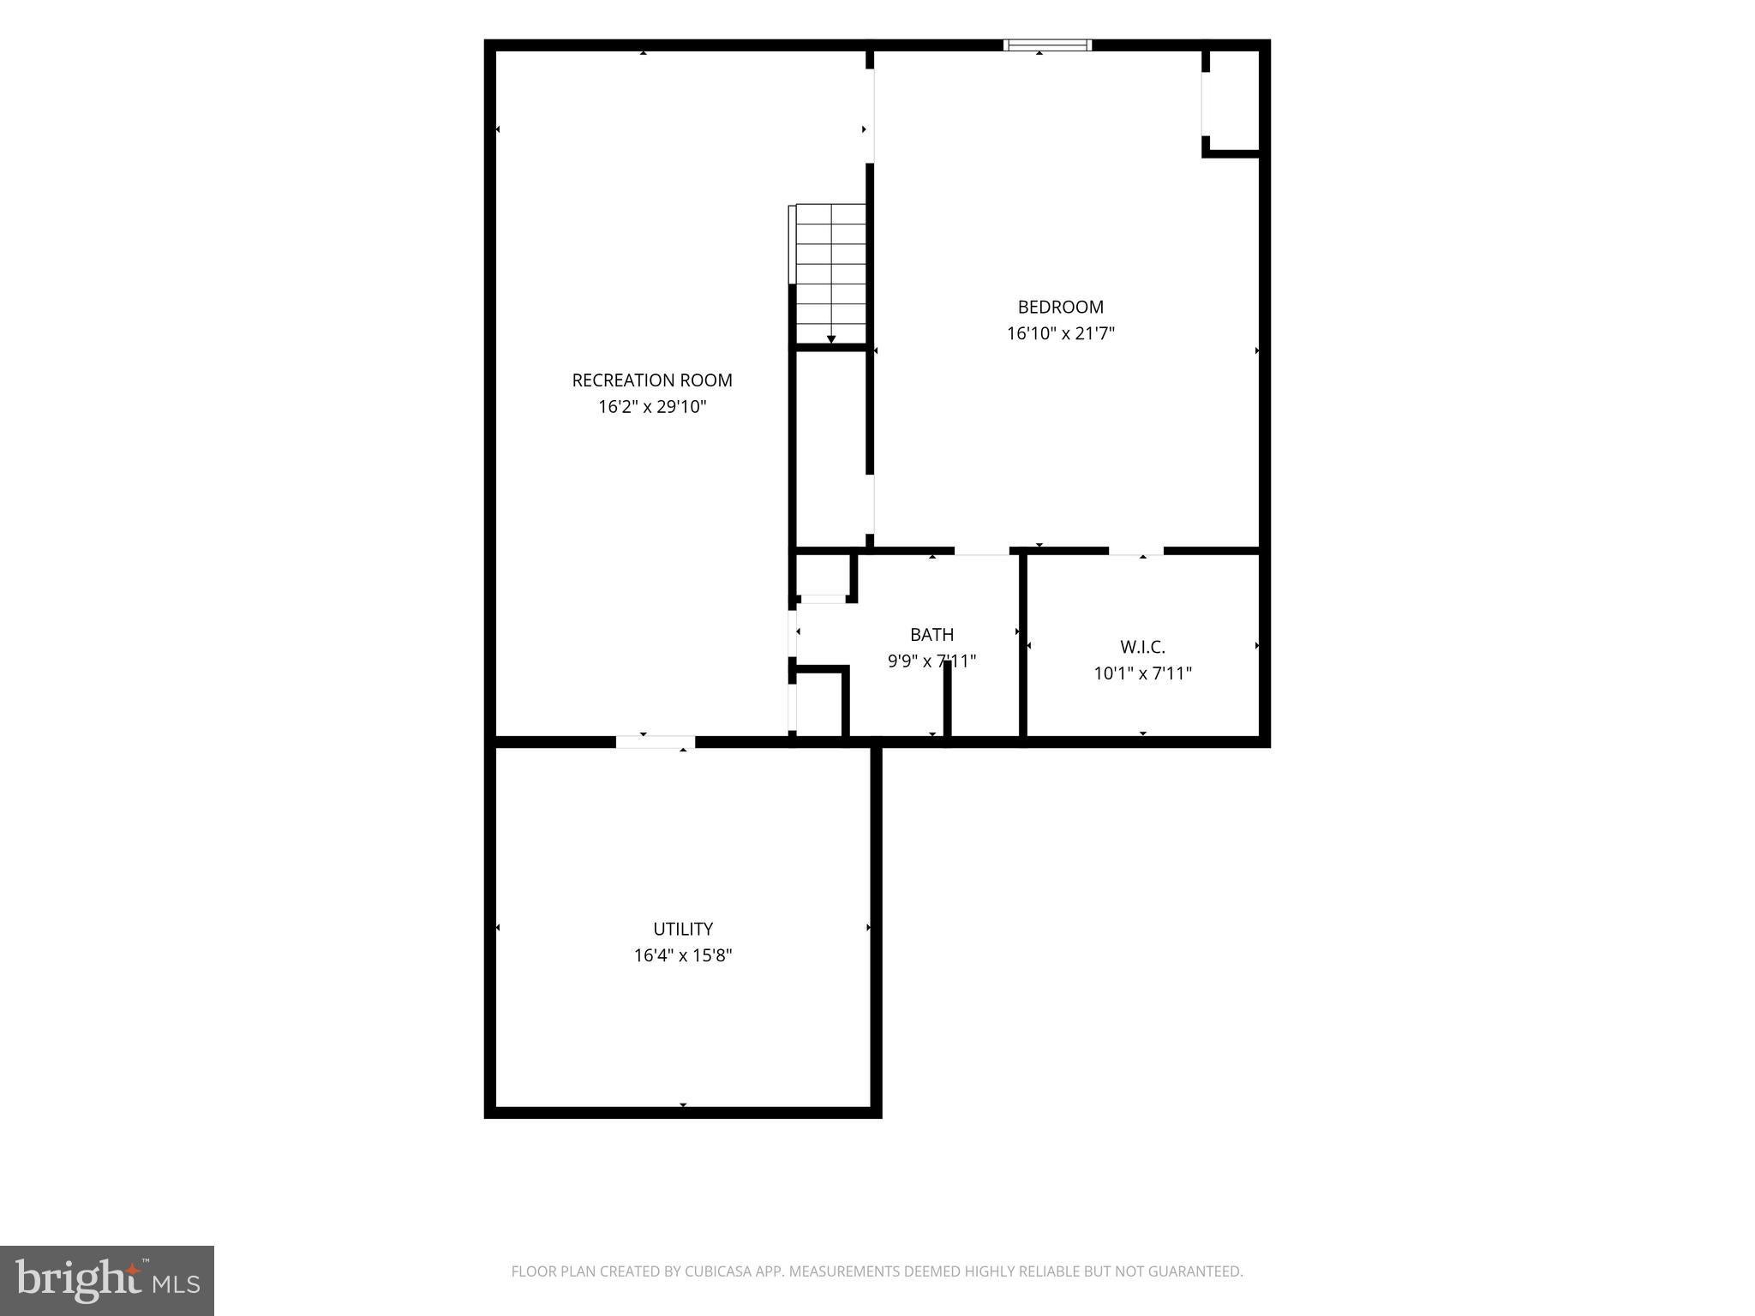
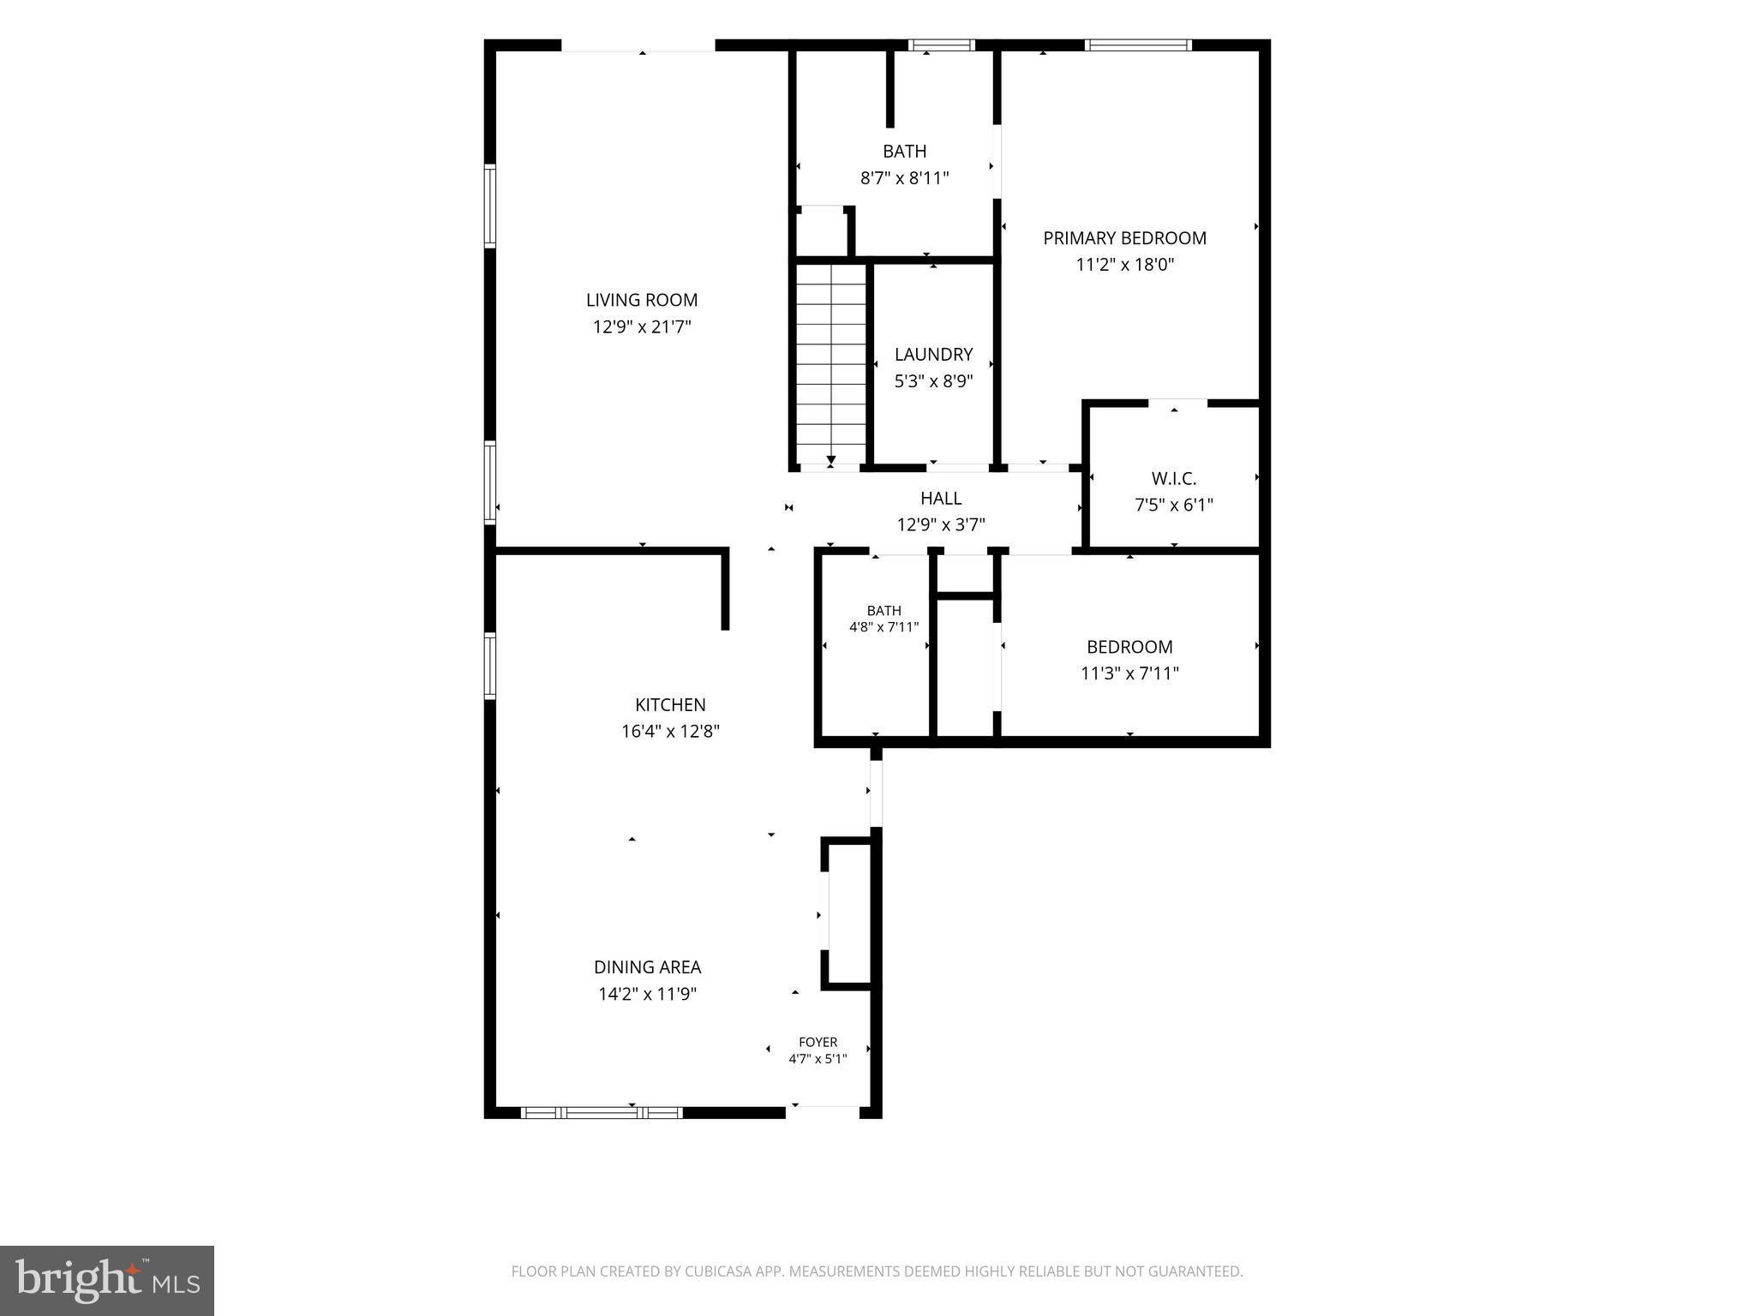
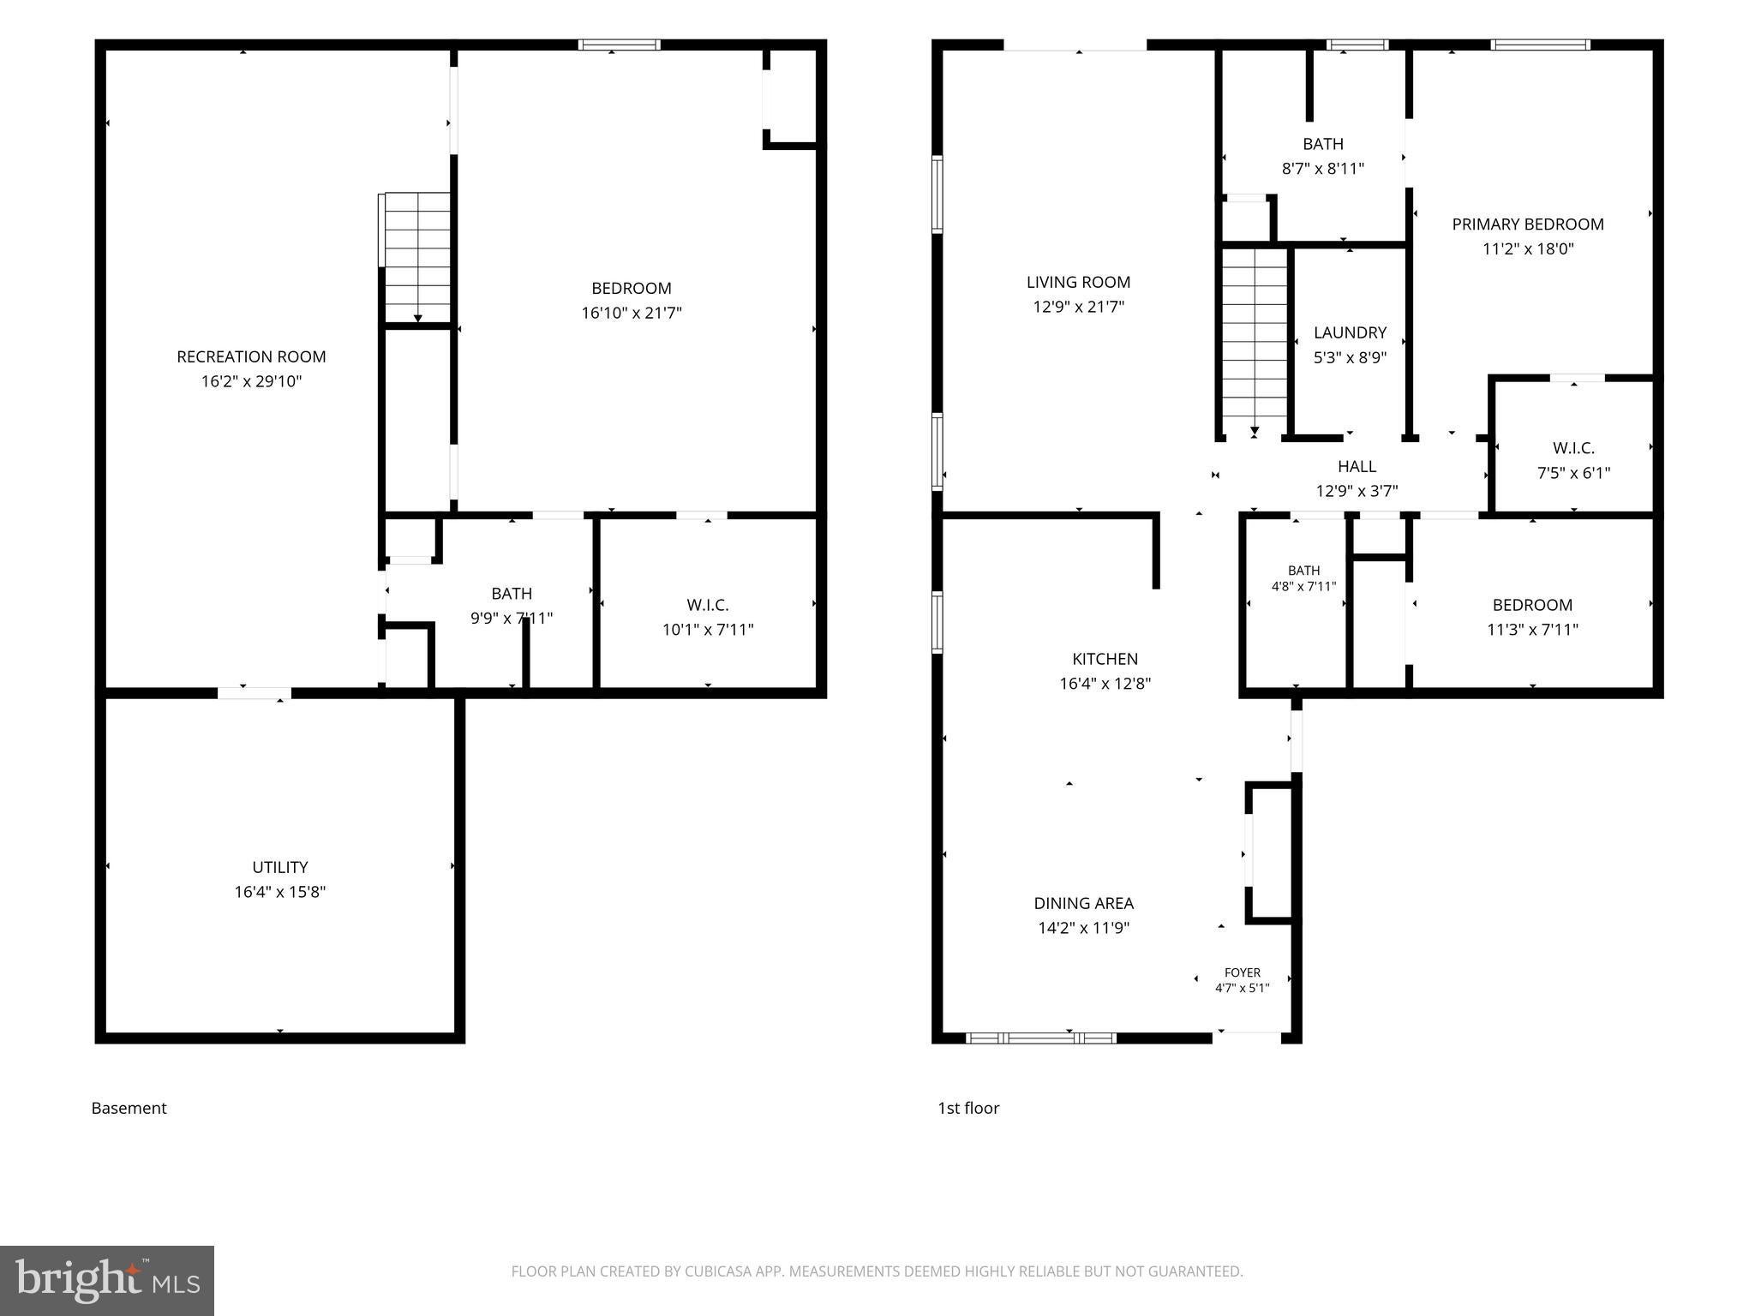
Welcome to effortless living in the desirable 50+ Laurel Manor community! Perfectly positioned at the end of a quiet cul-de-sac, this thoughtfully designed condo offers the comfort of one-level living with the added bonus of beautifully finished lower-level space for guests, hobbies, or entertaining. The sun-filled main level features an open-concept kitchen, dining, and living area designed for everyday comfort and easy gatherings. The kitchen is appointed with upgraded granite countertops, a center island with breakfast bar seating, and all appliances convey. Just off the living room, step onto the rear deck to enjoy your morning coffee or unwind at the end of the day. The spacious primary suite is conveniently located on the main level and offers a walk-in closet and private attached bath. A second bedroom, full bath, and main-level laundry complete the first floor, making daily living both practical and convenient. The finished walkout lower level expands your living space with a welcoming family room featuring sliding glass doors that open to a covered porch and rear yard. A third bedroom with a walk-in closet, an additional full bath, and ample storage provide flexibility for overnight guests, a home office, or recreational space. A two-car attached garage adds everyday convenience, while the Laurel Manor community takes care of lawn maintenance and snow removal, allowing you to spend less time on chores and more time enjoying life. If you've been searching for a home that combines low-maintenance living, comfort, and convenience in a welcoming 50+ community, this is one you won't want to miss!
Listing Information
Facts & Features
Location
Community Information
Architecture
Features & Amenities
Property Features
Square Footage
Tax & Financial Information
Schools
Dover Area High School
Dover Area Middle School
Trimmer Elementary School
Leib Elementary School
Dover Area Elementary School
Wallace Elementary School
Lincolnway Elementary School
Wallace Elementary School
School ratings are provided for informational purposes only and are subject to change. Attendance boundaries are for reference only — contact the school or district directly to verify enrollment eligibility.
Historical Data
Price History
| Date | Event | Price |
|---|---|---|
| 08/03/2026 | Listed for sale | $349,900 |
Listed by Thomas J. Coyne · Berkshire Hathaway HomeServices Homesale Realty · 7176337300
Listing information provided exclusively for consumers' personal, non-commercial use and may not be used for any purpose other than to identify prospective properties consumers may be interested in purchasing. Information deemed reliable but not guaranteed by the MLS. Copyright 2026, Bright. All rights reserved.
Last Updated: September 18, 2026 at 1:11 PM | Source: Bright | MLS#: PAYK2108968

Similar Homes For Sale In Dover
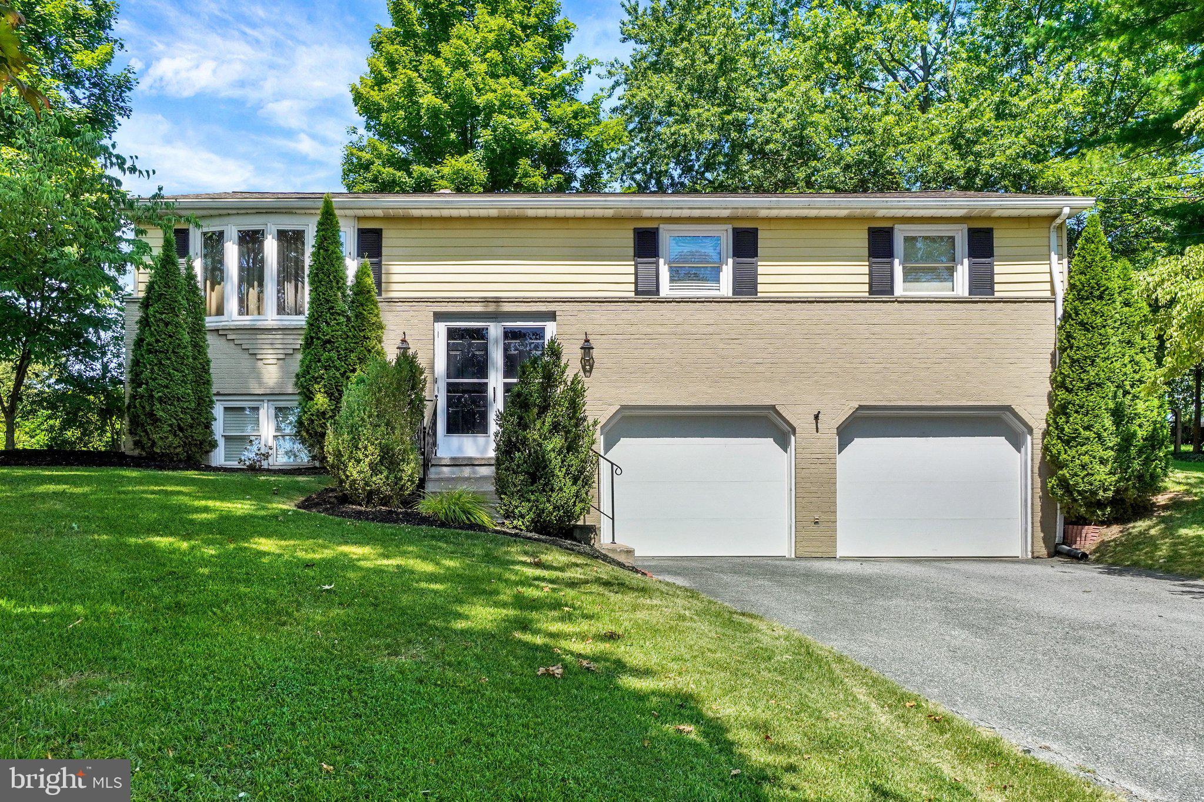
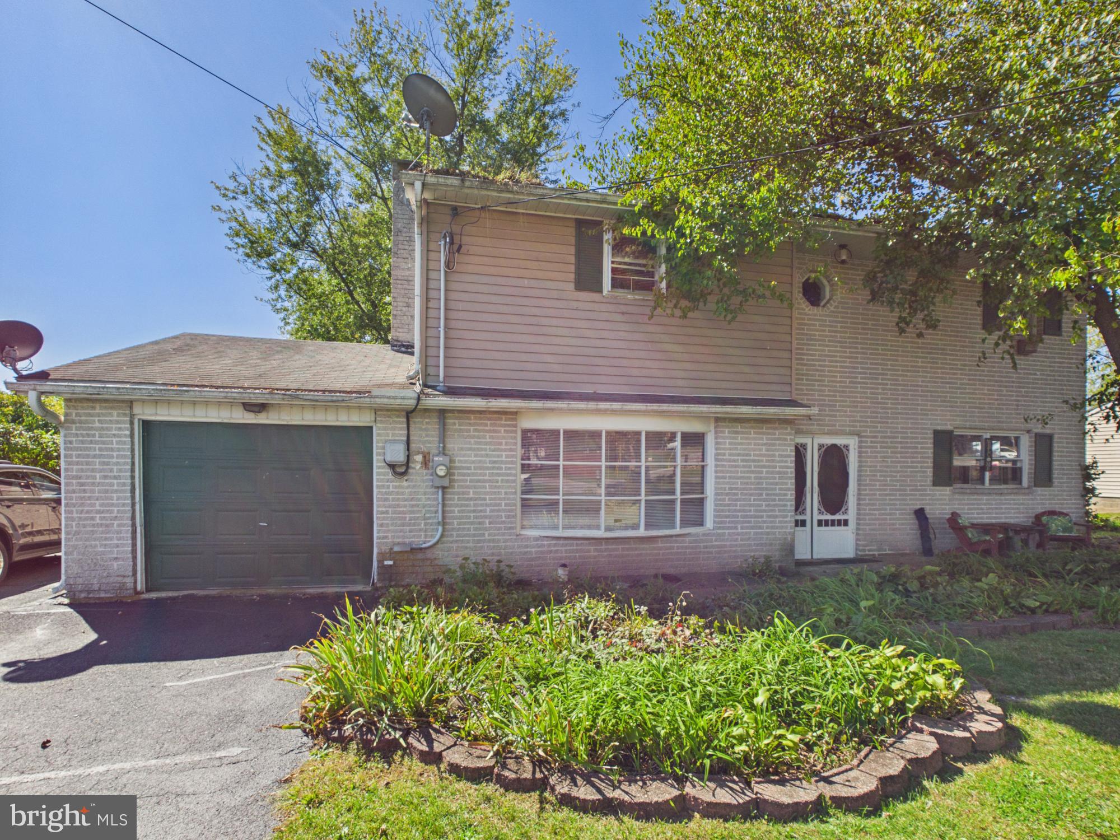
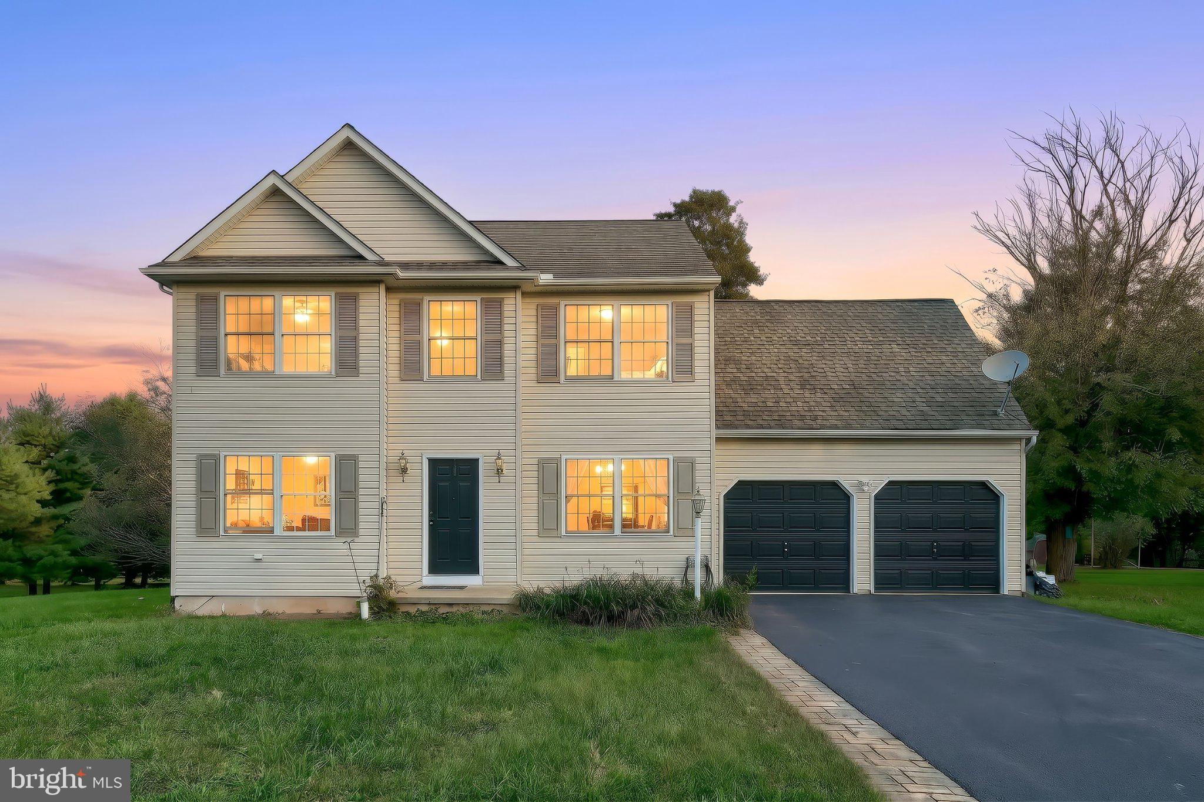
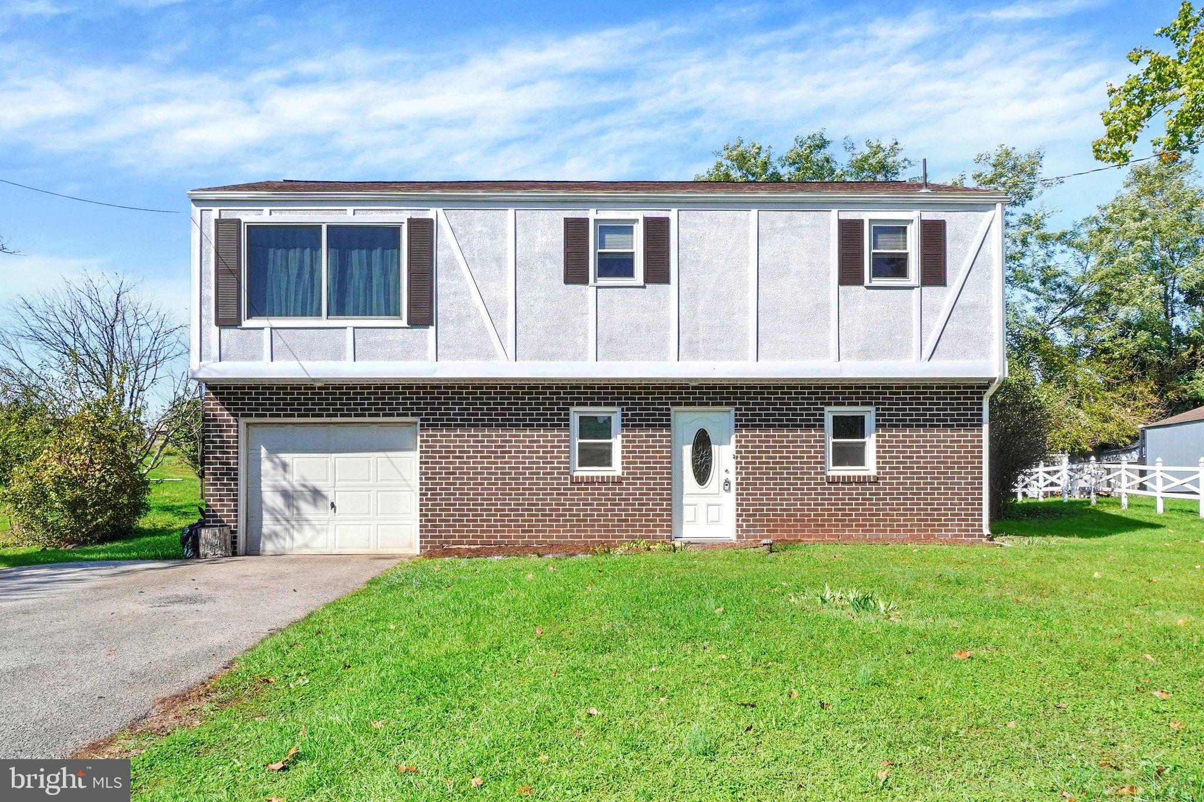
Start Your Real Estate Journey
Whether you have questions about this listing, want to schedule a showing, or just want to talk through your options, Jeromy Dunn-Portella is here to help. Reach out and expect a response within one business day.
How can I help?
Jeromy Dunn-Portella is here to help. Reach out and expect a response within one business day.
Thanks — Jeromy Dunn-Portella will be in touch shortly.
Make A Plan For Your Purchase
Know what you can afford before you start shopping — then run the numbers on any home you have in mind.
How much house can I afford?
- Principal & interest
- Property taxes
- Homeowner's insurance
- HOA dues
If your monthly savings are applied to the loan principal.
Enter your income, debts, and down payment to see how much home you may qualify for. Estimates only — not a lending decision.
Want to know more?
Jeromy Dunn-Portella is here to help. Reach out and expect a response within one business day.
✓ Thanks — Jeromy Dunn-Portella will be in touch shortly.