
825 Furnace Rd
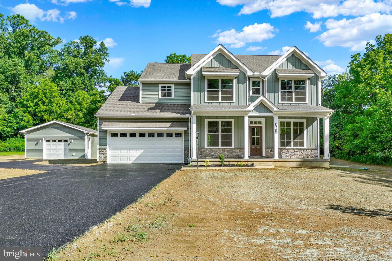
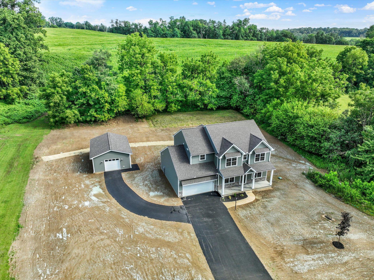
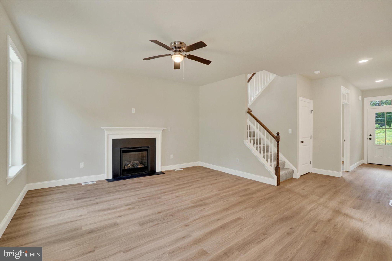
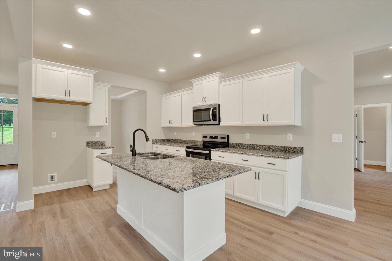
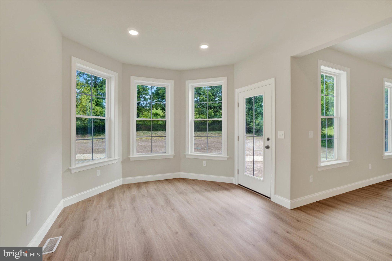
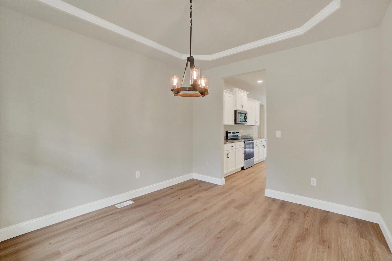
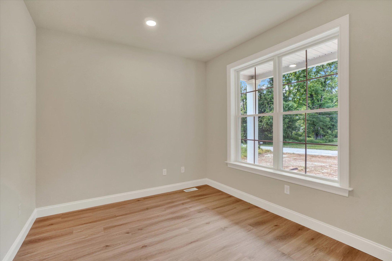
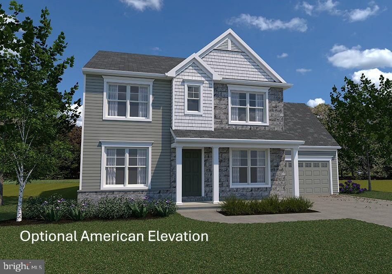
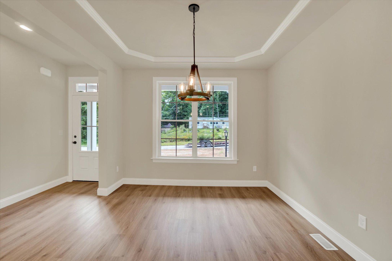
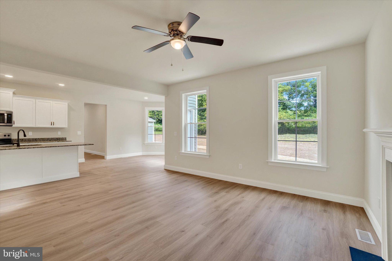
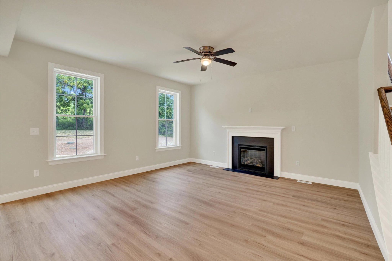
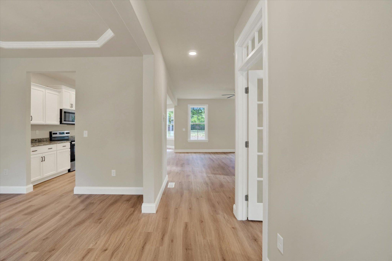
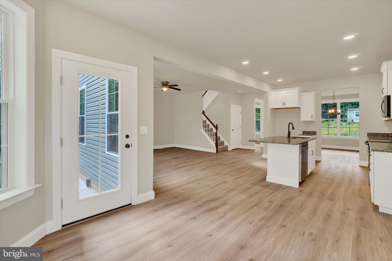
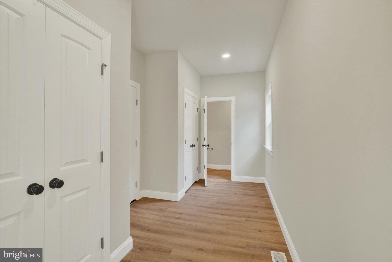
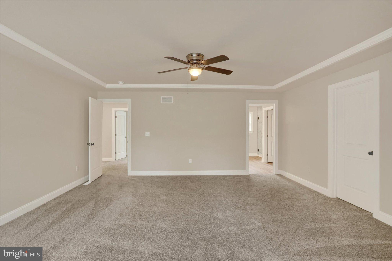
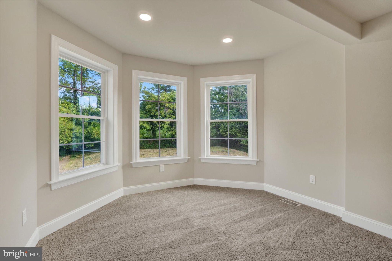
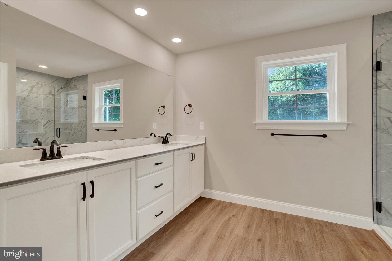
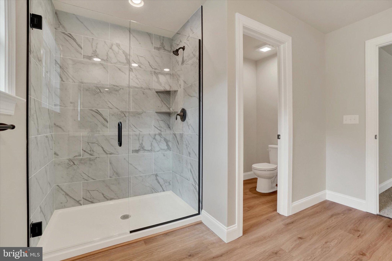
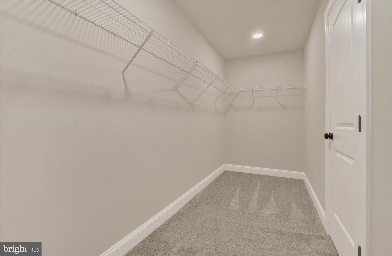
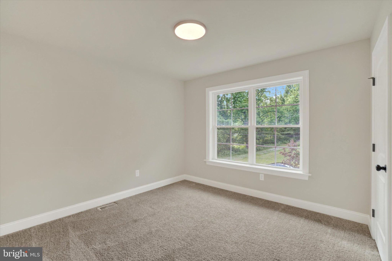
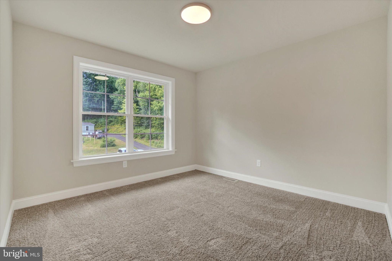
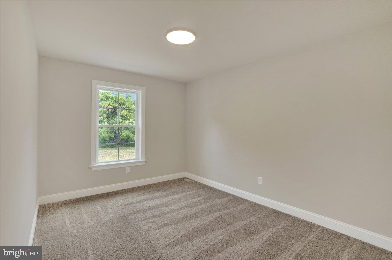
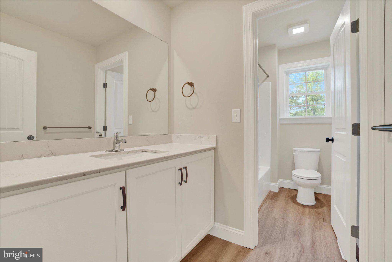
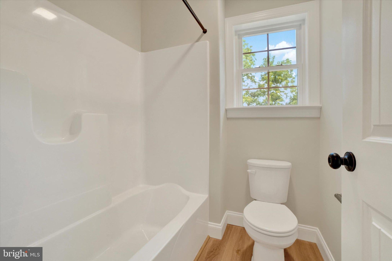
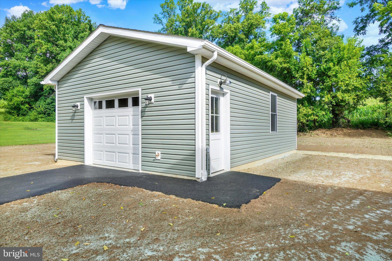
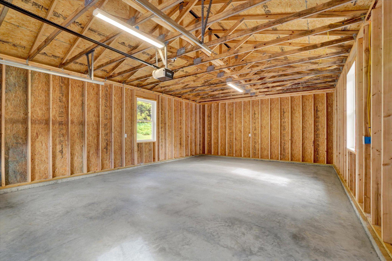
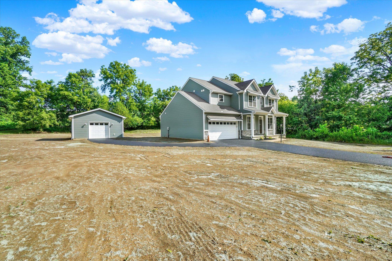
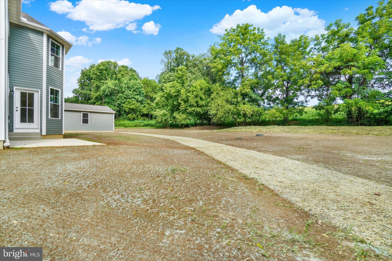
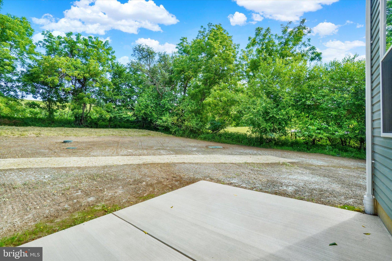
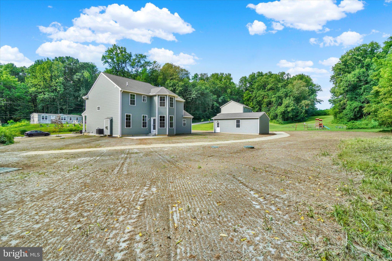
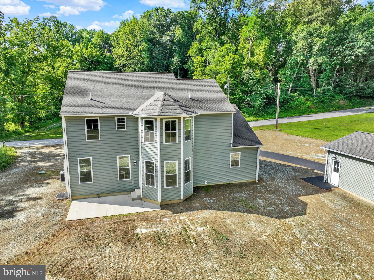
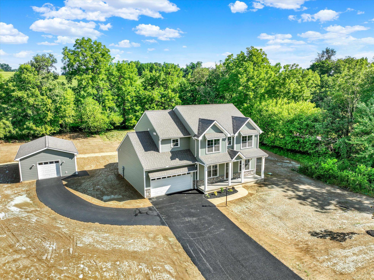
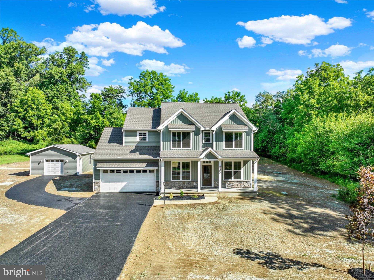
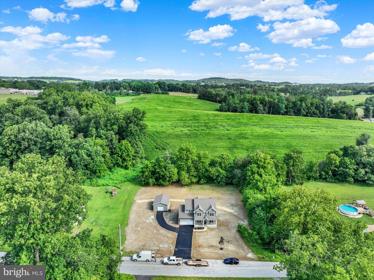
Be the very first to live in this beautiful new build on a generous one acre rural lot. Just completed, this home features a bright open floor plan with high ceilings, cozy fireplace and luxury vinyl floors throughout. The modern kitchen features granite counters, a large island and stainless steel appliances. Working from home in this beautiful setting has never been better. Relax in the spacious and private primary suite with a walk-in tile shower and oversized WIC. In addition to the 2 car attached garage, the 600 sq. ft. (30 X 20) detached garage is ideal for extra storage, classic car home or workshop and there is plenty of paved parking for everyone! Enjoy the beauty of nature with a back-yard that backs to trees and perfect for outdoor activities. Local schools and public services are easily accessible and enhances the overall convenience of this location. Experience the perfect blend of rural charm and modern living in this exceptional property!
Listing Information
Facts & Features
Location
Community Information
Architecture
Features & Amenities
Property Features
Square Footage
Tax & Financial Information
Schools
Locust Grove Elementary School
Canadochly Elementary School
Eastern York Middle School
Eastern York High School
Wrightsville Elementary School
Windsor Manor Elementary School
Windsor Manor Elementary School
Larry J. Macaluso Elementary School
School ratings are provided for informational purposes only and are subject to change. Attendance boundaries are for reference only — contact the school or district directly to verify enrollment eligibility.
Historical Data
Price History
| Date | Event | Price |
|---|---|---|
| 08/04/2026 | Listed for sale | $599,300 |
Listed by Patti Nadu · RE/MAX Pinnacle · 7175692222
Listing information provided exclusively for consumers' personal, non-commercial use and may not be used for any purpose other than to identify prospective properties consumers may be interested in purchasing. Information deemed reliable but not guaranteed by the MLS. Copyright 2026, Bright. All rights reserved.
Last Updated: October 20, 2026 at 8:50 PM | Source: Bright | MLS#: PAYK2109030

Similar Homes For Sale In York
Start Your Real Estate Journey
Whether you have questions about this listing, want to schedule a showing, or just want to talk through your options, Jeromy Dunn-Portella is here to help. Reach out and expect a response within one business day.
How can I help?
Jeromy Dunn-Portella is here to help. Reach out and expect a response within one business day.
Thanks — Jeromy Dunn-Portella will be in touch shortly.
Make A Plan For Your Purchase
Know what you can afford before you start shopping — then run the numbers on any home you have in mind.
How much house can I afford?
- Principal & interest
- Property taxes
- Homeowner's insurance
- HOA dues
If your monthly savings are applied to the loan principal.
Enter your income, debts, and down payment to see how much home you may qualify for. Estimates only — not a lending decision.
Want to know more?
Jeromy Dunn-Portella is here to help. Reach out and expect a response within one business day.
✓ Thanks — Jeromy Dunn-Portella will be in touch shortly.