
143 Homestead Dr
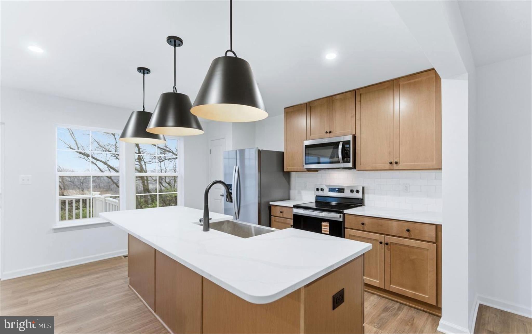
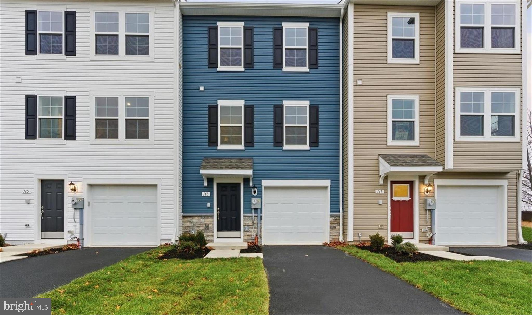
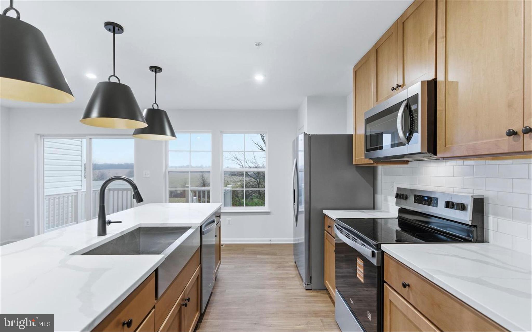
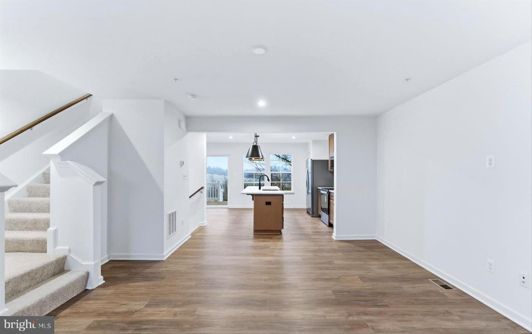
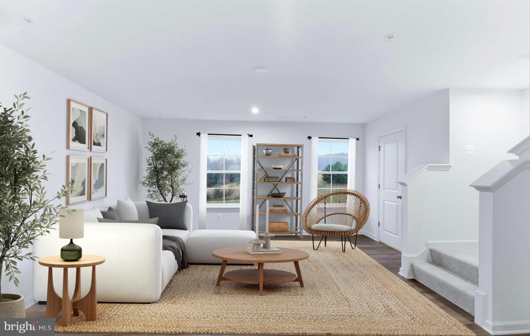
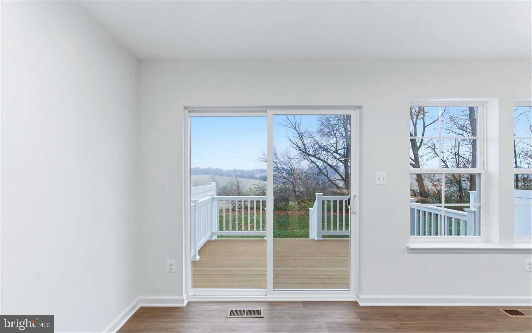
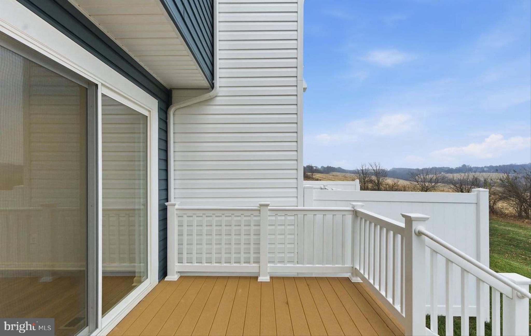
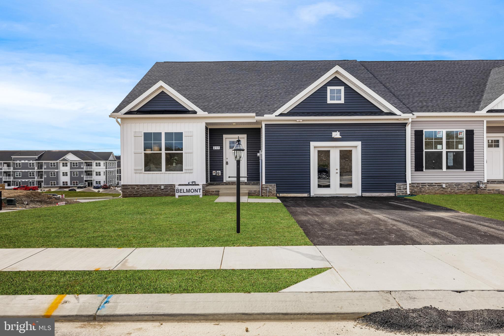
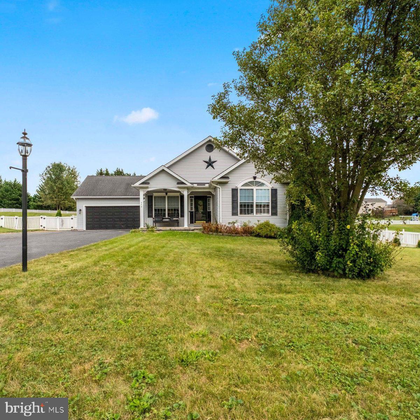
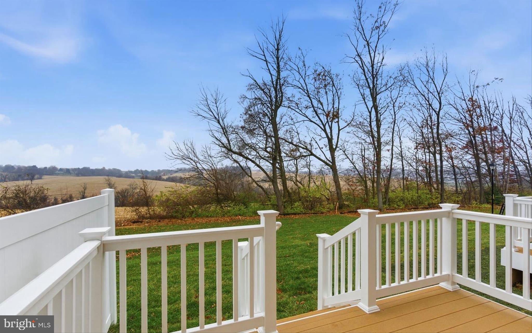
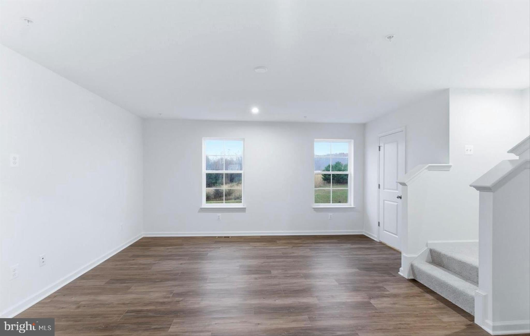
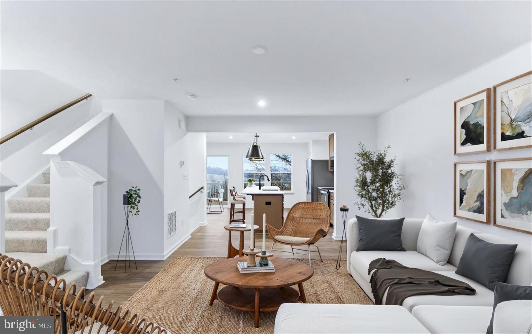
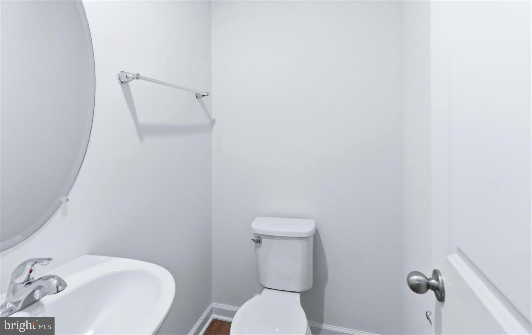
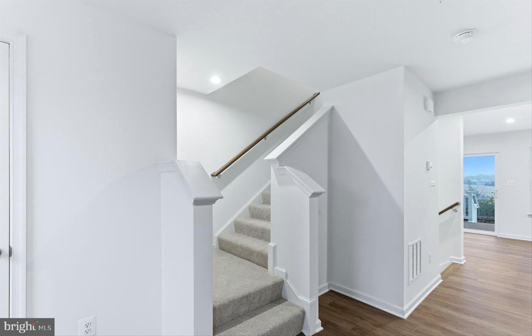
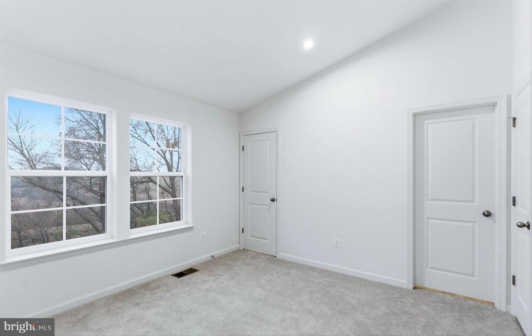
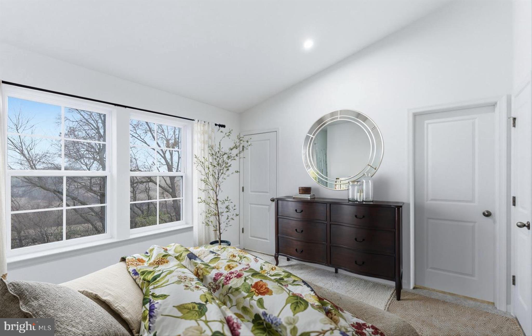
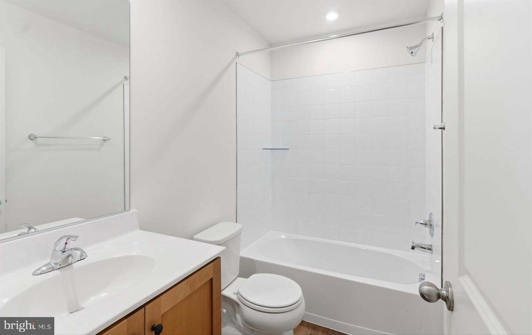
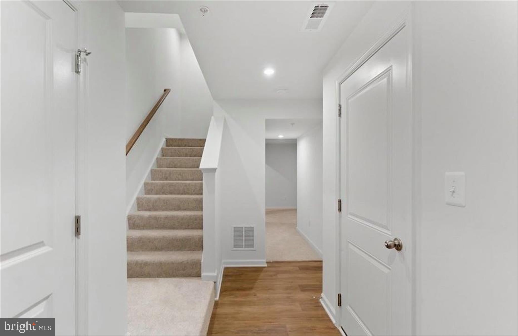
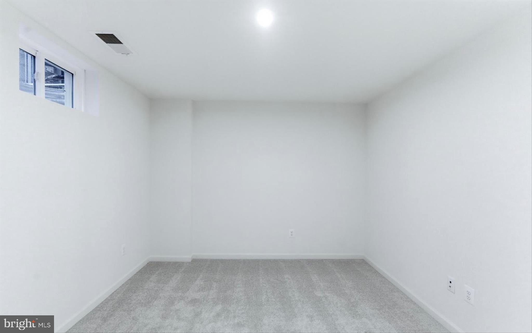
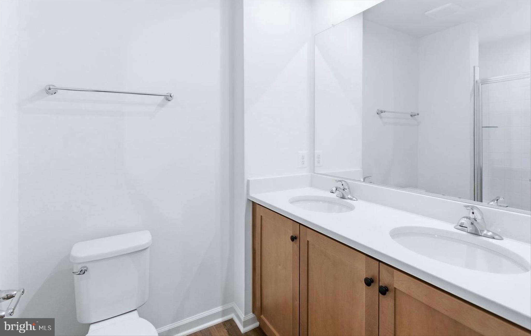
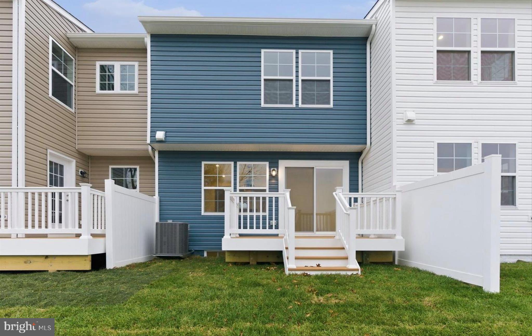
Welcome to 143 Homestead Drive, nestled in the desirable Homestead Acres community, where comfort, space, and scenic surroundings come together beautifully. Step inside to discover bright and spacious interiors enhanced by plush carpeting and stylish luxury vinyl plank flooring throughout the main living areas. The welcoming main-level entry opens to a versatile bonus room, powder room, and garage access. Upstairs, the heart of the home features a beautifully appointed eat-in kitchen equipped with a center island, Quartz countertops, 42” Cabinetry, pendant lighting, breakfast bar, sleek stainless steel appliances, and a pantry for added storage. Adjacent to the kitchen, the dining area provides direct access to the deck, where breathtaking pastoral views create the perfect backdrop for morning coffee or evening gatherings. The light-filled living room just off the kitchen offers a comfortable and inviting atmosphere, while a conveniently located powder room completes the main level. Retreat upstairs to the spacious primary suite featuring soaring ceilings, a walk-in closet, and a private en-suite full bath designed for comfort and relaxation. Two additional bedrooms, a laundry room, and a full hall bath complete the upper level. With its thoughtful layout, scenic views, and welcoming feel, this home offers the perfect blend of everyday comfort and peaceful living. Conveniently located minutes from the Maryland/Pennsylvania line, Walmart, downtown Hanover shopping, dining, and commuter routes. There are 2/5/10 year warranties from the builder.
Listing Information
Facts & Features
Location
Community Information
Architecture
Features & Amenities
Property Features
Square Footage
Tax & Financial Information
Schools
Baresville Elementary School
Clearview Elementary School
West Manheim Elementary School
South Western Senior High School
Manheim Elementary School
Emory H Markle Middle School
Hanover Street Elementary School
Washington Elementary School
School ratings are provided for informational purposes only and are subject to change. Attendance boundaries are for reference only — contact the school or district directly to verify enrollment eligibility.
Historical Data
Price History
| Date | Event | Price |
|---|---|---|
| 08/04/2026 | Listed for sale | $299,000 |
Listed by Aurora A Smith · Keller Williams Realty Centre · 2403096000
Listing information provided exclusively for consumers' personal, non-commercial use and may not be used for any purpose other than to identify prospective properties consumers may be interested in purchasing. Information deemed reliable but not guaranteed by the MLS. Copyright 2026, Bright. All rights reserved.
Last Updated: October 27, 2026 at 5:32 PM | Source: Bright | MLS#: PAYK2109158

Start Your Real Estate Journey
Whether you have questions about this listing, want to schedule a showing, or just want to talk through your options, Jeromy Dunn-Portella is here to help. Reach out and expect a response within one business day.
How can I help?
Jeromy Dunn-Portella is here to help. Reach out and expect a response within one business day.
Thanks — Jeromy Dunn-Portella will be in touch shortly.
Make A Plan For Your Purchase
Know what you can afford before you start shopping — then run the numbers on any home you have in mind.
How much house can I afford?
- Principal & interest
- Property taxes
- Homeowner's insurance
- HOA dues
If your monthly savings are applied to the loan principal.
Enter your income, debts, and down payment to see how much home you may qualify for. Estimates only — not a lending decision.
Want to know more?
Jeromy Dunn-Portella is here to help. Reach out and expect a response within one business day.
✓ Thanks — Jeromy Dunn-Portella will be in touch shortly.