
1915 Oak Hills Dr
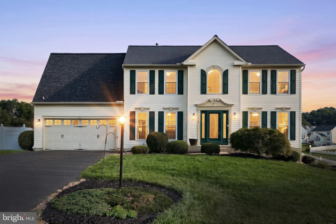
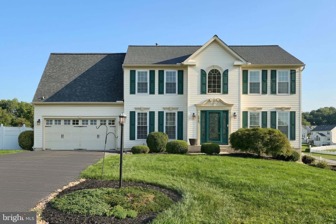
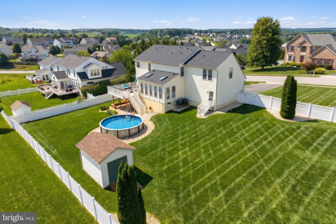
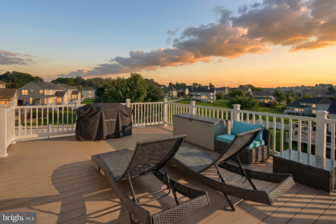
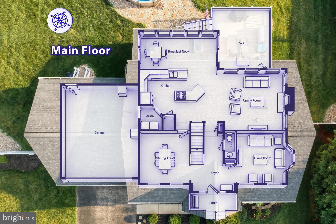
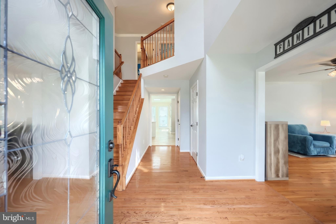
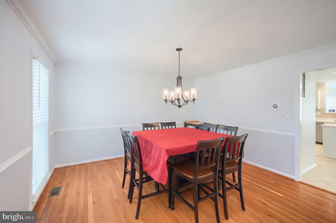
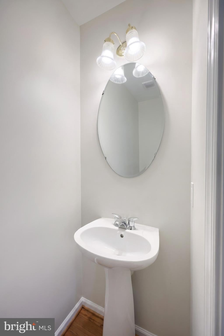
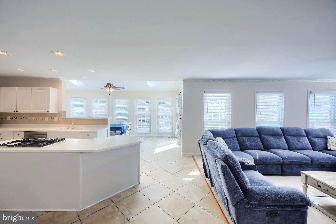
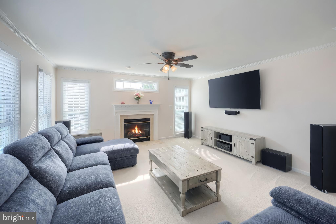
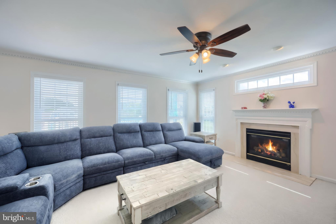
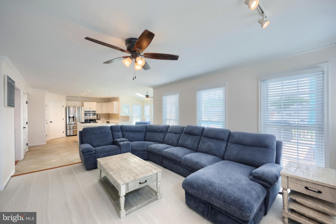
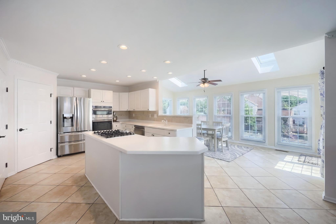
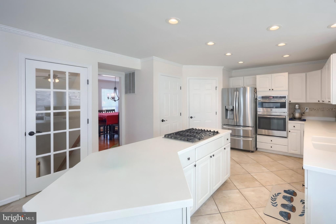
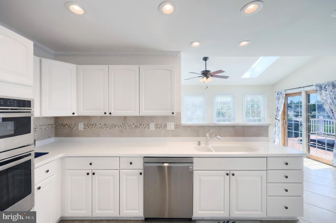
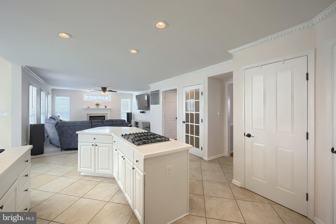
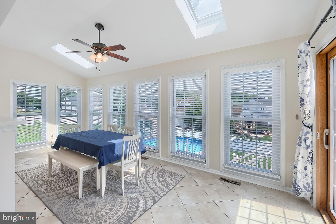
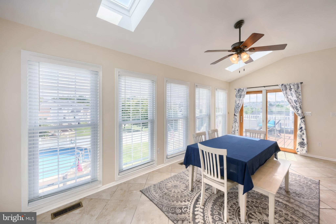
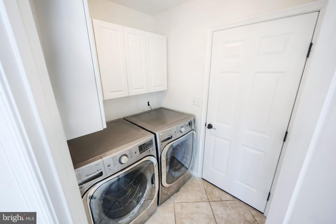
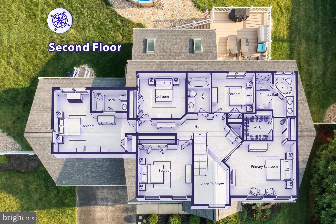
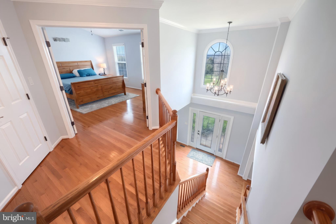
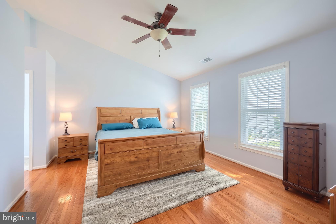
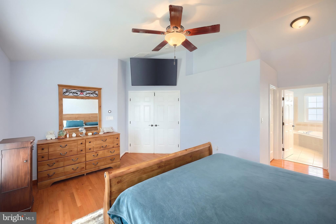
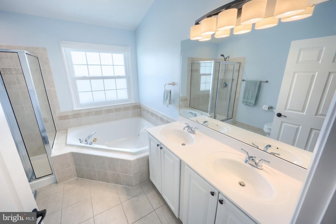
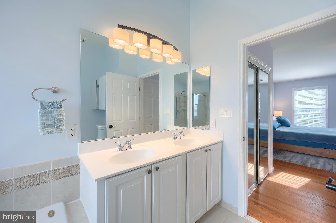
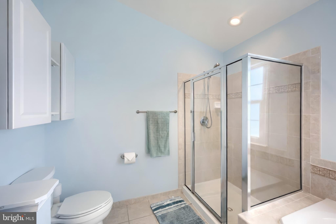
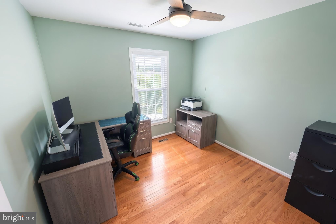
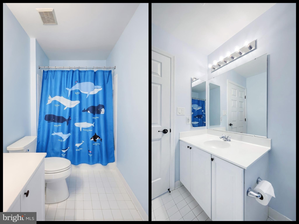
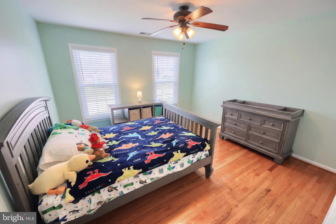
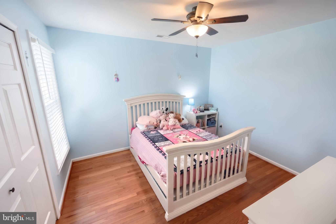
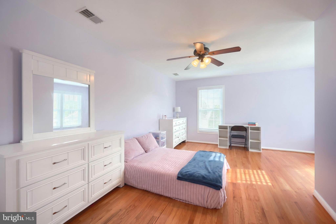
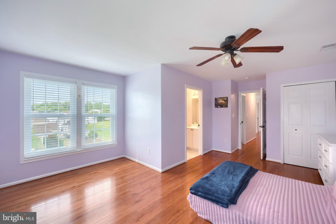
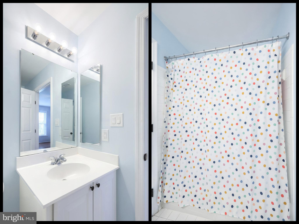
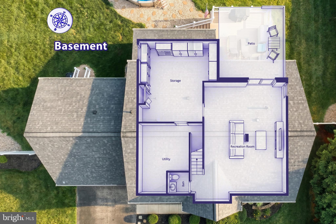
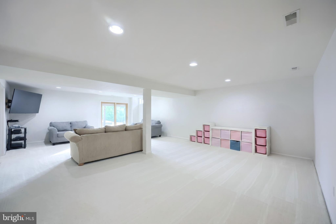
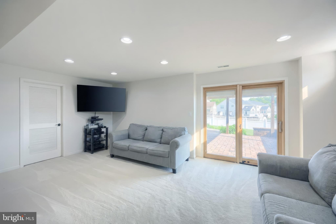
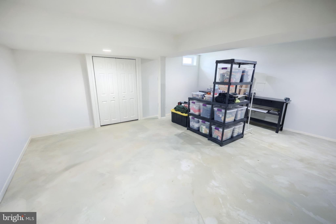
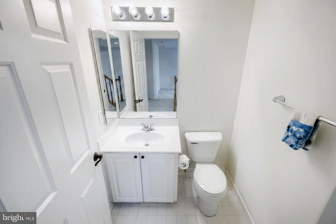
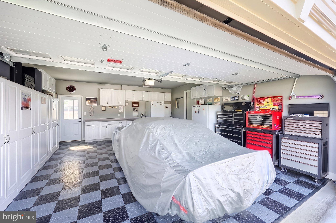
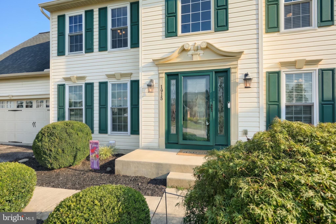
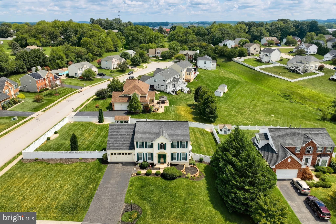
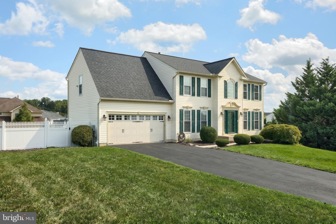
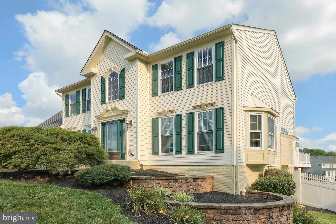
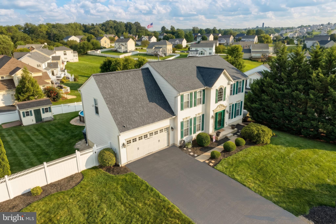
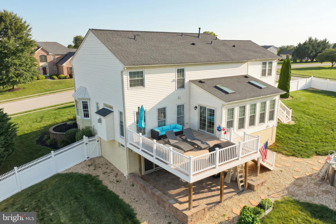
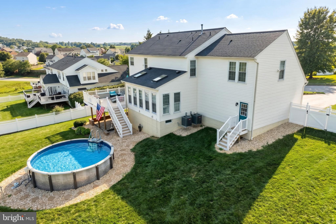
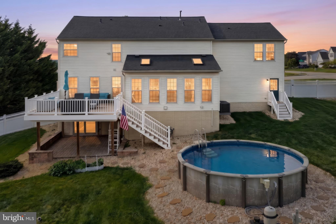
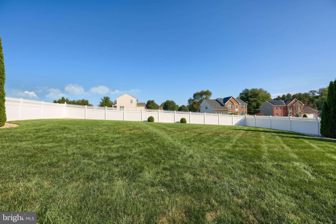
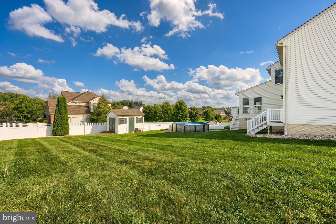
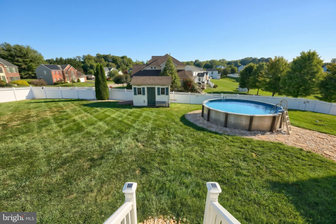
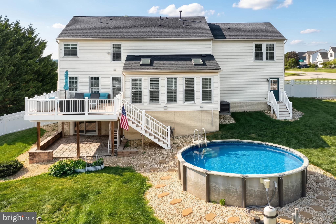
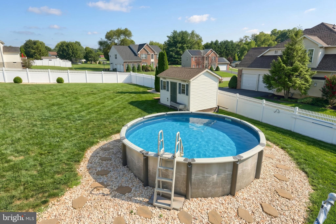
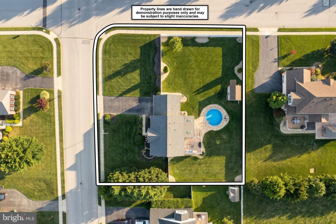
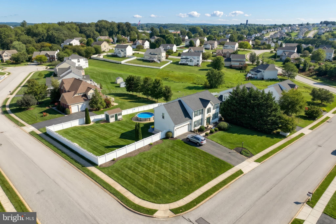
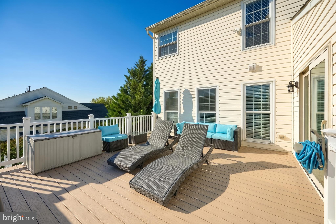
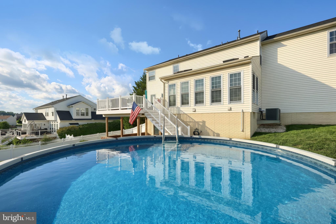
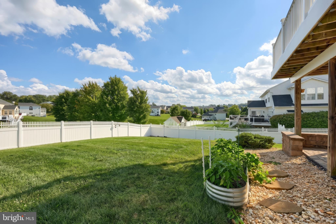
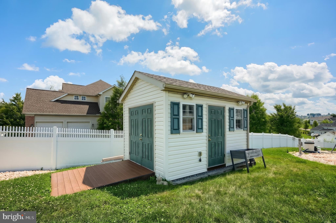
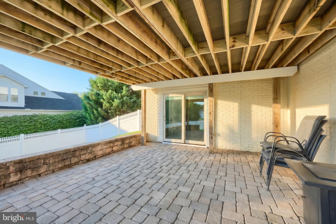
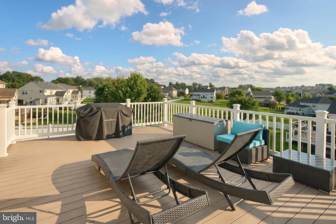
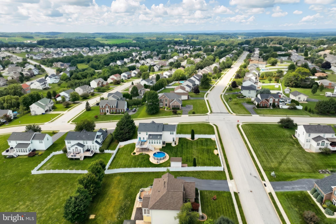
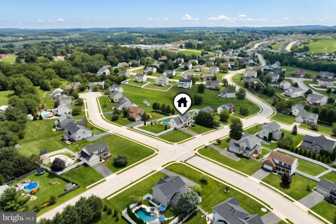
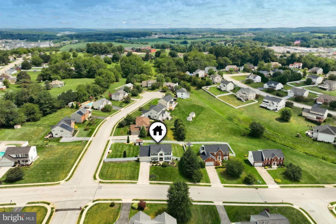
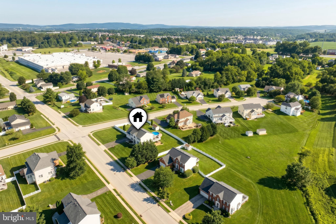
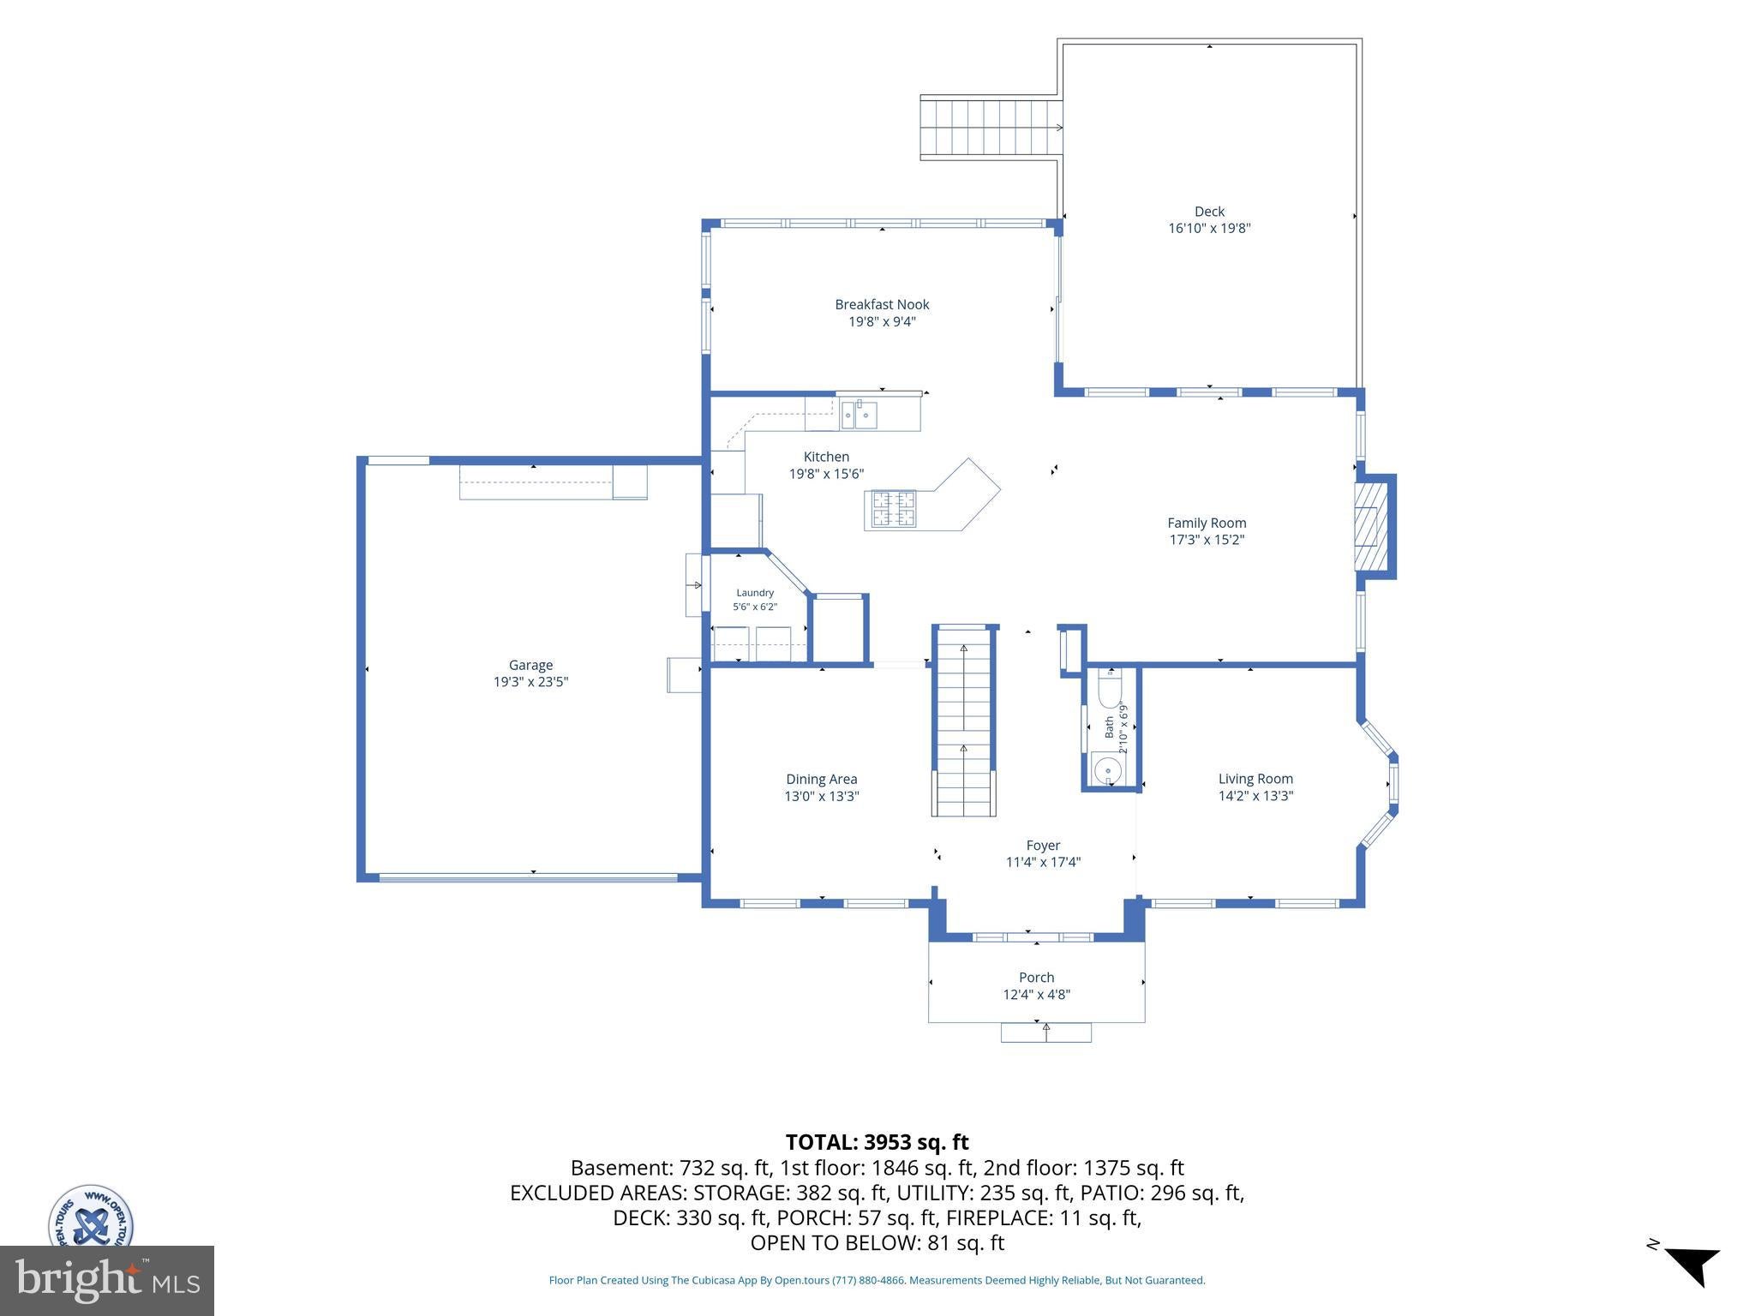
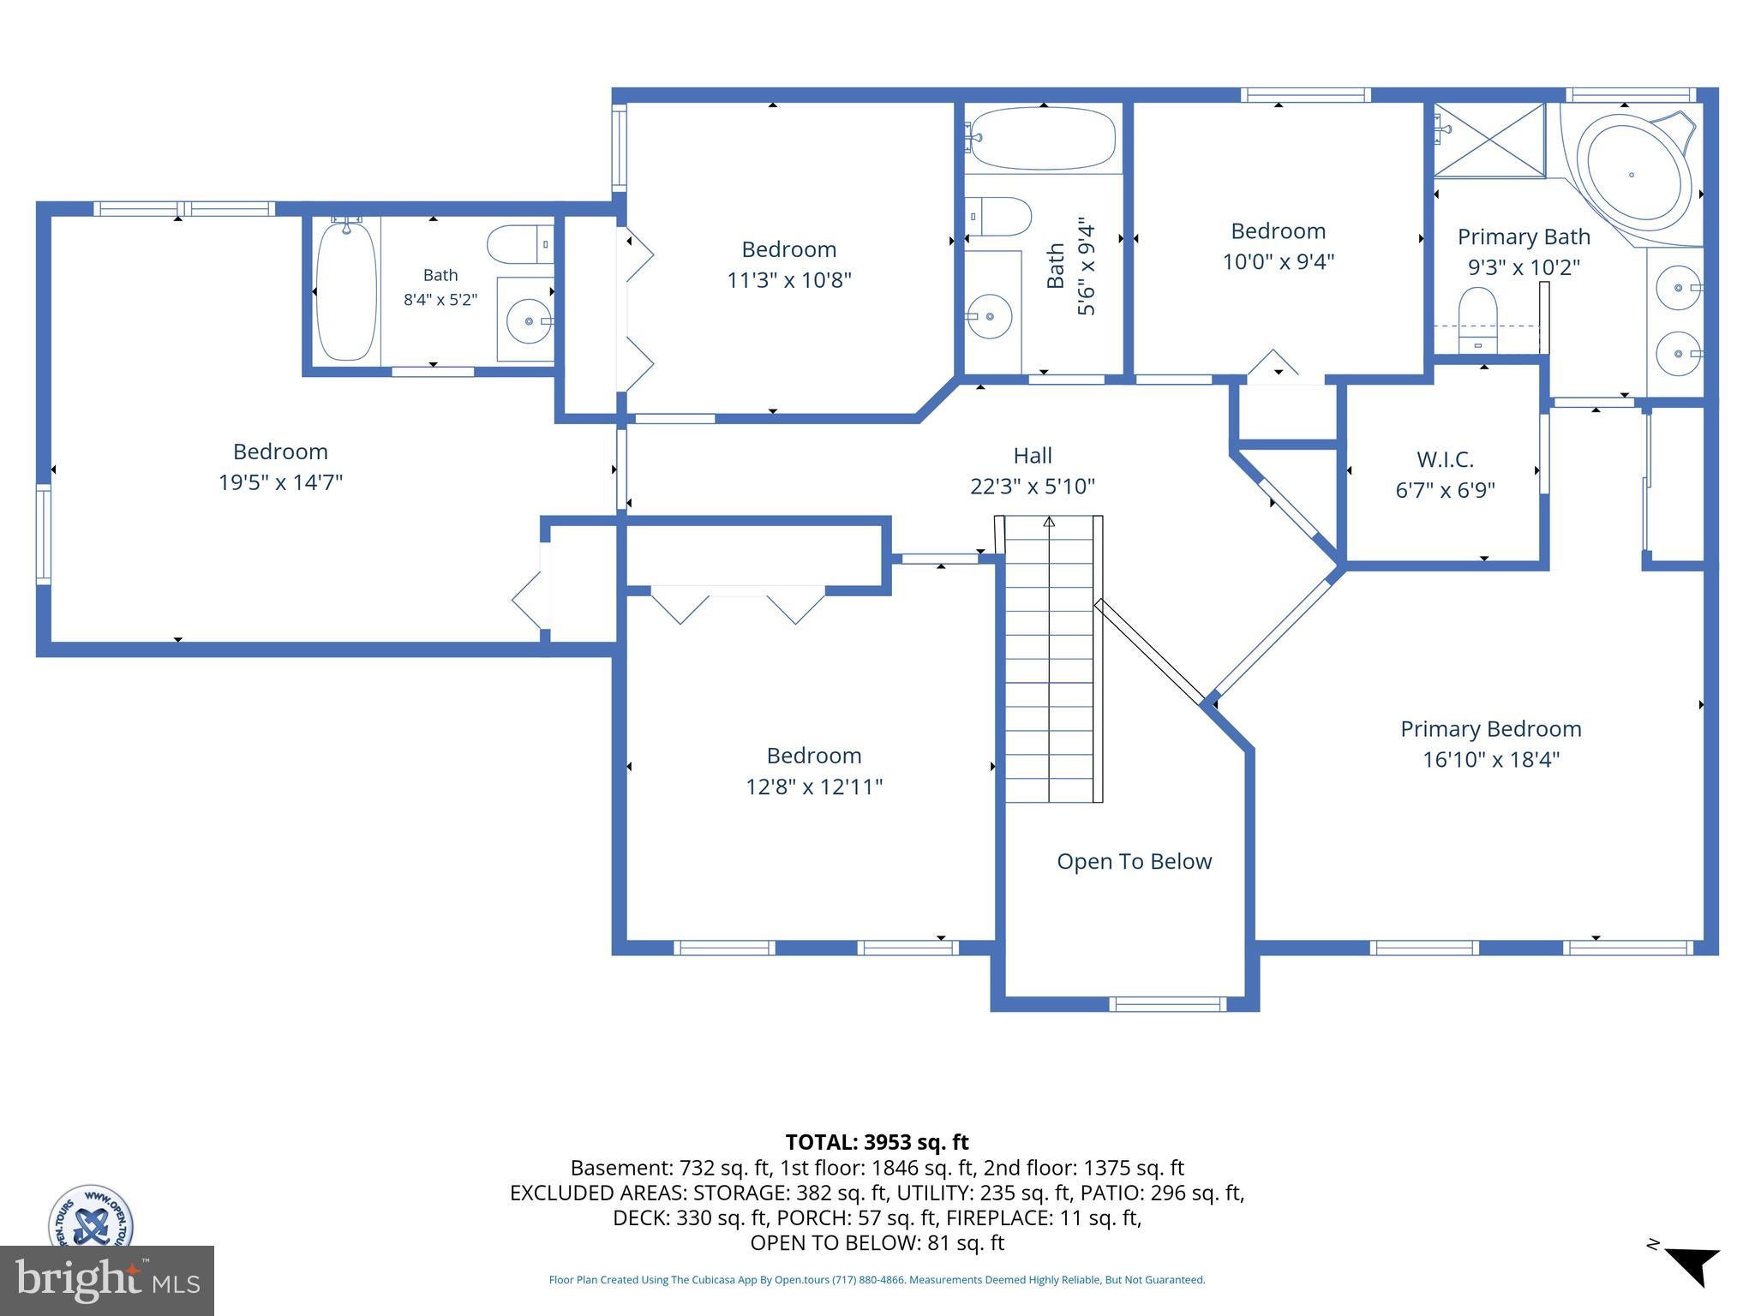
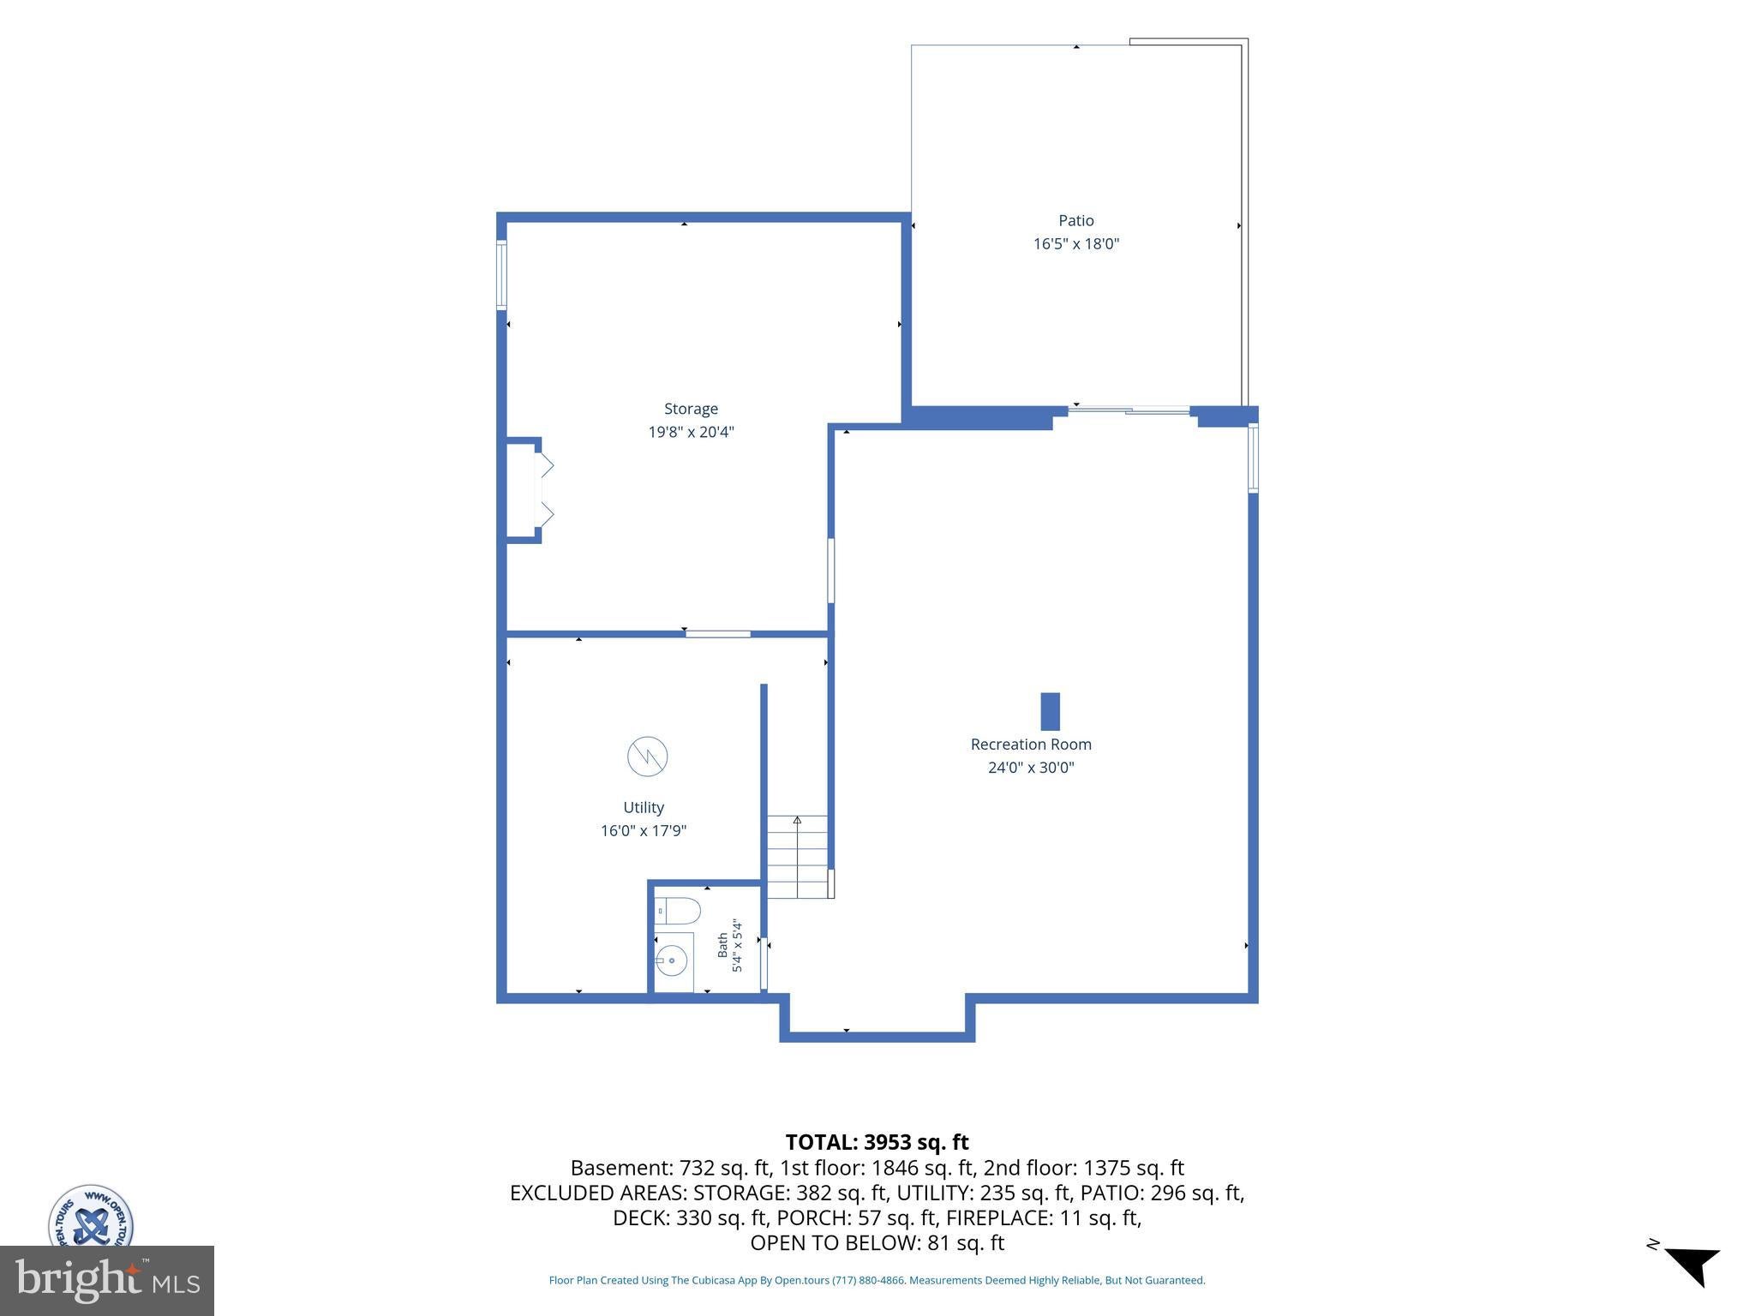
Welcome home to this spacious and beautifully updated 5-bedroom, 3 full bath, 2 half bath residence, offering the perfect combination of space, comfort, and modern upgrades. With room for everyone, this home is ideal for both everyday living and entertaining. Step outside to enjoy the large, fully fenced backyard featuring a newly rebuilt deck with new decking, railings, and stairs, an above-ground pool, and attractive hardscaping, creating the perfect outdoor retreat for family and friends. Inside, you'll appreciate the extensive improvements made throughout the home, including updated electrical receptacles and switches, whole-home surge protection, smart thermostats, fresh paint throughout, updated lighting and ceiling fans, newer kitchen appliances, and replacement windows treatments. The kitchen has been refreshed with a new cooktop, refrigerator, and dishwasher, while the garage has been transformed with new cabinetry, countertops, flooring, lighting, and additional storage, making it an exceptional workspace or hobby area. The main floor includes a dining room, room for an office or formal living room, a family room, and an eat-in kitchen with a ton of windows to let in natural light. The finished basement is perfect for a den, playroom or office and has ample storage. You can walk right out to your backyard through the newly installed sliding door. Upstairs, on the second floor, you will find all 5 generously sized bedrooms, three full bathrooms, and plenty of space for the whole family Major mechanical updates provide peace of mind, including two new HVAC systems (furnaces and central air units), a radon mitigation fan, replacement exterior lighting, and a routinely serviced fireplace. Additional improvements include updated sliding doors, remodeled garage access, and numerous thoughtful enhancements throughout the home. With a ton of recent upgrades, generous living space, five bedrooms, five bathrooms, and an incredible backyard designed for entertaining, this move-in ready home is one you won't want to miss!
Listing Information
Facts & Features
Location
Community Information
Architecture
Features & Amenities
Property Features
Square Footage
Tax & Financial Information
Schools
Clearview Elementary School
Baresville Elementary School
West Manheim Elementary School
South Western Senior High School
Emory H Markle Middle School
Hanover Street Elementary School
Washington Elementary School
Hanover Middle School
School ratings are provided for informational purposes only and are subject to change. Attendance boundaries are for reference only — contact the school or district directly to verify enrollment eligibility.
Historical Data
Price History
| Date | Event | Price |
|---|---|---|
| 08/05/2026 | Listed for sale | $542,000 |
Listed by Terrie Myers · Iron Valley Real Estate of York County · 7173168777
Listing information provided exclusively for consumers' personal, non-commercial use and may not be used for any purpose other than to identify prospective properties consumers may be interested in purchasing. Information deemed reliable but not guaranteed by the MLS. Copyright 2026, Bright. All rights reserved.
Last Updated: October 7, 2026 at 5:53 PM | Source: Bright | MLS#: PAYK2109186

Similar Homes For Sale In Hanover
Start Your Real Estate Journey
Whether you have questions about this listing, want to schedule a showing, or just want to talk through your options, Jeromy Dunn-Portella is here to help. Reach out and expect a response within one business day.
How can I help?
Jeromy Dunn-Portella is here to help. Reach out and expect a response within one business day.
Thanks — Jeromy Dunn-Portella will be in touch shortly.
Make A Plan For Your Purchase
Know what you can afford before you start shopping — then run the numbers on any home you have in mind.
How much house can I afford?
- Principal & interest
- Property taxes
- Homeowner's insurance
- HOA dues
If your monthly savings are applied to the loan principal.
Enter your income, debts, and down payment to see how much home you may qualify for. Estimates only — not a lending decision.
Want to know more?
Jeromy Dunn-Portella is here to help. Reach out and expect a response within one business day.
✓ Thanks — Jeromy Dunn-Portella will be in touch shortly.