
256 Tri Hill Rd
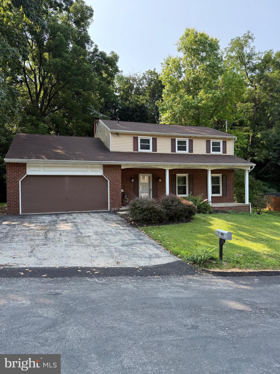
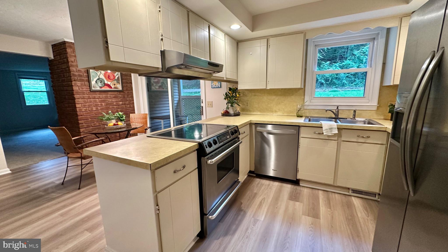
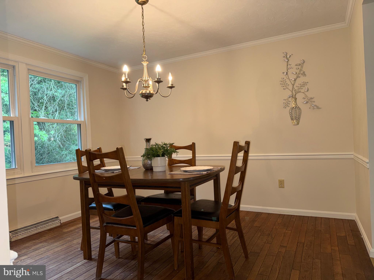
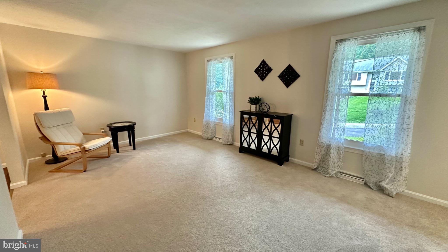
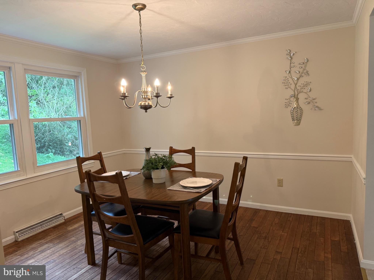
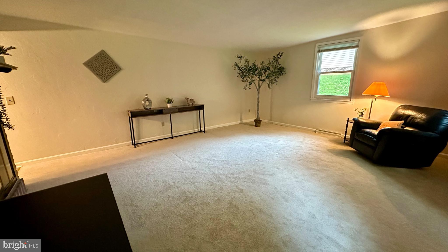
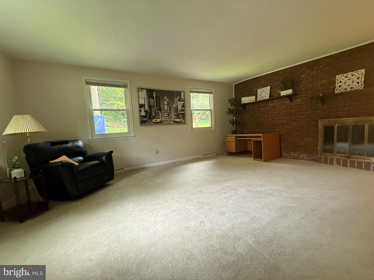
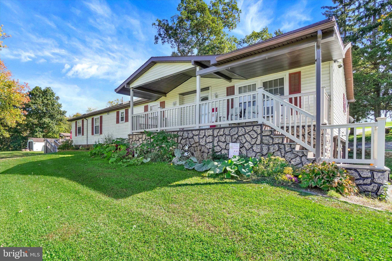
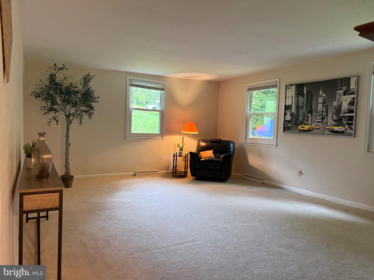
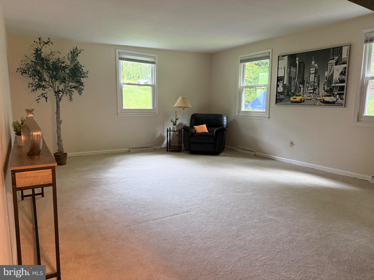
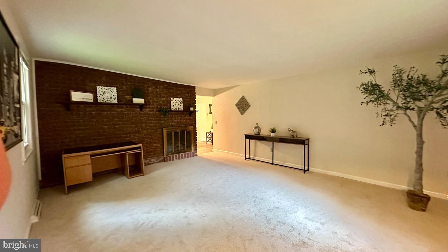
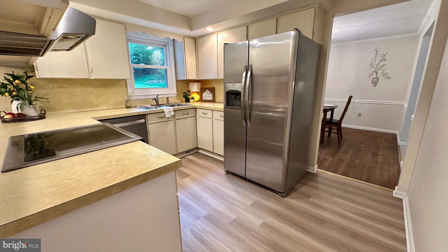
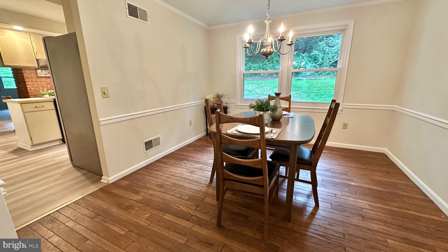
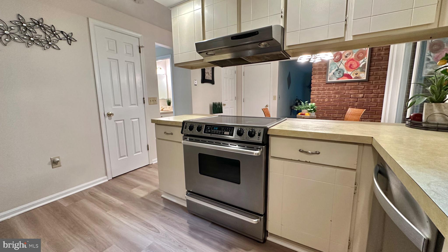
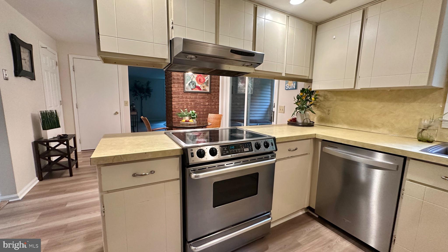
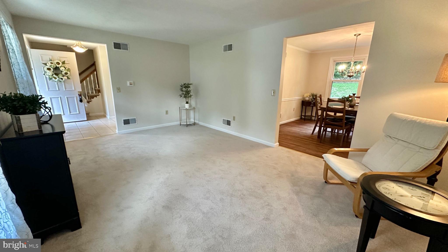
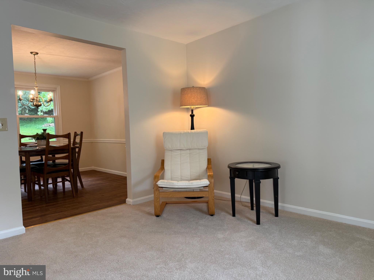
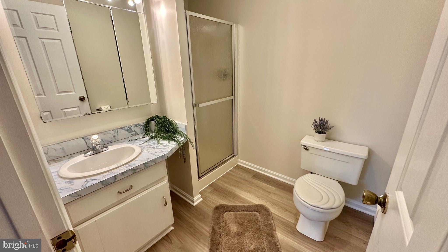
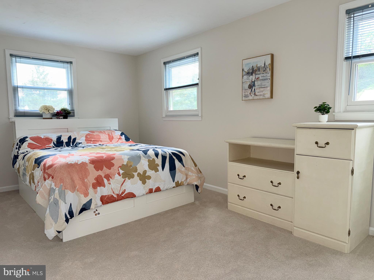
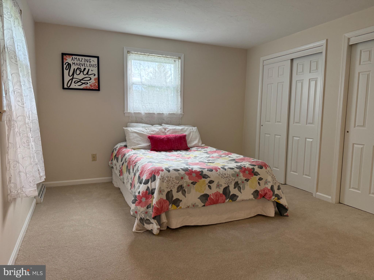
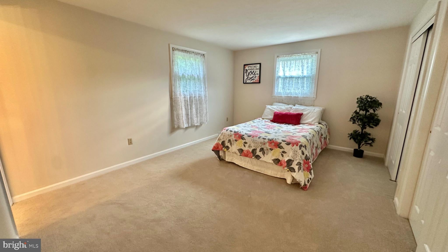
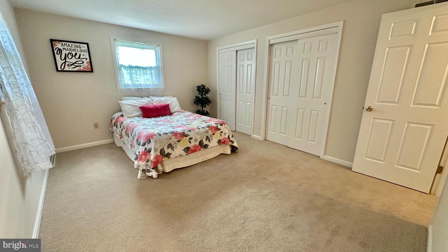
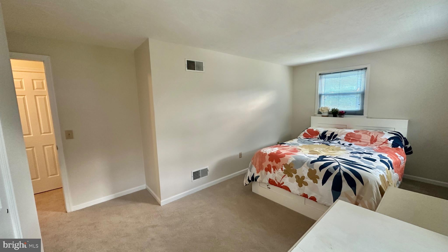
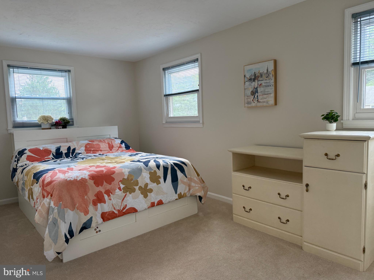
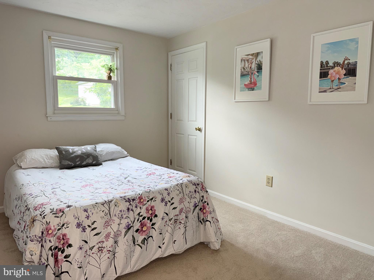
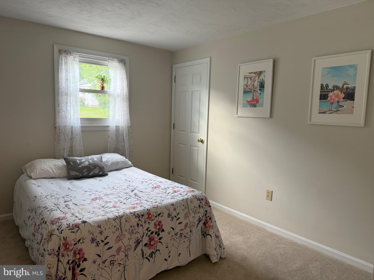
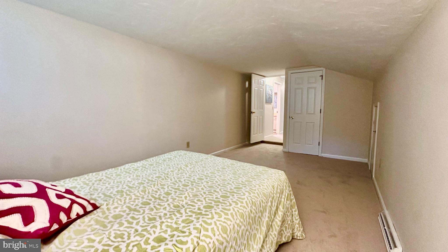
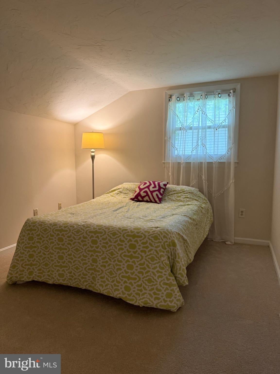
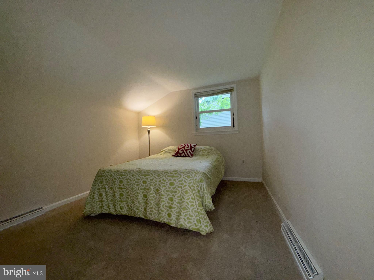
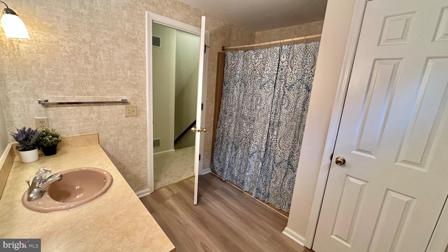
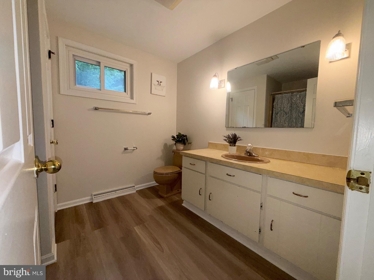
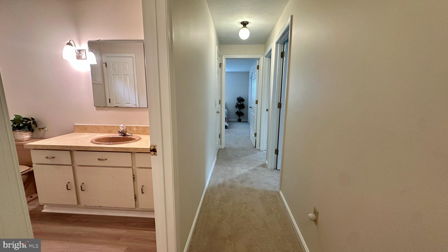
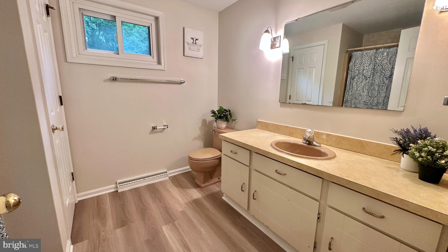
This wonderful 4-bedroom, 2½-bath home offers the perfect combination of comfort, convenience, and privacy. Situated in a convenient location close to I-83, shopping, dining, and the hospital, this home makes everyday living easy while providing a peaceful retreat at the end of the day. Step outside to the private backyard, where you can relax on the spacious wooden deck and enjoy the beautiful scenery and visiting wildlife. It’s the perfect setting to unwind, entertain guests, or simply enjoy a quiet evening outdoors. Inside, the formal dining room features beautiful hardwood floors, while the generously sized kitchen offers plenty of space for cooking and gathering, along with a separate dining area. The inviting family room features a gas fireplace, creating a cozy spot to gather on chilly winter evenings. With its comfortable layout and generous living spaces, this home is ideal for both everyday living and entertaining. The unfinished basement offers an exciting opportunity to create additional living space, a recreation room, home office, or whatever best suits your needs. Additional features include new neutral carpet and fresh paint, plus a roof and gutters replaced in 2019. Come see all this wonderful home has to offer—you may just find the peaceful, convenient lifestyle you've been looking for!
Listing Information
Facts & Features
Location
Community Information
Architecture
Features & Amenities
Property Features
Square Footage
Tax & Financial Information
Schools
York Suburban Senior High School
William Penn Senior High School
Lincoln Charter School
Davis School
Jackson School
Valley View Elementary School
McKinley School
Lindbergh Education Center
School ratings are provided for informational purposes only and are subject to change. Attendance boundaries are for reference only — contact the school or district directly to verify enrollment eligibility.
Historical Data
Price History
| Date | Event | Price |
|---|---|---|
| 08/04/2026 | Listed for sale | $325,000 |
Listed by Brian K Blanchette · Berkshire Hathaway HomeServices Homesale Realty · 4105610044
Listing information provided exclusively for consumers' personal, non-commercial use and may not be used for any purpose other than to identify prospective properties consumers may be interested in purchasing. Information deemed reliable but not guaranteed by the MLS. Copyright 2026, Bright. All rights reserved.
Last Updated: October 12, 2026 at 2:23 AM | Source: Bright | MLS#: PAYK2109260

Similar Homes For Sale In York
Start Your Real Estate Journey
Whether you have questions about this listing, want to schedule a showing, or just want to talk through your options, Jeromy Dunn-Portella is here to help. Reach out and expect a response within one business day.
How can I help?
Jeromy Dunn-Portella is here to help. Reach out and expect a response within one business day.
Thanks — Jeromy Dunn-Portella will be in touch shortly.
Make A Plan For Your Purchase
Know what you can afford before you start shopping — then run the numbers on any home you have in mind.
How much house can I afford?
- Principal & interest
- Property taxes
- Homeowner's insurance
- HOA dues
If your monthly savings are applied to the loan principal.
Enter your income, debts, and down payment to see how much home you may qualify for. Estimates only — not a lending decision.
Want to know more?
Jeromy Dunn-Portella is here to help. Reach out and expect a response within one business day.
✓ Thanks — Jeromy Dunn-Portella will be in touch shortly.