
4091 Wren Rd
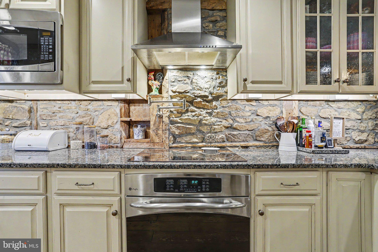
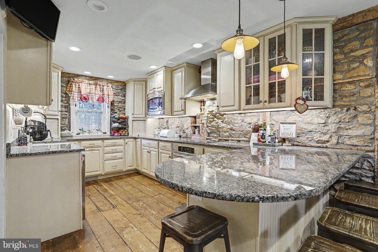
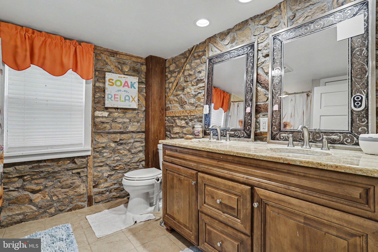
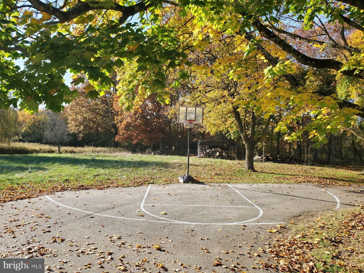
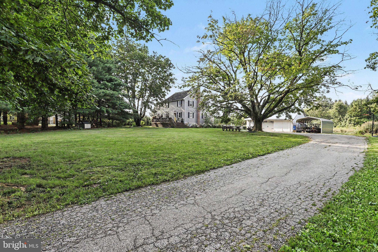
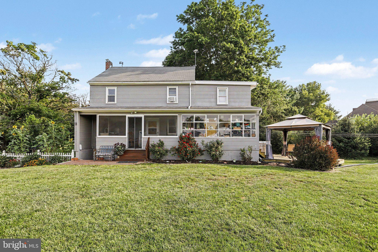
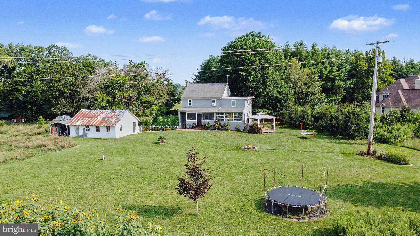
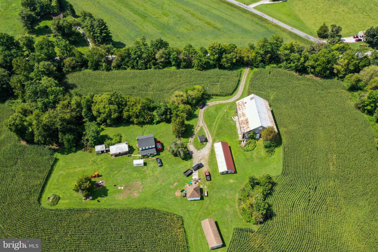
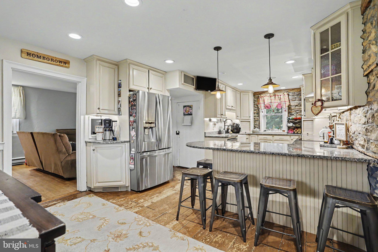
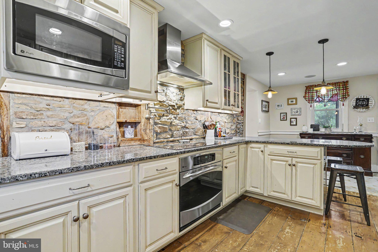
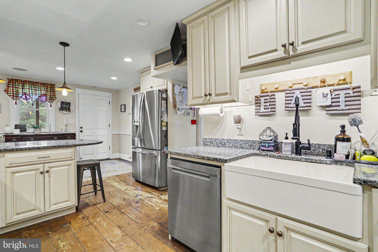
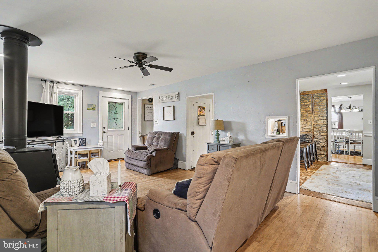
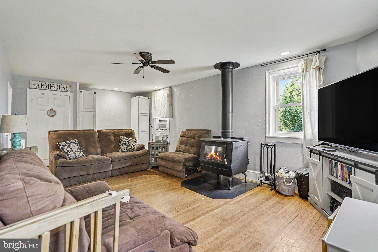
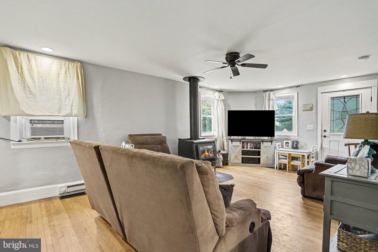
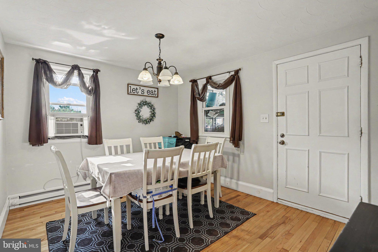
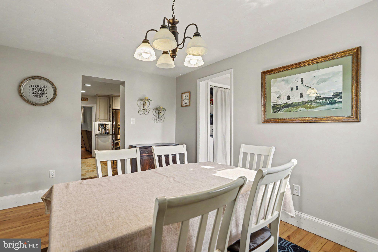
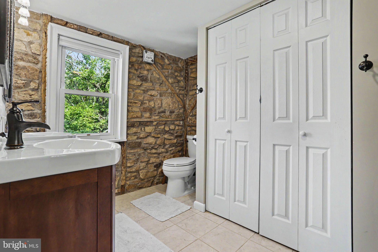
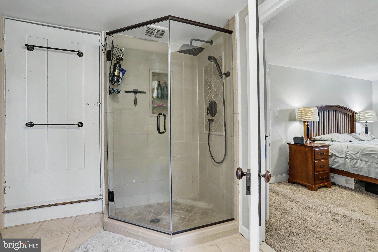
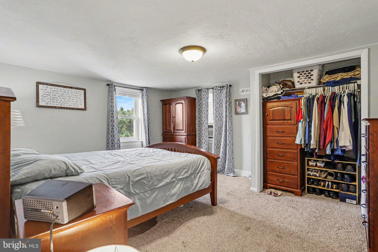
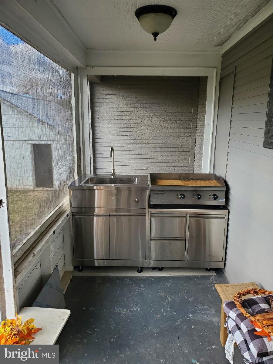
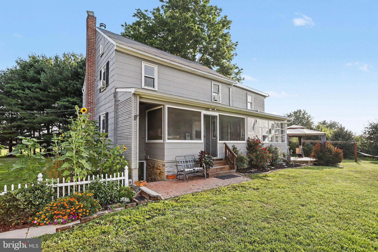
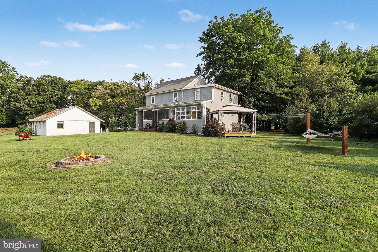
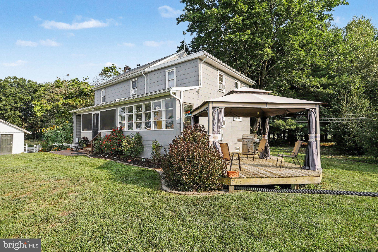
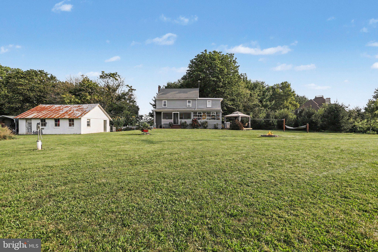
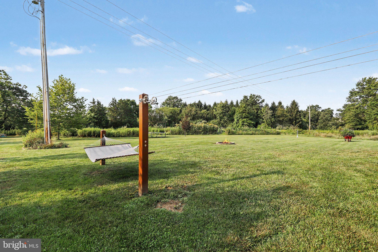
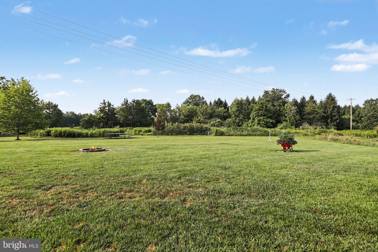
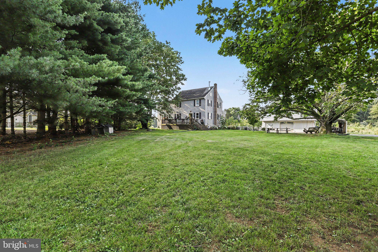
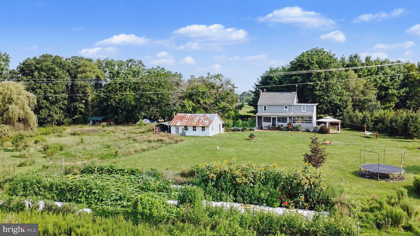
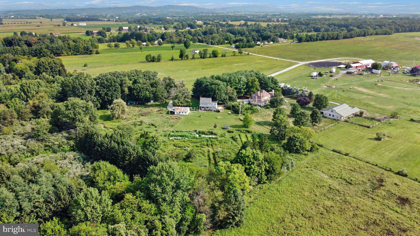
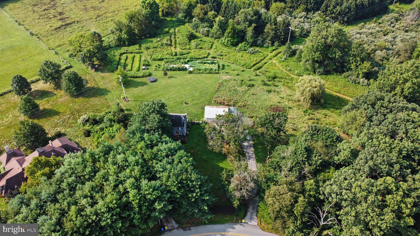
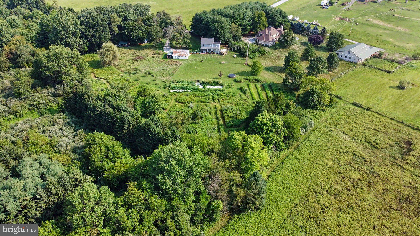
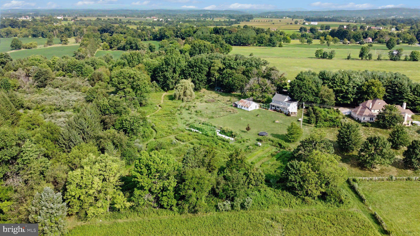
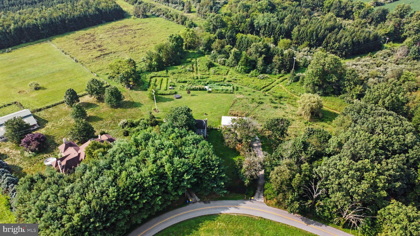
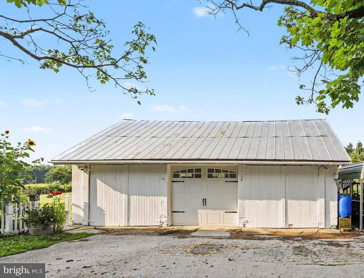
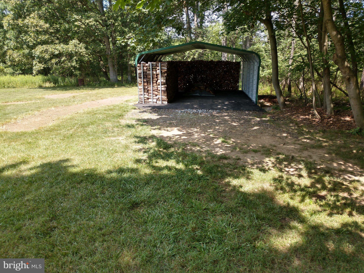
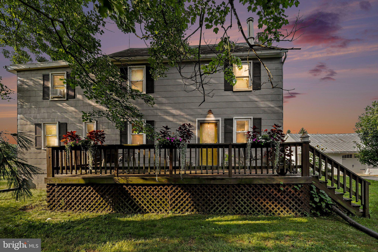
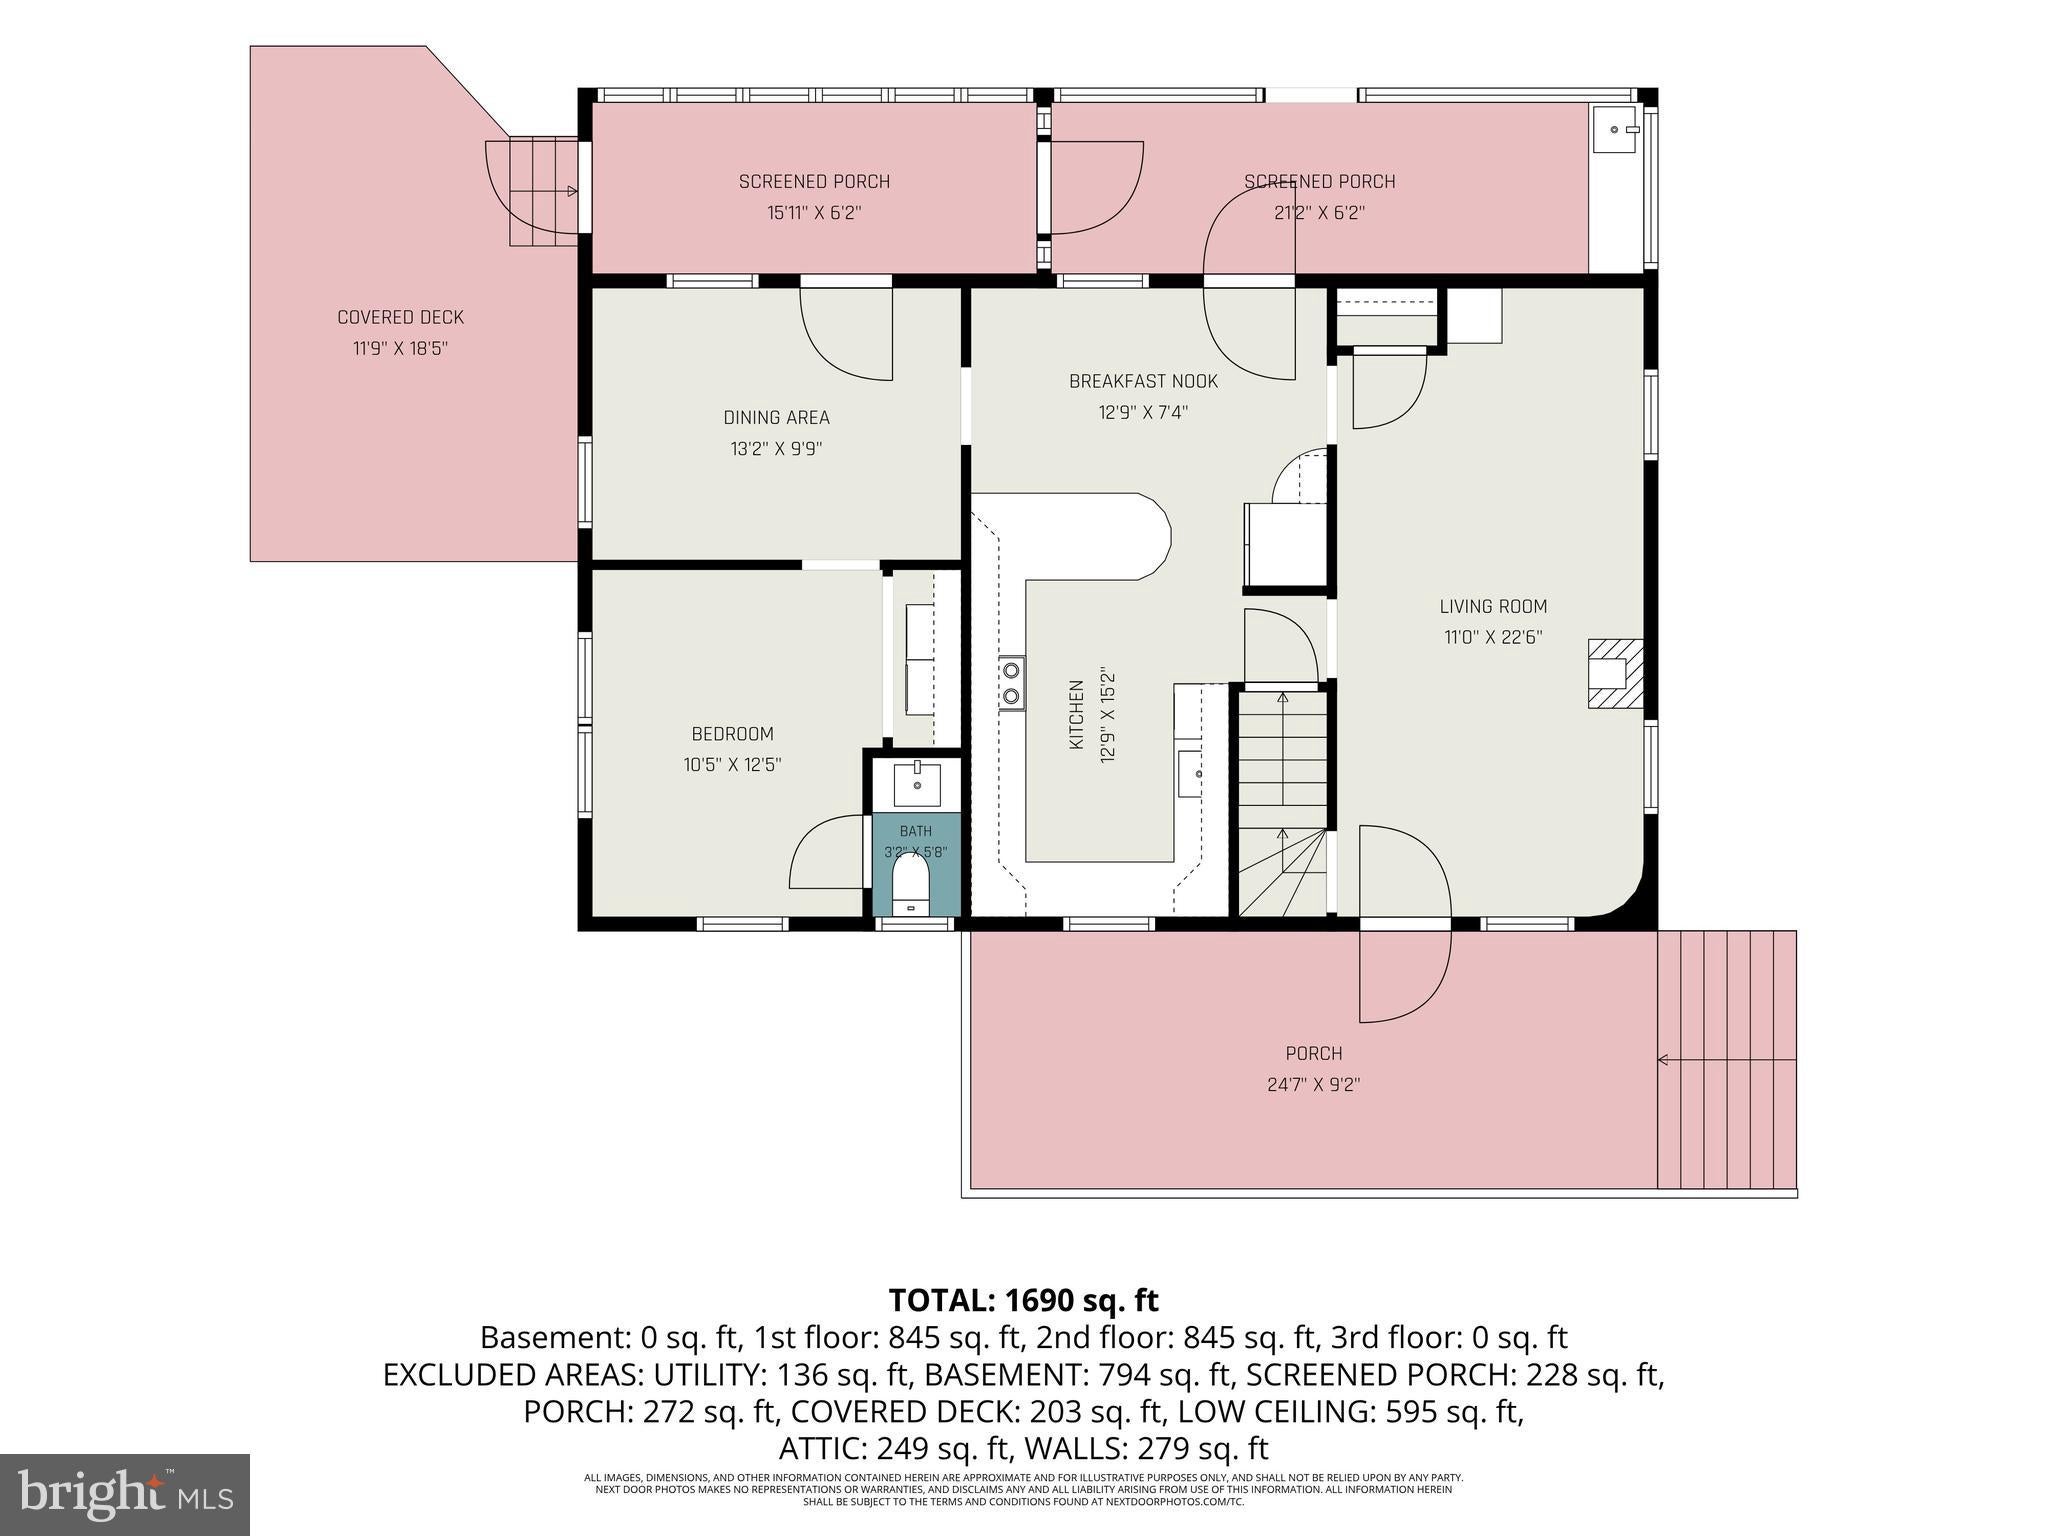
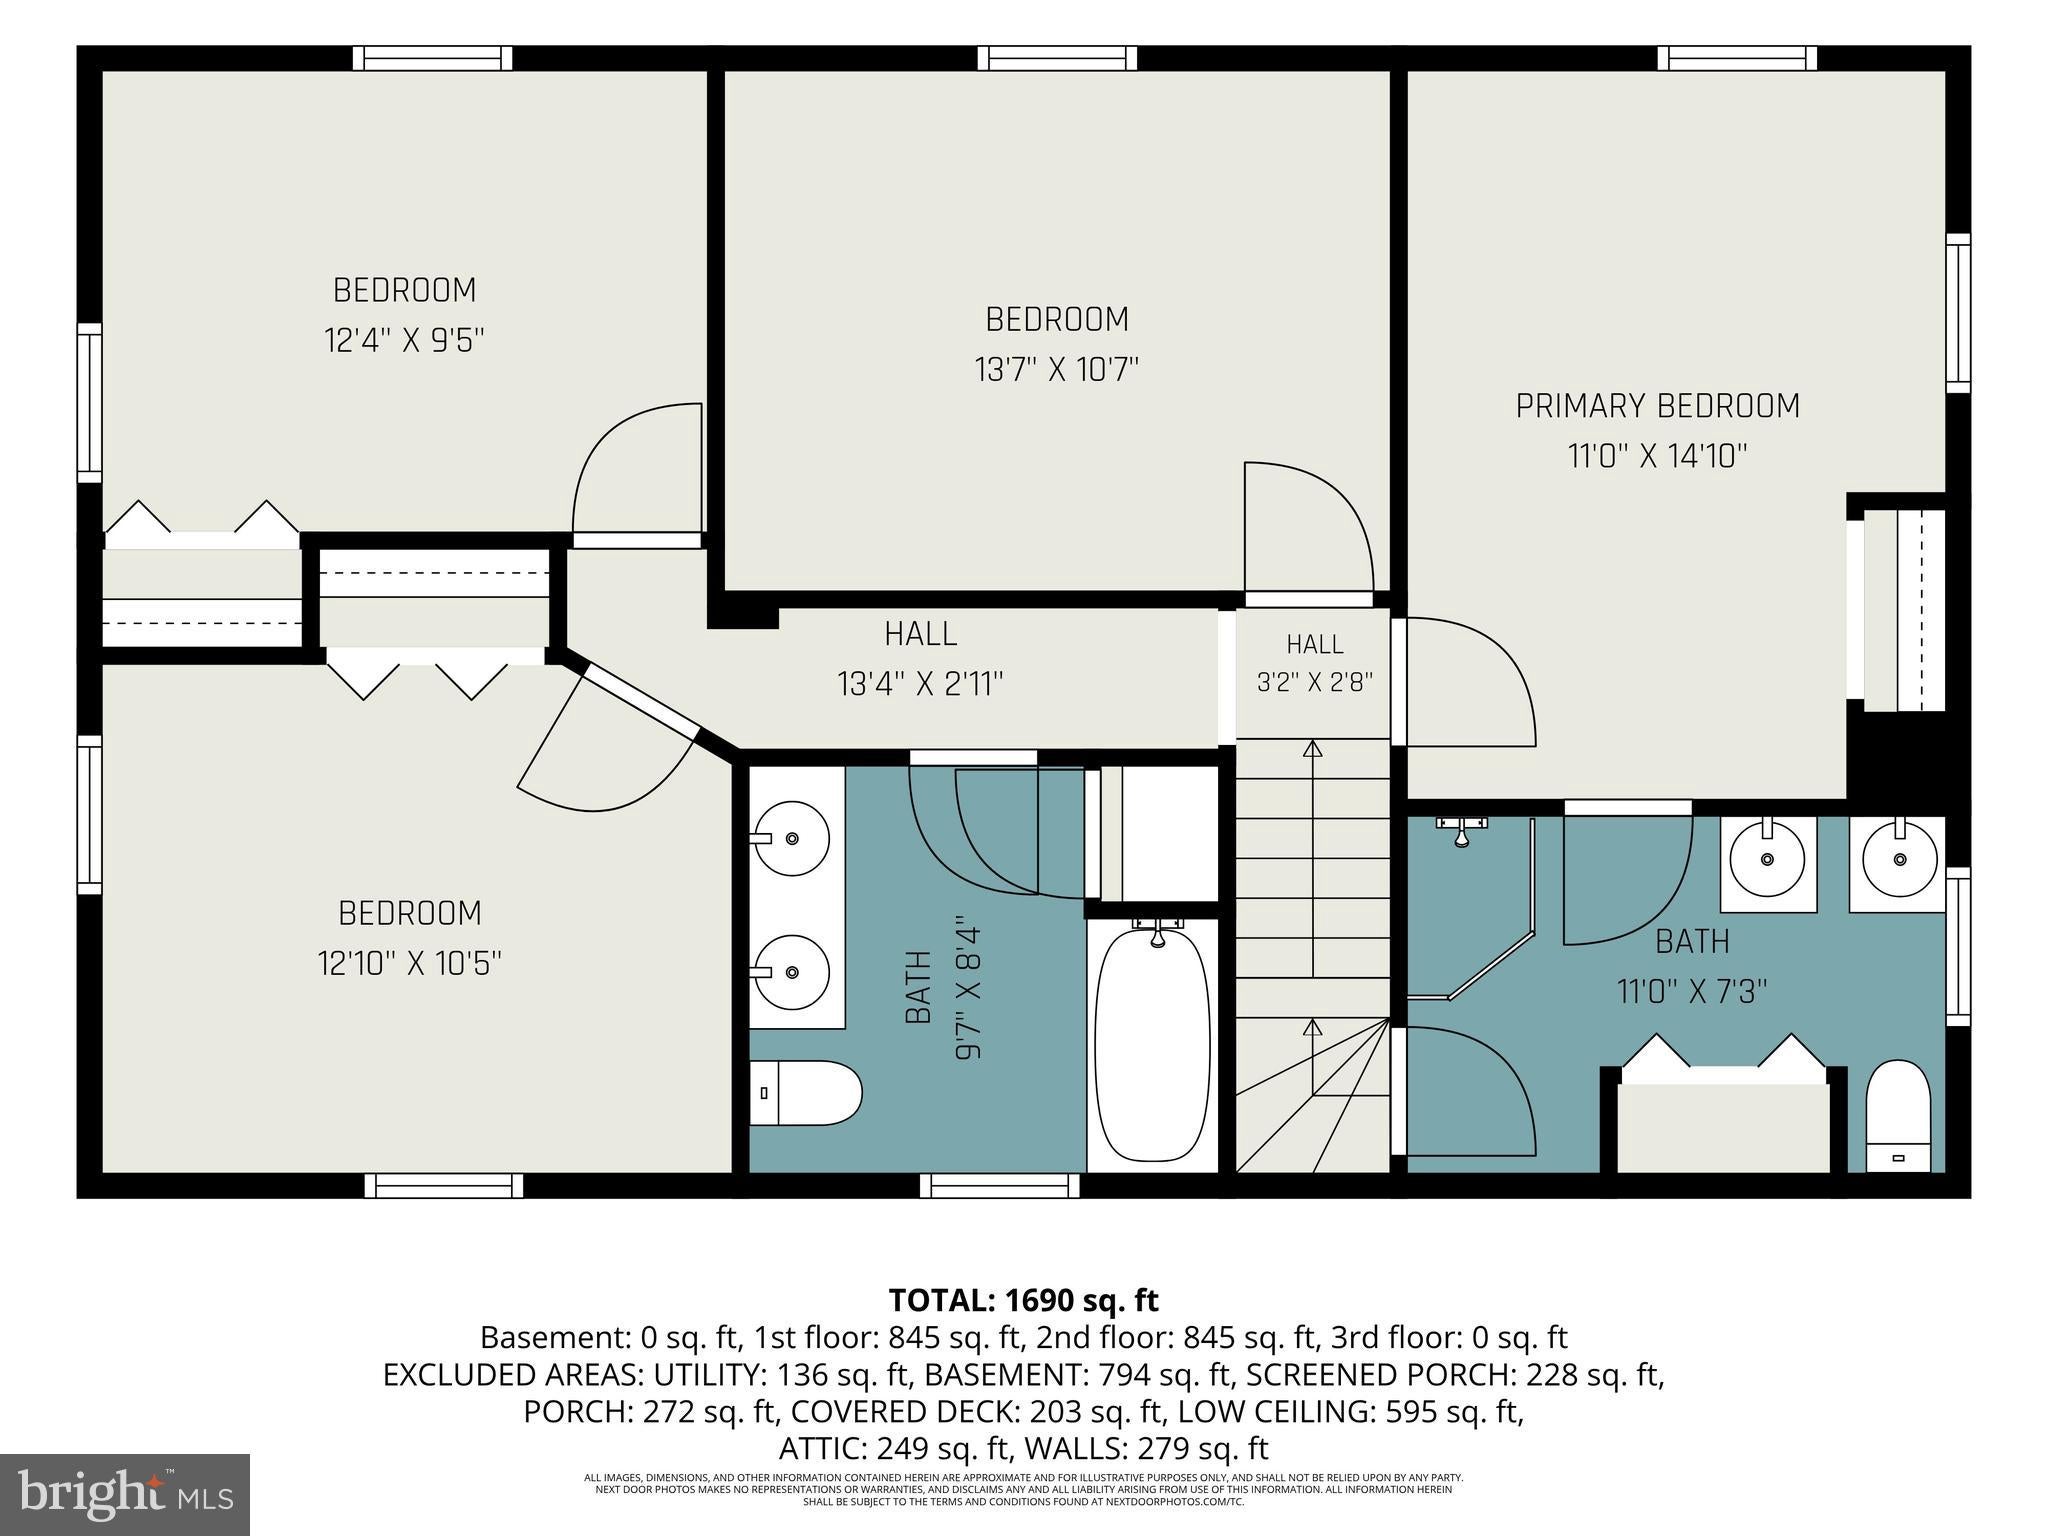
Escape to the quiet countryside and discover the charm of this beautifully updated farmhouse, nestled on a picturesque, flat 4-acre property surrounded by mature trees, offering exceptional privacy and plenty of room to roam. Thoughtfully restored and extensively improved, this home seamlessly blends its original character with modern conveniences. Step inside and admire the original stonework lovingly brought to the forefront, beautifully showcased in the updated kitchen backsplash and the walls of both full bathrooms. The kitchen features a center island, under-cabinet lighting, and a welcoming atmosphere that complements the home's rustic charm. Beyond its beauty, this farmhouse has undergone substantial improvements, including **structural reinforcement throughout the entire home, supported by a clean engineer's certification, a brand-new roof, all-new plumbing and electrical, and an upgraded 400-amp electrical service.** A new heat pump water heater adds efficiency, while multiple heating options, including a newer woodstove, electric baseboard heat, and radiant floor heating, provide comfort throughout the colder months. Multiple decks invite you to relax and enjoy the peaceful surroundings, while the enclosed porch offers a convenient mudroom and outdoor kitchen area with dedicated electrical and plumbing hookups, ready for your finishing touches. Step outside to discover an expansive backyard, a massive garden ready for your green thumb, and endless opportunities to embrace country living. A spacious garage provides ample room for vehicles, equipment, and storage, while the wide-open acreage offers possibilities for horses, livestock, hobby farming, or simply enjoying the freedom of your own private retreat. With its extensive upgrades, preserved historic character, and beautiful countryside setting, this property offers the perfect opportunity to create the homestead you've always dreamed of!
Listing Information
Facts & Features
Location
Community Information
Architecture
Features & Amenities
Property Features
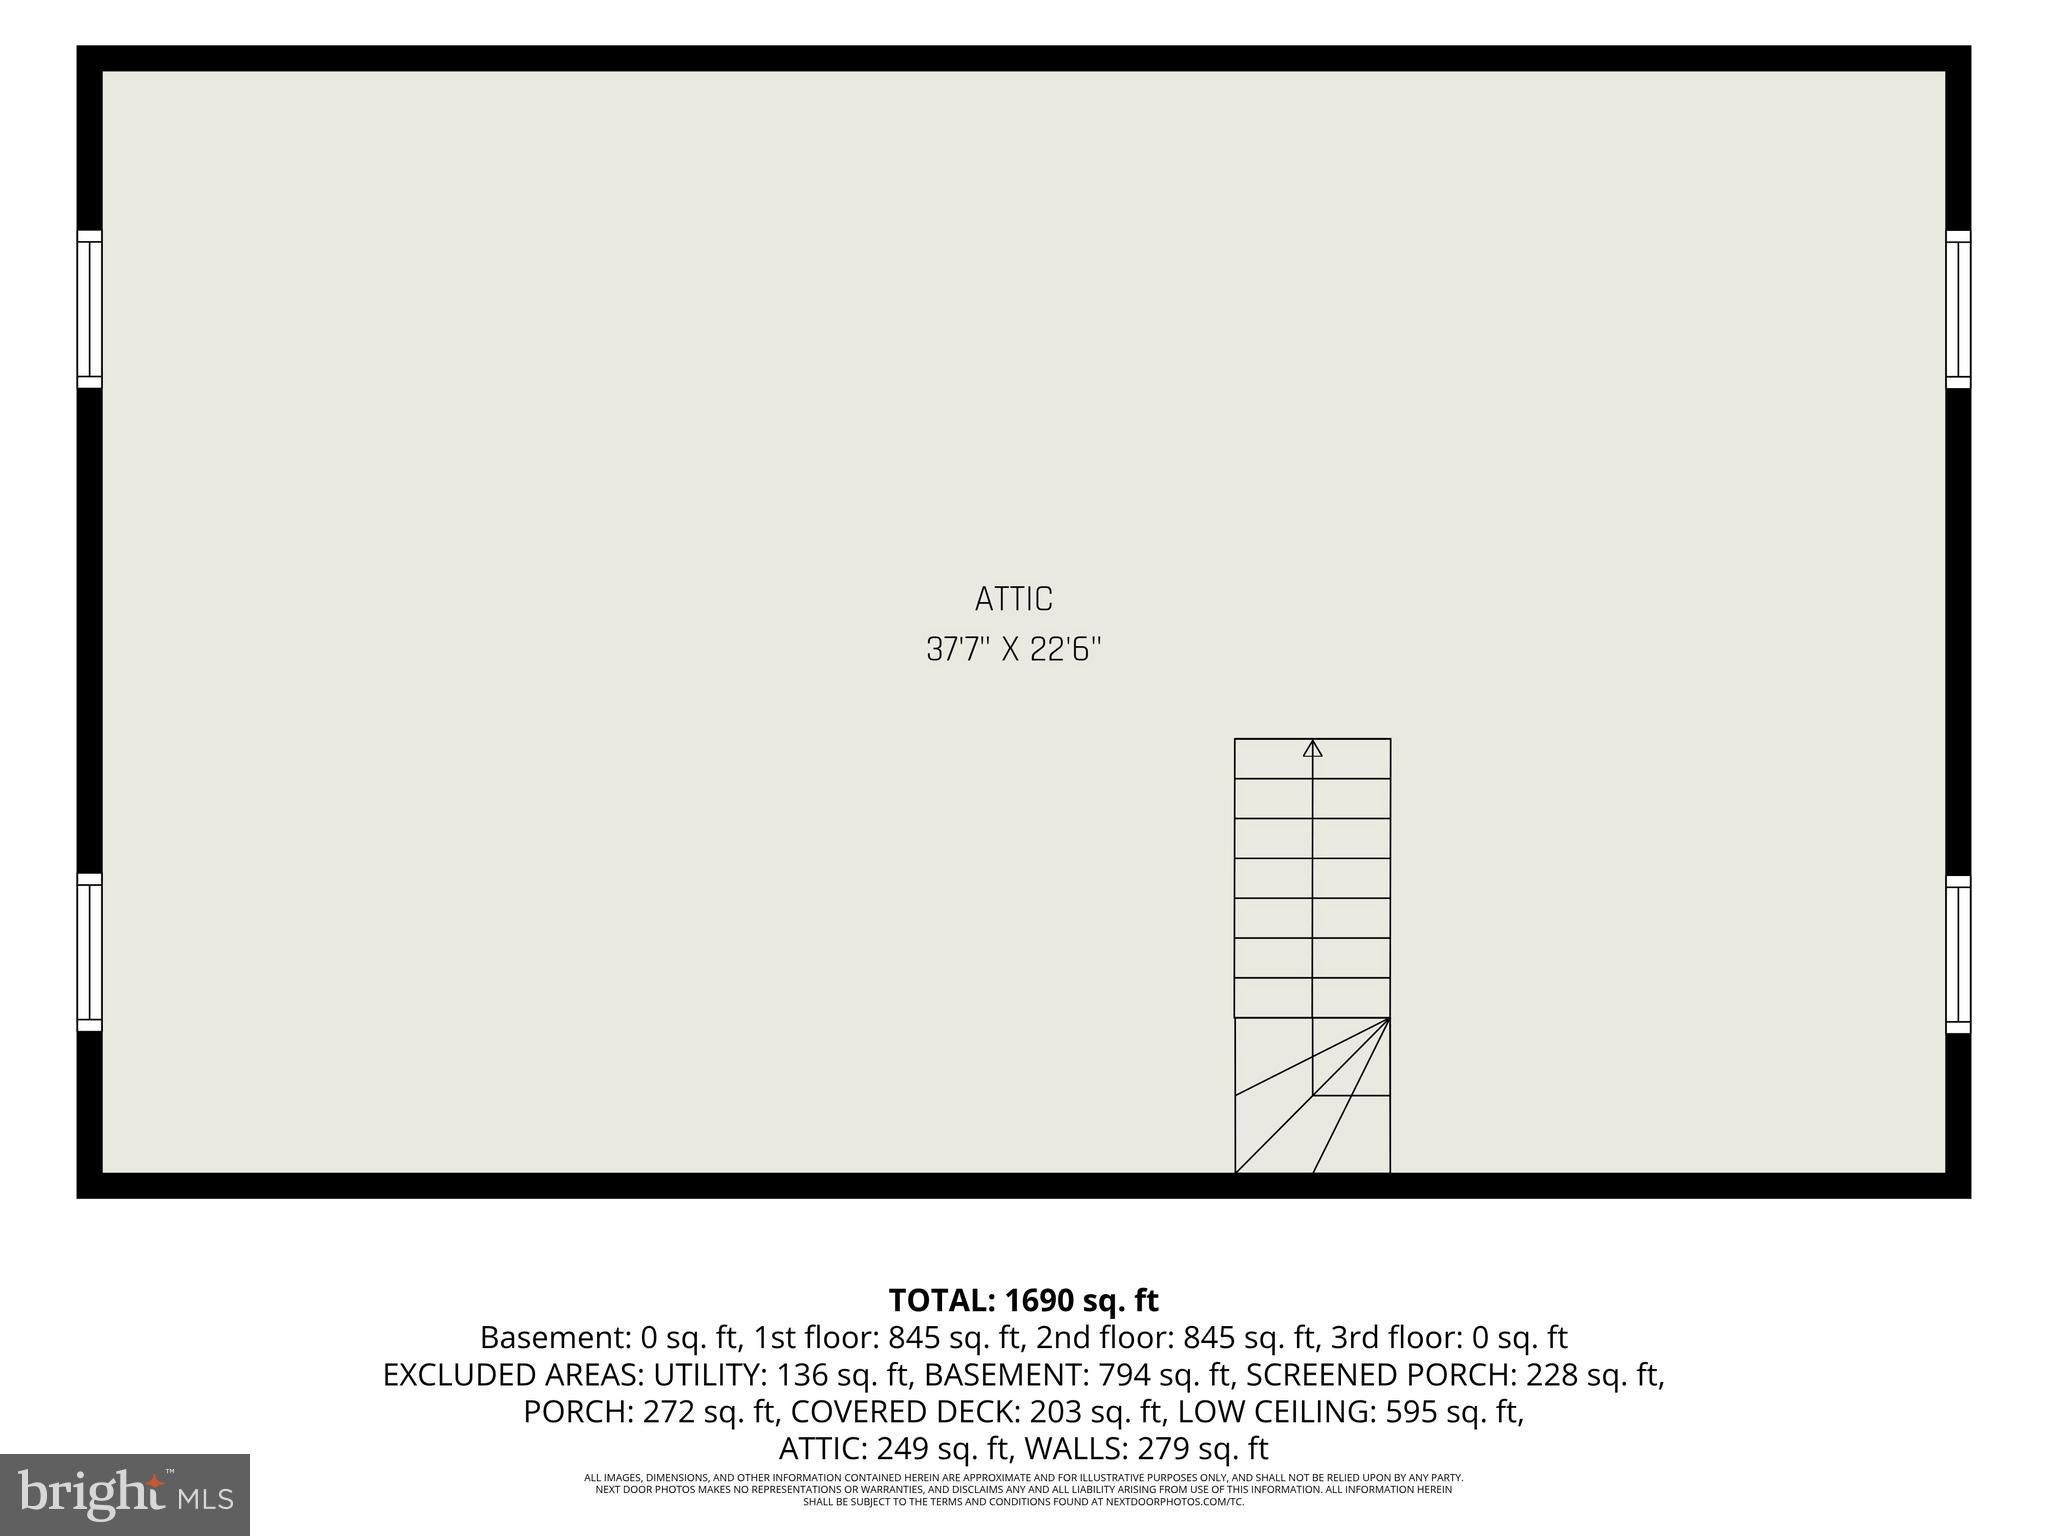
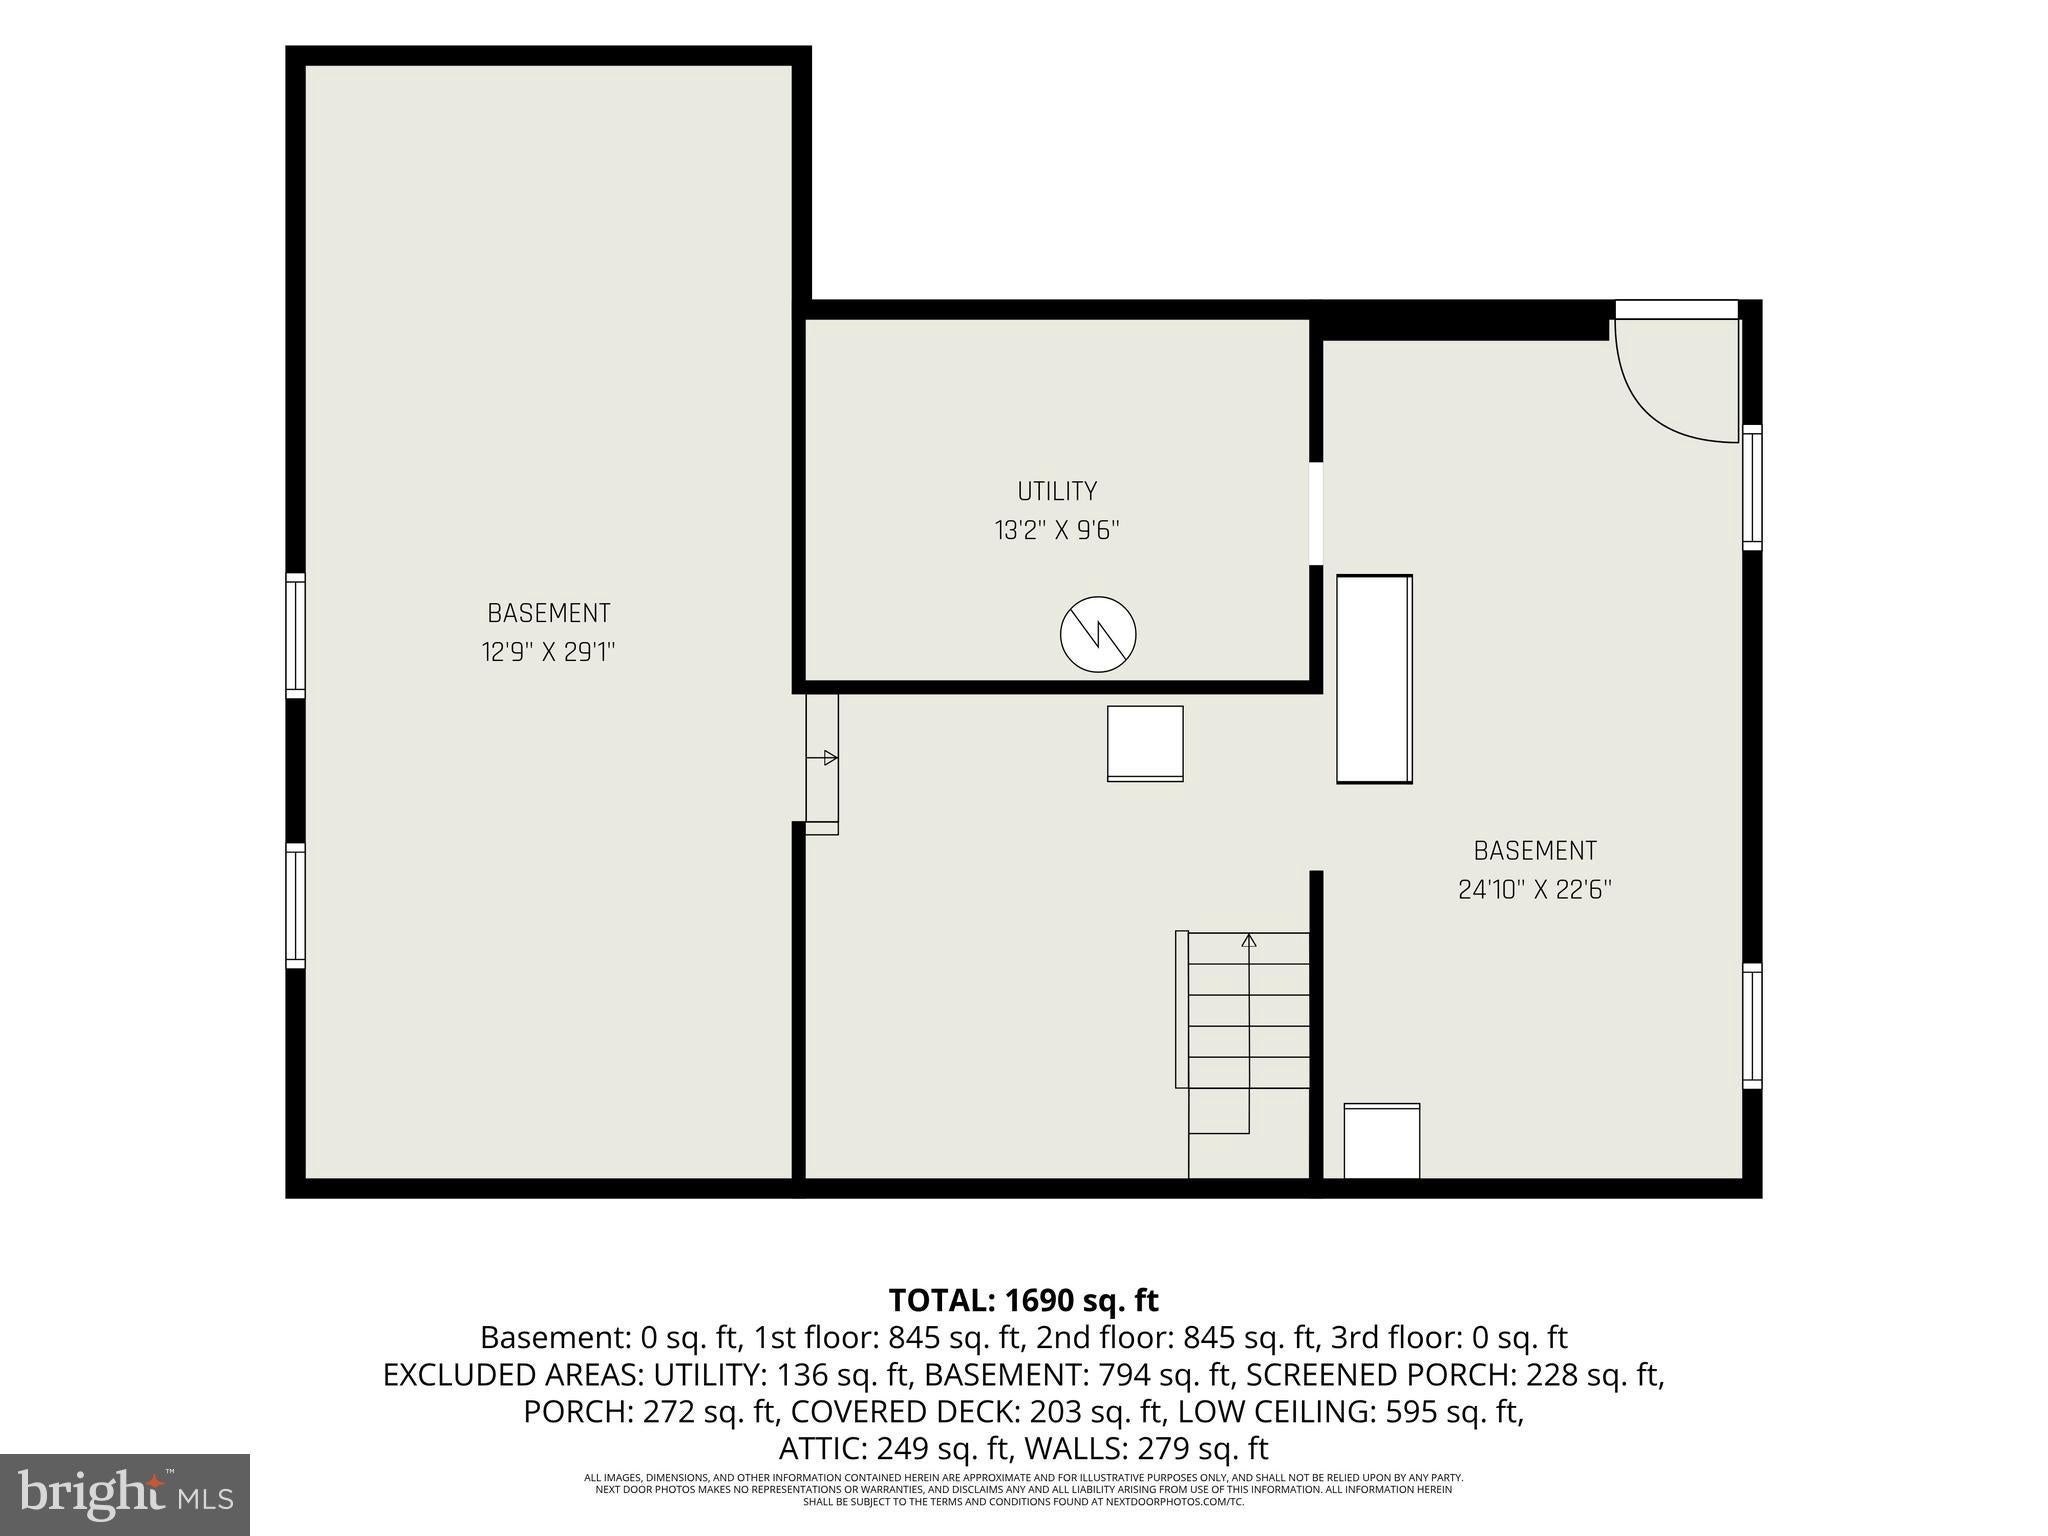
Square Footage
Tax & Financial Information
Schools
Dover Area Middle School
Dover Area High School
Trimmer Elementary School
Leib Elementary School
Dover Area Elementary School
Paradise Elementary School
Spring Grove Area High School
North Salem Elementary School
School ratings are provided for informational purposes only and are subject to change. Attendance boundaries are for reference only — contact the school or district directly to verify enrollment eligibility.
Historical Data
Price History
| Date | Event | Price |
|---|---|---|
| 08/13/2026 | Listed for sale | $470,000 |
Listed by Kathryn E Klenk · Keller Williams Legacy · 4436609229
Listing information provided exclusively for consumers' personal, non-commercial use and may not be used for any purpose other than to identify prospective properties consumers may be interested in purchasing. Information deemed reliable but not guaranteed by the MLS. Copyright 2026, Bright. All rights reserved.
Last Updated: October 21, 2026 at 2:41 PM | Source: Bright | MLS#: PAYK2109622

Similar Homes For Sale In Thomasville
Start Your Real Estate Journey
Whether you have questions about this listing, want to schedule a showing, or just want to talk through your options, Jeromy Dunn-Portella is here to help. Reach out and expect a response within one business day.
How can I help?
Jeromy Dunn-Portella is here to help. Reach out and expect a response within one business day.
Thanks — Jeromy Dunn-Portella will be in touch shortly.
Make A Plan For Your Purchase
Know what you can afford before you start shopping — then run the numbers on any home you have in mind.
How much house can I afford?
- Principal & interest
- Property taxes
- Homeowner's insurance
- HOA dues
If your monthly savings are applied to the loan principal.
Enter your income, debts, and down payment to see how much home you may qualify for. Estimates only — not a lending decision.
Want to know more?
Jeromy Dunn-Portella is here to help. Reach out and expect a response within one business day.
✓ Thanks — Jeromy Dunn-Portella will be in touch shortly.