
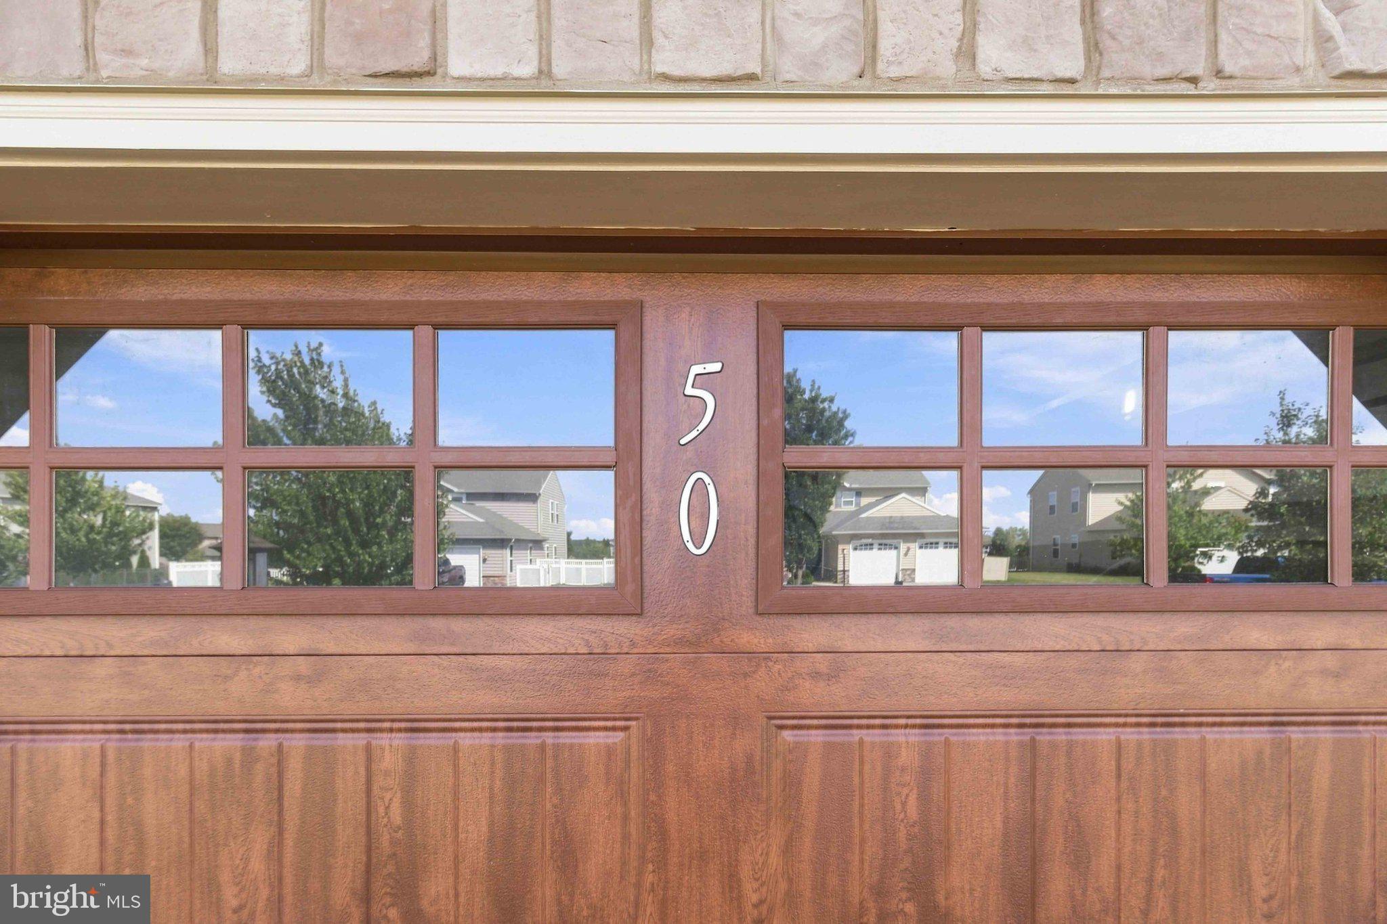
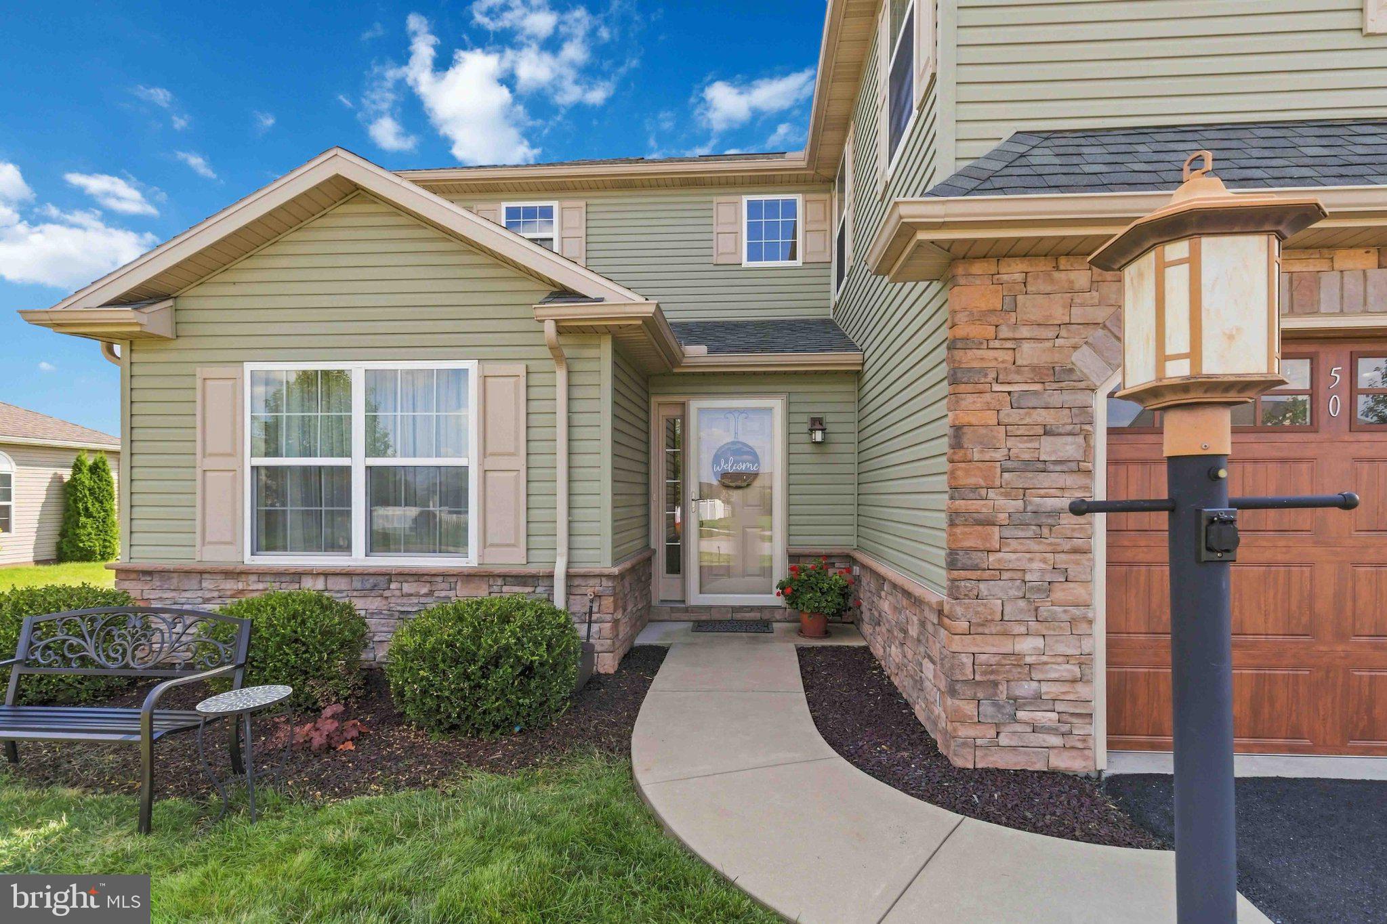
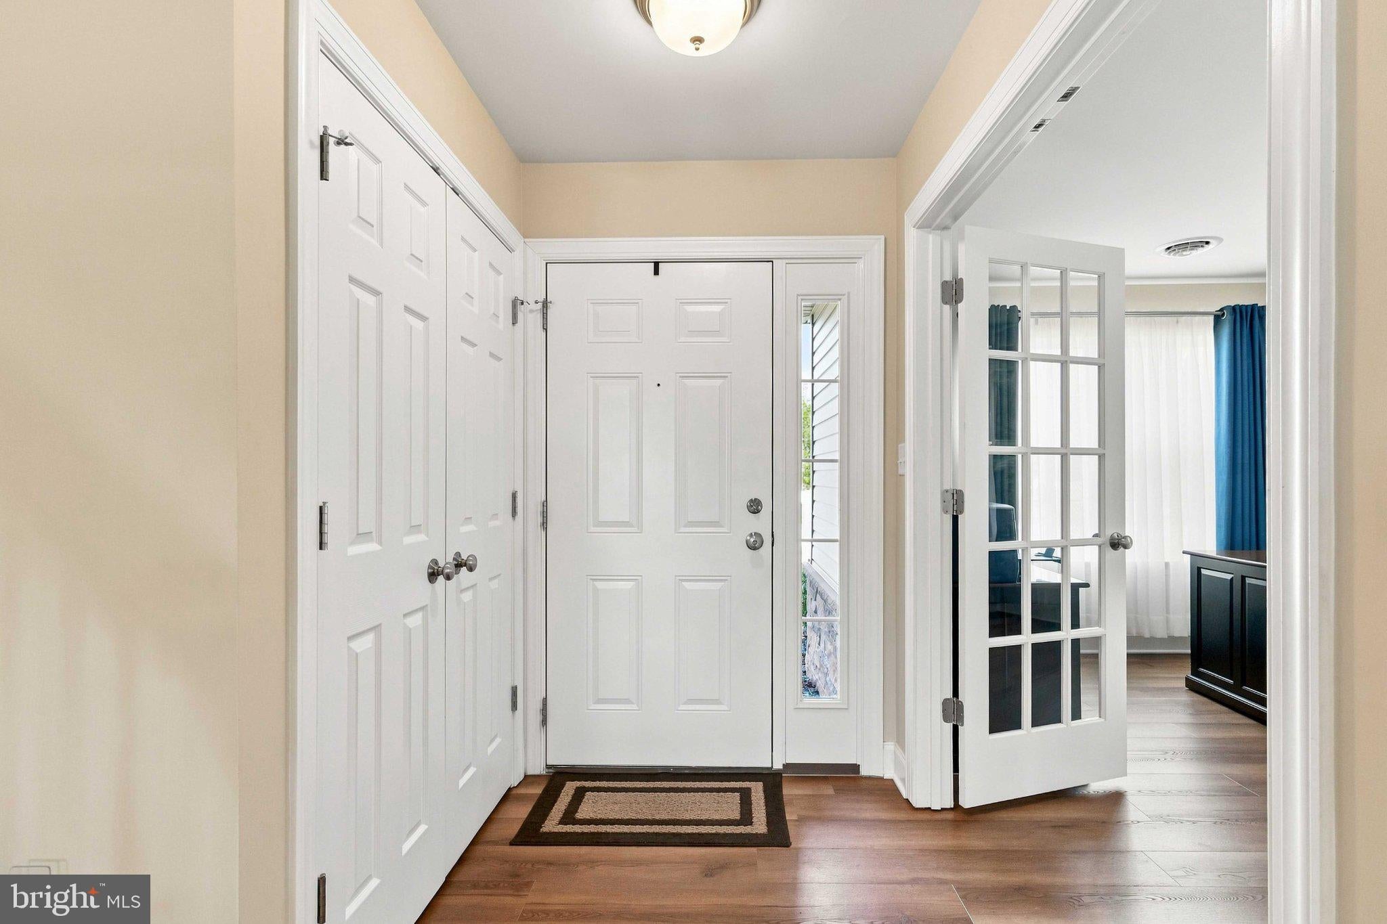
50 Pheasant Ridge Rd
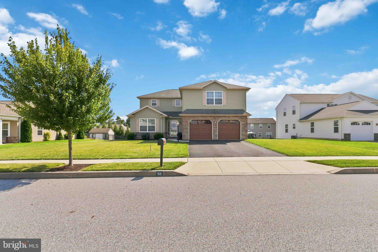
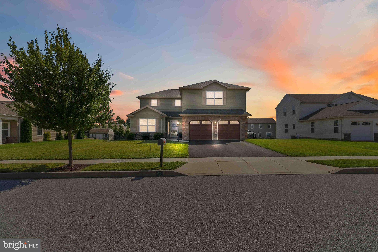
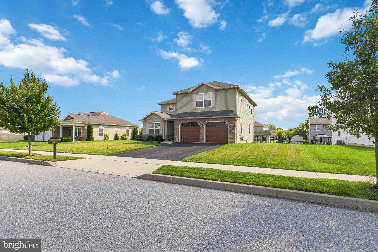
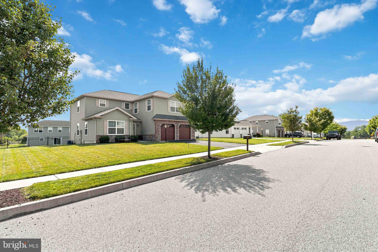
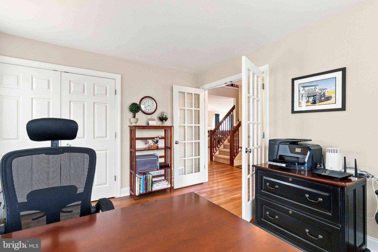
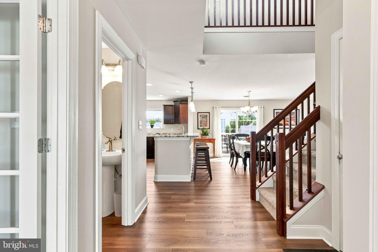
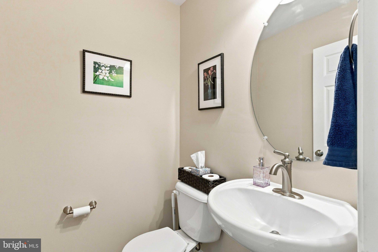
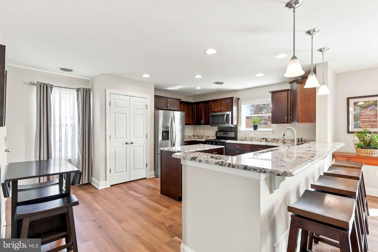
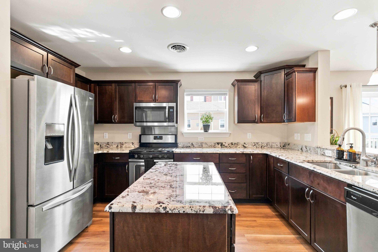
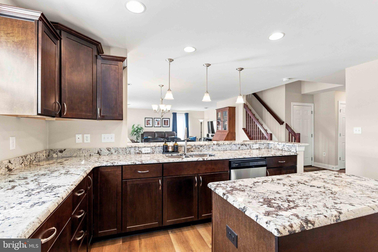
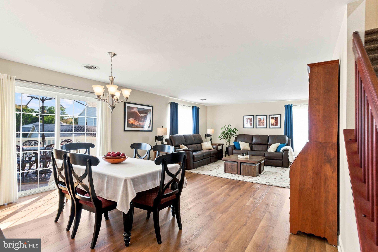
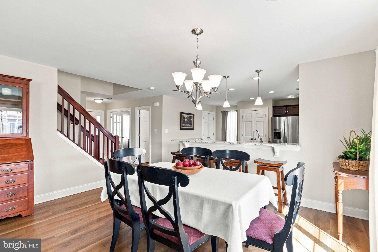
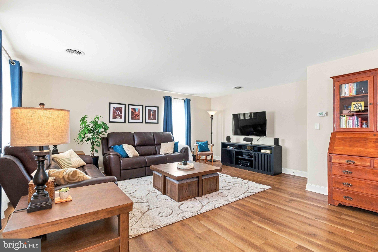
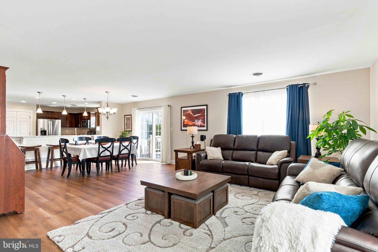
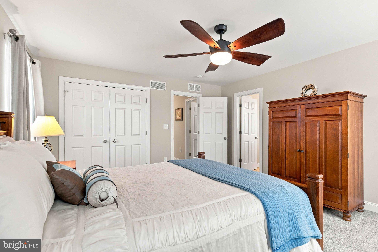
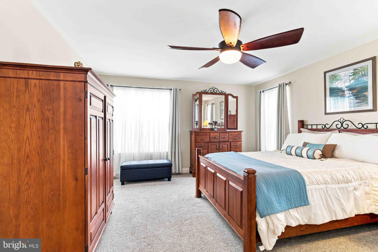
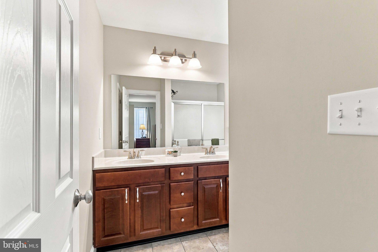
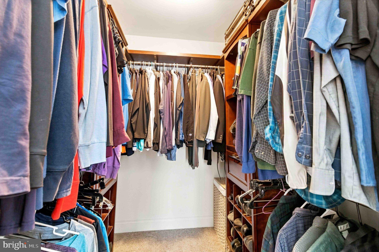
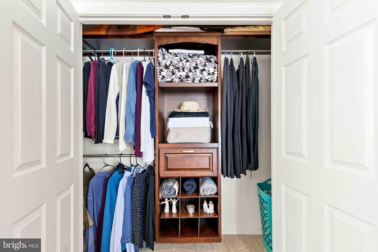
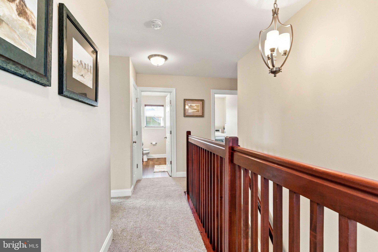
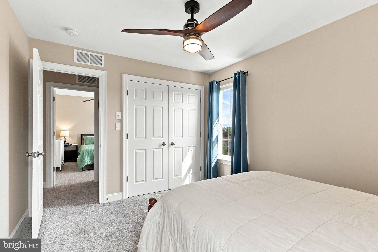
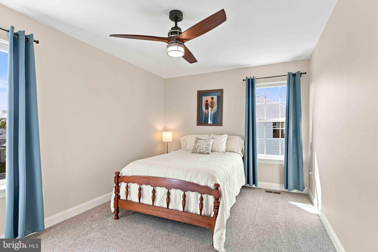
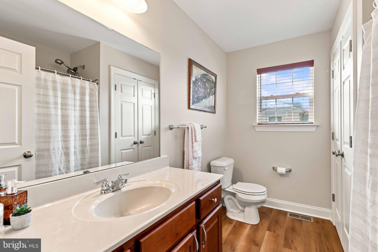
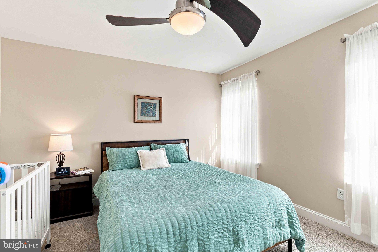
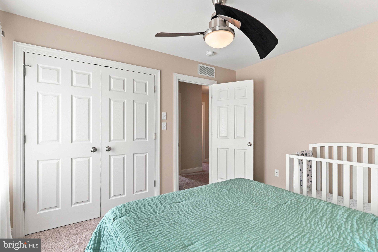
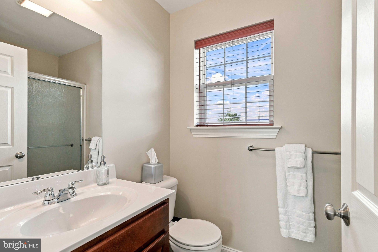
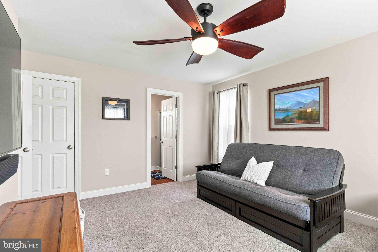
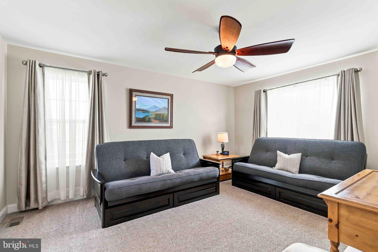
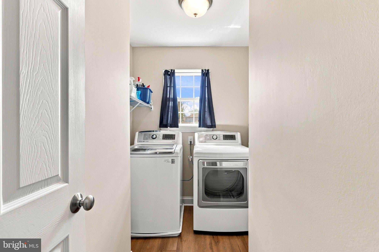
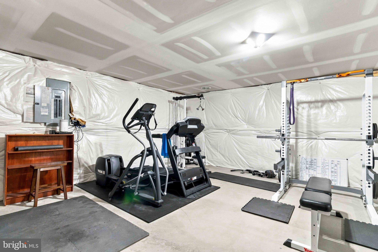
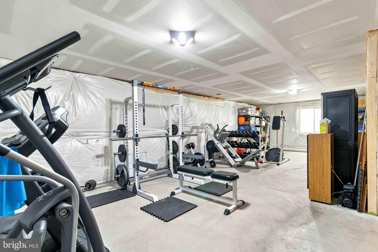
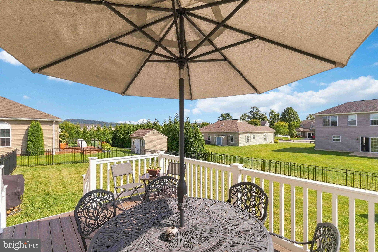
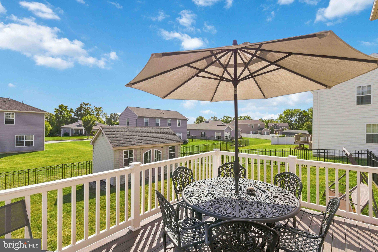
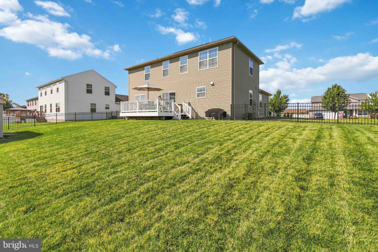
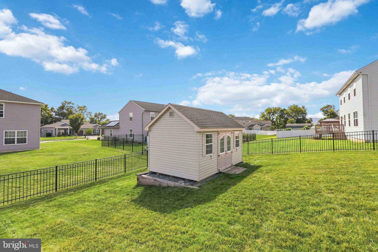
Welcome to your personal sanctuary. Meticulously maintained and completely turn-key, this exceptional home offers the ultimate blend of functional living and total peace of mind. Bright, natural light illuminates the main floor's open-concept layout, creating a vibrant space designed for effortless connection and entertaining. At the heart of the home is a thoughtfully designed kitchen equipped with dual pantries, motion-sensor under-cabinet lighting, a central island, and an inviting breakfast bar. Bonus room included on this level that could serve as anything you may need! Office space, Playroom or even a 5th bedroom! The upper level houses four spacious bedrooms with custom closet built-ins for optimal organization, highlighted by two full primary suites—a rare layout feature that makes this property a truly unique find. Laundry also included on this level creating ease when completing everyday chores. Downstairs, an expansive basement provides abundant storage or could be finished into anything you imagine. Step outside to your private outdoor retreat, complete with a low-maintenance Trex decking, a fully fenced back yard, and a spacious utility shed. Experience the perfect balance of comfort, layout, and quality—you’re not just buying a house, you’re buying carefree living. Seller is willing to offer concessions towards closing costs or buying down your interests rate, don't wait this will help with your monthly payment!!
Listing Information
Facts & Features
Location
Community Information
Architecture
Features & Amenities
Property Features
Square Footage
Tax & Financial Information
Schools
Northern Middle School
Northern Elementary School
Dillsburg Elementary School
South Mountain Elementary School
Northern High School
School ratings are provided for informational purposes only and are subject to change. Attendance boundaries are for reference only — contact the school or district directly to verify enrollment eligibility.
Historical Data
Price History
| Date | Event | Price |
|---|---|---|
| 08/21/2026 | Listed for sale | $474,990 |
Listed by DAVID RUNKLE · Iron Valley Real Estate of Central PA · 7179964600
Listing information provided exclusively for consumers' personal, non-commercial use and may not be used for any purpose other than to identify prospective properties consumers may be interested in purchasing. Information deemed reliable but not guaranteed by the MLS. Copyright 2026, Bright. All rights reserved.
Last Updated: October 7, 2026 at 6:08 PM | Source: Bright | MLS#: PAYK2109710

Similar Homes For Sale In Dillsburg
Start Your Real Estate Journey
Whether you have questions about this listing, want to schedule a showing, or just want to talk through your options, Jeromy Dunn-Portella is here to help. Reach out and expect a response within one business day.
How can I help?
Jeromy Dunn-Portella is here to help. Reach out and expect a response within one business day.
Thanks — Jeromy Dunn-Portella will be in touch shortly.
Make A Plan For Your Purchase
Know what you can afford before you start shopping — then run the numbers on any home you have in mind.
How much house can I afford?
- Principal & interest
- Property taxes
- Homeowner's insurance
- HOA dues
If your monthly savings are applied to the loan principal.
Enter your income, debts, and down payment to see how much home you may qualify for. Estimates only — not a lending decision.
Want to know more?
Jeromy Dunn-Portella is here to help. Reach out and expect a response within one business day.
✓ Thanks — Jeromy Dunn-Portella will be in touch shortly.