
11951 Rockville Rd
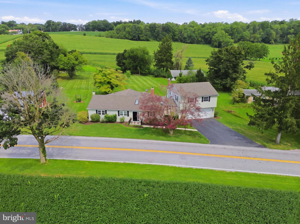
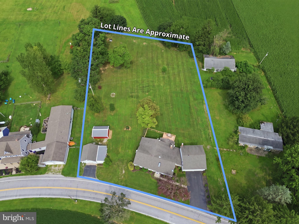
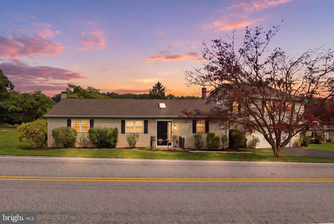
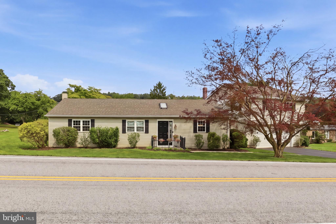
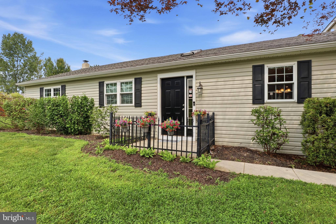
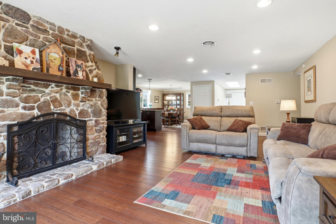
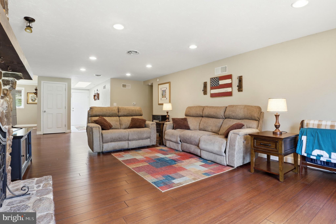
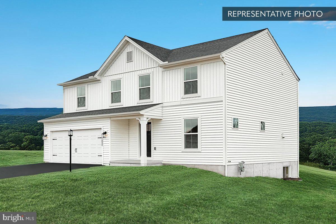
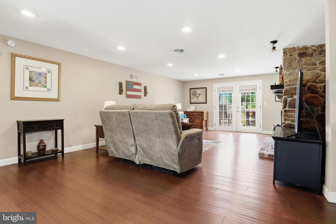
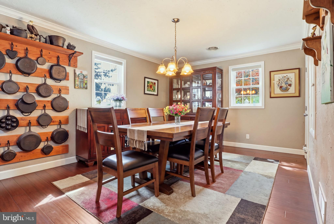
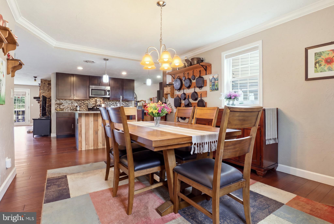
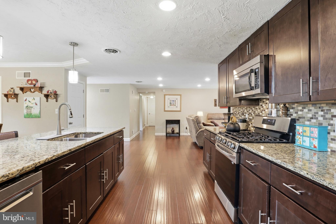
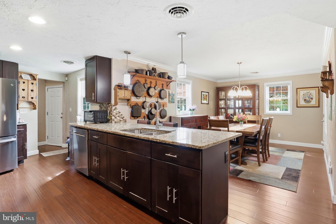
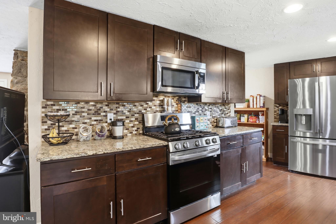
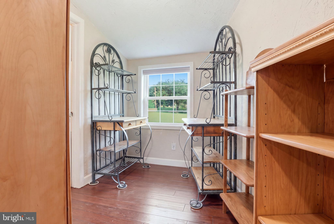
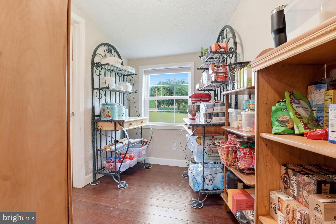
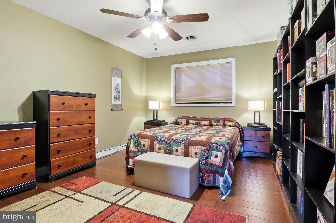
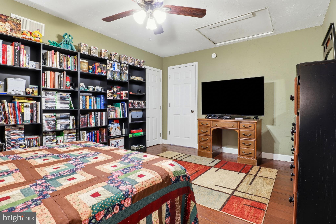
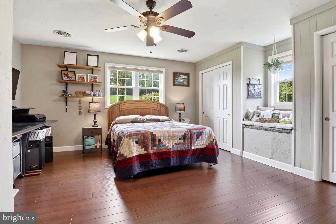
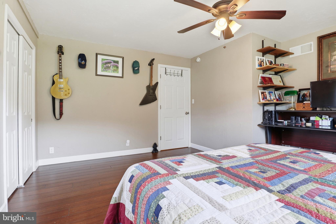
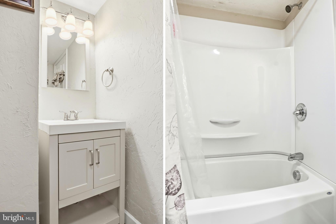
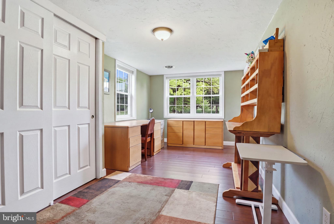
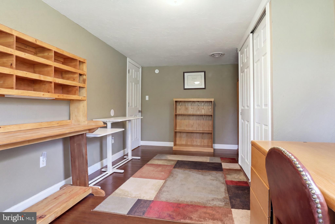
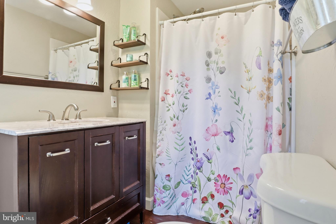
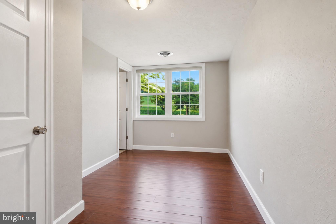
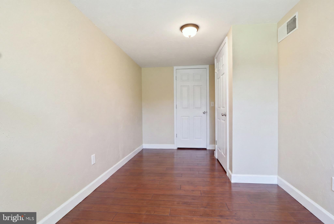
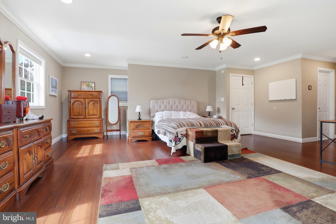
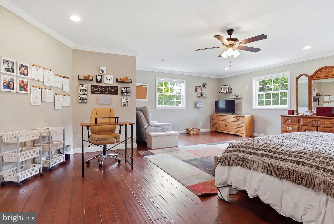
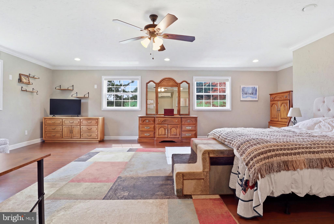
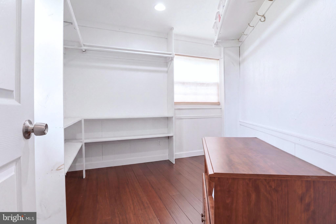
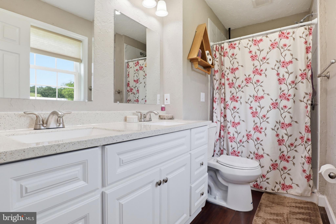
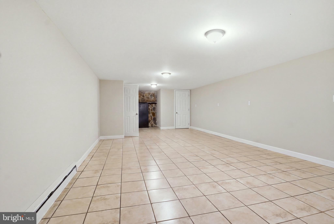
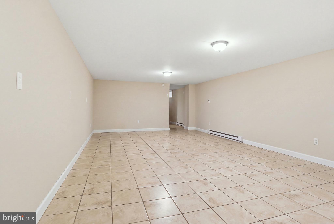
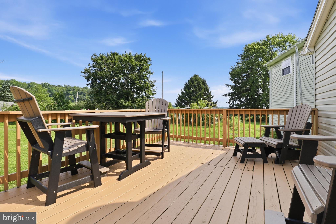
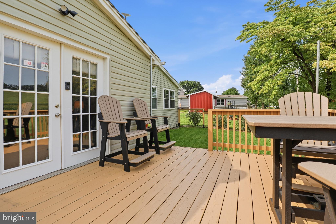
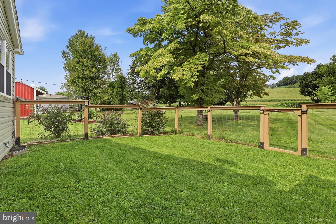
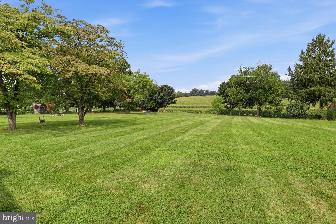
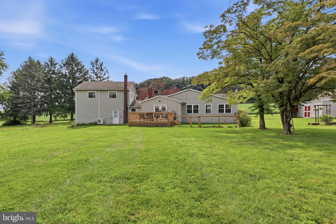
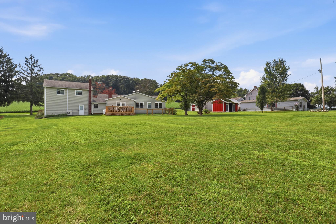
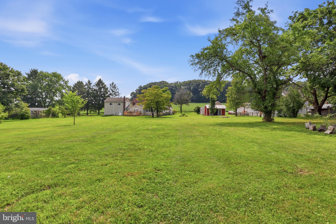
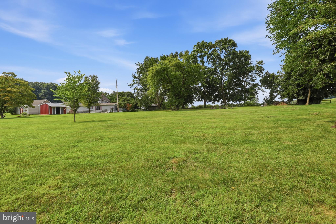
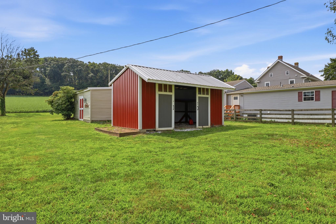
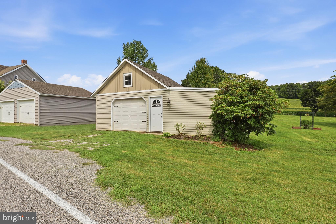
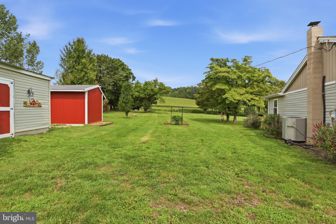
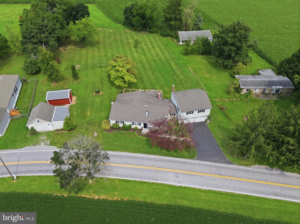
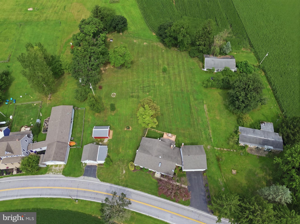
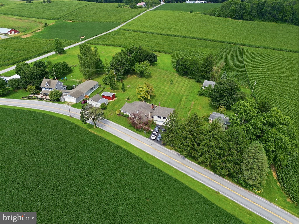
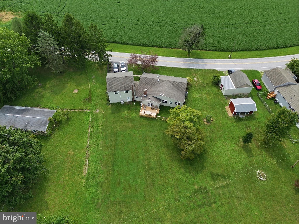
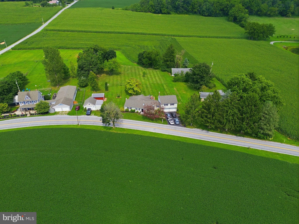
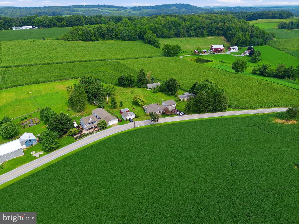
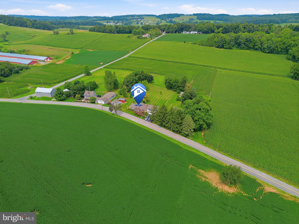
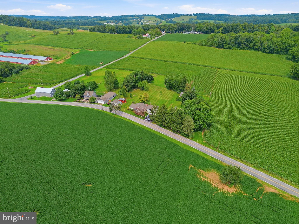
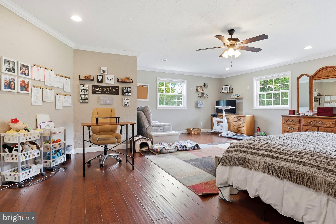
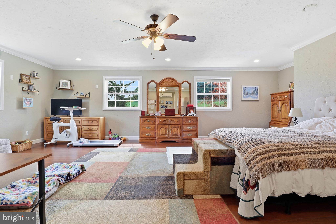
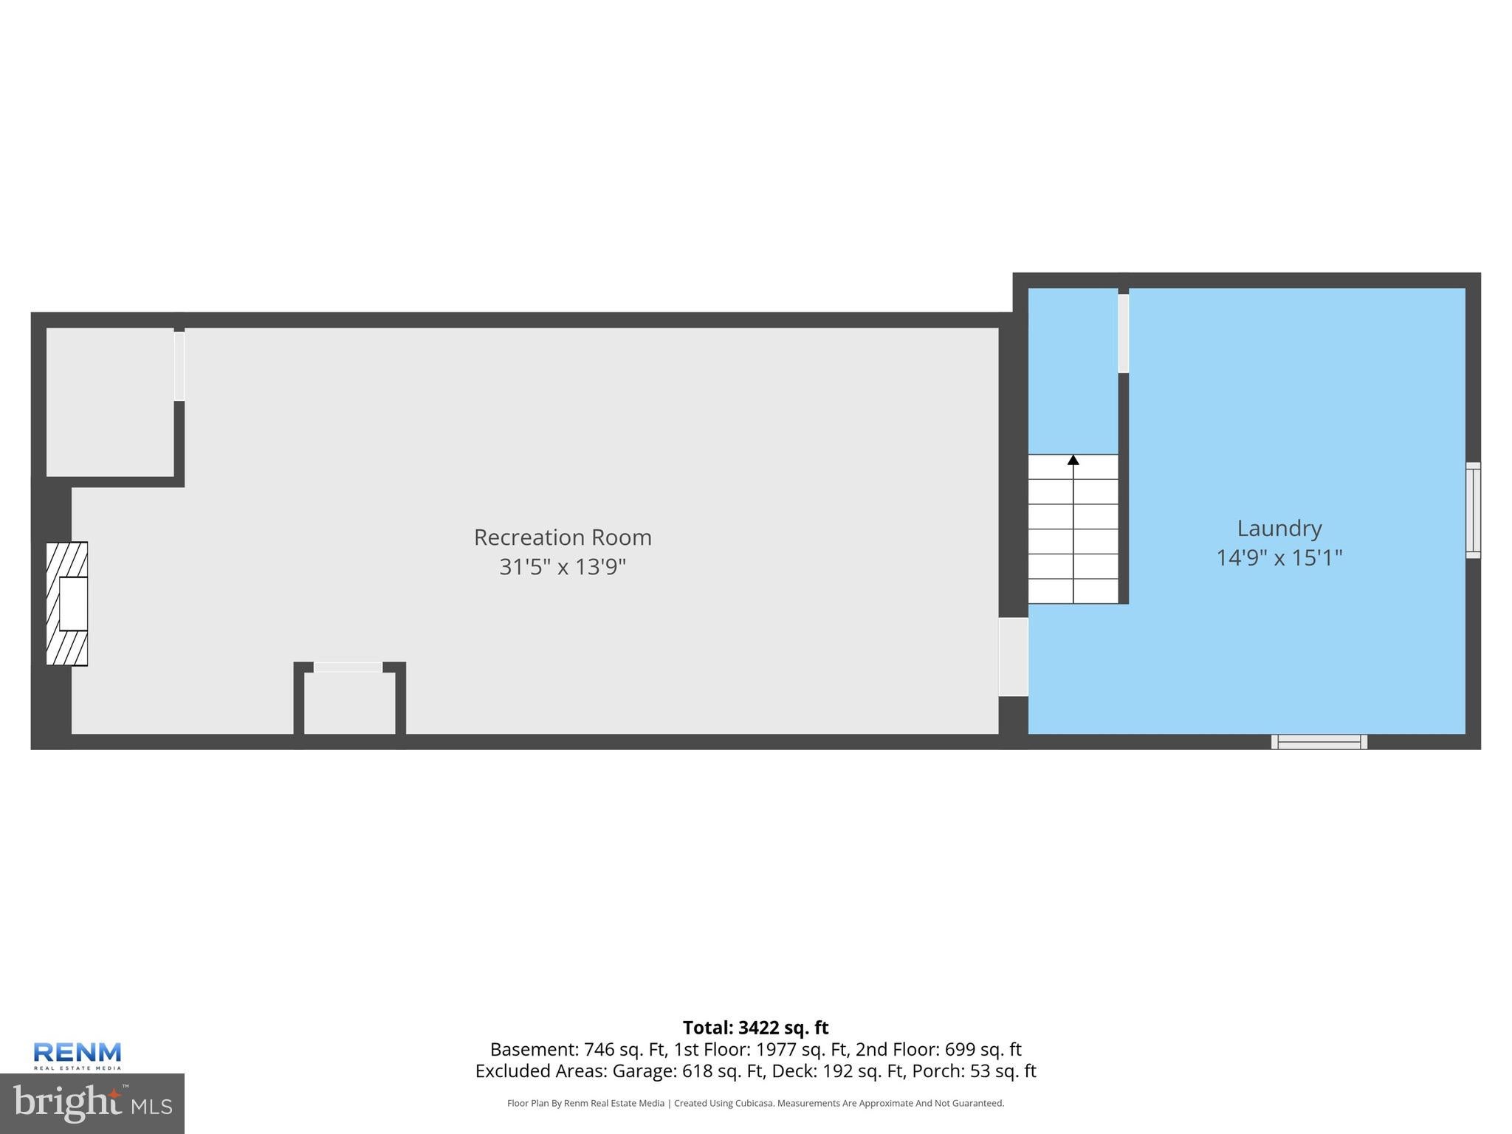
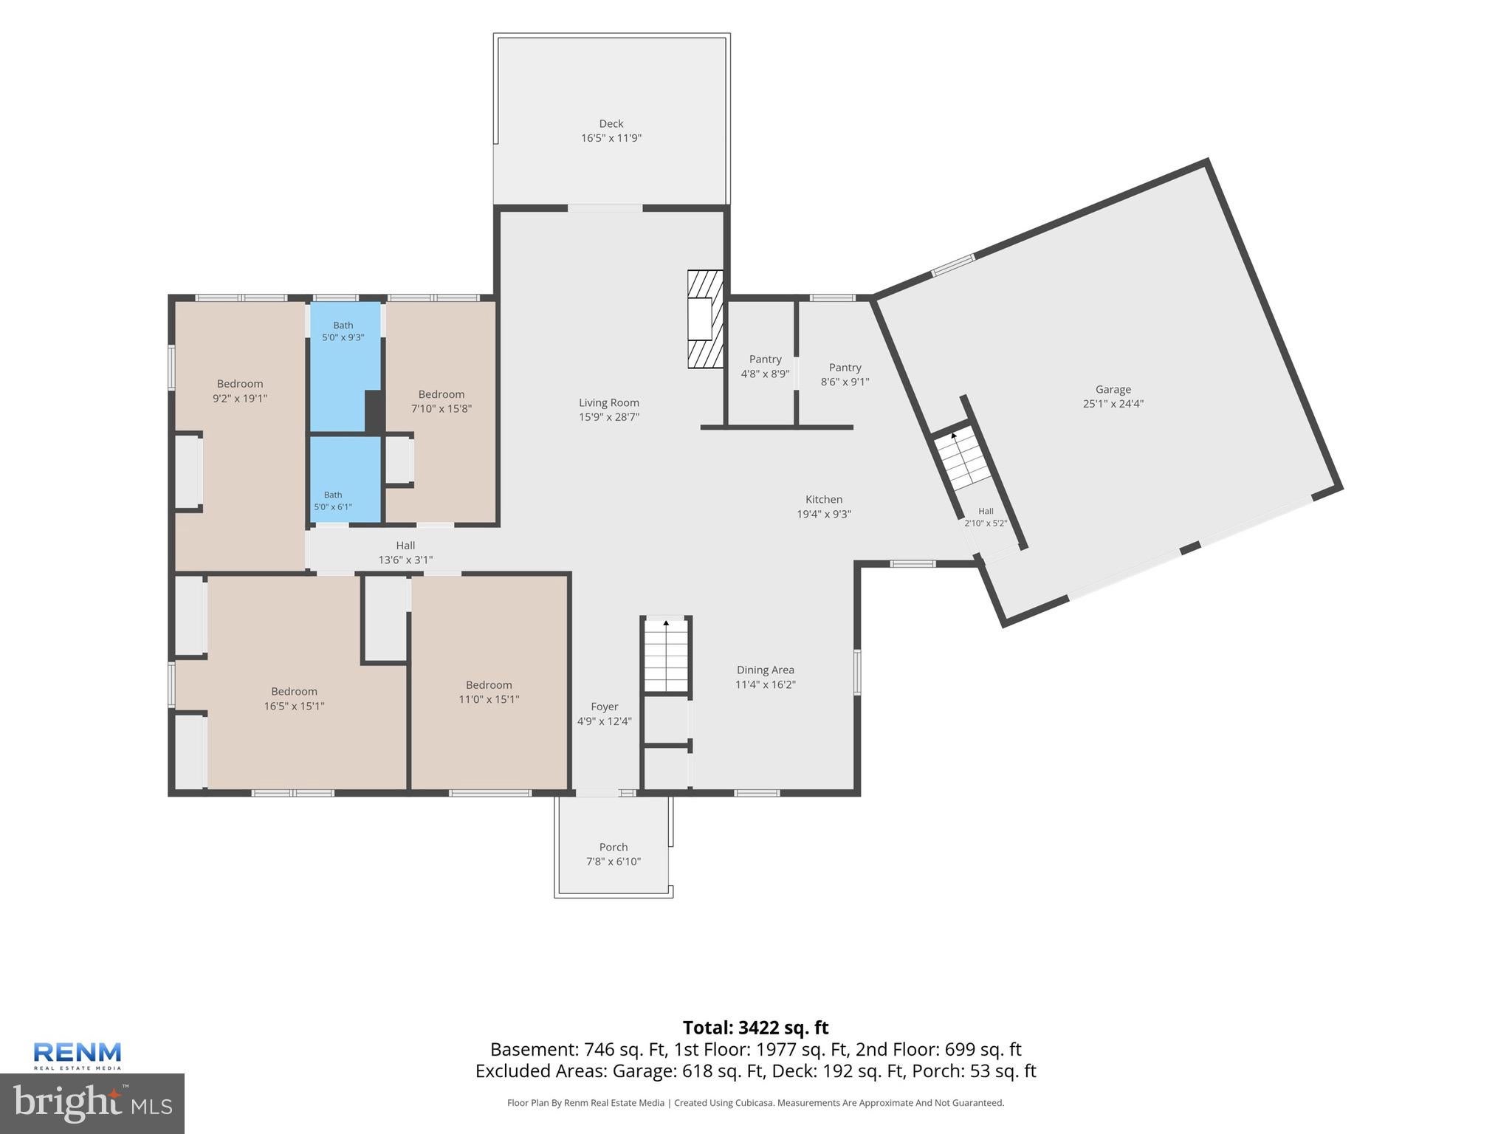
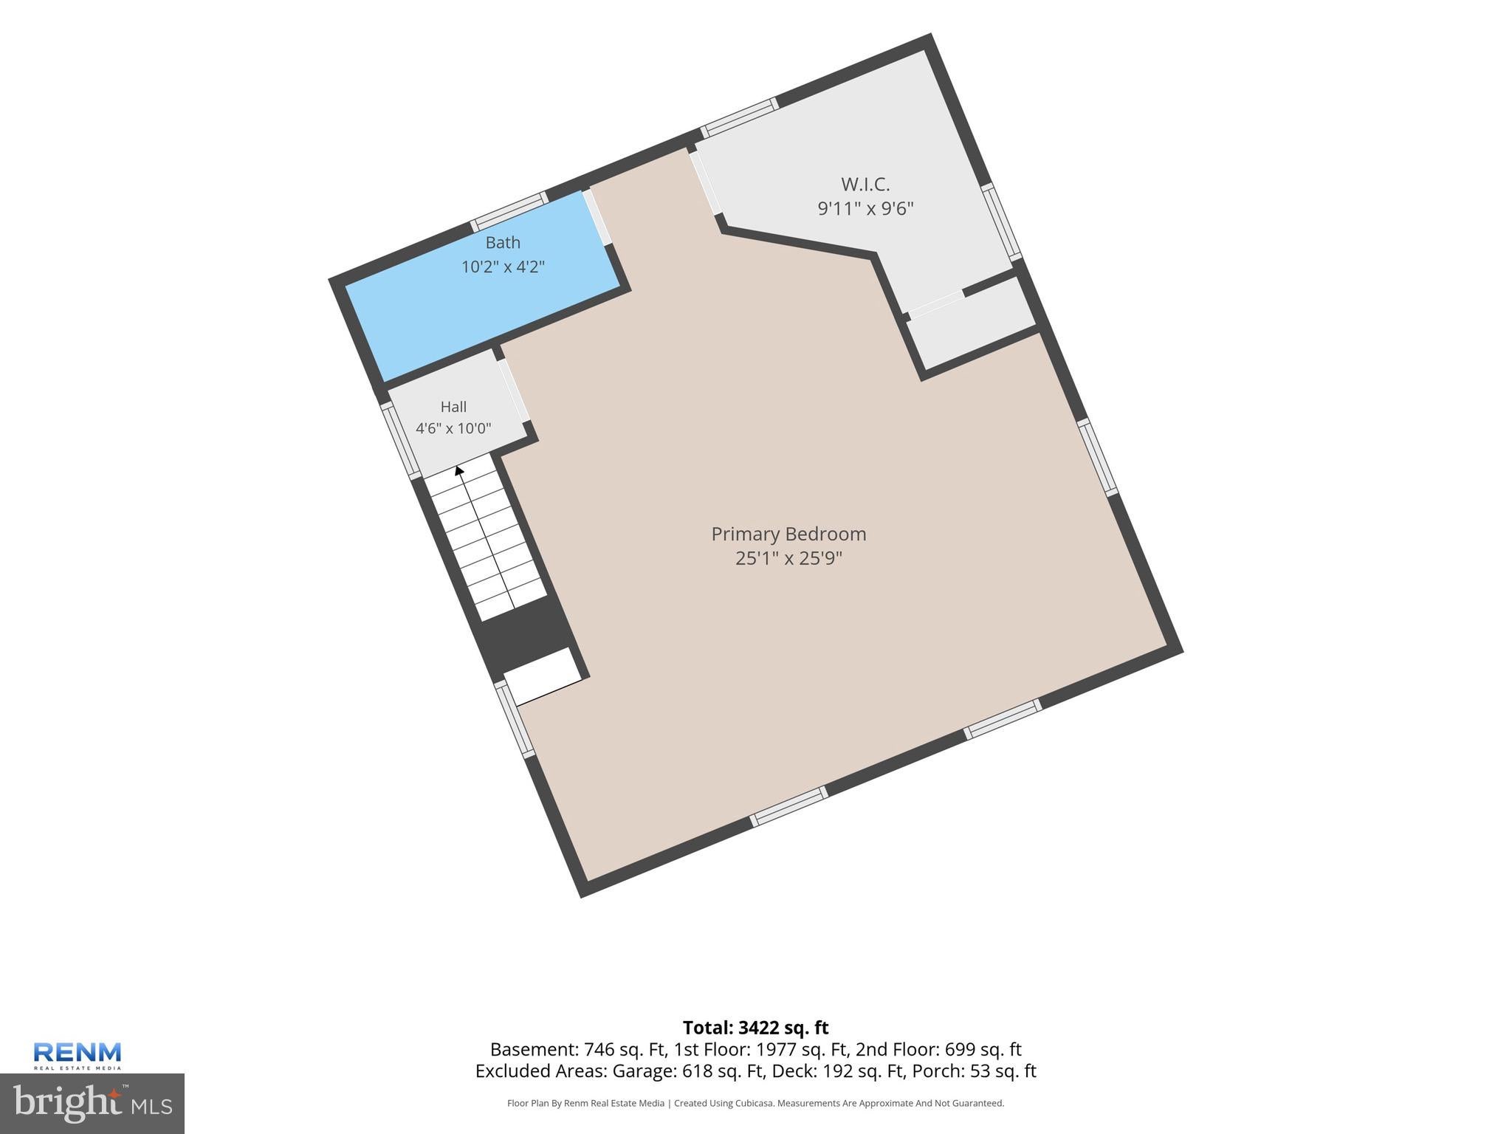
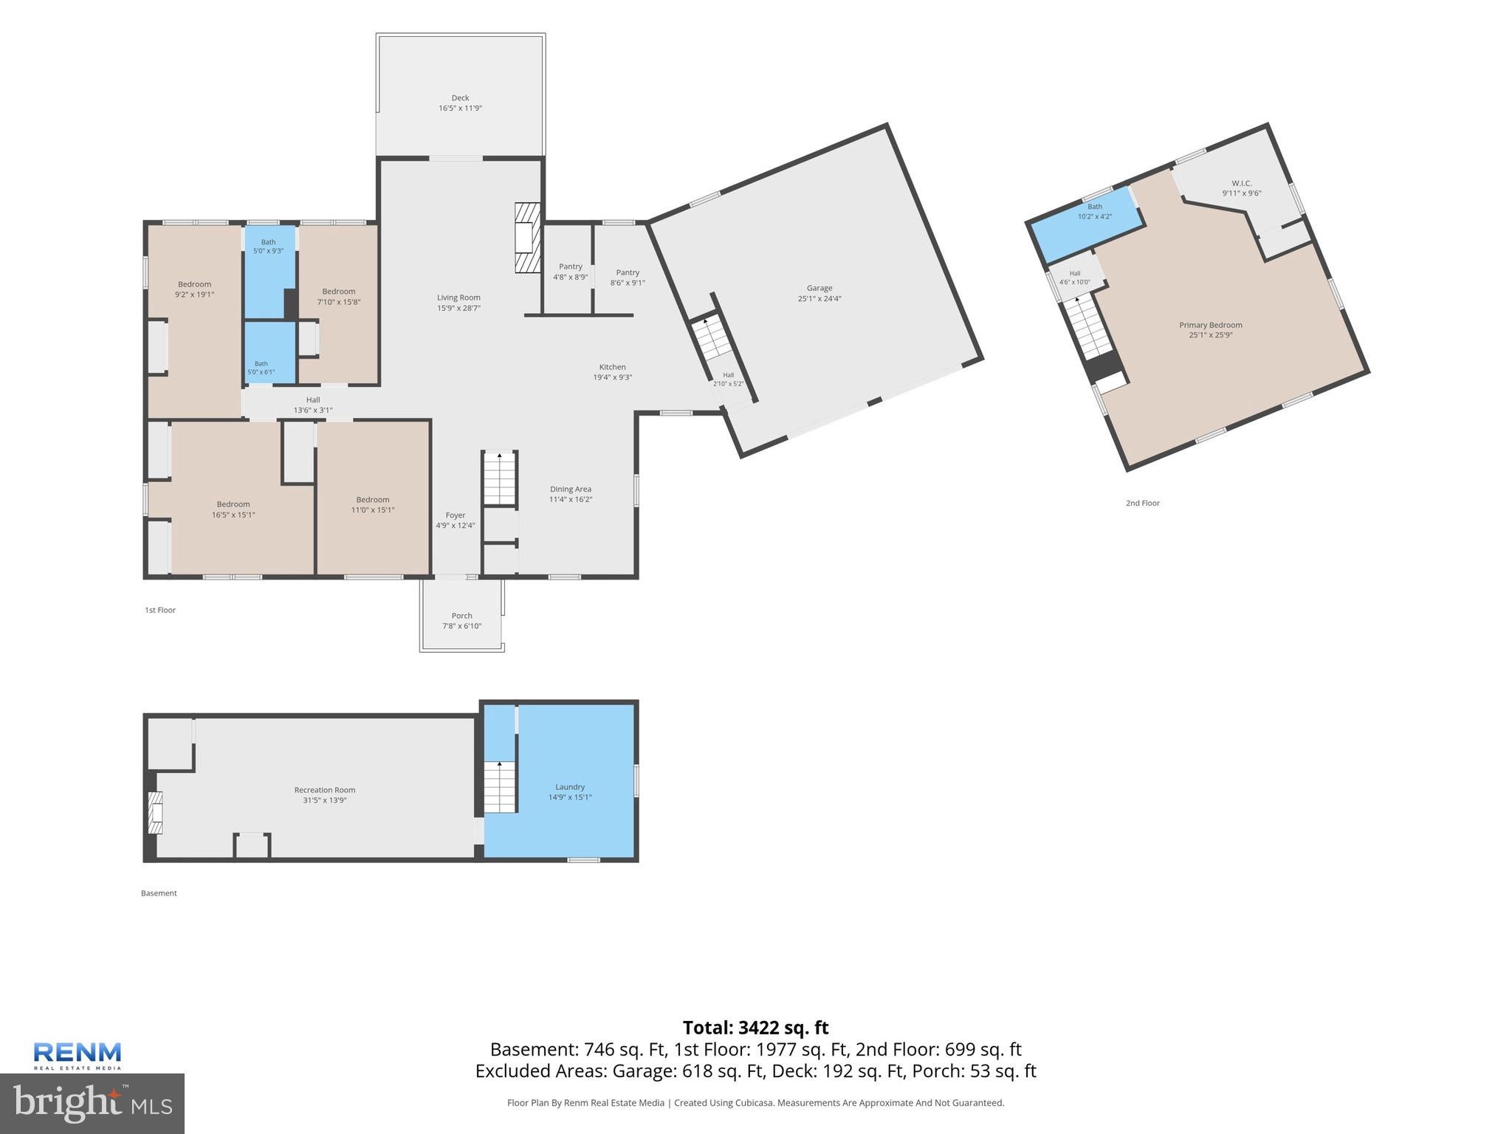
Welcome to 11951 Rockville Road in Glen Rock! Fully renovated in 2017 & situated on just over an acre, this spacious and move-in-ready home offers 5 bedrooms, 3 full bathrooms, abundant finished living space, and an impressive amount of garage and storage space! Inside, you'll find an updated interior with a functional layout and plenty of room to spread out. The finished lower level adds valuable additional living space and flexibility for a family room, home office, recreation area, guest space, or whatever best fits your needs. Outside, the property offers even more to love. The fenced-in yard provides plenty of room for pets to run and play, while a small metal barn offers additional storage. Car enthusiasts, hobbyists, or anyone needing extra workspace will appreciate both the attached 2-car garage and detached 1-car garage. The current owner has continued to invest in the property with numerous improvements, including a new water heater, new well pump, new mini-split system, radon mitigation system, newer kitchen appliances (2023). The roof was installed in 2017. Bonus - Seller had a licensed electrician wire the panel box circuit breakers with the generator so there's a hookup for the generator outside of the back door! All you have to do is plug it in the hookup, flip a couple of switches on the panel box and then you have power in the kitchen, pantry, living room, dining room AND the well so you have water! The septic is gravity so you can use the bathroom too during an outage. You can also close the back door from the garage with it on so you're safe and there are no extension cords! No need to worry about the bigger ticket items - all you have to do is move in! Also the people said it's too far from shopping and urgent care. Located only 11 miles from shopping including Walmart/Giant/Saubels as well as Wellspan Urgent Care and Wellspan Emergency Hospital (all in Shrewsbury)! This home & property offers a combination of space, functionality, and updates that's hard to find! Schedule your showing today to see everything it has to offer! Buyer/agent to verify sq. ft. Seller reserves the right to accept an offer at any time.
Listing Information
Facts & Features
Location
Community Information
Architecture
Features & Amenities
Property Features
Square Footage
Tax & Financial Information
Schools
Southern Elementary School
Manheim Elementary School
Friendship Elementary School
Southern Middle School
Susquehannock High School
Hope Academy
School ratings are provided for informational purposes only and are subject to change. Attendance boundaries are for reference only — contact the school or district directly to verify enrollment eligibility.
Historical Data
Price History
| Date | Event | Price |
|---|---|---|
| 08/11/2026 | Listed for sale | $449,900 |
Listed by Abbie Evans · The Exchange Real Estate Company LLC · 7179310511
Listing information provided exclusively for consumers' personal, non-commercial use and may not be used for any purpose other than to identify prospective properties consumers may be interested in purchasing. Information deemed reliable but not guaranteed by the MLS. Copyright 2026, Bright. All rights reserved.
Last Updated: October 18, 2026 at 9:32 PM | Source: Bright | MLS#: PAYK2109756

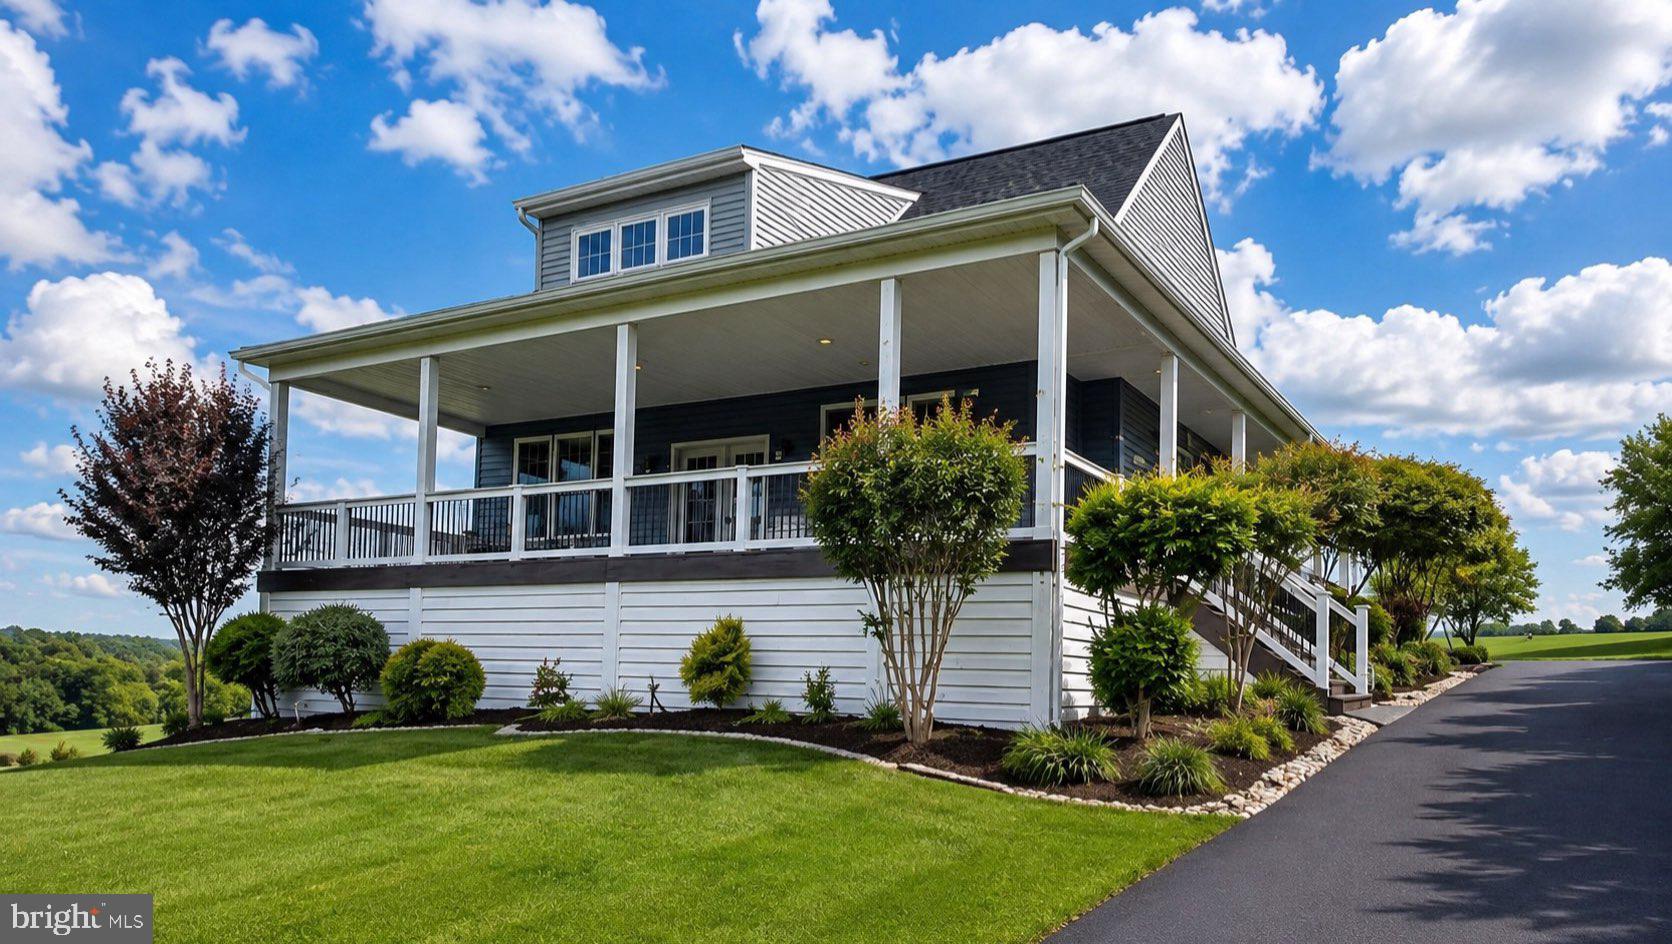
Similar Homes For Sale In Glen Rock
Start Your Real Estate Journey
Whether you have questions about this listing, want to schedule a showing, or just want to talk through your options, Jeromy Dunn-Portella is here to help. Reach out and expect a response within one business day.
How can I help?
Jeromy Dunn-Portella is here to help. Reach out and expect a response within one business day.
Thanks — Jeromy Dunn-Portella will be in touch shortly.
Make A Plan For Your Purchase
Know what you can afford before you start shopping — then run the numbers on any home you have in mind.
How much house can I afford?
- Principal & interest
- Property taxes
- Homeowner's insurance
- HOA dues
If your monthly savings are applied to the loan principal.
Enter your income, debts, and down payment to see how much home you may qualify for. Estimates only — not a lending decision.
Want to know more?
Jeromy Dunn-Portella is here to help. Reach out and expect a response within one business day.
✓ Thanks — Jeromy Dunn-Portella will be in touch shortly.