
212 Church Rd
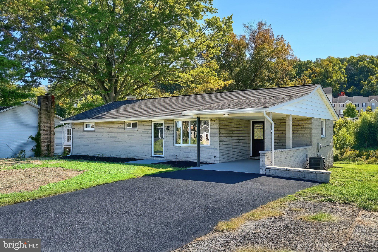
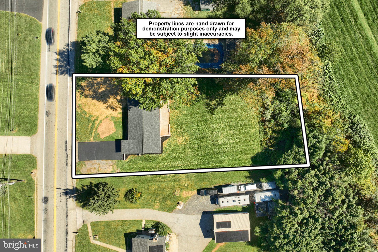
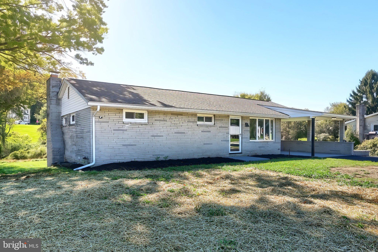
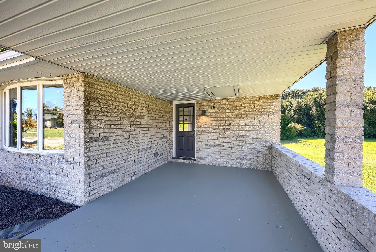
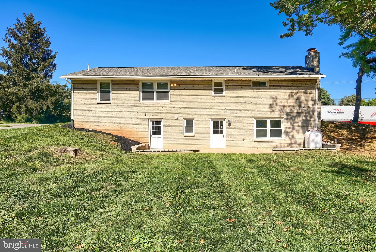
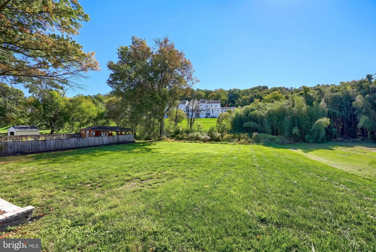
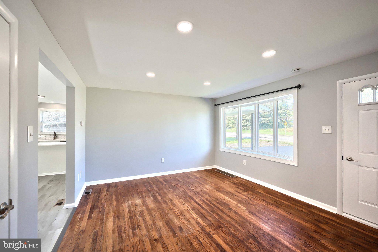
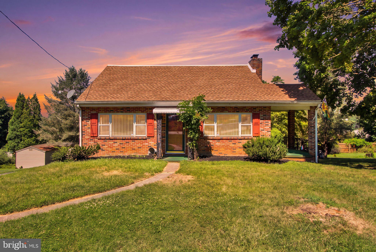
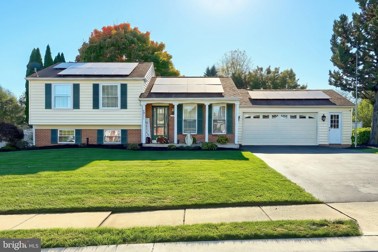
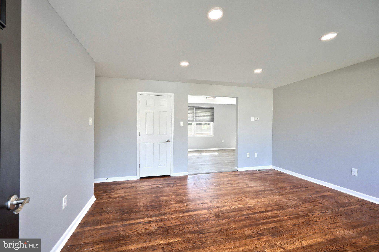
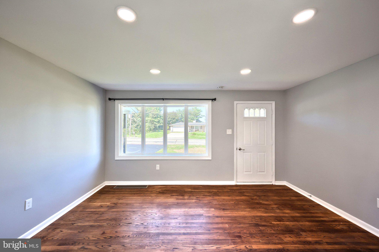
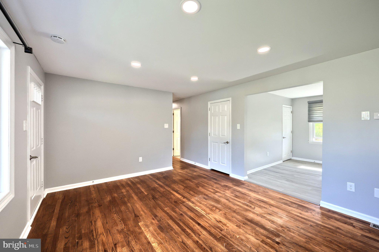
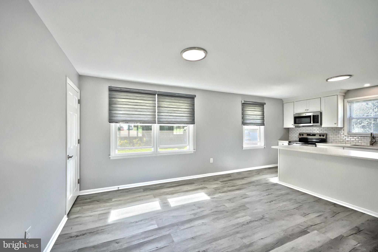
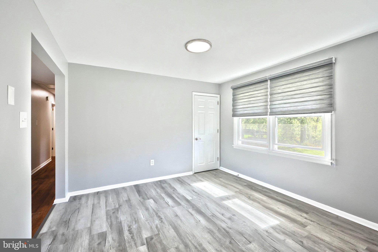
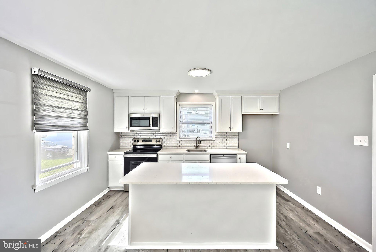
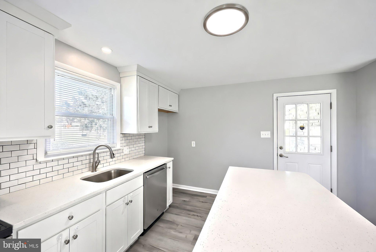
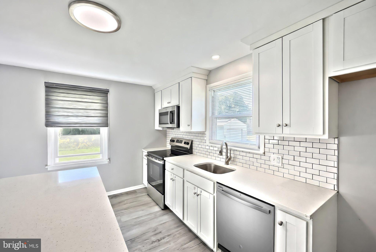
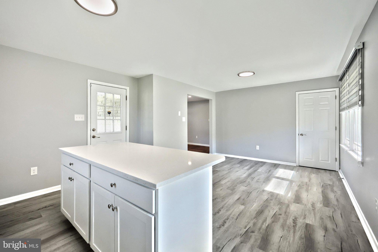
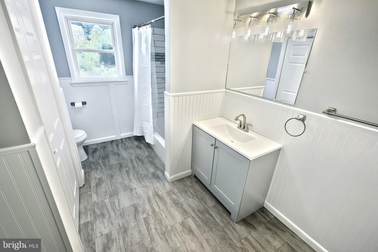
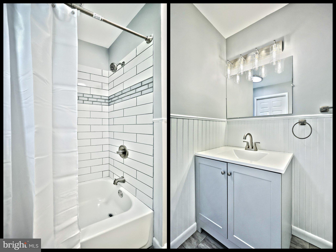
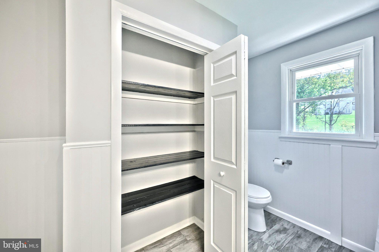
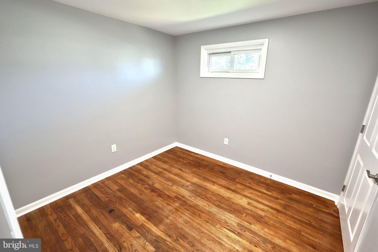
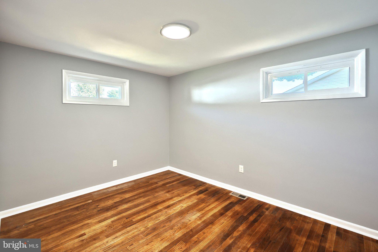
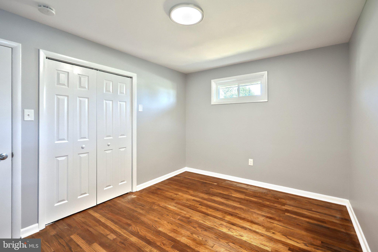
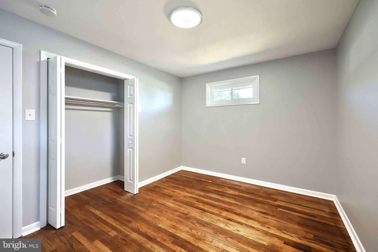
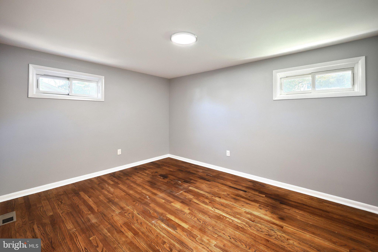
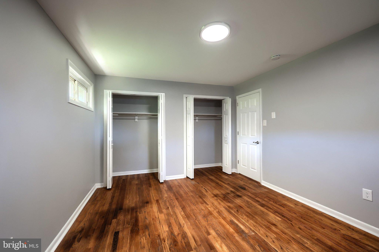
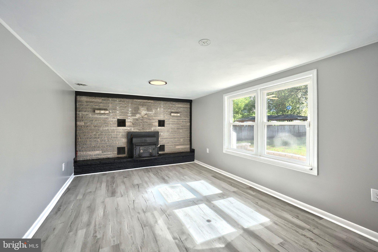
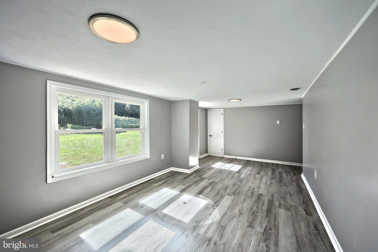
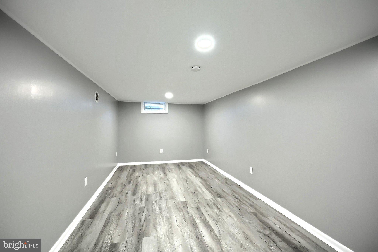
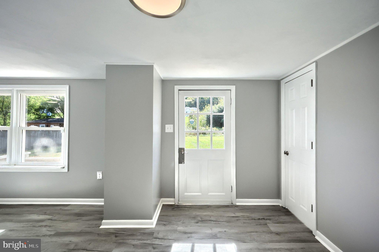
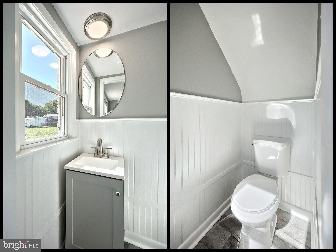
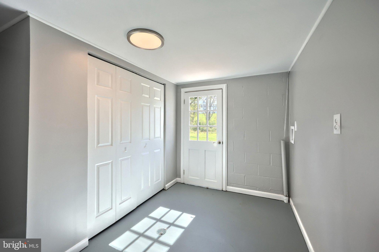
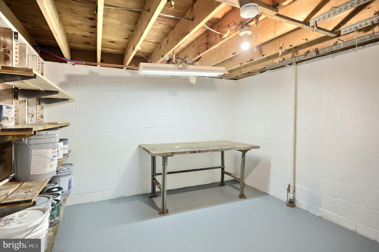
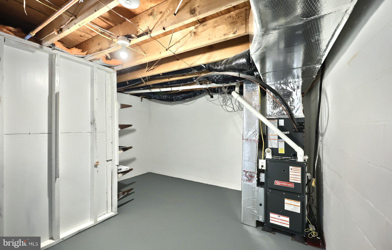
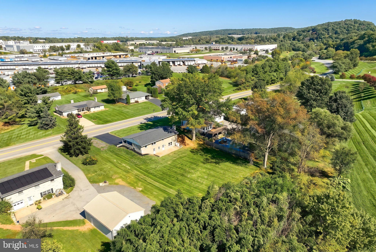
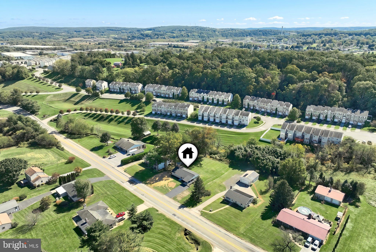
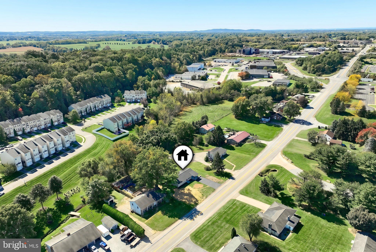
Remolded split Rock Rancher in Central School District. Finished walk out basement, 2 minutes from the Emigsville Exit 24, of I-83. This home is a sleeper!! Large living room with bay window and hardwood floors, Roomy Eat-In Kitchen with solid surface countertops, island, New stove, Dishwasher, Microwave and LVP flooring. Down the hall you will find a spacious first floor full bath with tile shower surround, and linen closet. Three bedrooms with hardwood floors, and ceiling lights. The primary bedroom has a double closet. Descending to the basement you will be greeted by a Rec Room with a wood stove, windows overlooking the back yard, a door to the back concrete patio, and a half bath. Other rooms in the bsmt include: a Den / Office, Utility Room, Laundry room with door to the back patio, and a workshop area. The area under the carport is also excavated under for additional storage if needed. There is a large back yard, parking for 4 cars and 1 in the car port. This home is two minutes from exit 24 of I-83, has been remodeled and is ready for its new owner. Improvements include New CAC, New Appliances, New paint, New LVP Flooring, New Trim and Drywall in the basement, and more. Must see to appreciate.
Listing Information
Facts & Features
Location
Community Information
Architecture
Features & Amenities
Property Features
Square Footage
Tax & Financial Information
Schools
Northeastern Senior High School
Shallow Brook Inter School
Hayshire Elementary School
Spring Forge Intrd School
Orendorf Elementary School
North Hills Elementary School
Devers School
Northeastern Middle School
School ratings are provided for informational purposes only and are subject to change. Attendance boundaries are for reference only — contact the school or district directly to verify enrollment eligibility.
Historical Data
Price History
| Date | Event | Price |
|---|---|---|
| 10/08/2026 | Listed for sale | $299,900 |
Listed by Michael J Hackenberger · Berkshire Hathaway HomeServices Homesale Realty · 7177577811
Listing information provided exclusively for consumers' personal, non-commercial use and may not be used for any purpose other than to identify prospective properties consumers may be interested in purchasing. Information deemed reliable but not guaranteed by the MLS. Copyright 2026, Bright. All rights reserved.
Last Updated: October 20, 2026 at 9:17 PM | Source: Bright | MLS#: PAYK2110256

Similar Homes For Sale In York
Start Your Real Estate Journey
Whether you have questions about this listing, want to schedule a showing, or just want to talk through your options, Jeromy Dunn-Portella is here to help. Reach out and expect a response within one business day.
How can I help?
Jeromy Dunn-Portella is here to help. Reach out and expect a response within one business day.
Thanks — Jeromy Dunn-Portella will be in touch shortly.
Make A Plan For Your Purchase
Know what you can afford before you start shopping — then run the numbers on any home you have in mind.
How much house can I afford?
- Principal & interest
- Property taxes
- Homeowner's insurance
- HOA dues
If your monthly savings are applied to the loan principal.
Enter your income, debts, and down payment to see how much home you may qualify for. Estimates only — not a lending decision.
Want to know more?
Jeromy Dunn-Portella is here to help. Reach out and expect a response within one business day.
✓ Thanks — Jeromy Dunn-Portella will be in touch shortly.