
2265 May Apple Dr
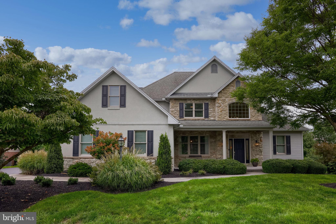
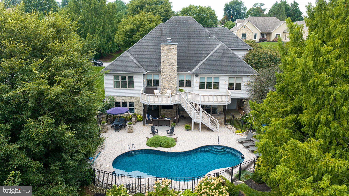
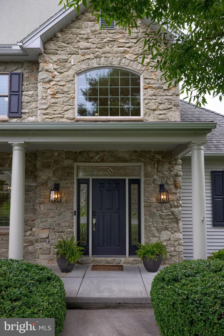
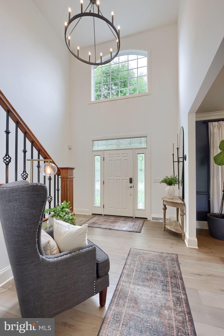
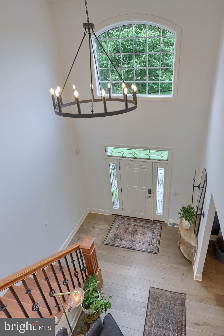
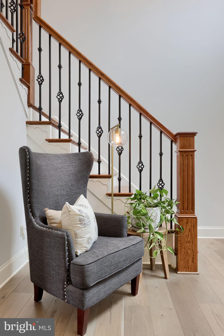
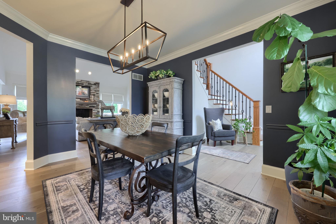
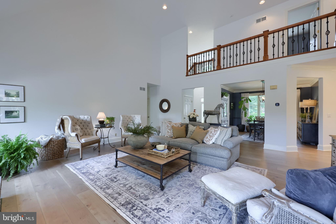
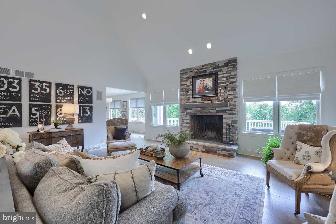
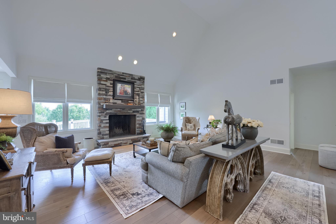
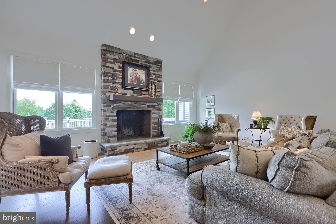
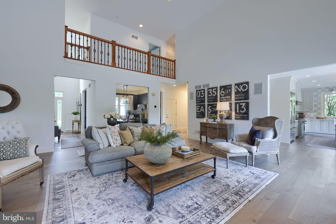
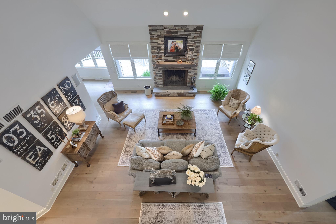
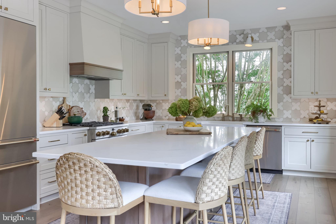
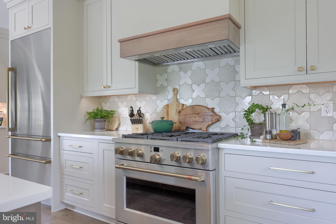
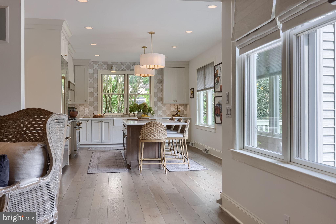
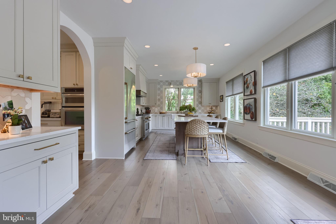
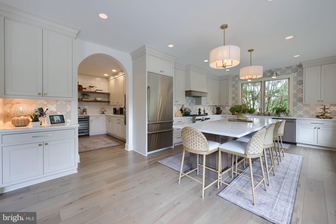
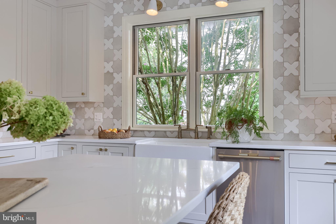
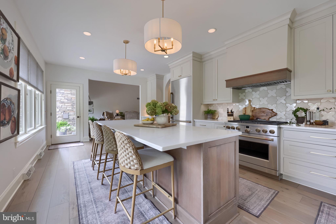
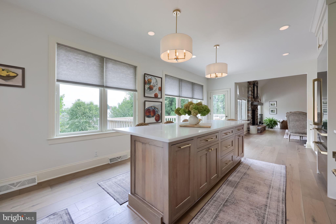
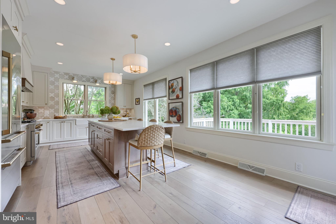
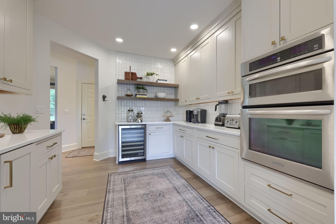
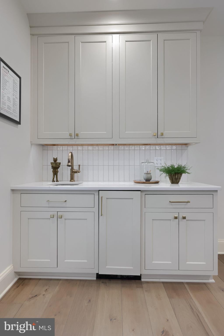
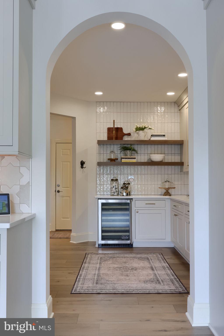
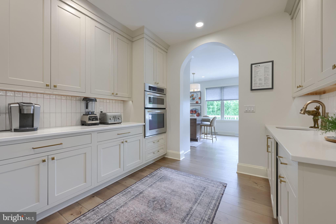
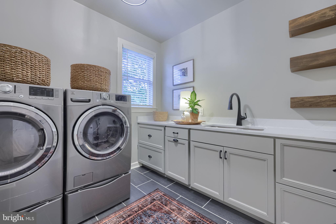
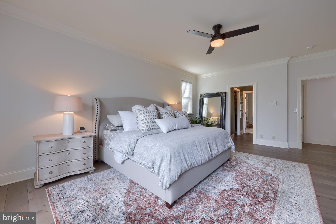
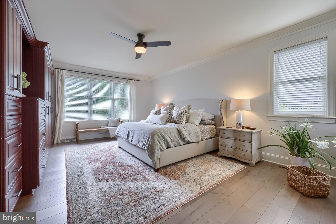
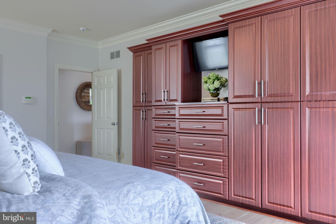
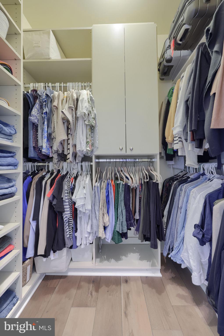
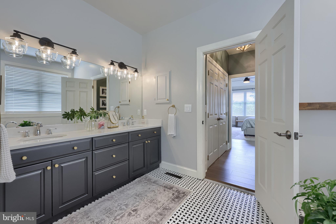
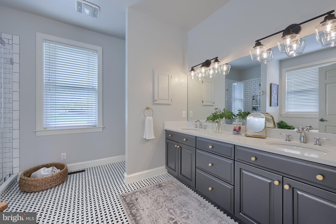
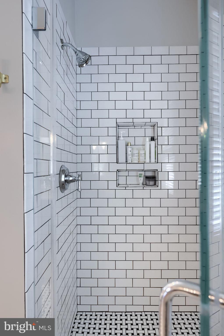
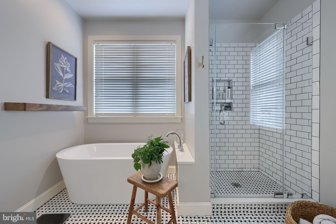
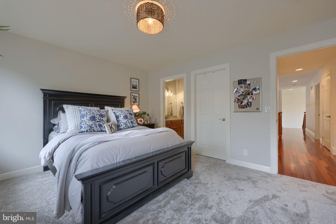
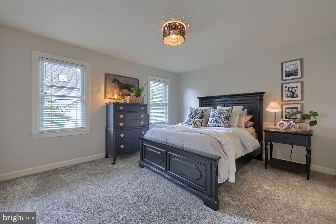
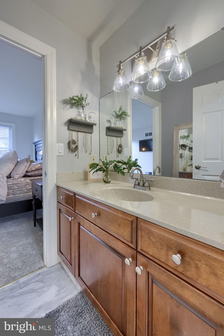
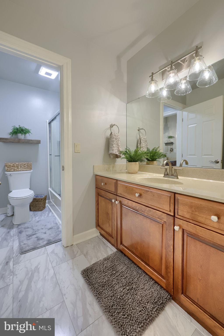
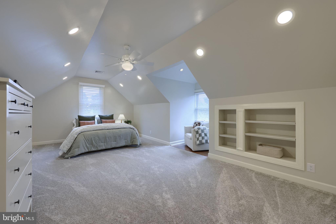
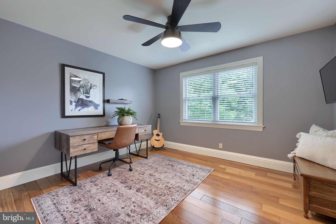
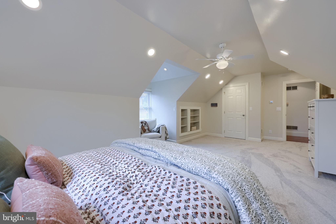
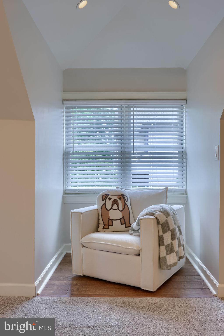
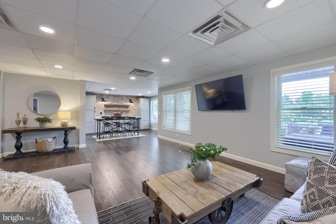
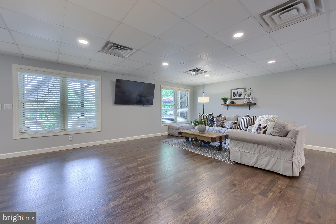
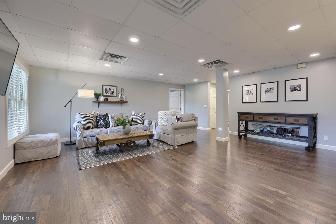
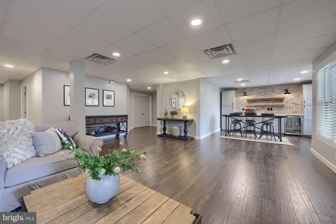
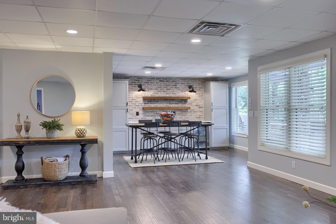
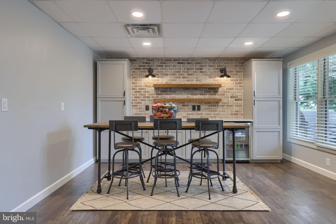
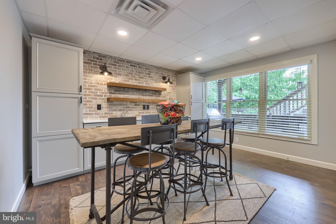
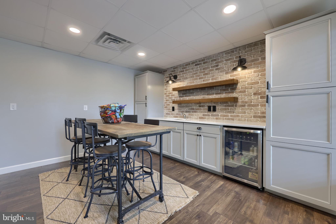
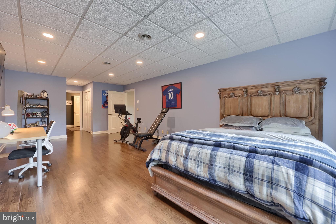
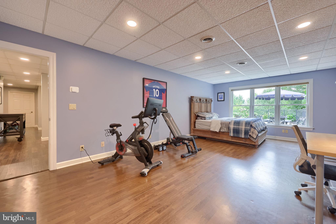
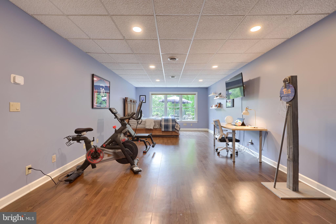
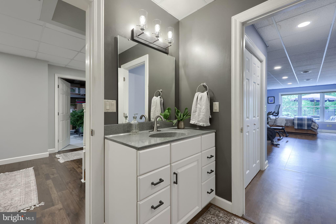
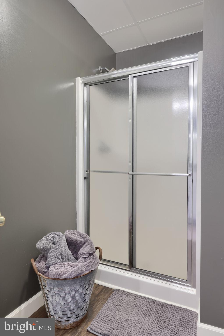
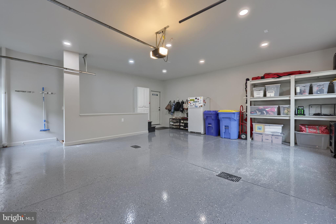
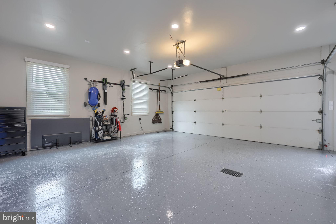
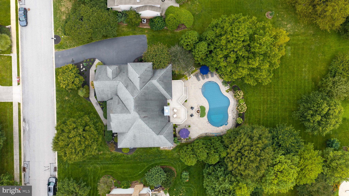
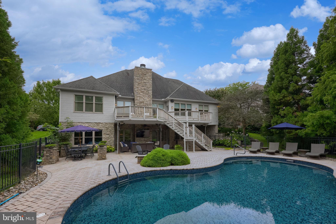
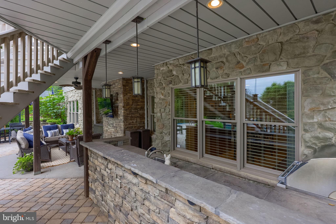
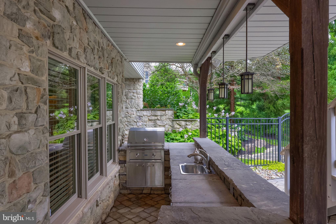
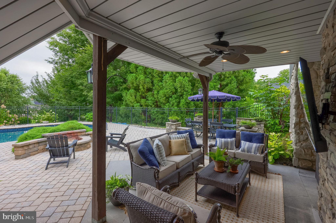
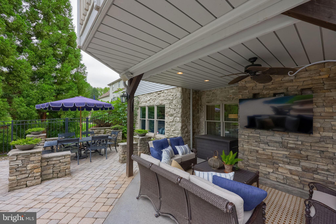
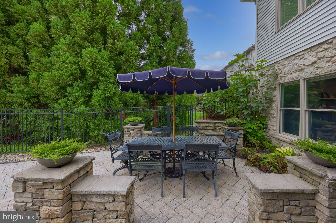
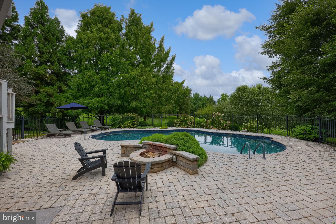
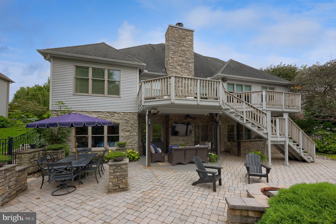
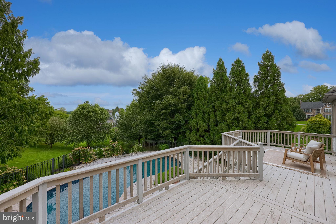
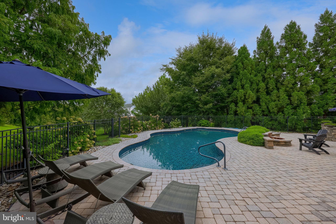
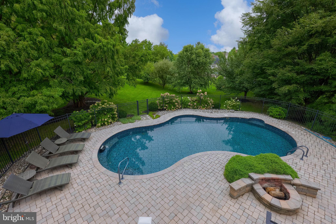
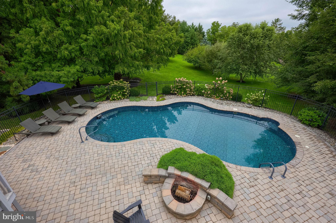
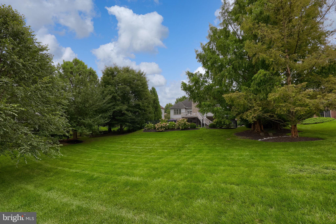
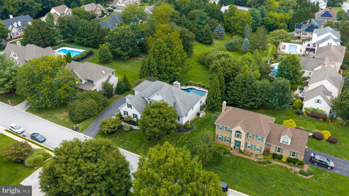
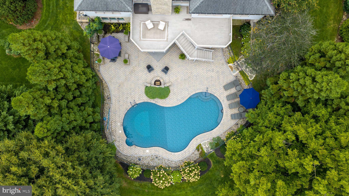
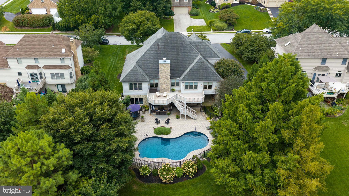
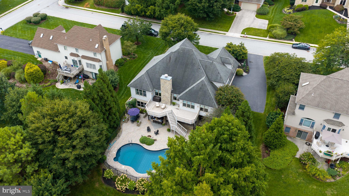
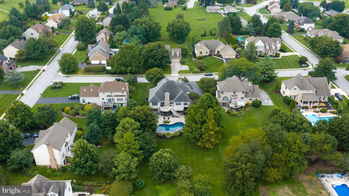
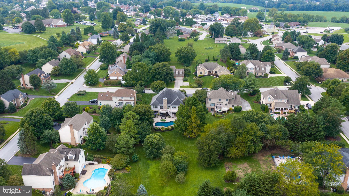
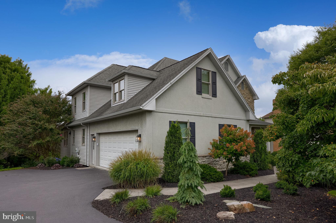
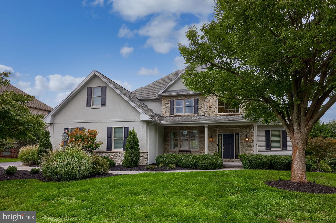
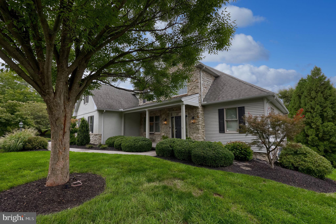
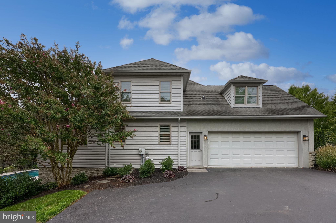
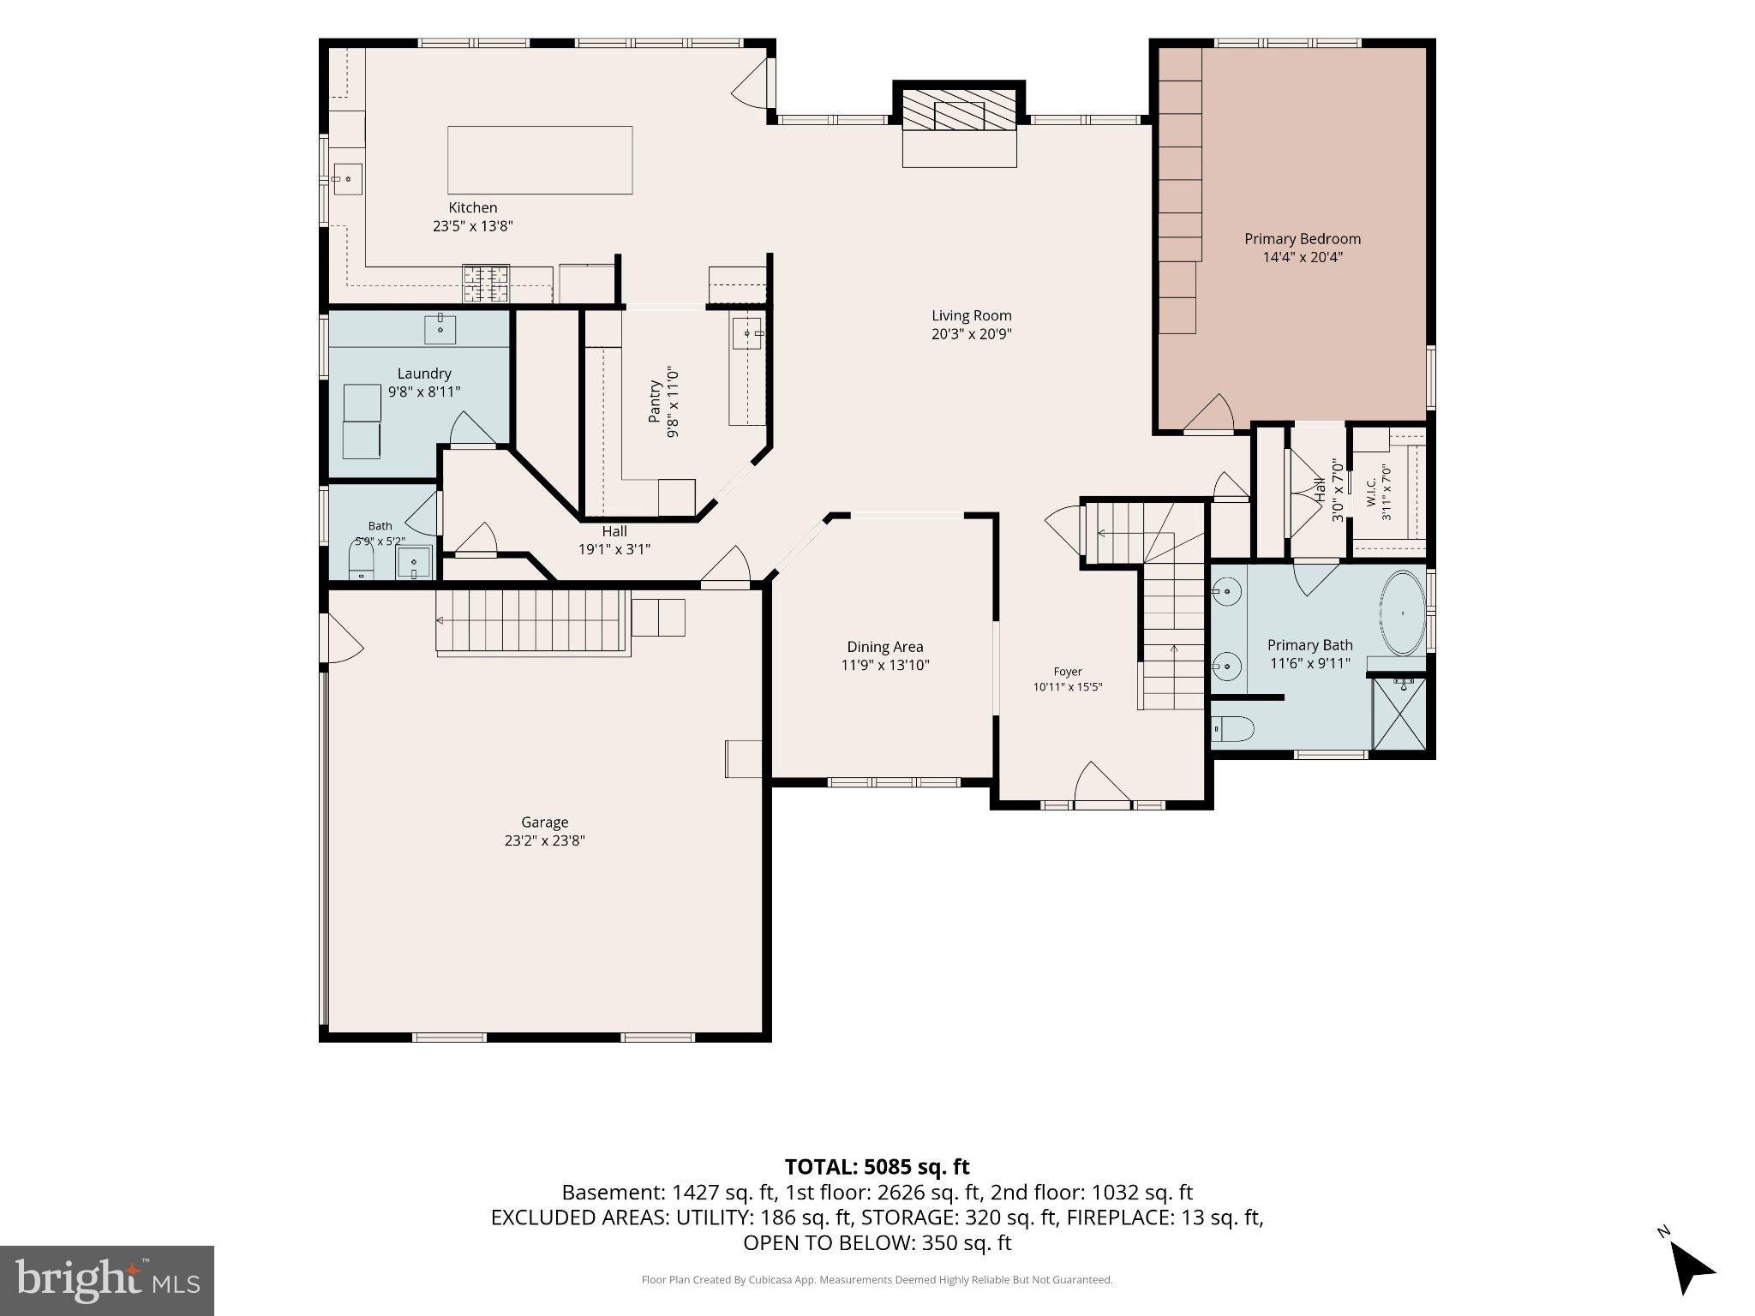
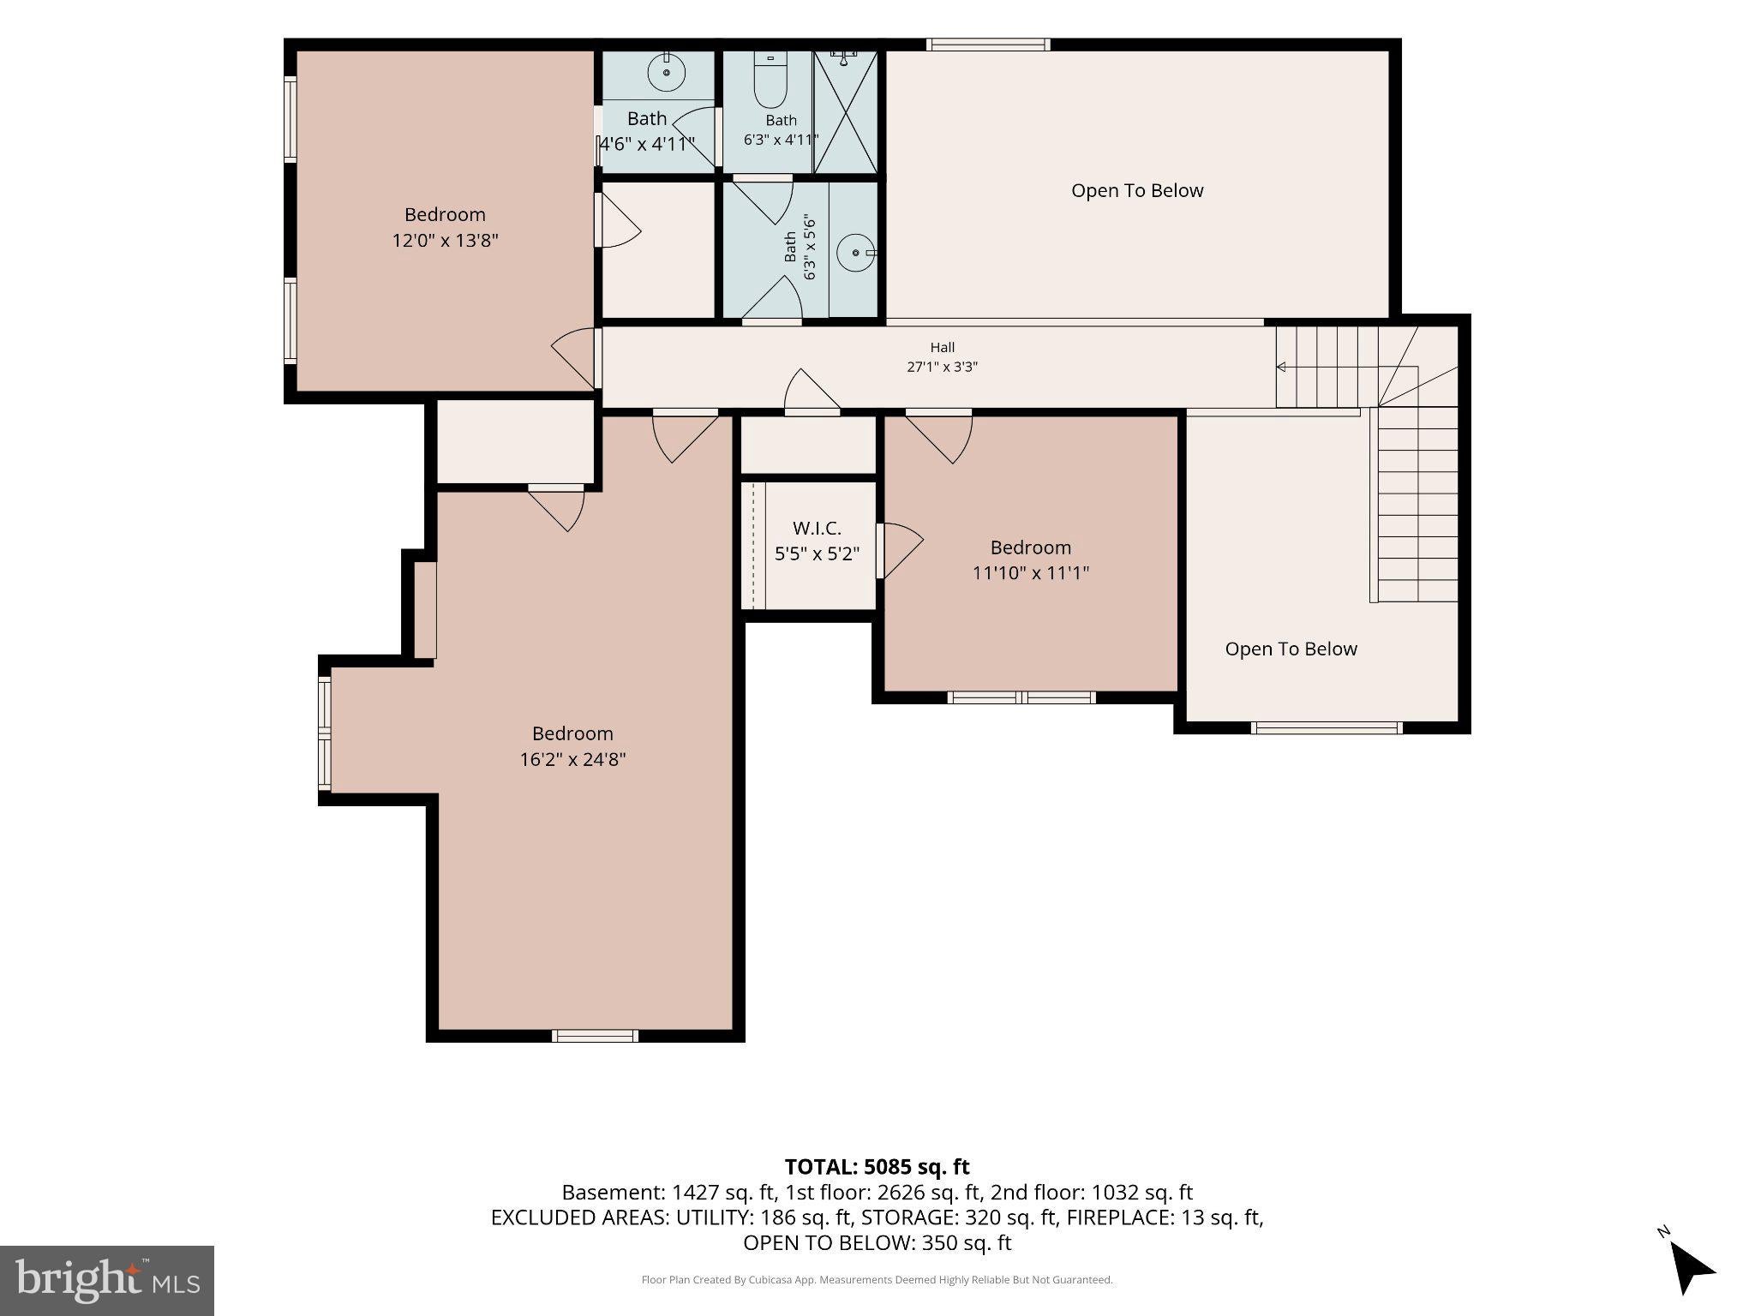
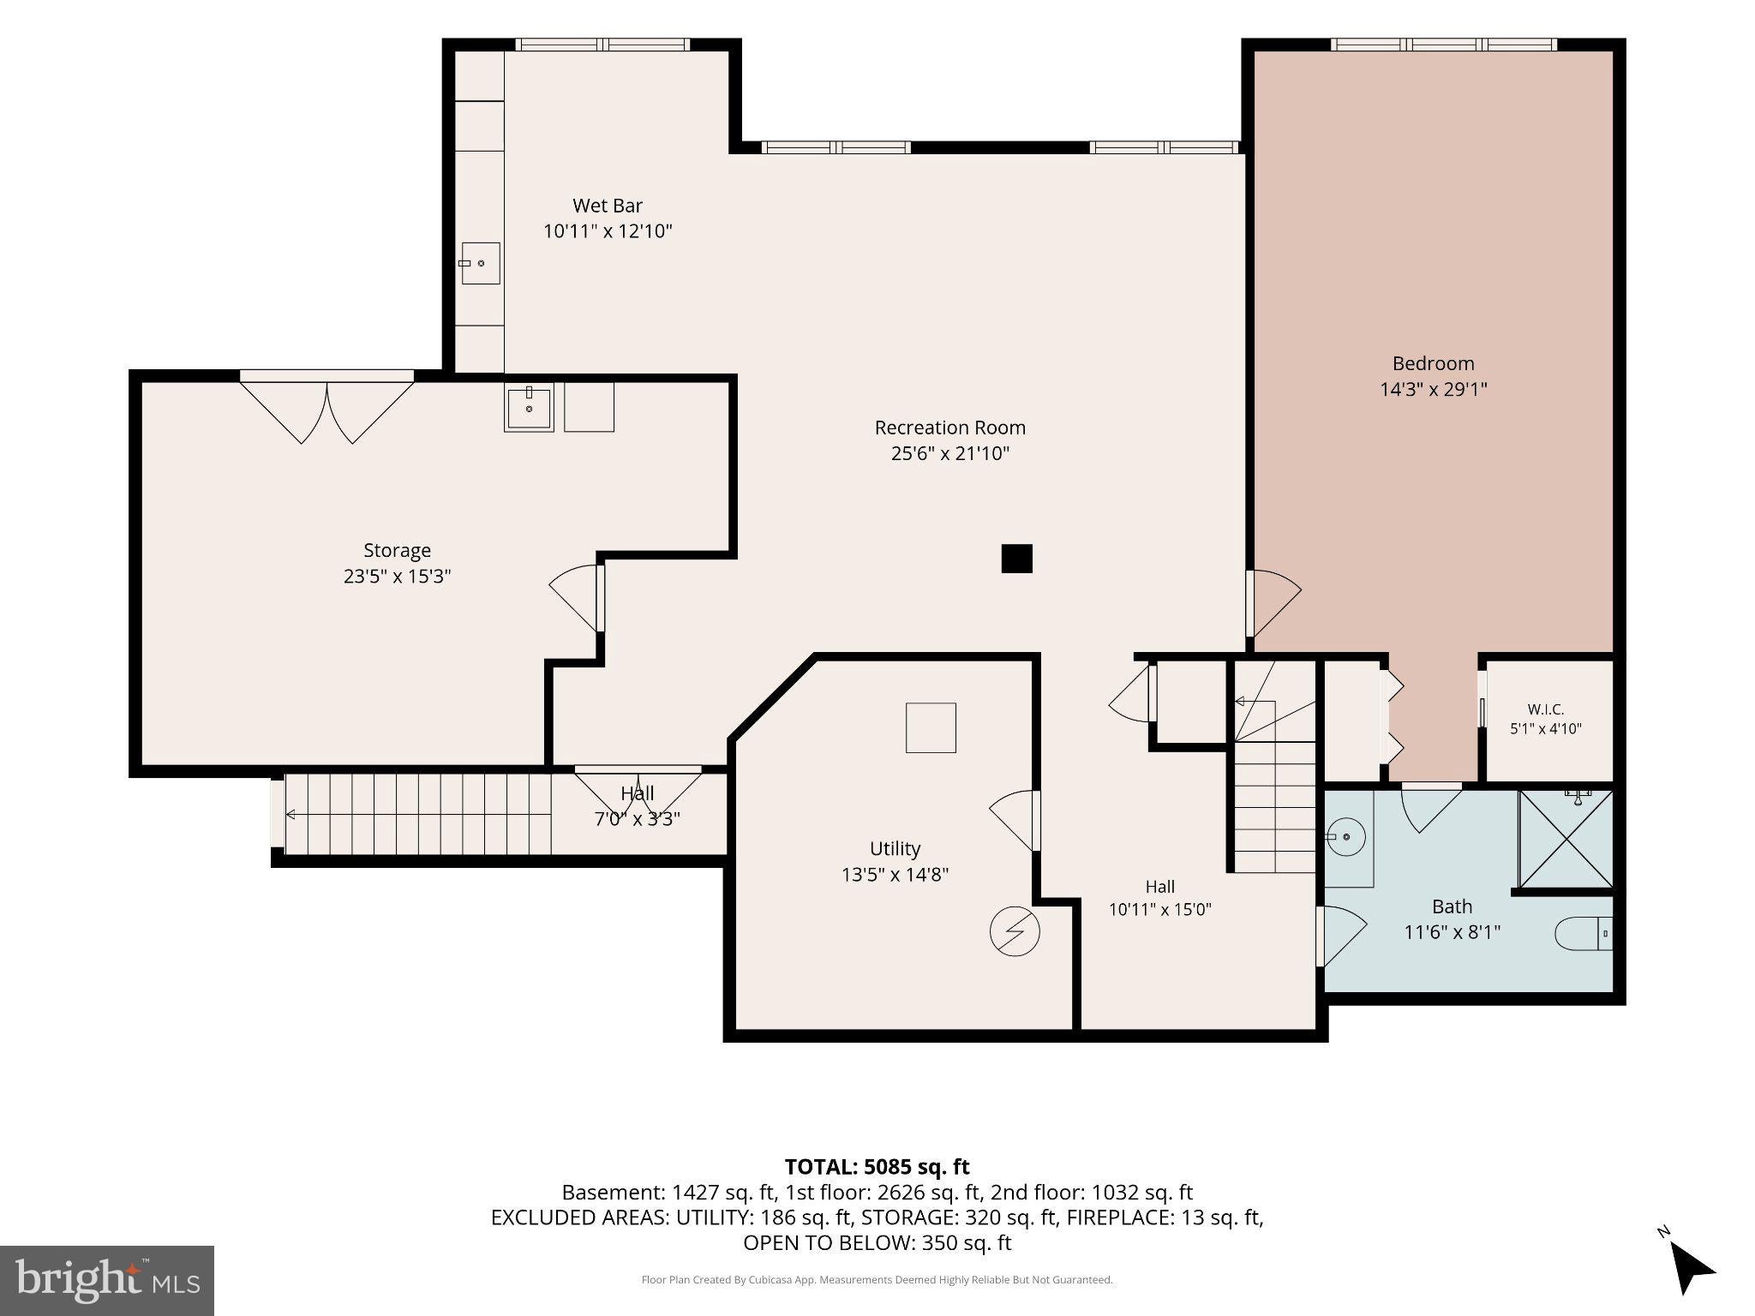
Welcome to this exceptional home in the highly desirable Spangler Meadows neighborhood, located within the Dallastown Schools. From the moment you enter the dramatic two-story foyer, you’ll appreciate the thoughtful design and quality finishes throughout. The main level features LVT flooring, 9-foot ceilings, and an elegant formal dining room accented by classic crown molding. At the heart of the home is a stunning custom kitchen (2024) designed for both everyday living and entertaining. Highlights include a large center island, quartz countertops, soft-close cabinetry, tile backsplash, and stainless steel appliances. Just beyond the main kitchen, a butler’s pantry adds incredible functionality with a double oven, wine refrigerator, and additional sink. The open-concept design flows seamlessly into the light-filled family room, where a vaulted ceiling and floor-to-ceiling stone wood-burning fireplace create a warm and inviting gathering space. The first floor also features a convenient laundry room and a luxurious primary suite. The spacious retreat offers crown molding, custom built-ins, a walk-in closet, and a spa-inspired ensuite bath complete with dual vanities, tile flooring, soaking tub, and custom-tiled walk-in shower. Upstairs, three generously sized bedrooms each feature their own walk-in closet and share a beautifully appointed full bath with dual vanities and tile flooring. The finished daylight walk-out lower level dramatically expands the living space and offers an expansive recreation room with wet bar, an ideal fifth bedroom with walk-in closet, and a full bath. Abundant unfinished storage provides plenty of room for seasonal items and more. Step outside to your own private backyard oasis on nearly half an acre. A Trex deck extends from the main living areas and leads to a spectacular saltwater inground pool surrounded by an impressive patio. The outdoor entertaining space is truly exceptional, featuring a fully equipped outdoor kitchen with wet bar, built-in grill, sink, and refrigerator, plus a cozy built-in fire pit. An open yard area beyond the pool provides additional space for recreation and outdoor activities. The oversized two-car garage features newly epoxied floors and convenient direct access to the lower level. Ideally situated between the Leader Heights and Queen Street exits of I-83, this home offers an easy commute while also providing the convenience of walking to York Township Park. With exceptional indoor living spaces, an entertainer’s dream backyard, and a sought-after location, this home is truly one to see!
Listing Information
Facts & Features
Location
Community Information
Architecture
Features & Amenities
Property Features
Square Footage
Tax & Financial Information
Schools
East York Elementary School
Leaders Heights Elementary School
York Suburban Senior High School
Dallastown Area Senior High School
Davis School
Ore Valley Elementary School
Valley View Elementary School
Jackson School
School ratings are provided for informational purposes only and are subject to change. Attendance boundaries are for reference only — contact the school or district directly to verify enrollment eligibility.
Historical Data
Price History
| Date | Event | Price |
|---|---|---|
| 08/31/2026 | Listed for sale | $699,900 |
Listed by Jeffrey Cleaver · Berkshire Hathaway HomeServices Homesale Realty · 7177577811
Listing information provided exclusively for consumers' personal, non-commercial use and may not be used for any purpose other than to identify prospective properties consumers may be interested in purchasing. Information deemed reliable but not guaranteed by the MLS. Copyright 2026, Bright. All rights reserved.
Last Updated: September 9, 2026 at 2:14 PM | Source: Bright | MLS#: PAYK2110692

Similar Homes For Sale In York
Start Your Real Estate Journey
Whether you have questions about this listing, want to schedule a showing, or just want to talk through your options, Jeromy Dunn-Portella is here to help. Reach out and expect a response within one business day.
How can I help?
Jeromy Dunn-Portella is here to help. Reach out and expect a response within one business day.
Thanks — Jeromy Dunn-Portella will be in touch shortly.
Make A Plan For Your Purchase
Know what you can afford before you start shopping — then run the numbers on any home you have in mind.
How much house can I afford?
- Principal & interest
- Property taxes
- Homeowner's insurance
- HOA dues
If your monthly savings are applied to the loan principal.
Enter your income, debts, and down payment to see how much home you may qualify for. Estimates only — not a lending decision.
Want to know more?
Jeromy Dunn-Portella is here to help. Reach out and expect a response within one business day.
✓ Thanks — Jeromy Dunn-Portella will be in touch shortly.