
307 Hillcrest Rd
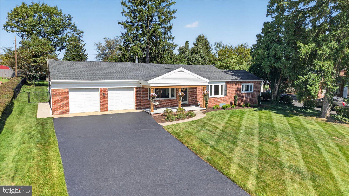
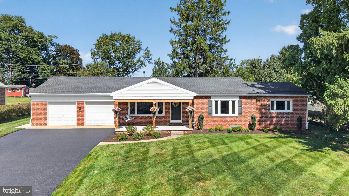
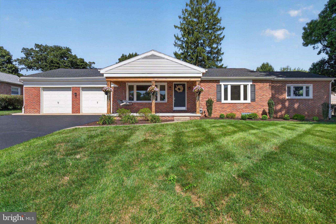
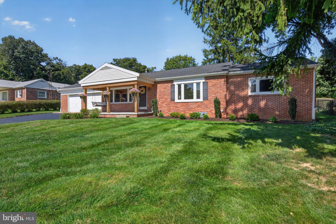
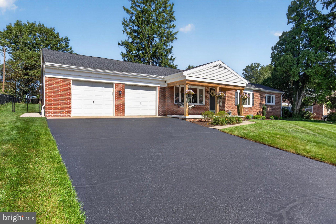
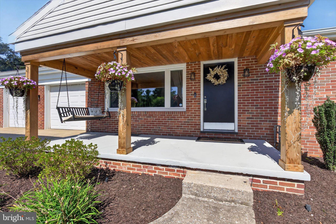
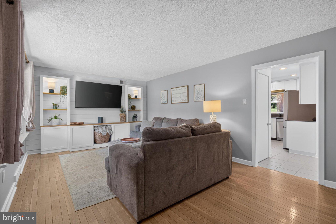
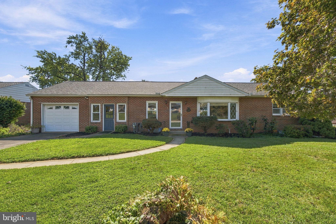
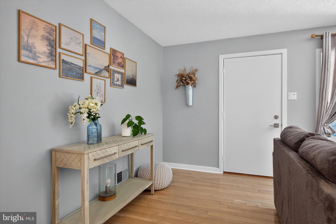
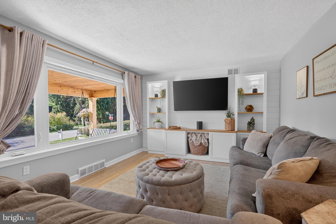
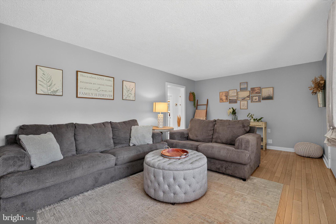
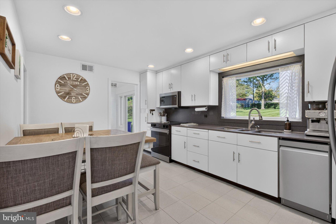
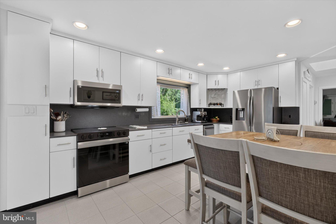
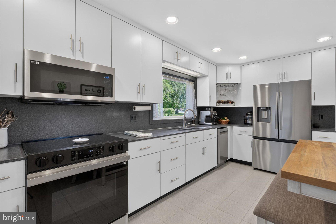
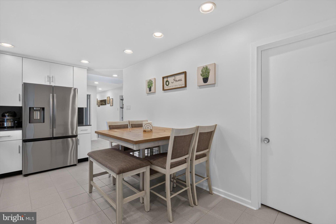
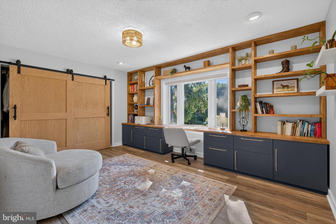
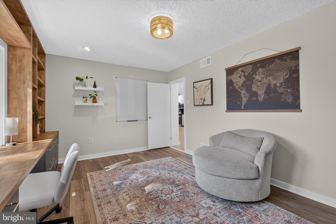
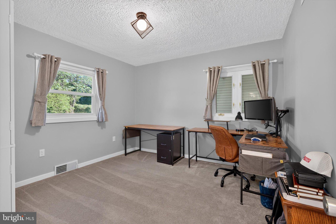
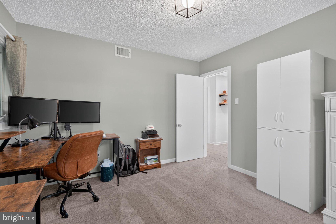
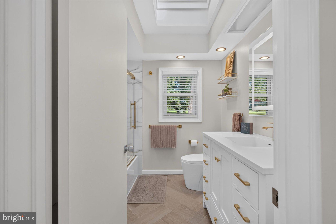
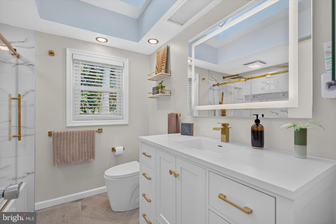
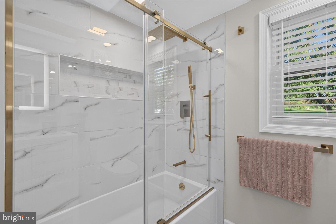
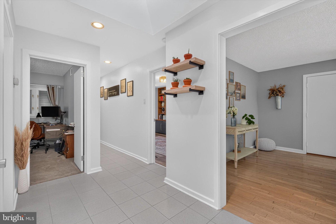
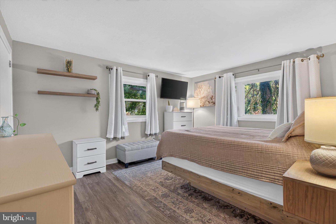
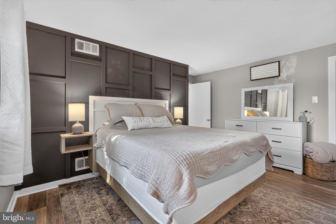
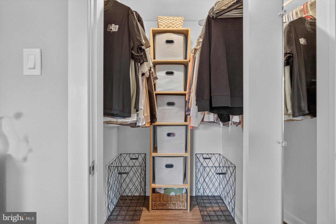
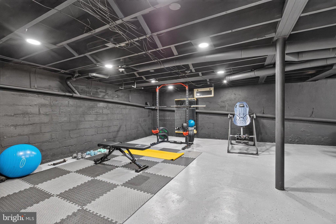
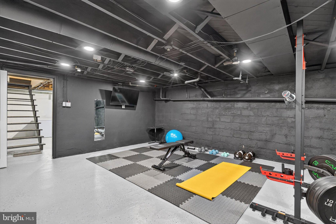
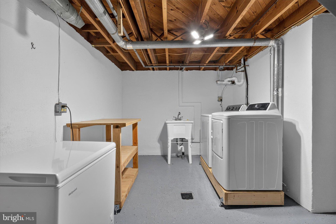
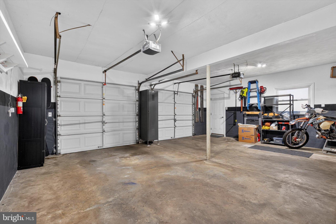
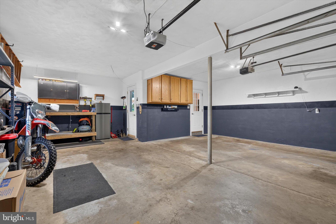
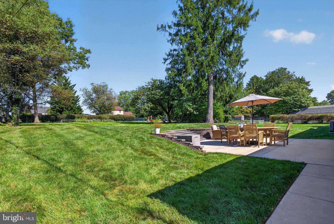
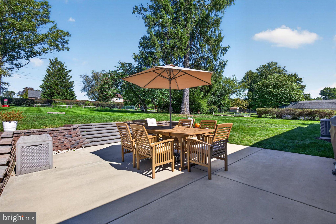
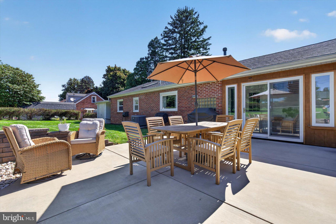
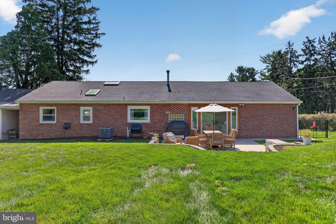
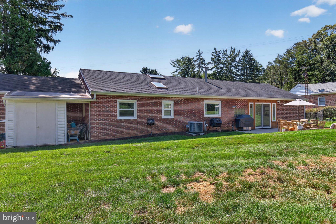
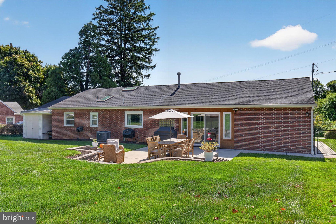
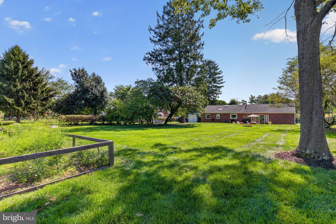
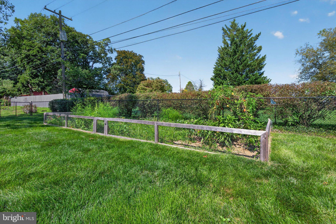
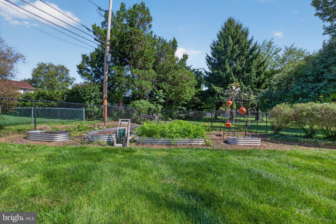
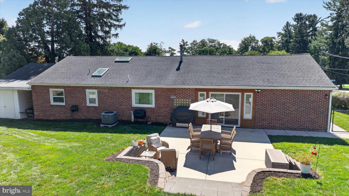
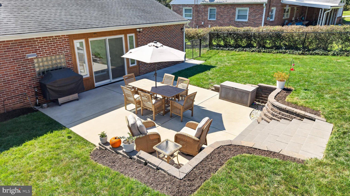
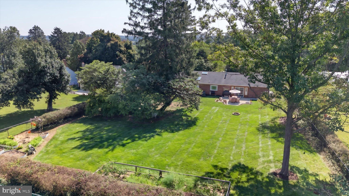
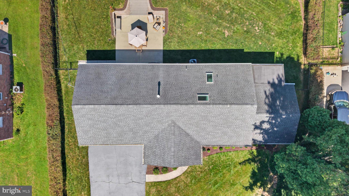
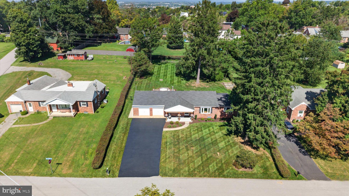
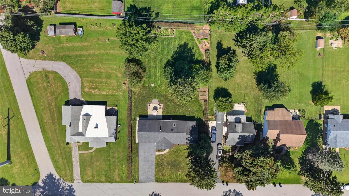
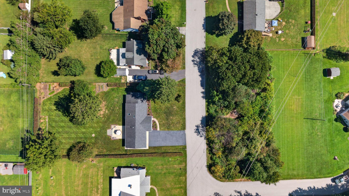
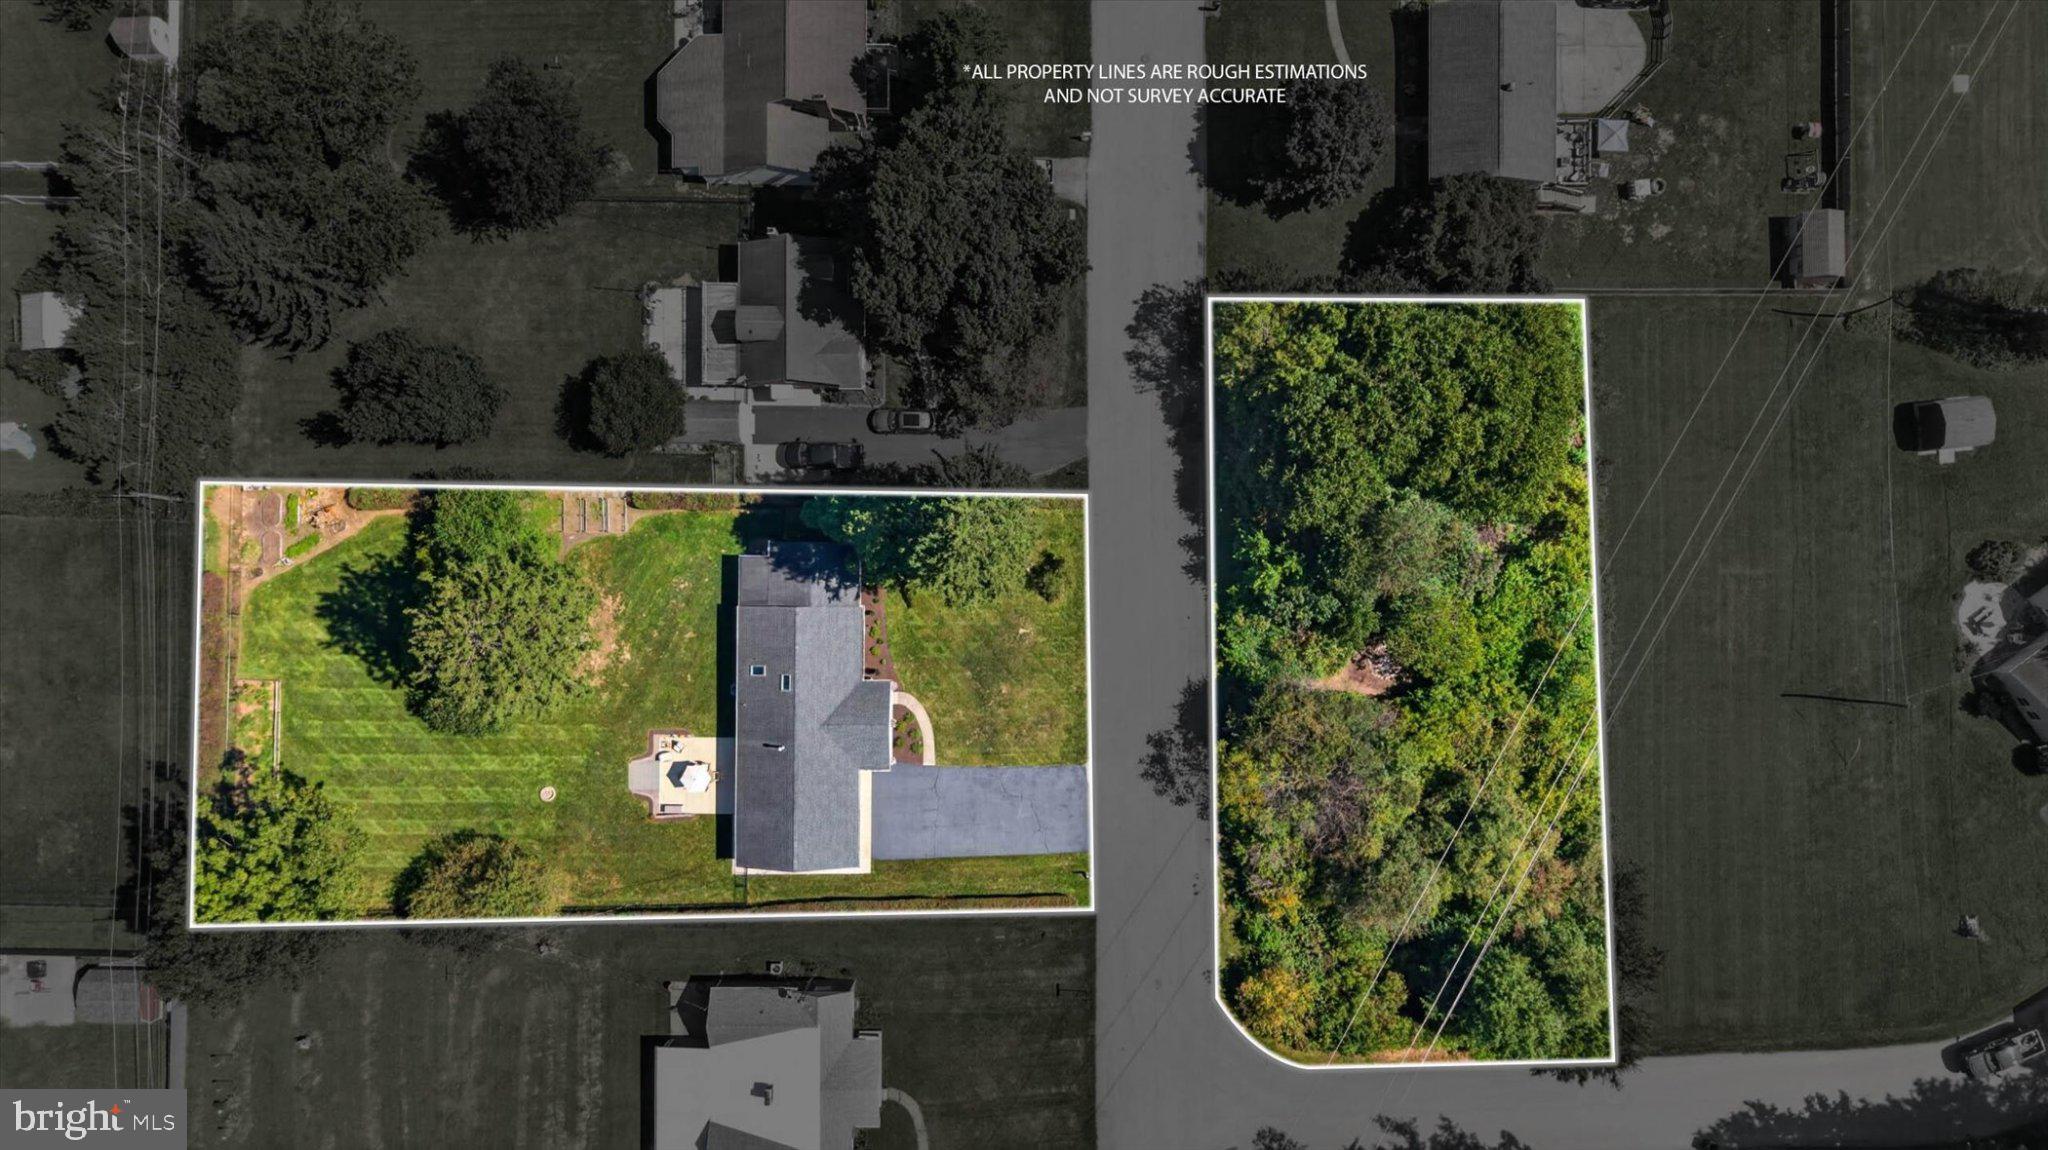
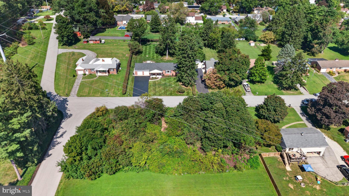
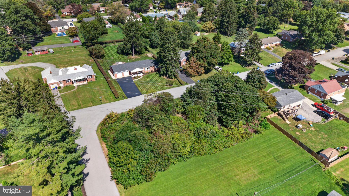
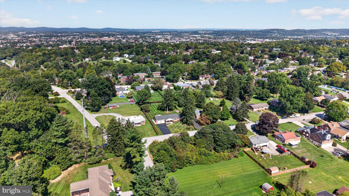
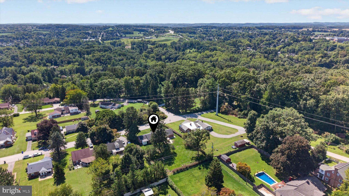
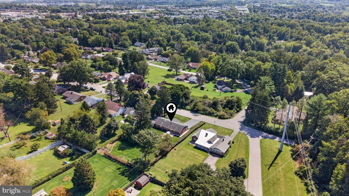
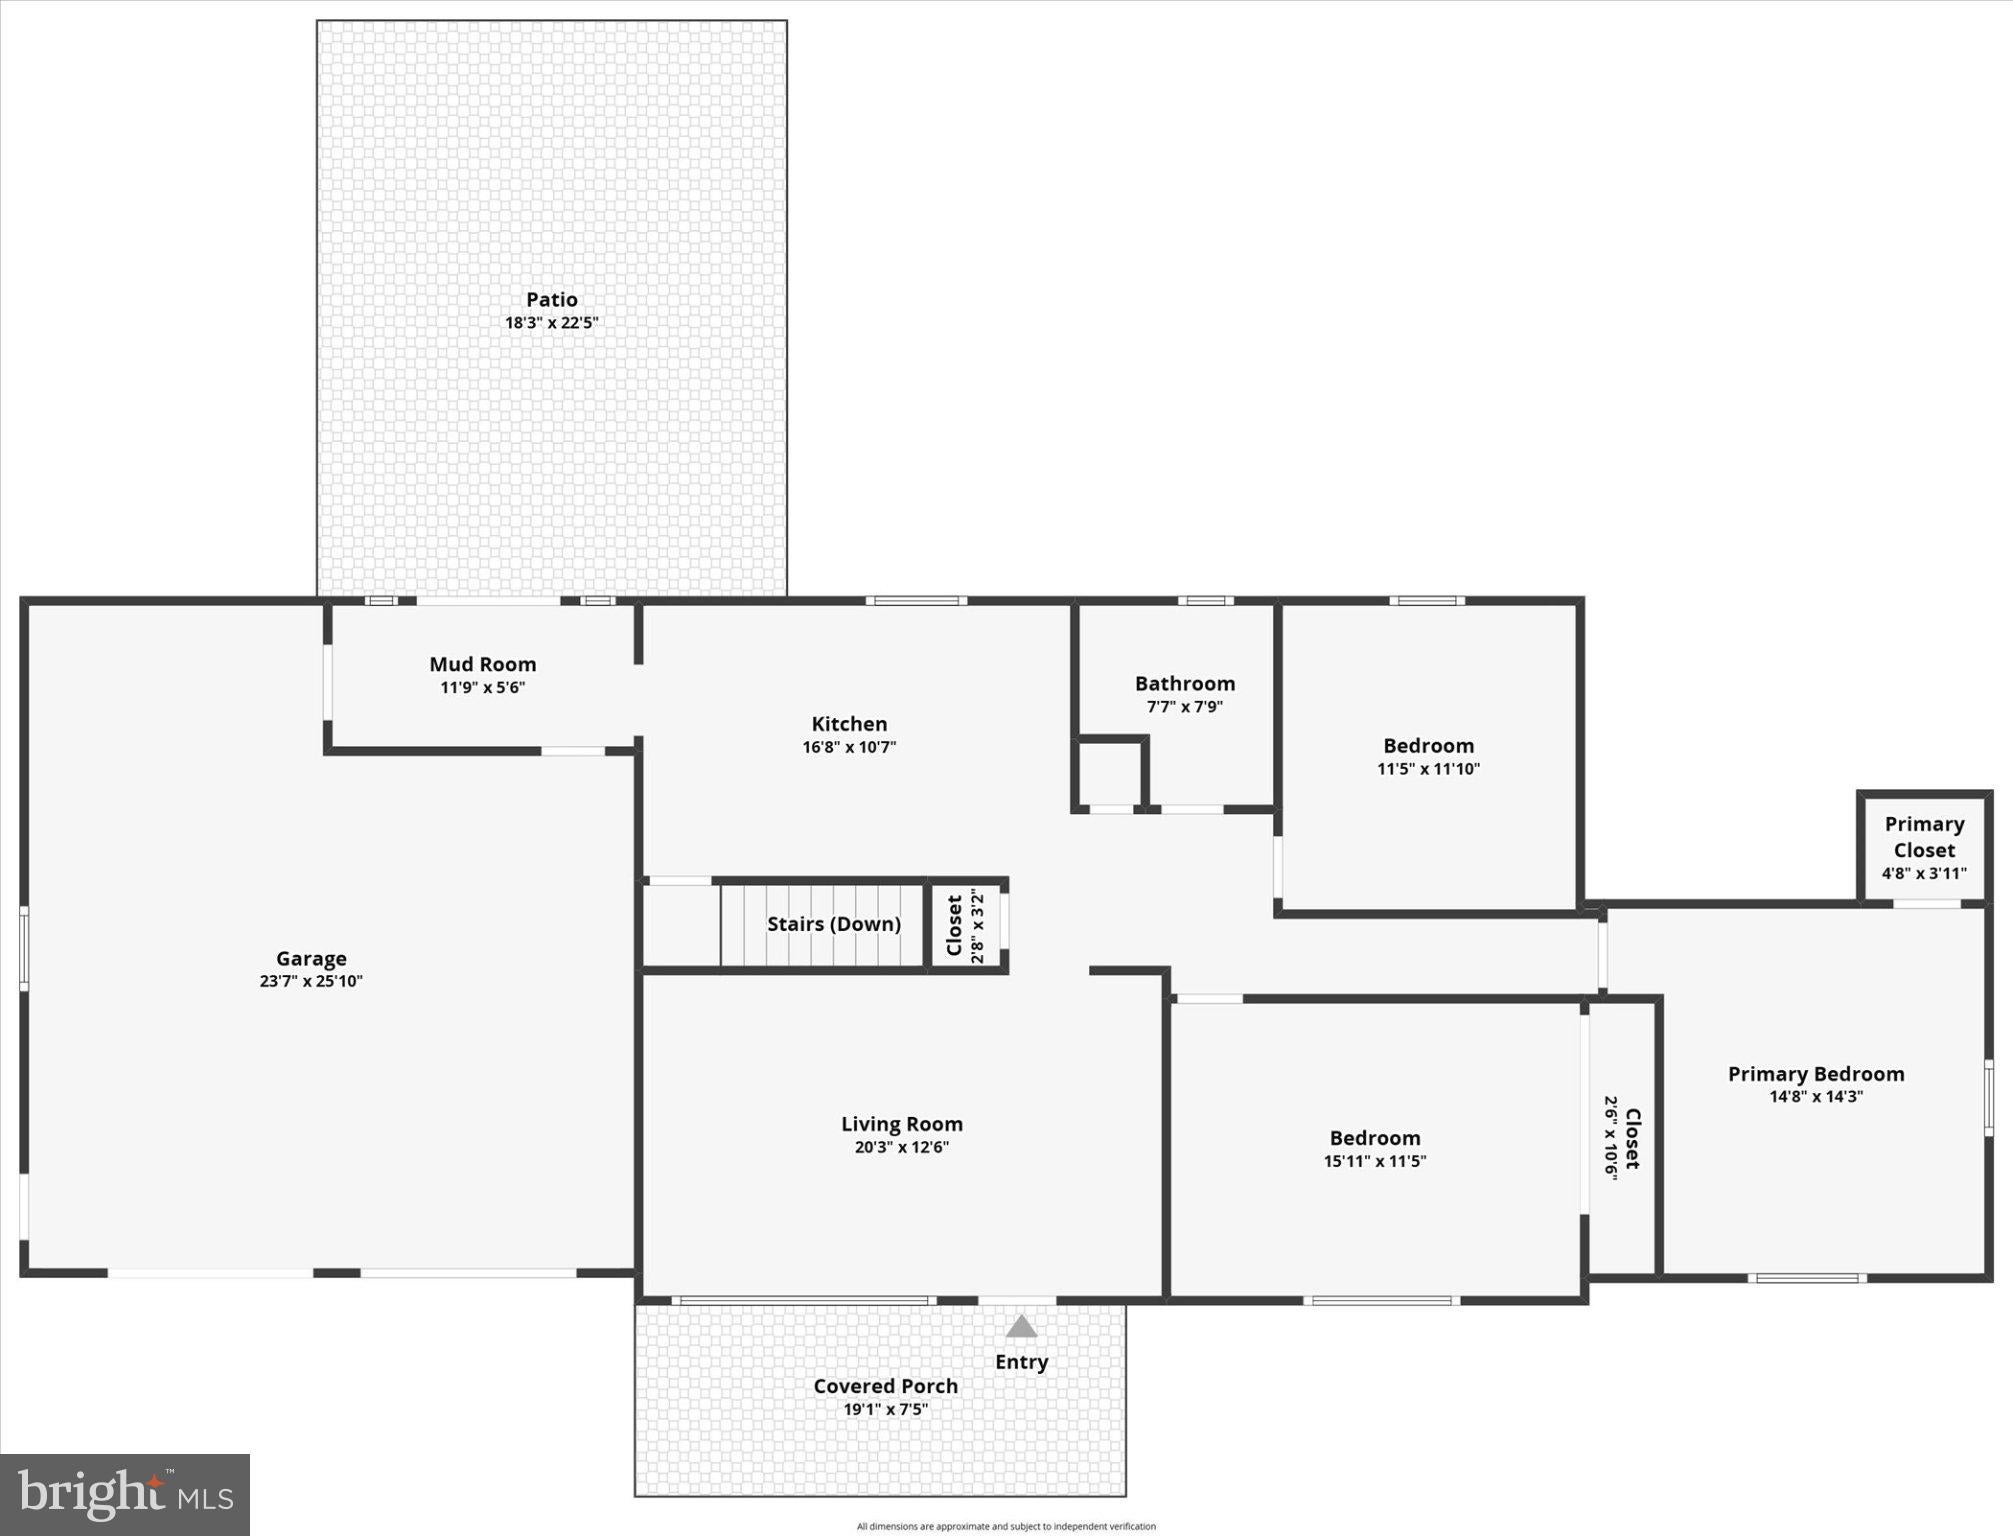
Welcome to 307 Hillcrest Rd, a charming three-bedroom, one-bathroom brick rancher located in Dallastown School District! Offering convenient first-floor living, this well-maintained home welcomes you with a spacious living room filled with natural light. Two of the bedrooms are currently being used as offices and feature built-in shelving for added functionality, while the primary bedroom provides a comfortable retreat. The modern bathroom features the added luxury of heated floors. Just off the garage and side entry, you'll find a convenient mudroom leading into the kitchen, which is equipped with new stainless steel appliances. Additional highlights include an extra .307 acre lot for added privacy, an attached two-car garage with room for a workbench, a fenced-in backyard designed for relaxing and entertaining, a dedicated garden area, mature trees, and a freshly sealed driveway. Ideally situated just off South Queen Street, this home puts you a short walk from a view of Downtown York and a minutes from Queensgate Shopping Center, I-83, Downtown York, and a variety of shopping, dining, and entertainment options. Don't miss the opportunity to make this inviting rancher your new home! Call today to schedule your private tour before it's gone! Offer deadline set for Friday September 18th at 5 pm EST!
Listing Information
Facts & Features
Location
Community Information
Architecture
Features & Amenities
Property Features
Square Footage
Tax & Financial Information
Schools
Leaders Heights Elementary School
York Suburban Senior High School
William Penn Senior High School
Jackson School
York Township Elementary School
Davis School
Valley View Elementary School
McKinley School
School ratings are provided for informational purposes only and are subject to change. Attendance boundaries are for reference only — contact the school or district directly to verify enrollment eligibility.
Historical Data
Price History
| Date | Event | Price |
|---|---|---|
| 09/09/2026 | Listed for sale | $319,900 |
Listed by Spencer Blake · Renaissance Realty Sales, LLC · 7178813037
Listing information provided exclusively for consumers' personal, non-commercial use and may not be used for any purpose other than to identify prospective properties consumers may be interested in purchasing. Information deemed reliable but not guaranteed by the MLS. Copyright 2026, Bright. All rights reserved.
Last Updated: September 16, 2026 at 10:06 PM | Source: Bright | MLS#: PAYK2111138

Similar Homes For Sale In York
Start Your Real Estate Journey
Whether you have questions about this listing, want to schedule a showing, or just want to talk through your options, Jeromy Dunn-Portella is here to help. Reach out and expect a response within one business day.
How can I help?
Jeromy Dunn-Portella is here to help. Reach out and expect a response within one business day.
Thanks — Jeromy Dunn-Portella will be in touch shortly.
Make A Plan For Your Purchase
Know what you can afford before you start shopping — then run the numbers on any home you have in mind.
How much house can I afford?
- Principal & interest
- Property taxes
- Homeowner's insurance
- HOA dues
If your monthly savings are applied to the loan principal.
Enter your income, debts, and down payment to see how much home you may qualify for. Estimates only — not a lending decision.
Want to know more?
Jeromy Dunn-Portella is here to help. Reach out and expect a response within one business day.
✓ Thanks — Jeromy Dunn-Portella will be in touch shortly.