
1140 Sarazen Way
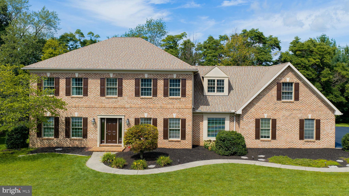
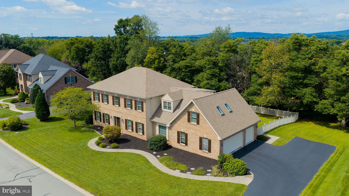
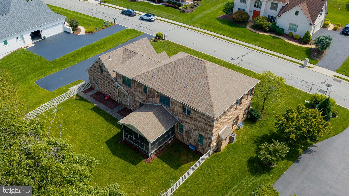
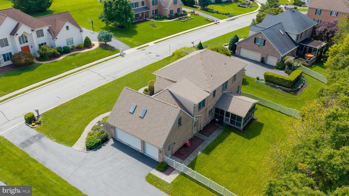
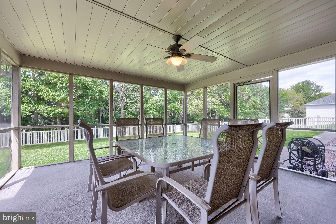
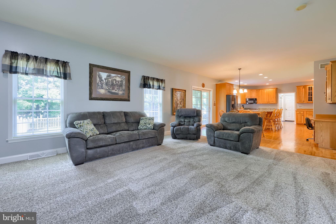
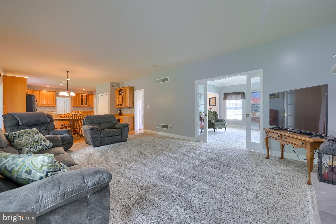
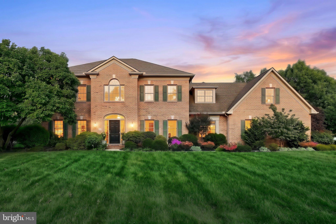
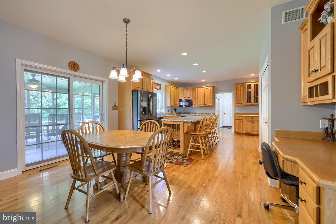
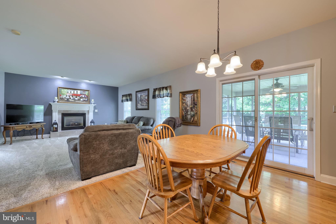
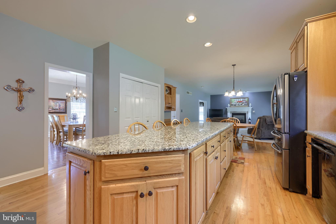
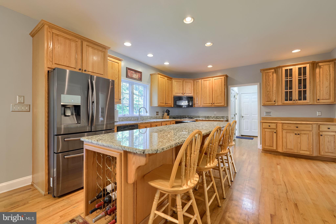
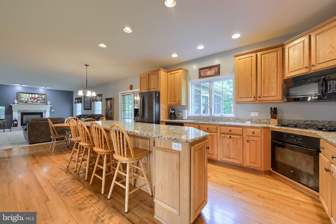
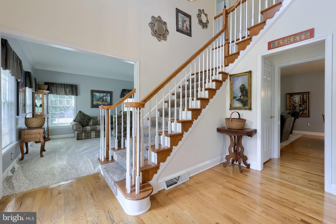
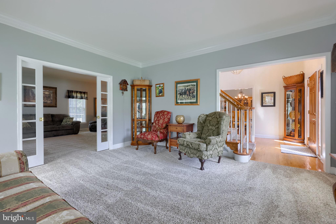
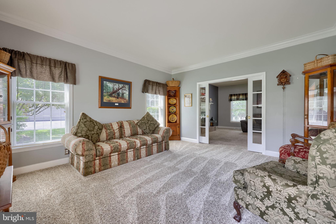
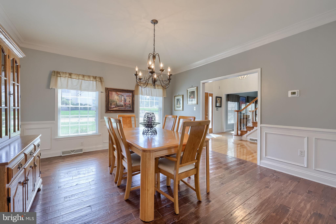
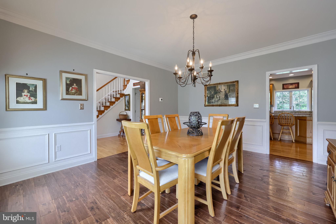
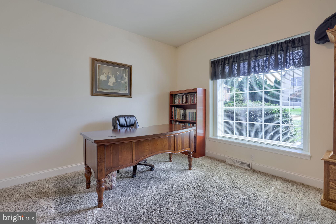
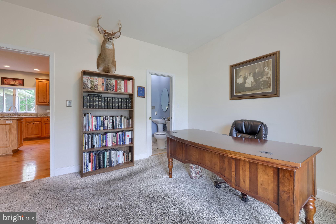
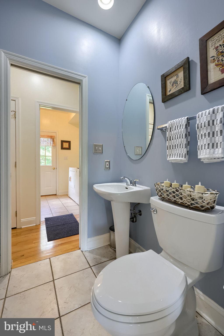
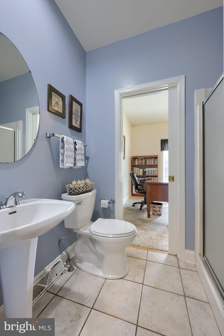
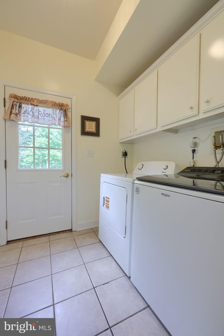
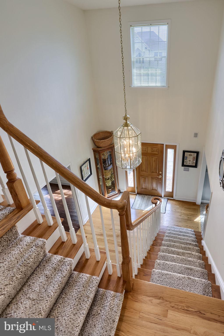
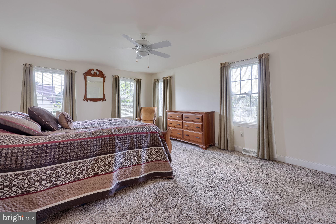
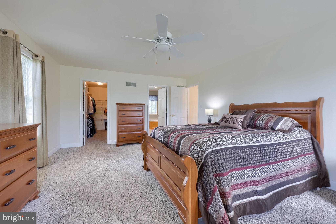
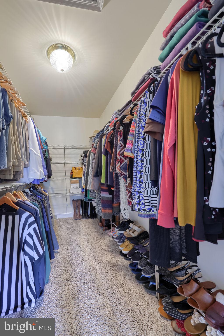
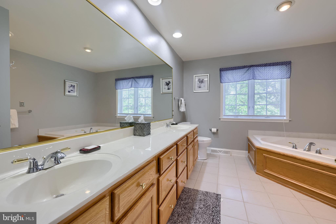
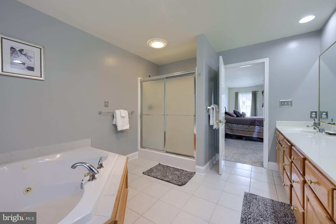
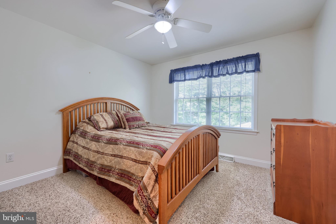
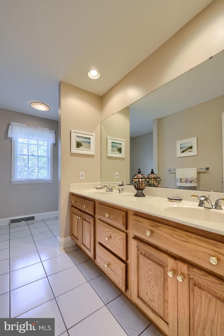
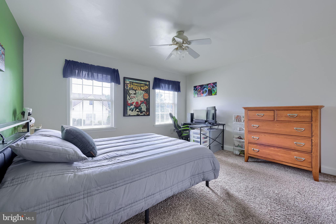
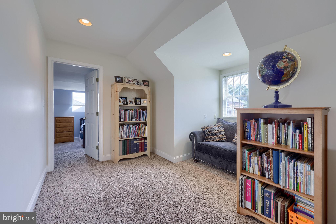
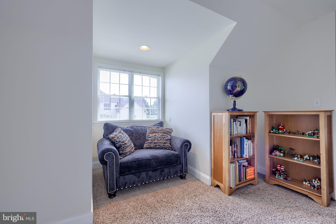
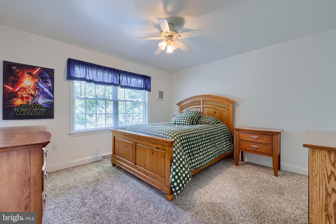
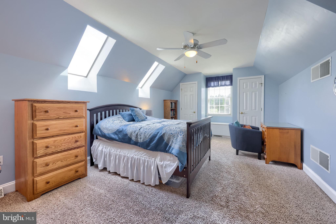
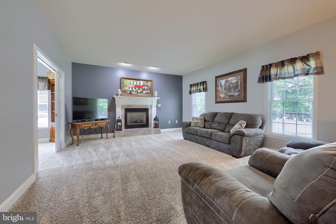
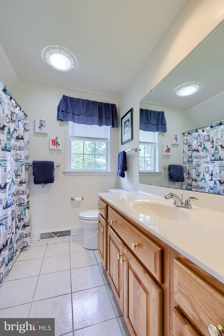
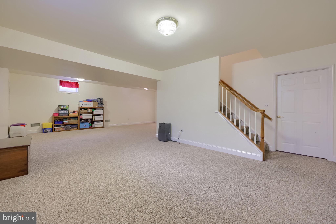
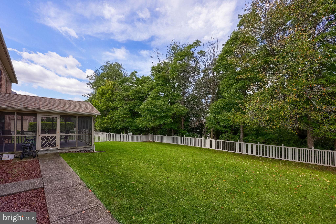
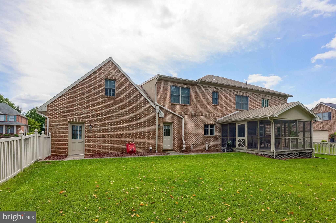
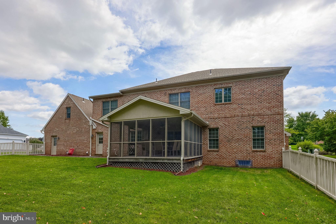
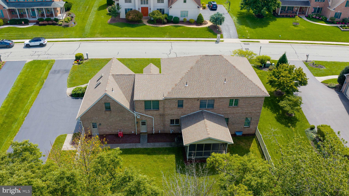
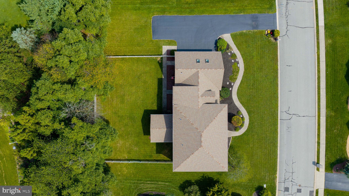
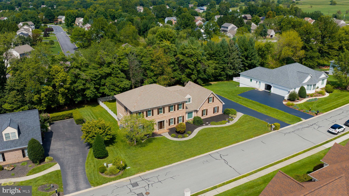
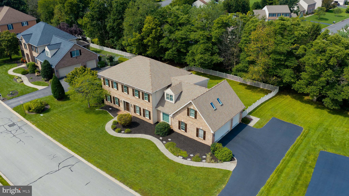
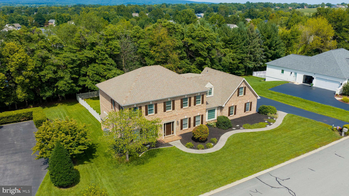
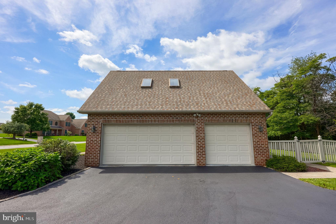
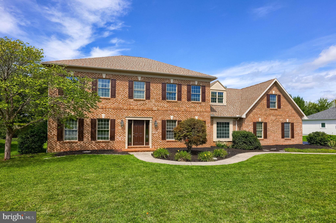
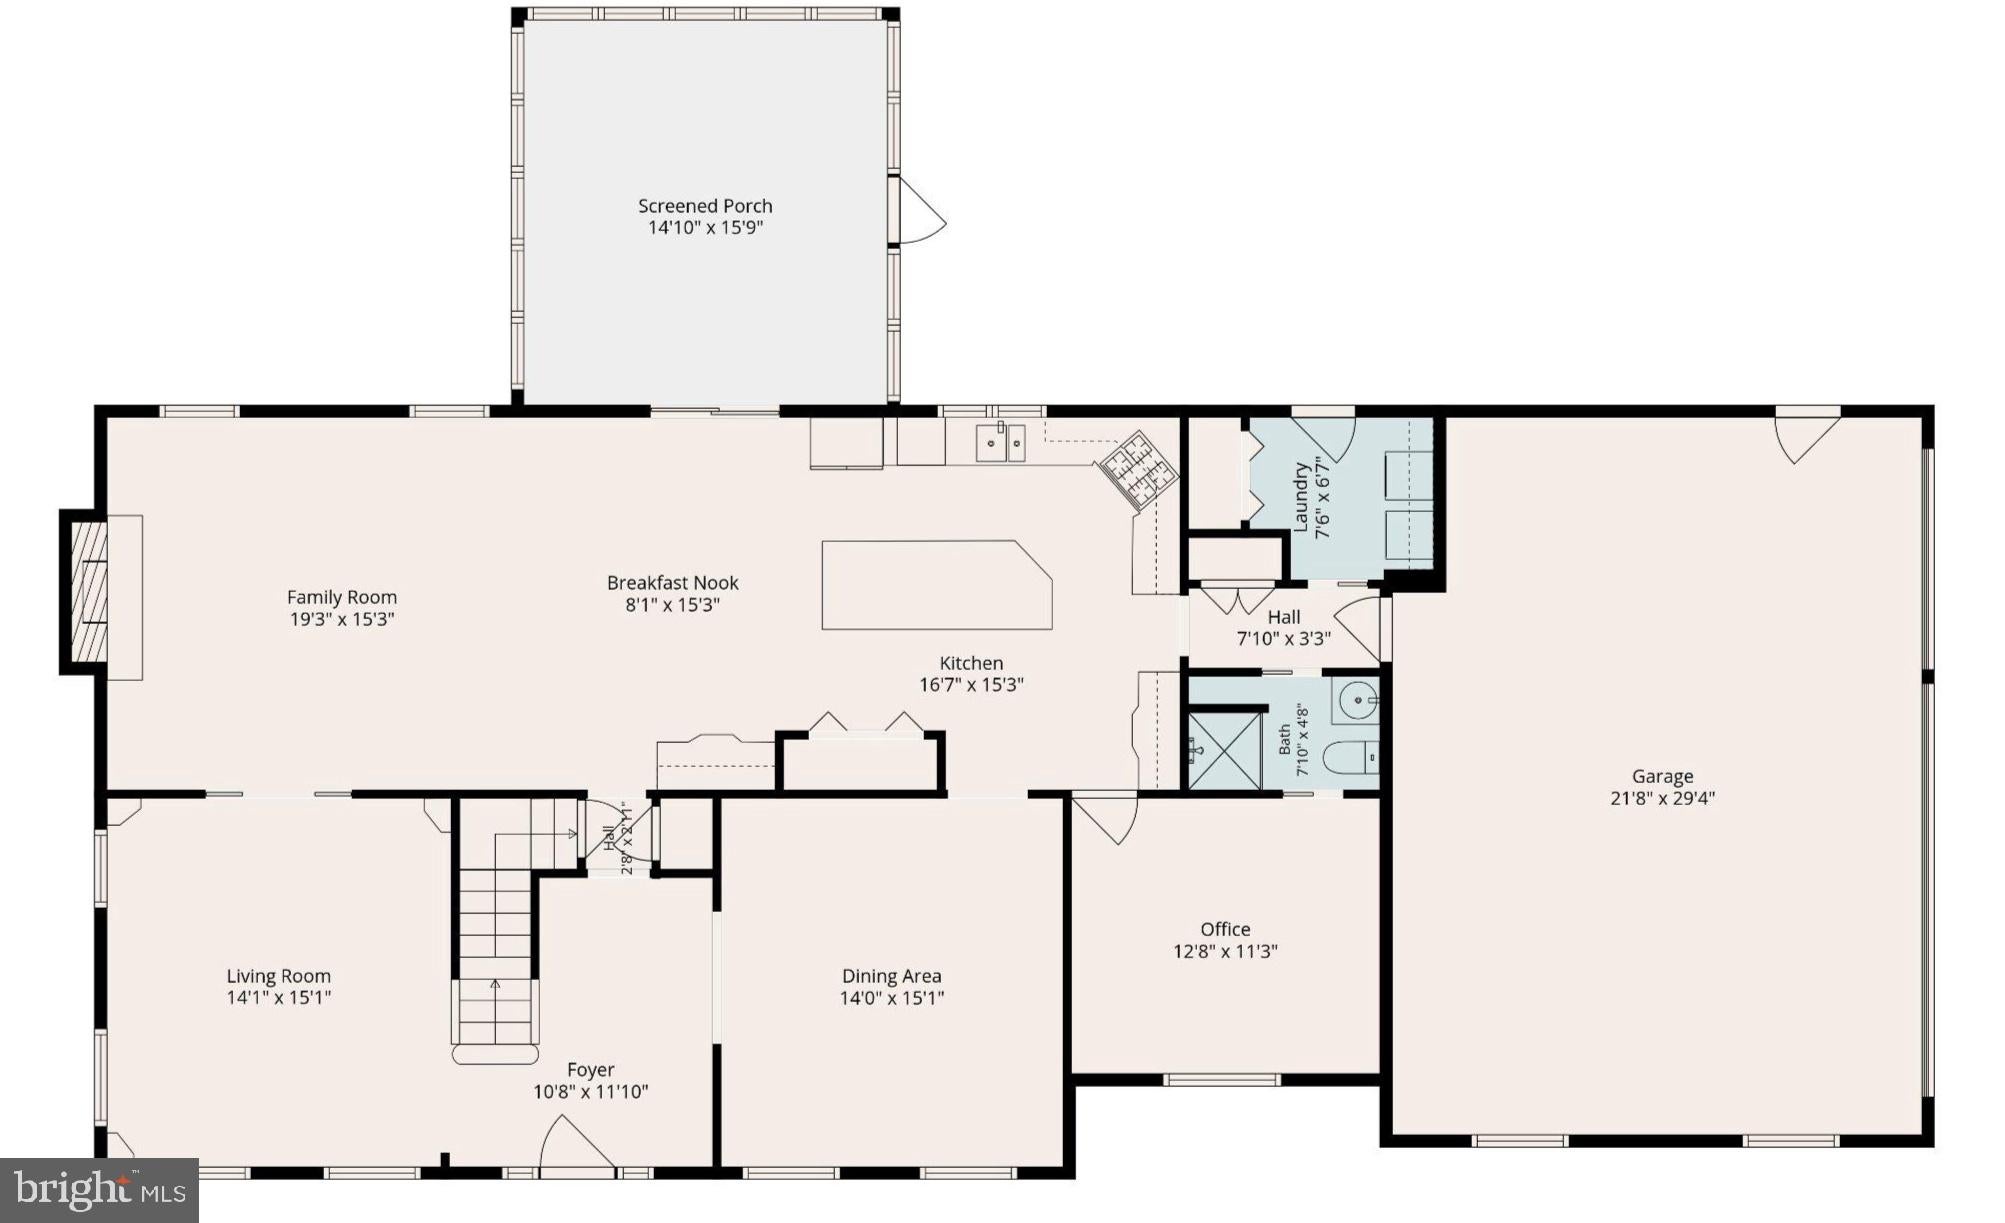
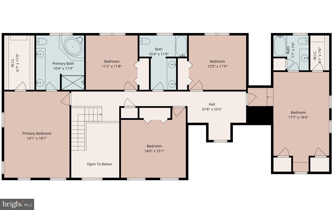
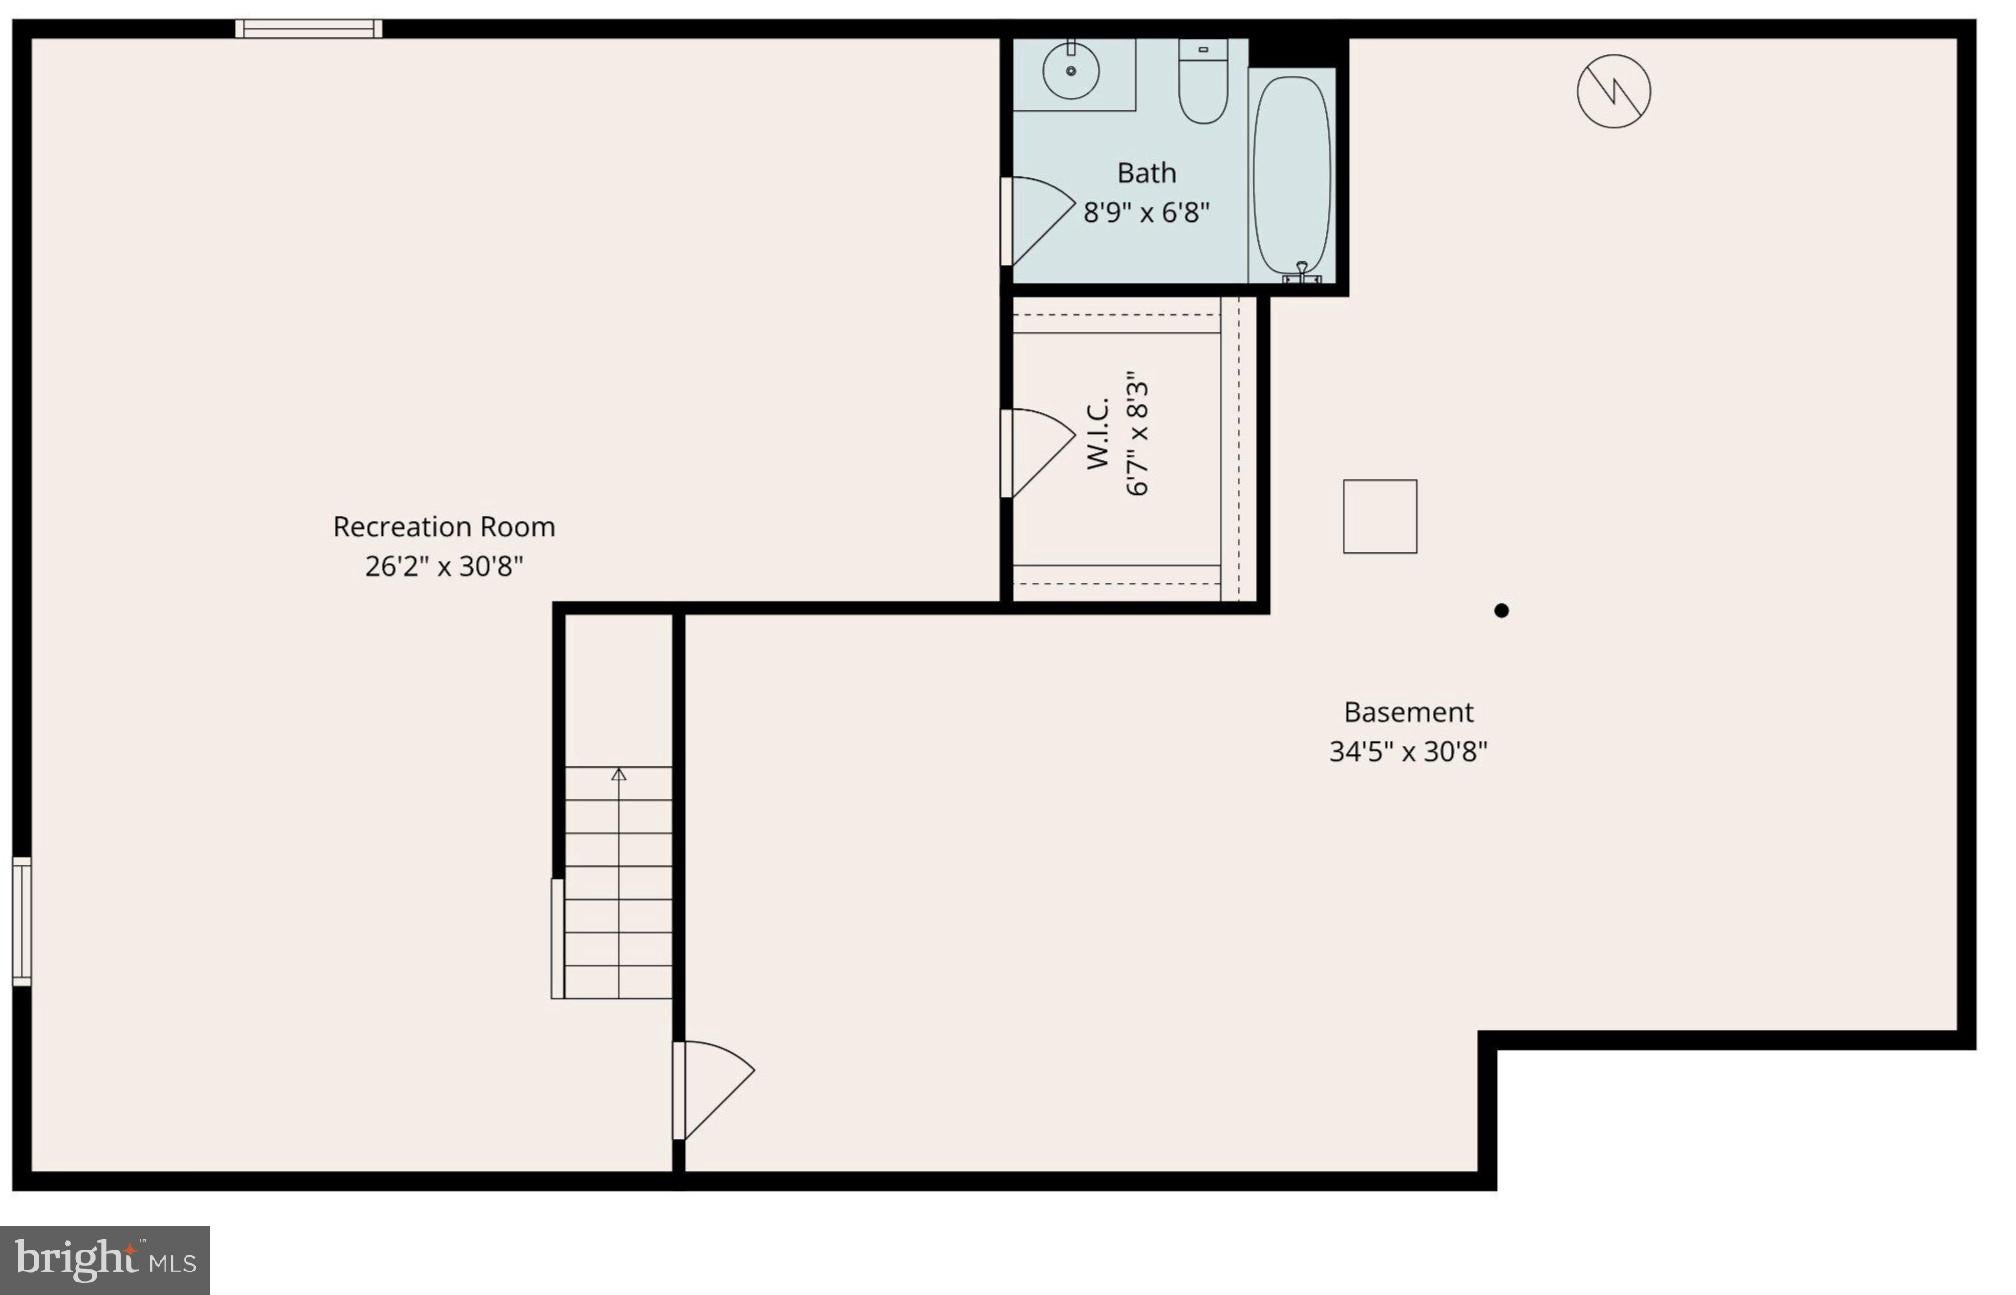
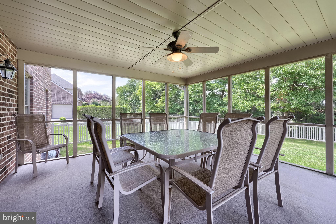
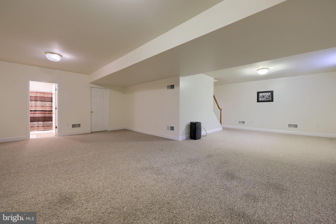
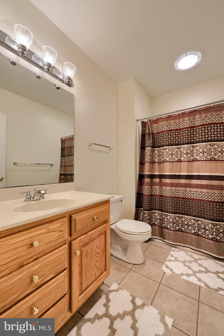
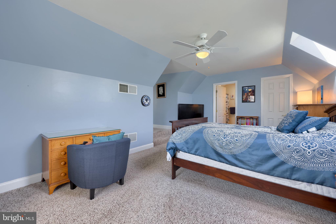
Move-in ready home in the desirable private community of Greenbriar Estates within the Central York School District. Featuring 5 bedrooms, 5 full bathrooms, a finished lower level, and a 3-car garage. Across from Cousler Park where you can enjoy a multitude of sports courts, walking trails, picnic pavilions, playground, and a scenic pond. The welcoming two-story foyer opens to a formal living room with pocket doors leading to the spacious family room, highlighted by a cozy gas fireplace and open to the kitchen. The kitchen features an expansive center island with seating and electric, a breakfast area, and direct access to the screened-in porch overlooking the fenced backyard and wooded backdrop. A private office is conveniently located just off the kitchen with direct access to a full bathroom, while a first-floor laundry room adds everyday convenience. The upper level features a luxurious primary suite with a private bath showcasing a double vanity, jetted soaking tub, and walk-in shower. An additional guest suite includes its own en-suite bathroom, while three additional bedrooms, a shared full bath, and a loft area complete the upper level. The finished lower level provides even more living space with a spacious family room and full bathroom. Outside, enjoy the screened-in porch, fenced backyard, and peaceful setting backing to trees. A spacious 3-car garage completes this impressive home.
Listing Information
Facts & Features
Location
Community Information
Architecture
Features & Amenities
Property Features
Square Footage
Tax & Financial Information
Schools
Edgar Fahs Smith STEAM Academy
Trimmer Elementary School
Leib Elementary School
Lincoln Charter School
Roundtown Elementary School
Devers School
Wallace Elementary School
West York Area Middle School
School ratings are provided for informational purposes only and are subject to change. Attendance boundaries are for reference only — contact the school or district directly to verify enrollment eligibility.
Historical Data
Price History
| Date | Event | Price |
|---|---|---|
| 09/10/2026 | Listed for sale | $629,900 |
Listed by Adam W Flinchbaugh · Keller Williams Keystone Realty · 7177555599
Listing information provided exclusively for consumers' personal, non-commercial use and may not be used for any purpose other than to identify prospective properties consumers may be interested in purchasing. Information deemed reliable but not guaranteed by the MLS. Copyright 2026, Bright. All rights reserved.
Last Updated: September 10, 2026 at 2:41 PM | Source: Bright | MLS#: PAYK2111568

Similar Homes For Sale In York
Start Your Real Estate Journey
Whether you have questions about this listing, want to schedule a showing, or just want to talk through your options, Jeromy Dunn-Portella is here to help. Reach out and expect a response within one business day.
How can I help?
Jeromy Dunn-Portella is here to help. Reach out and expect a response within one business day.
Thanks — Jeromy Dunn-Portella will be in touch shortly.
Make A Plan For Your Purchase
Know what you can afford before you start shopping — then run the numbers on any home you have in mind.
How much house can I afford?
- Principal & interest
- Property taxes
- Homeowner's insurance
- HOA dues
If your monthly savings are applied to the loan principal.
Enter your income, debts, and down payment to see how much home you may qualify for. Estimates only — not a lending decision.
Want to know more?
Jeromy Dunn-Portella is here to help. Reach out and expect a response within one business day.
✓ Thanks — Jeromy Dunn-Portella will be in touch shortly.