
1409 1st Ave
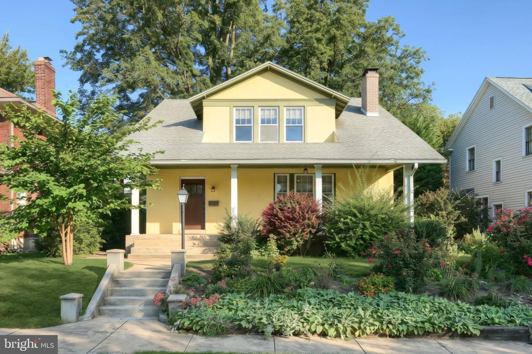
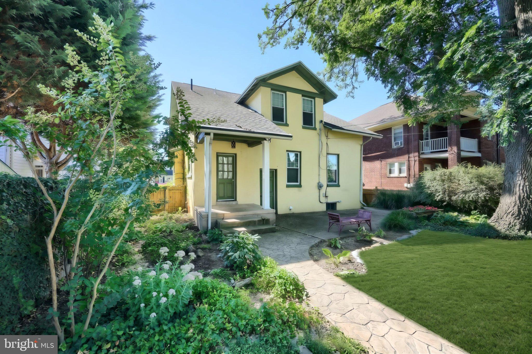
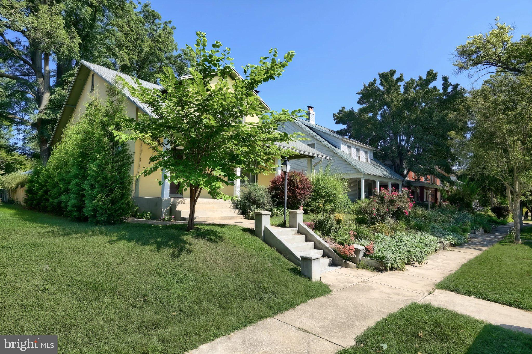
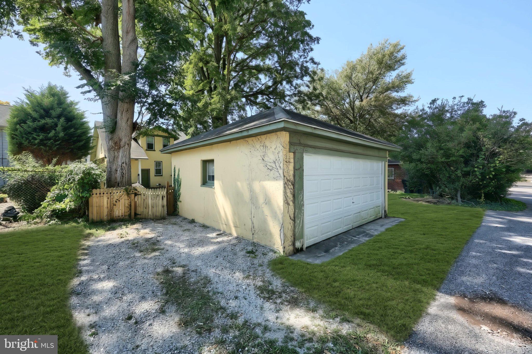
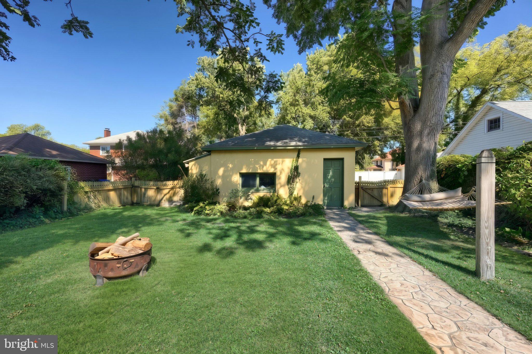
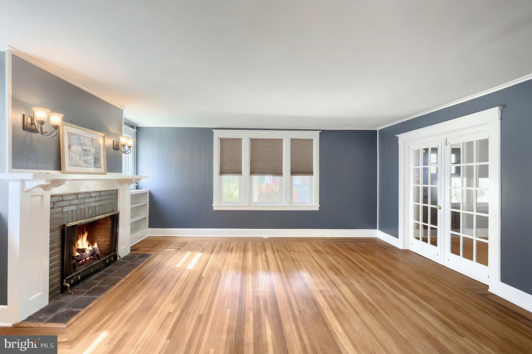
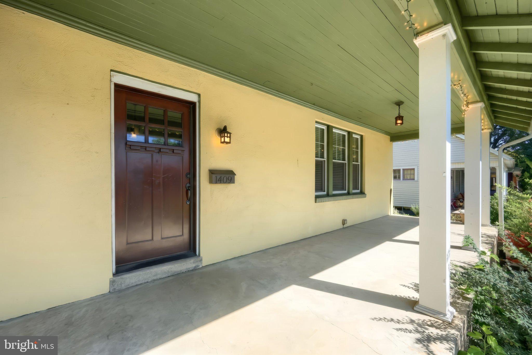
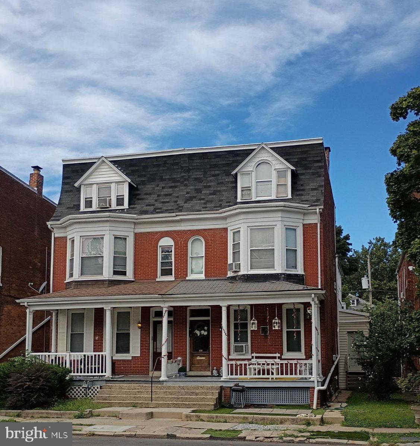
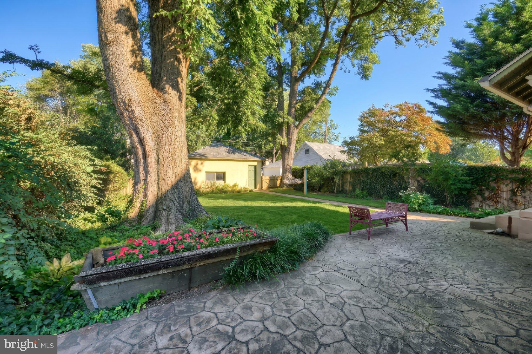
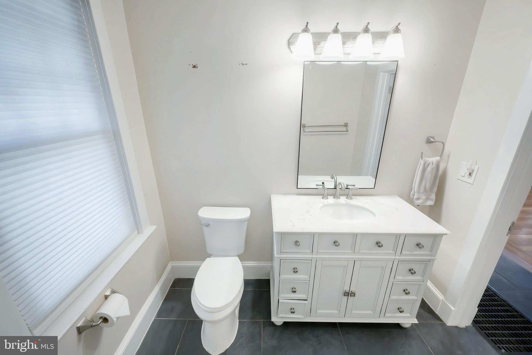
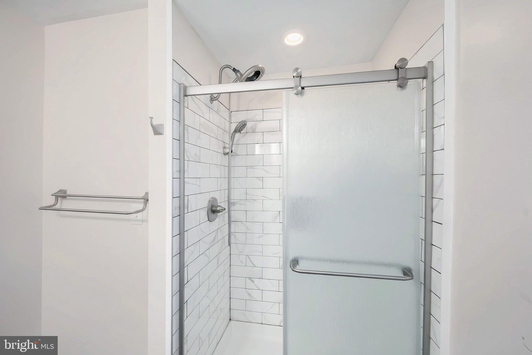
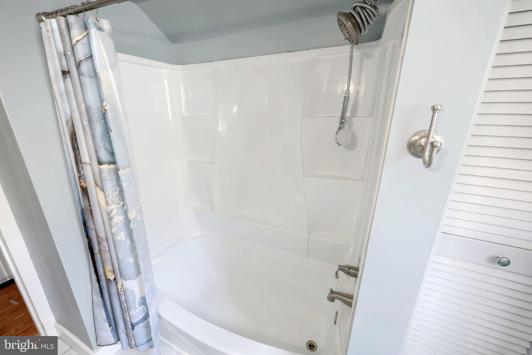
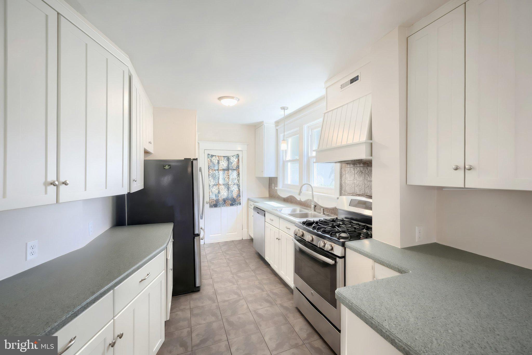
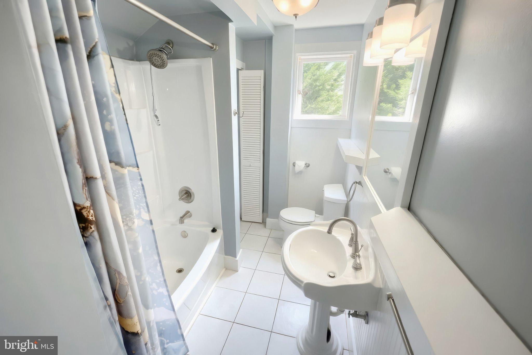
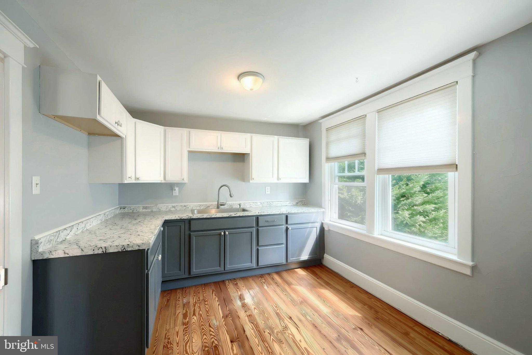
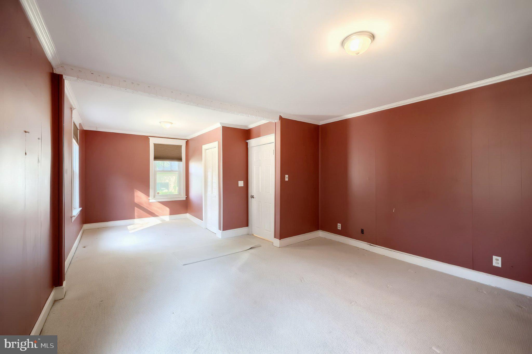
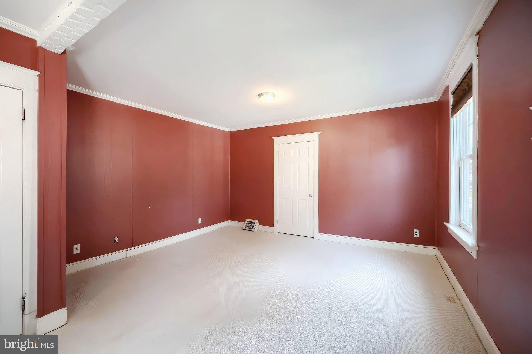
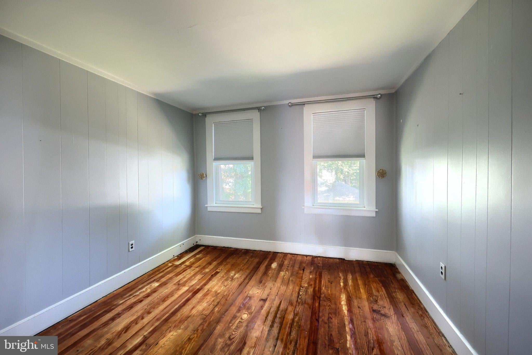
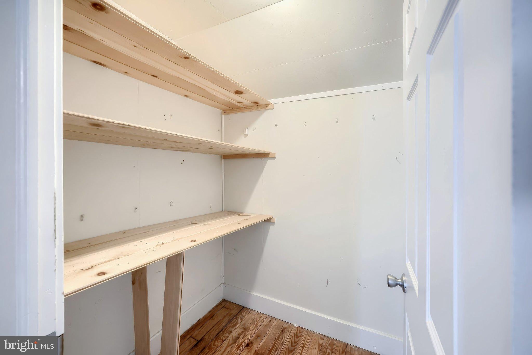
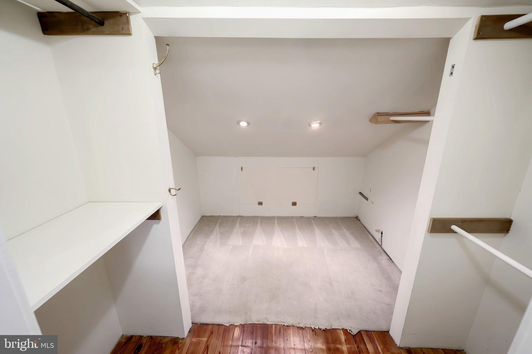
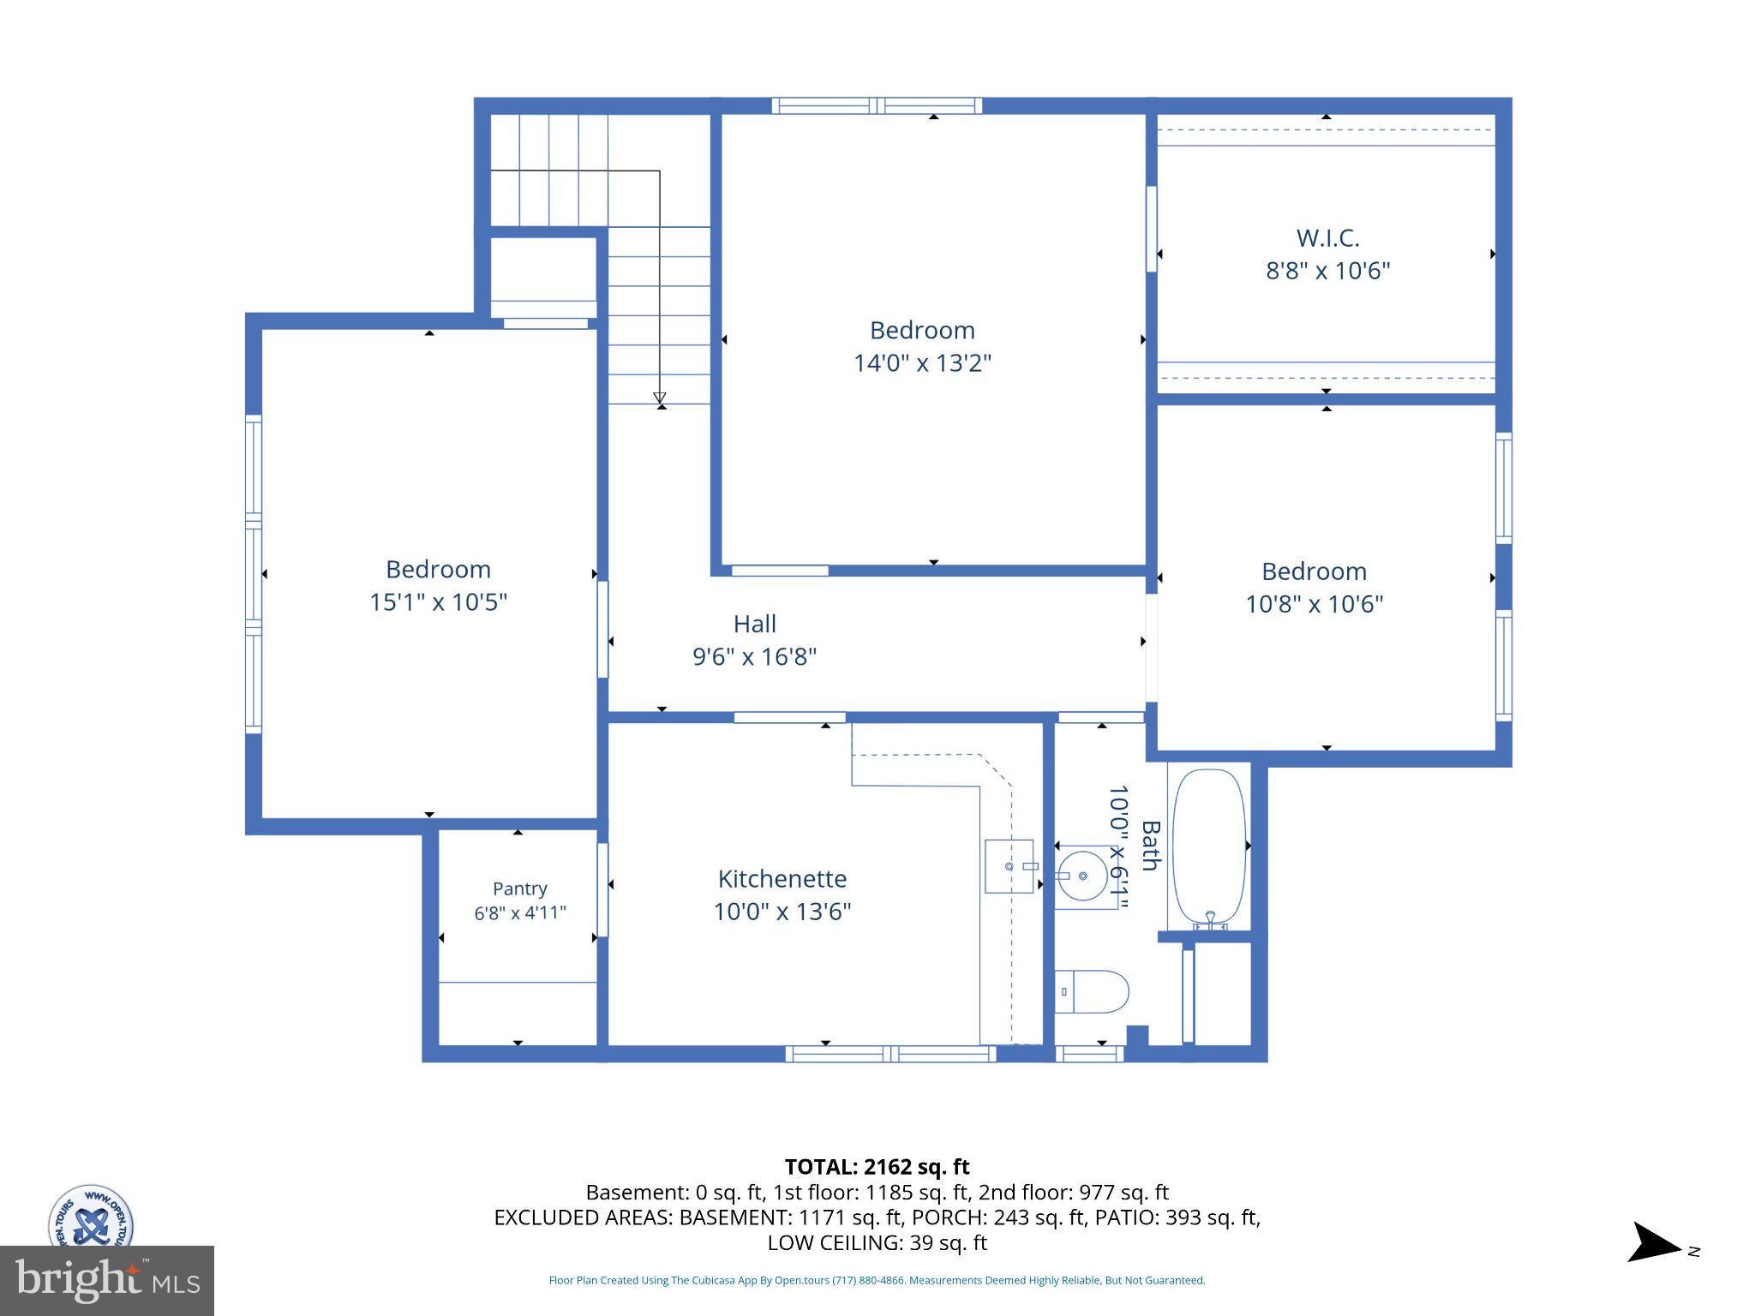
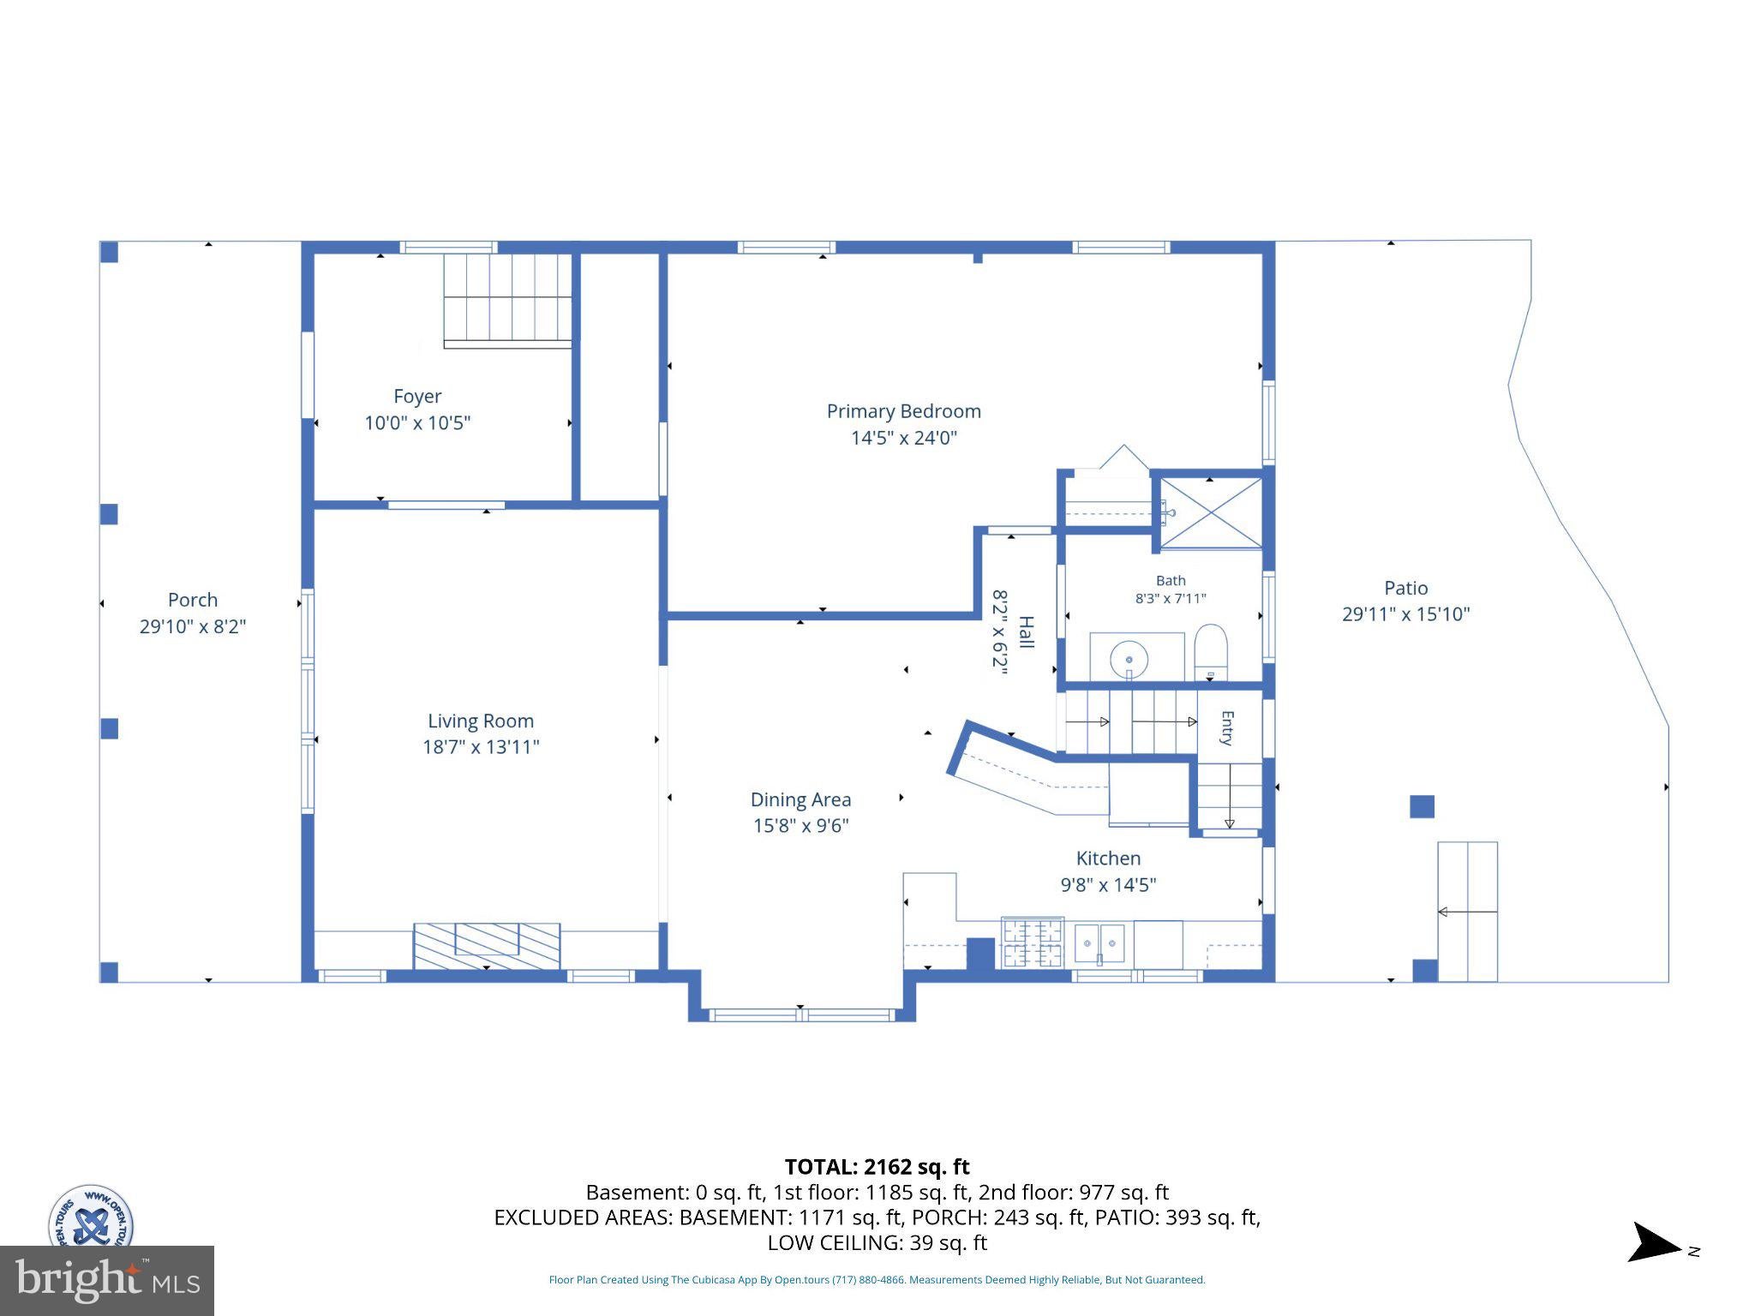
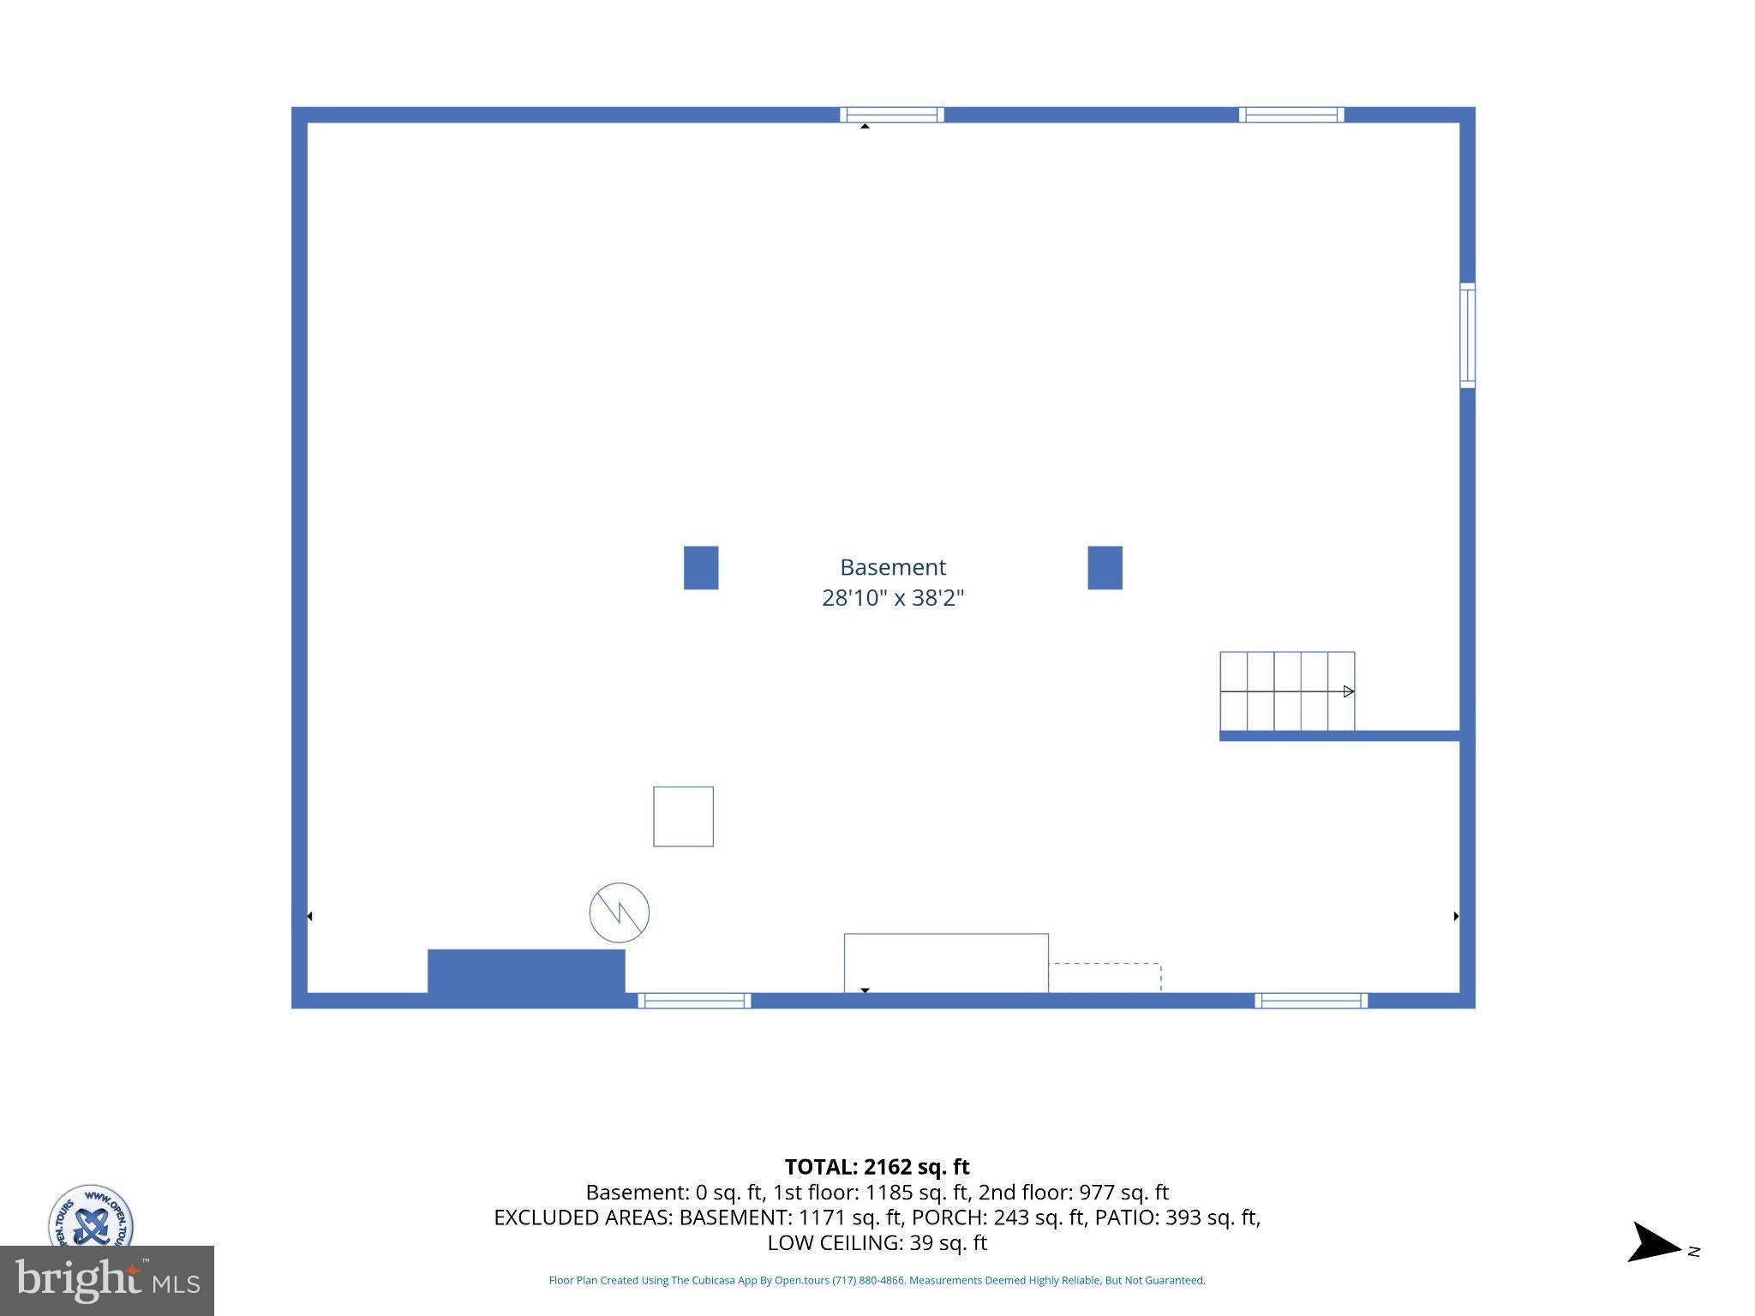
Welcome to 1409 1st Avenue, an incredibly solid, beautifully maintained 5-bedroom, 2 full bath home in York, PA The beauty of this property is that it can accommodate TWO SEPARATE LIVING situations. Highly versatile and perfect for a rare MULTI-GENERATIONAL living. There is a private second floor in-law suite complete with a second floor kitchenette. The lower floor comes complete with a first-floor bedroom, full bath, kitchen, living room and dining room. There is also the possibility of creating a nursery or office space by simply adding a wall in this oversized primary bedroom that also has a walk-in closet. There is a desirable newly designed full bath on this first floor. The downstairs kitchen has been updated with Corian countertops, tin backsplash and newer stainless appliances. The dining room and living room have hardwood floors with bookshelves on either side of the wood burning fireplace. The living room gives you access to the foyer through French doors. The French doors lead to a foyer with a staircase to the second floor so you can ACCESS BOTH FLOORS FROM THE FOYER. Beautiful foyer welcomes you into the entryway with hardwood floors and a turned staircase allowing separate access to the upstairs. All the bedrooms have hardwood, and the home comes with custom blinds. The second floor has 3 bedrooms plus the kitchenette which can accommodate a 'work from home' space or an ultimate in-law suite for a MULT-FAMILY situation. This flexible second floor kitchenette has a sink and 2 full walls of cabinets. While it does not have a traditional stove, it is perfectly set up as a convenient kitchenette space for a countertop stove, hot plates, a coffee station, and a microwave. There is a walk-in closet/pantry in the kitchenette. There are 3 traditional bedrooms in the second floor plus the kitchenette. Use it as a private upper-level guest suite or the ultimate work-from-home office suite. The previous tenant used this as her studio/office and art room and installed the kitchenette for that purpose. This kitchenette can also be used for in-law quarters. Many families are pooling their budgets together right now to afford a larger home, and having a second kitchen gives an older parent or adult child their own independent space without stepping into the main household. This property is so amazing with its beautiful hardwood floors plus the kitchenette which can accommodate work-from-home space or an ultimate in-law suite for a multi-family situation. Built with rare and durable concrete construction and unmatched structural integrity. There are gardens and flower beds plus a stamped concrete rear patio. When you approach this home, you are greeted by a large front porch, and those flower beds can't be beat. There is a two-car detached garage in the rear alley which adds another dimension to this fantastic property. There are two parking spaces on either side of the detached garage which allows off street parking opportunities for an RV, boat or guests. Close to east York shopping and highways. Located in very desirable Spring Garden township and York Suburban Schools. You will definitely fall in love! Schedule your showing now!!
Listing Information
Facts & Features
Location
Community Information
Architecture
Features & Amenities
Property Features
Square Footage
Tax & Financial Information
Schools
East York Elementary School
York Suburban Senior High School
Helen Thackston Charter School
Davis School
Central York Middle School
York Suburban Middle School
Jackson School
North Hills Elementary School
School ratings are provided for informational purposes only and are subject to change. Attendance boundaries are for reference only — contact the school or district directly to verify enrollment eligibility.
Historical Data
Price History
| Date | Event | Price |
|---|---|---|
| 09/10/2026 | Listed for sale | $349,000 |
Listed by Philip V Accardo · Keller Williams Keystone Realty · 7177555599
Listing information provided exclusively for consumers' personal, non-commercial use and may not be used for any purpose other than to identify prospective properties consumers may be interested in purchasing. Information deemed reliable but not guaranteed by the MLS. Copyright 2026, Bright. All rights reserved.
Last Updated: October 14, 2026 at 3:38 PM | Source: Bright | MLS#: PAYK2111610

Start Your Real Estate Journey
Whether you have questions about this listing, want to schedule a showing, or just want to talk through your options, Jeromy Dunn-Portella is here to help. Reach out and expect a response within one business day.
How can I help?
Jeromy Dunn-Portella is here to help. Reach out and expect a response within one business day.
Thanks — Jeromy Dunn-Portella will be in touch shortly.
Make A Plan For Your Purchase
Know what you can afford before you start shopping — then run the numbers on any home you have in mind.
How much house can I afford?
- Principal & interest
- Property taxes
- Homeowner's insurance
- HOA dues
If your monthly savings are applied to the loan principal.
Enter your income, debts, and down payment to see how much home you may qualify for. Estimates only — not a lending decision.
Want to know more?
Jeromy Dunn-Portella is here to help. Reach out and expect a response within one business day.
✓ Thanks — Jeromy Dunn-Portella will be in touch shortly.