
113 Shetland Dr
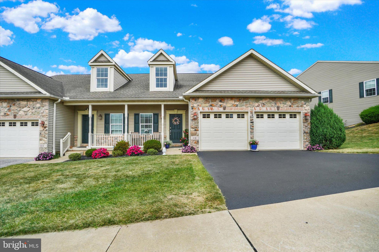
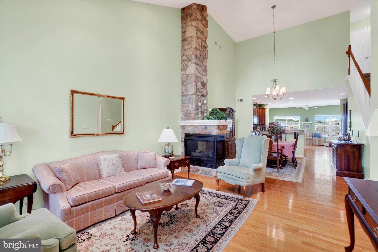
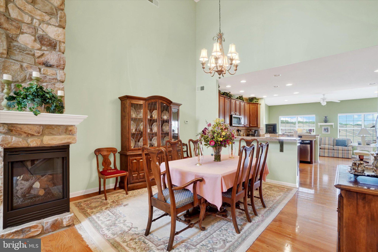
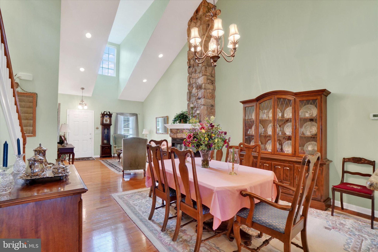
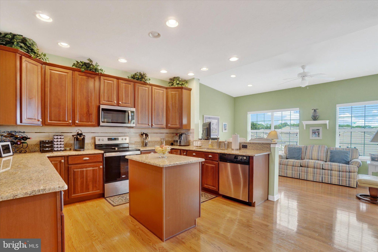
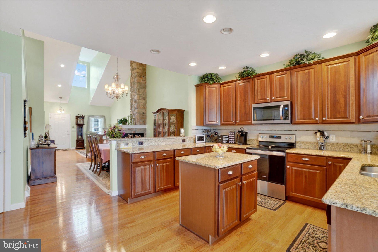
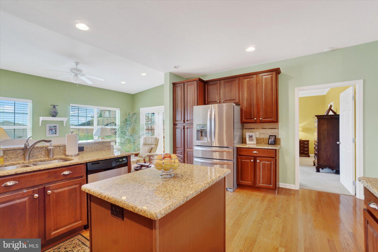
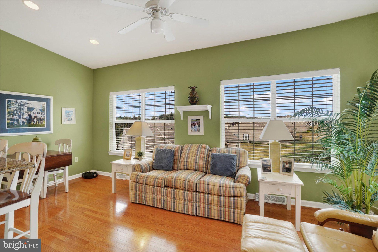
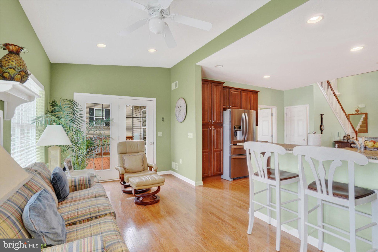
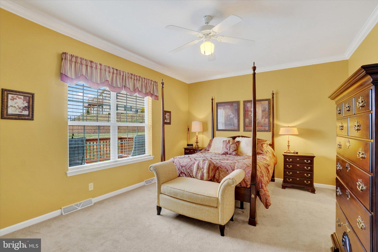
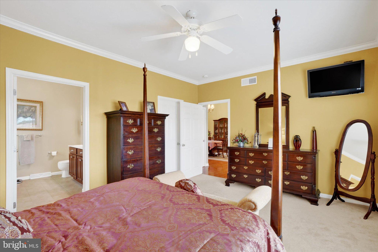
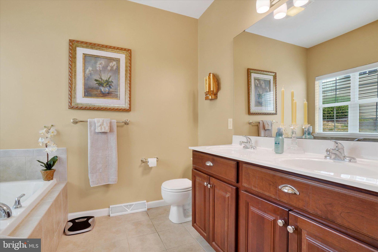
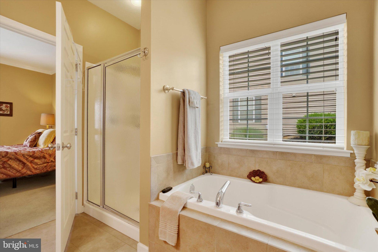
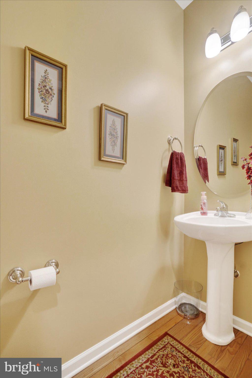
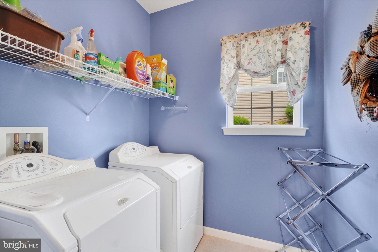
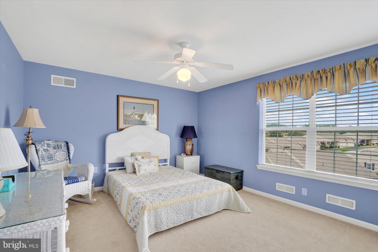
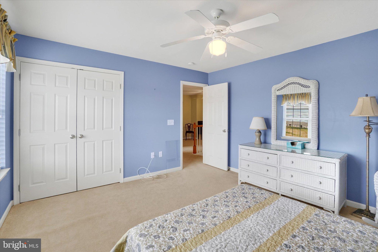
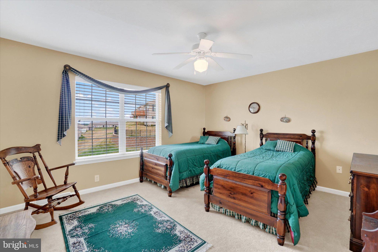
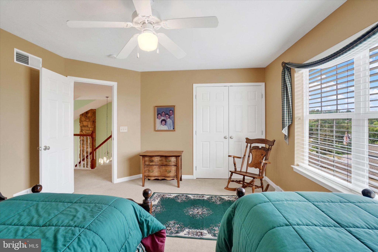
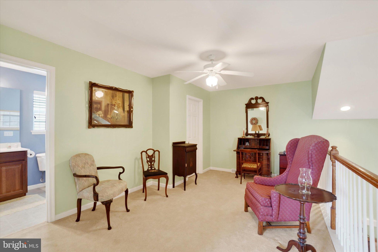
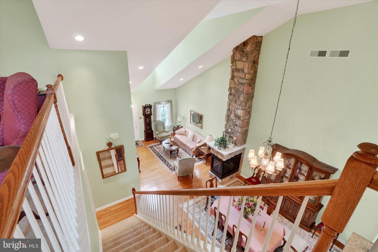
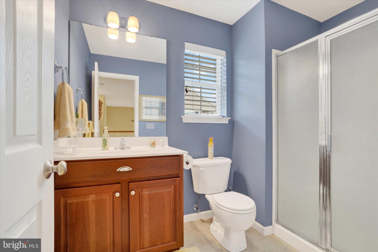
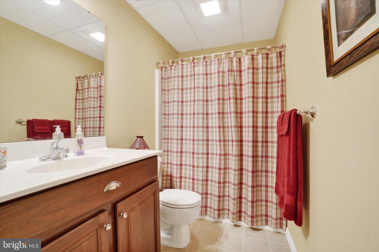
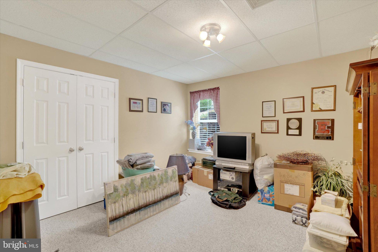
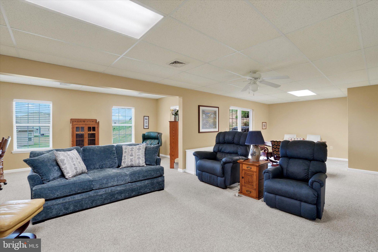
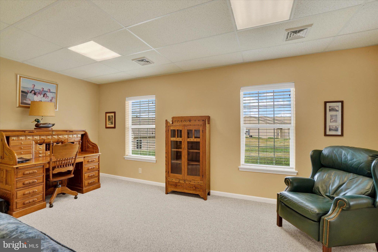
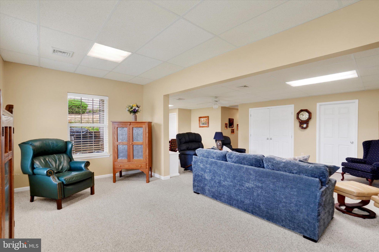
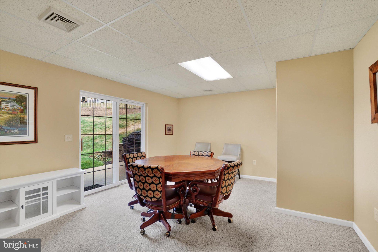
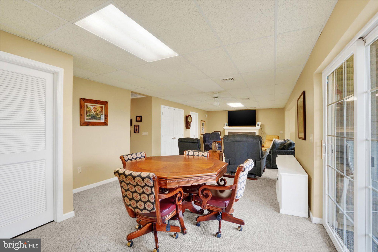
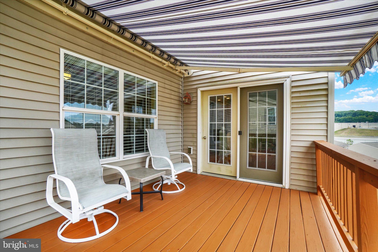
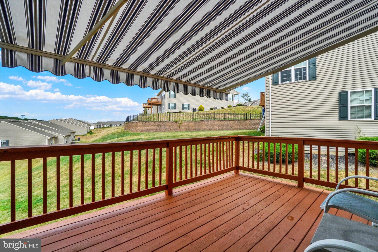
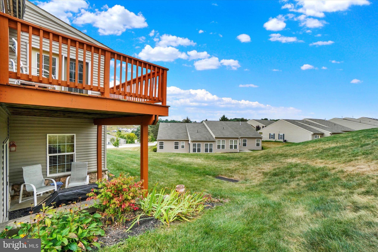
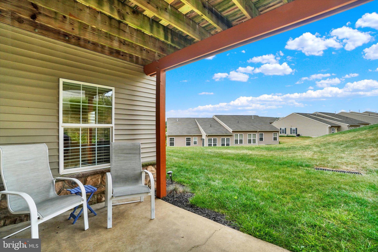
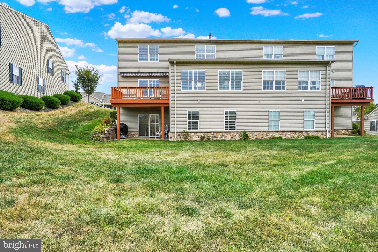
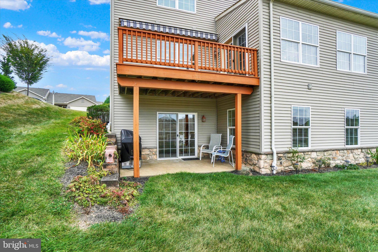
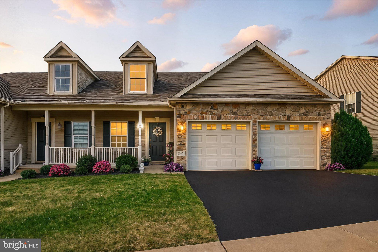
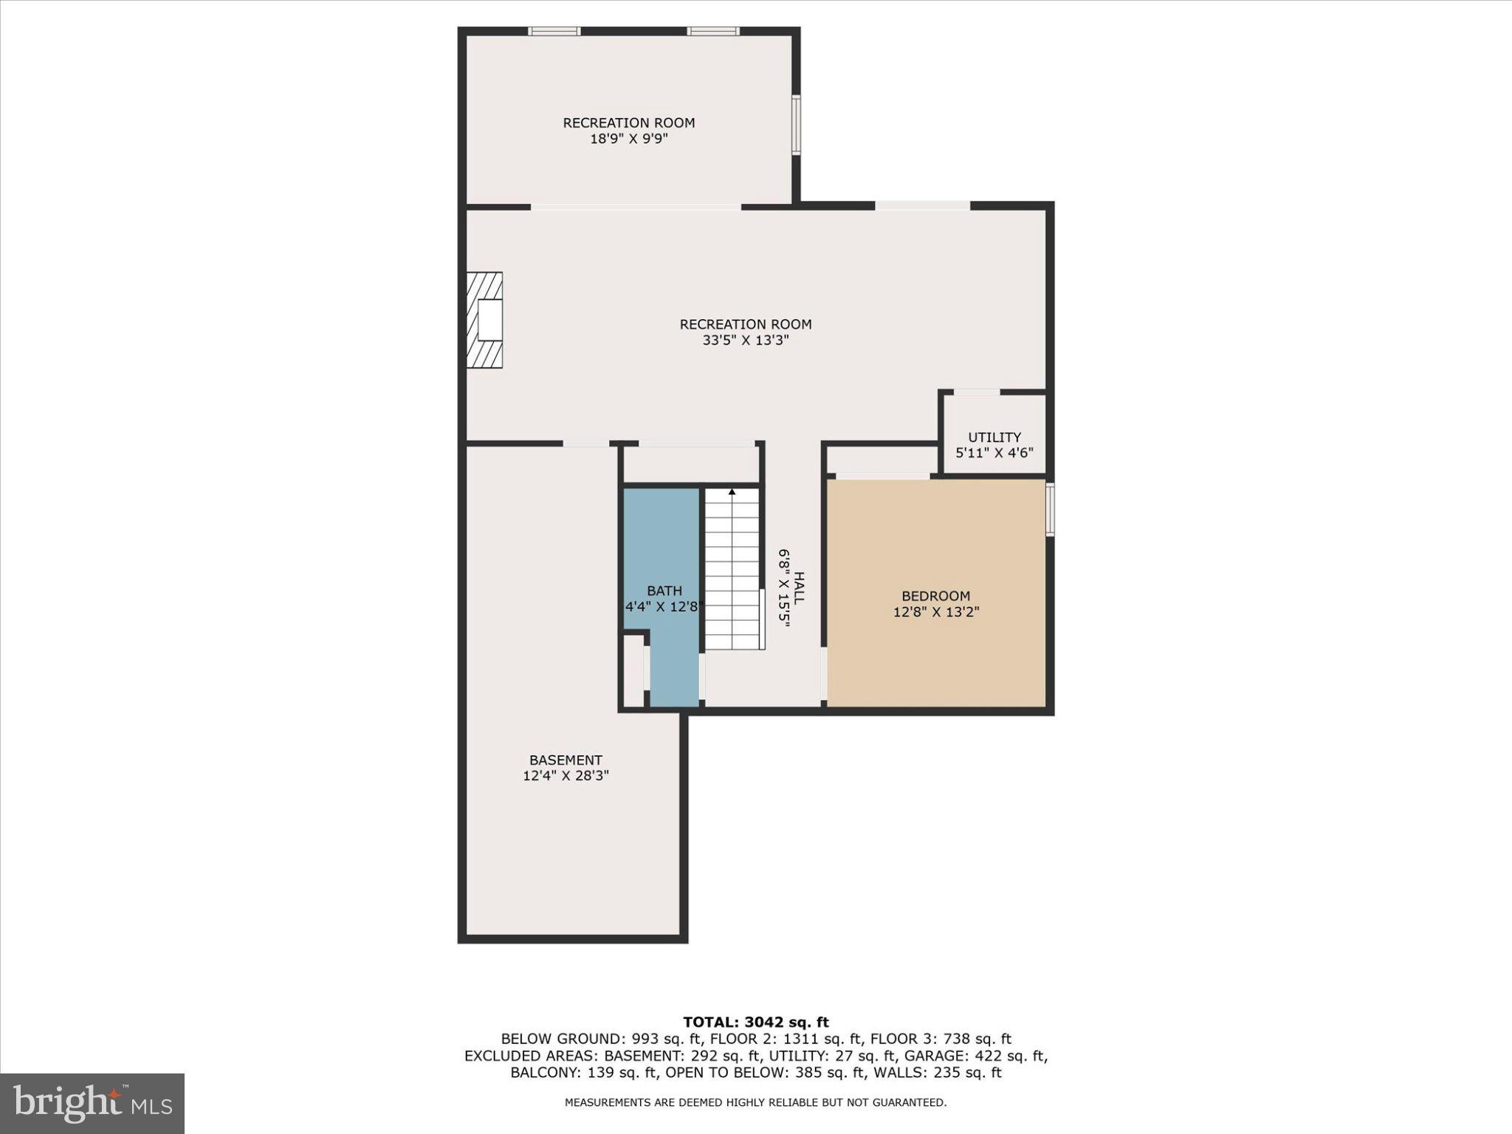
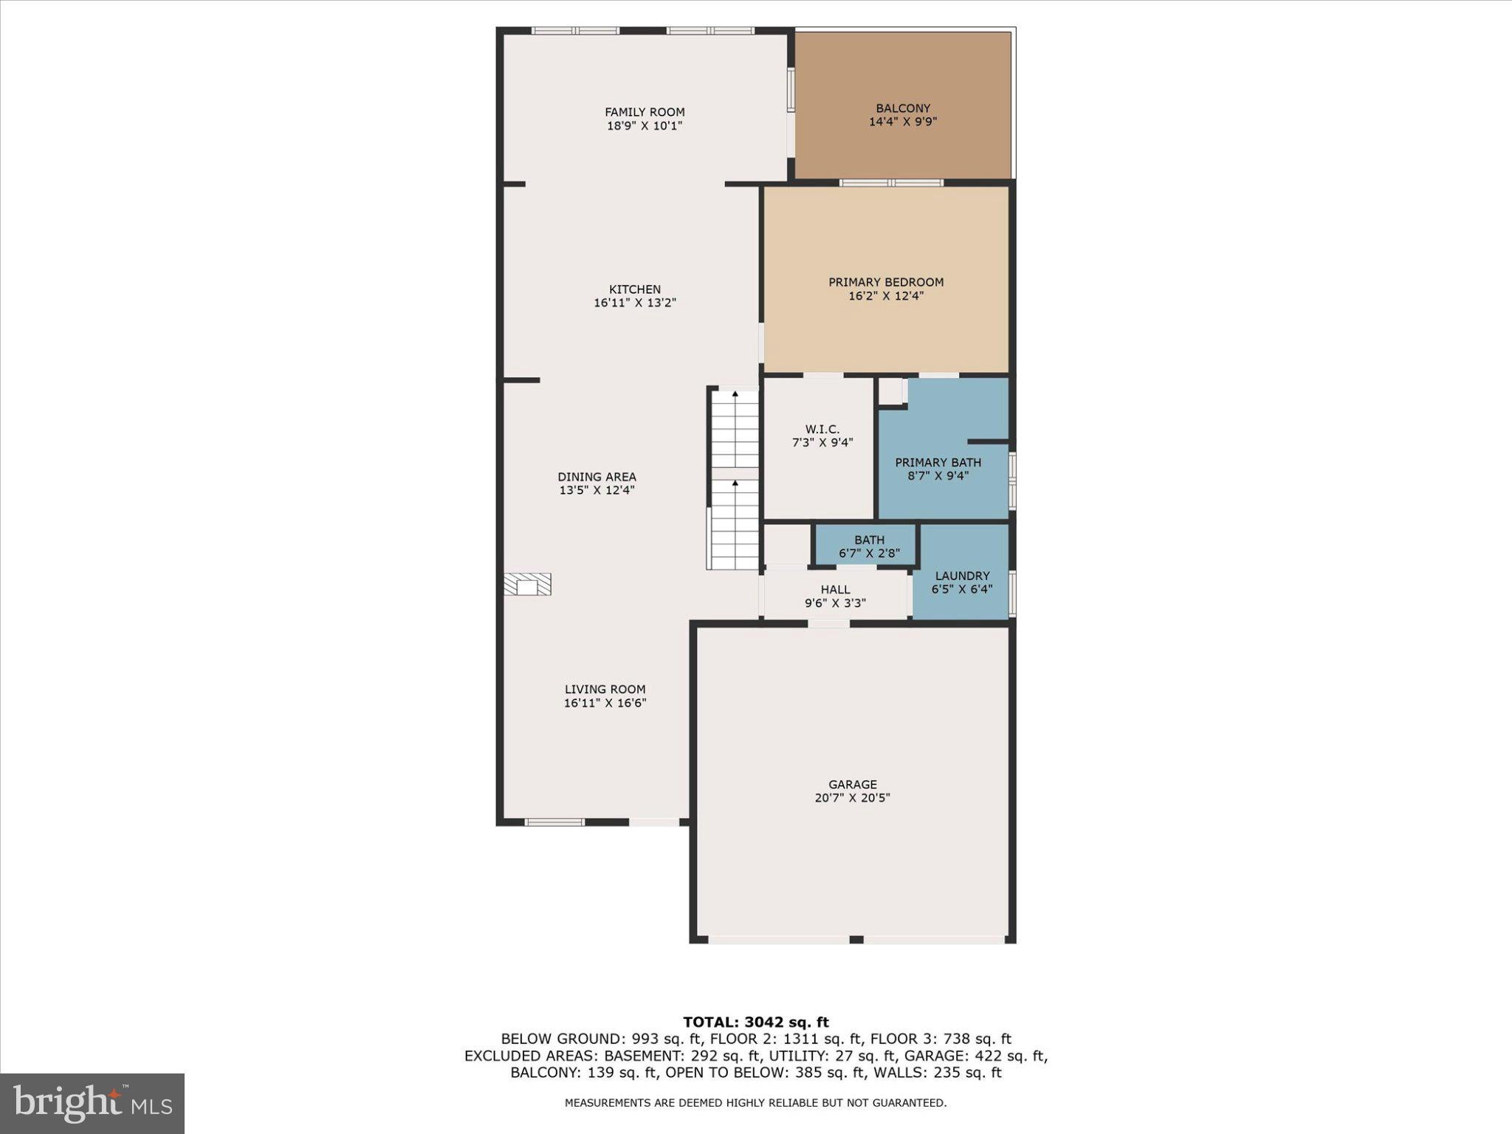
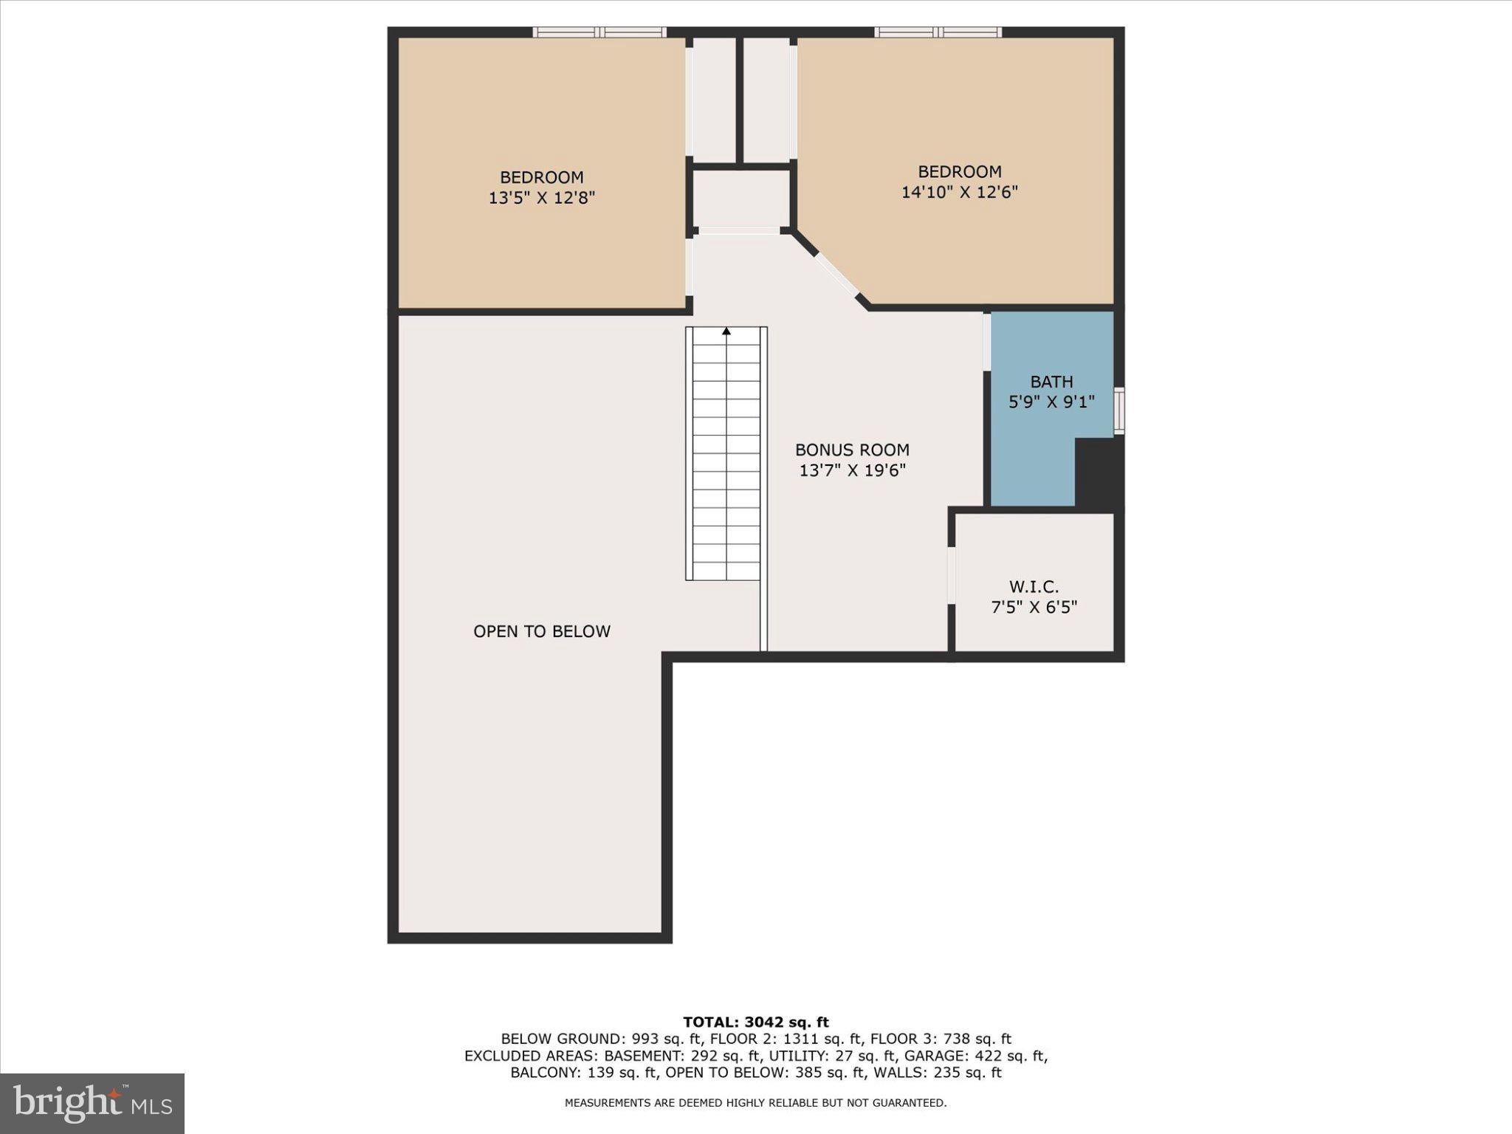
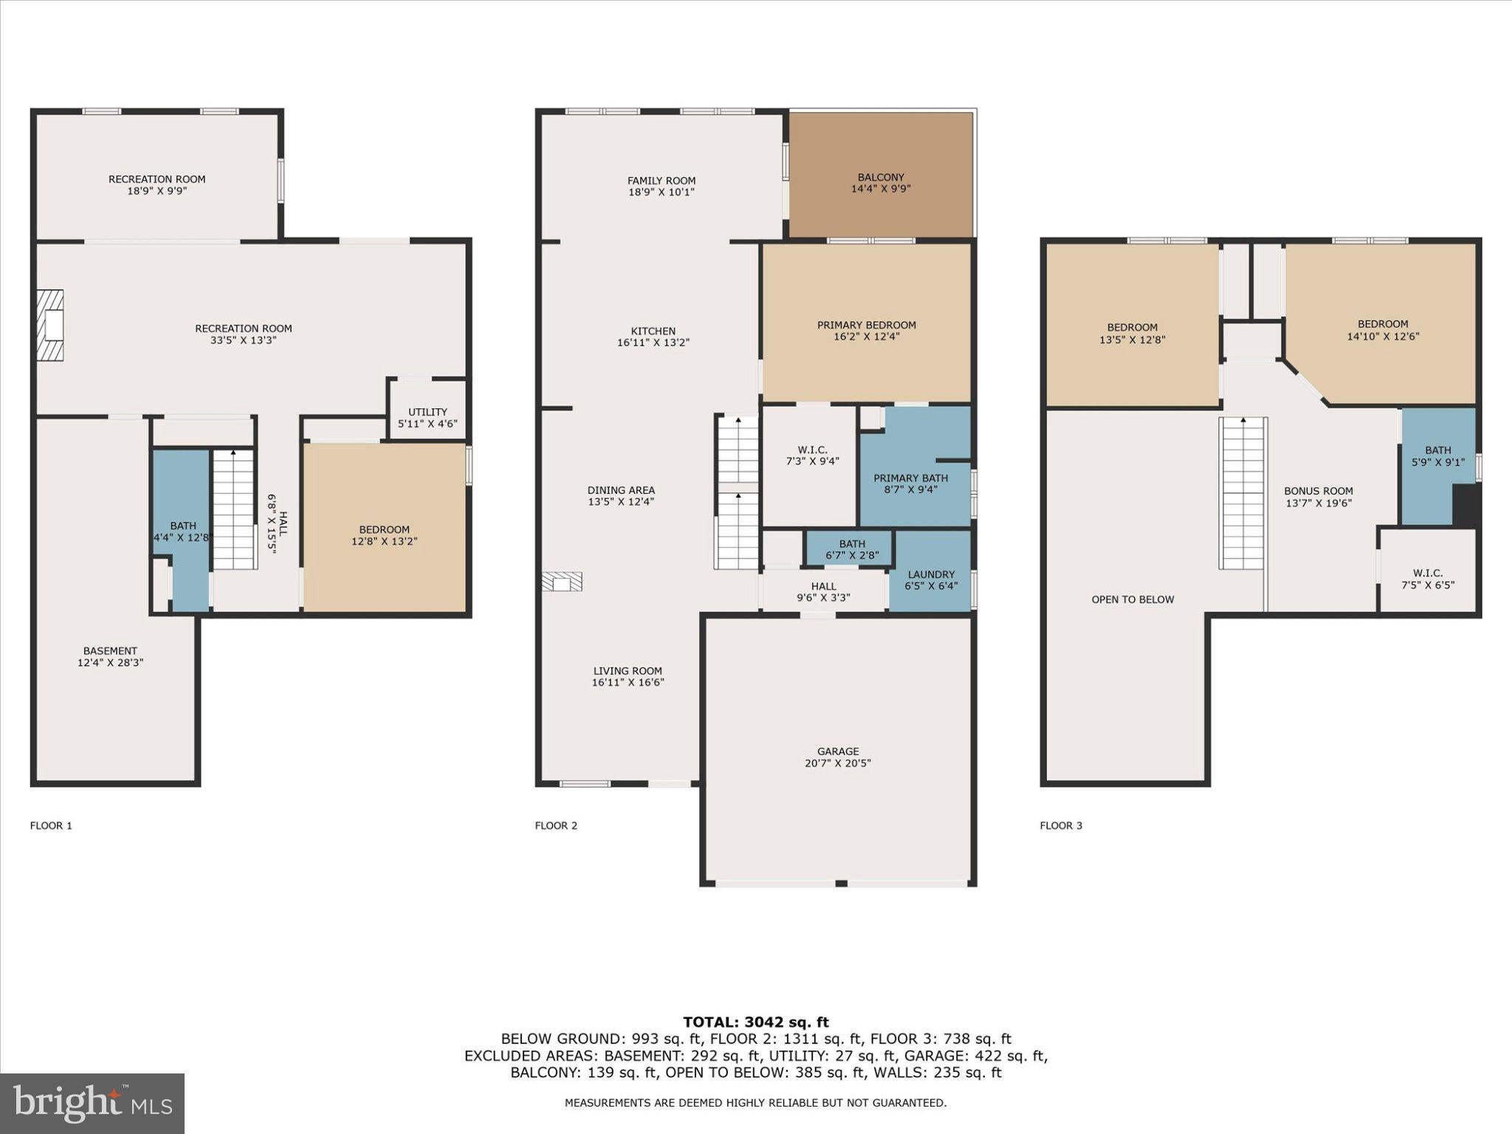
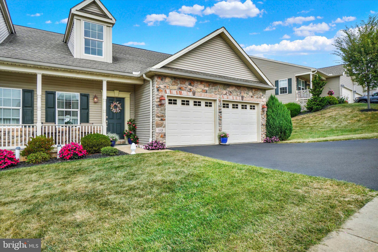
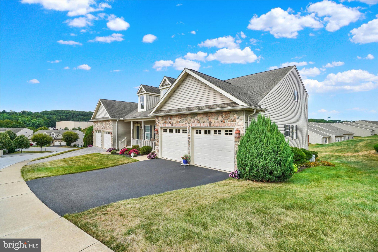
Built in 2007, this condo residence blends an owner friendly floorplan with conveniences for the mature buyer. This model home is seldom available and features one of the largest floorplans available in the community! (A wonderful opportunity to downsize without giving up the functional space you need!) As you enter, you are greeted by an open floor plan that effortlessly connects the living and dining areas, perfect for entertaining or enjoying quiet evenings by the double-sided gas fireplace. The kitchen features upgraded countertops, stainless steel appliances (all purchased 2023 or later), and a convenient breakfast area in the adjacent sunroom (builder upgrade) that is adjoined by a glass double door leading to the rear deck (with included retractable sun shade). The thoughtful design includes an entry-level primary bedroom suite with substantial closet space. The en-suite bathroom boasts a soaking tub and a walk-in shower. With a total of four bedrooms and three and a half bathrooms, there is ample space for guests, hobbies and the occasional family gathering . The partially finished basement features the 4th bedroom (or home office area) and a full bath. The clubroom is very spacious and is anchored by a 2nd gas burning fireplace. The clubroom accesses a large unfinished storage area. Basement is walkout level. The attached garage (with new epoxy floor coating - Lifetime warrantee) provides easy access and ample parking, while the freshly seal coated driveway enhances the property's curb appeal. This community features beautifully maintained surroundings, with lawn maintenance and snow removal included in the association fee, allowing you to focus on what truly matters-enjoying life. This home is not just a residence; it's a lifestyle. Experience the tranquility of a senior community that prioritizes comfort and convenience, all while being just moments away from local amenities. Embrace the opportunity to create lasting memories in a space that reflects your taste for luxury and your desire for a vibrant, fulfilling life.
Listing Information
Facts & Features
Location
Community Information
Architecture
Features & Amenities
Property Features
Square Footage
Tax & Financial Information
Schools
Locust Grove Elementary School
Dallastown Area Senior High School
Mazie Gable Elementary School
Ore Valley Elementary School
Dallastown Area Middle School
Dallastown Elementary School
Red Lion Area Senior High School
Pleasant View Elementary School
School ratings are provided for informational purposes only and are subject to change. Attendance boundaries are for reference only — contact the school or district directly to verify enrollment eligibility.
Historical Data
Price History
| Date | Event | Price |
|---|---|---|
| 09/30/2026 | Listed for sale | $399,900 |
Listed by Darren T. McShane · Cummings & Co. Realtors · 4108230033
Listing information provided exclusively for consumers' personal, non-commercial use and may not be used for any purpose other than to identify prospective properties consumers may be interested in purchasing. Information deemed reliable but not guaranteed by the MLS. Copyright 2026, Bright. All rights reserved.
Last Updated: October 22, 2026 at 5:59 PM | Source: Bright | MLS#: PAYK2111774

Similar Homes For Sale In Red Lion
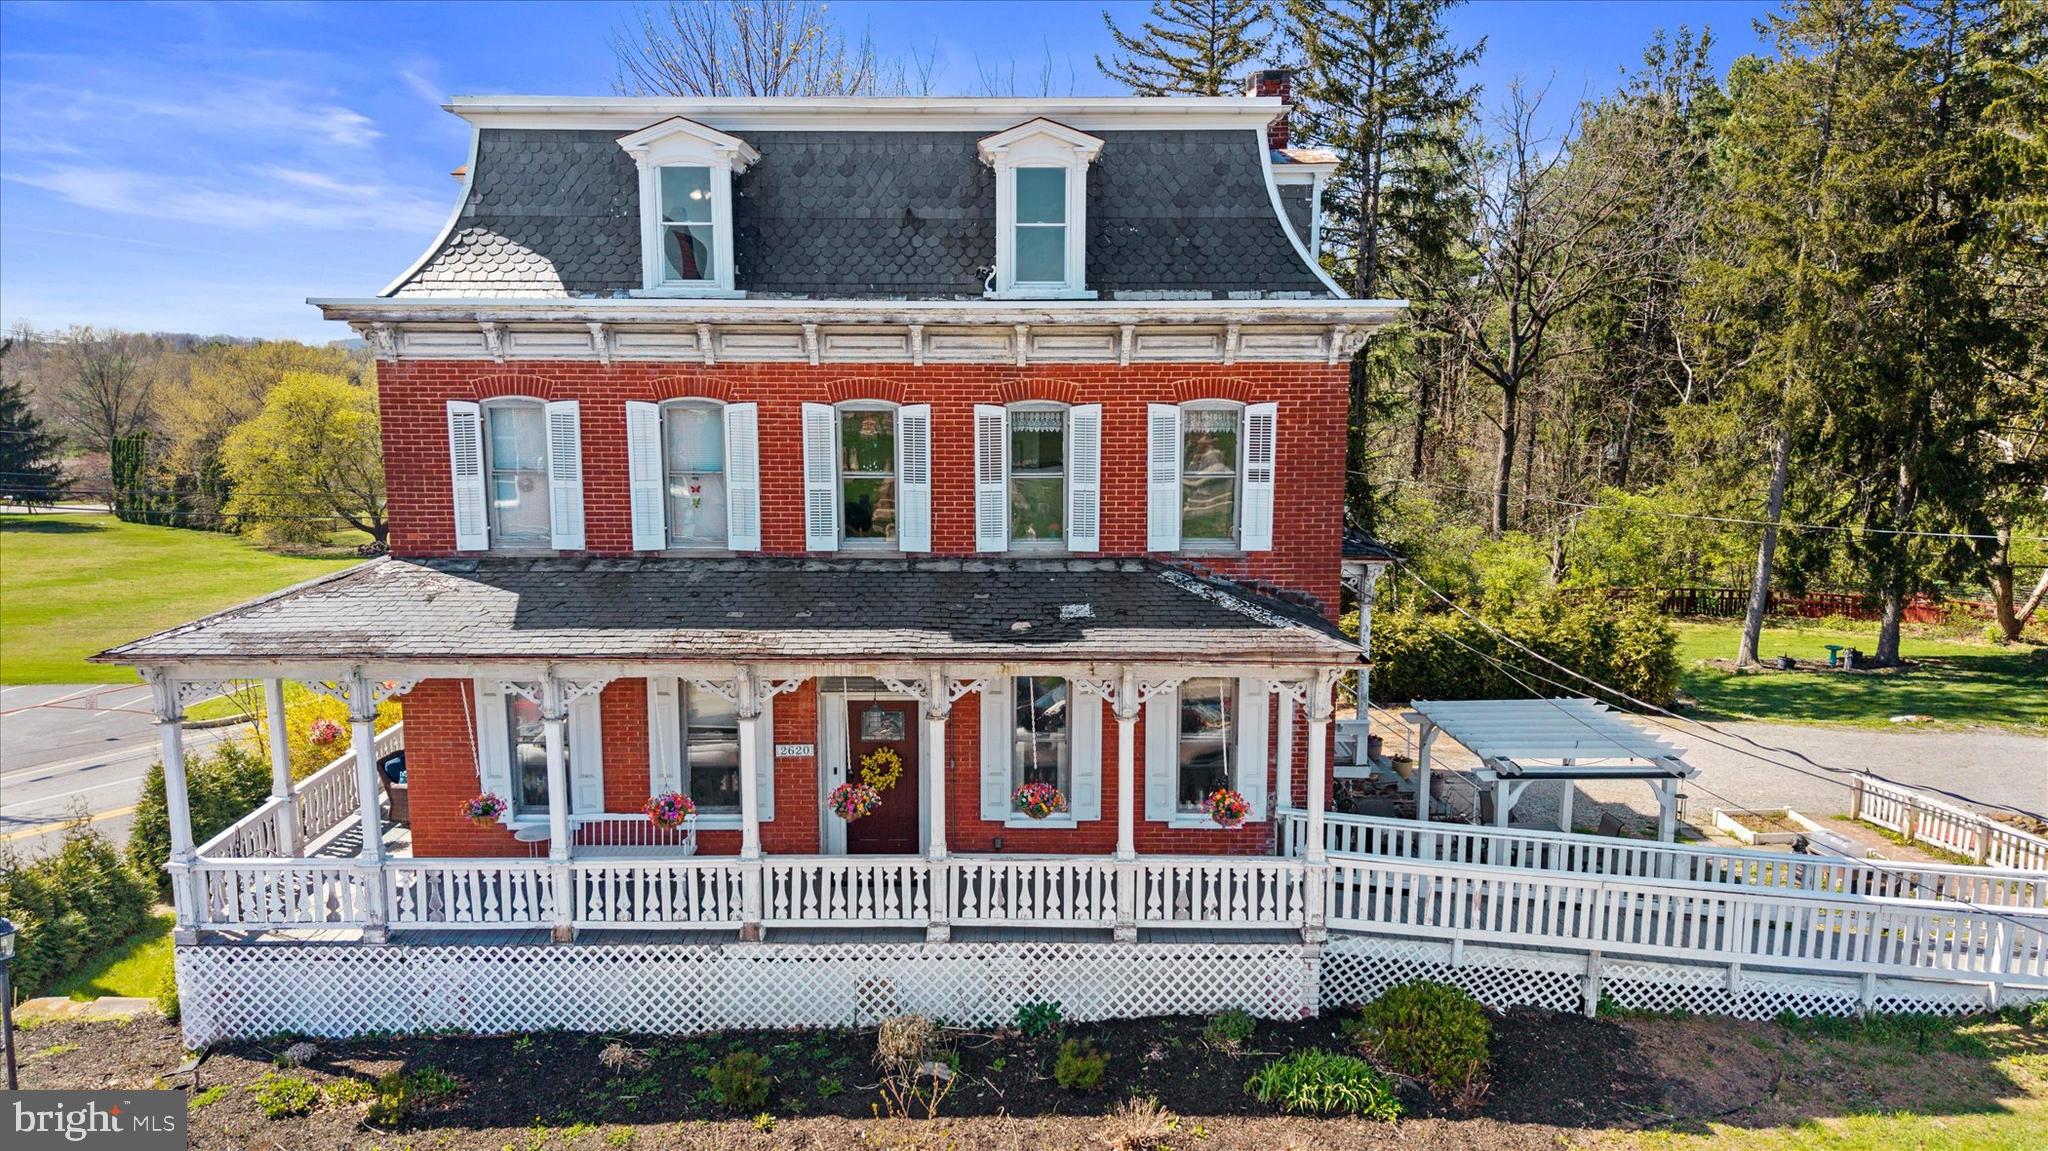
Start Your Real Estate Journey
Whether you have questions about this listing, want to schedule a showing, or just want to talk through your options, Jeromy Dunn-Portella is here to help. Reach out and expect a response within one business day.
How can I help?
Jeromy Dunn-Portella is here to help. Reach out and expect a response within one business day.
Thanks — Jeromy Dunn-Portella will be in touch shortly.
Make A Plan For Your Purchase
Know what you can afford before you start shopping — then run the numbers on any home you have in mind.
How much house can I afford?
- Principal & interest
- Property taxes
- Homeowner's insurance
- HOA dues
If your monthly savings are applied to the loan principal.
Enter your income, debts, and down payment to see how much home you may qualify for. Estimates only — not a lending decision.
Want to know more?
Jeromy Dunn-Portella is here to help. Reach out and expect a response within one business day.
✓ Thanks — Jeromy Dunn-Portella will be in touch shortly.