
1147 Lake Rd
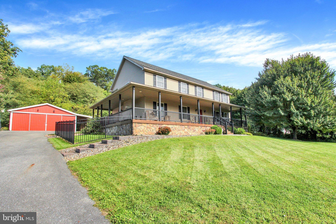
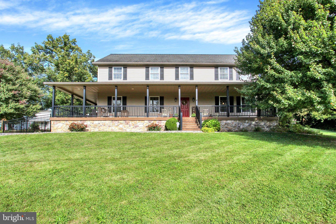
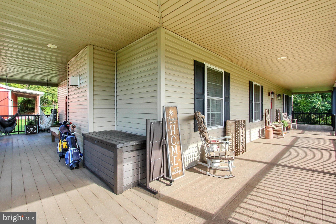
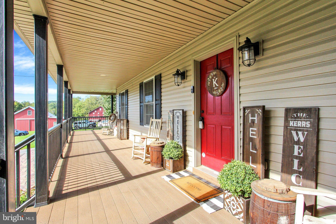
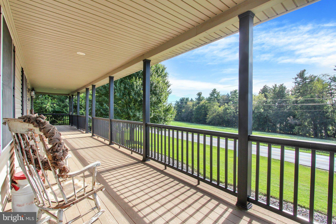
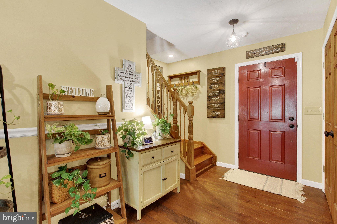
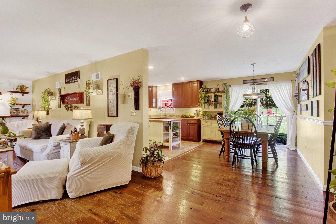
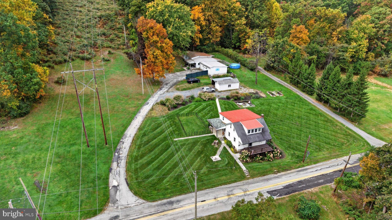
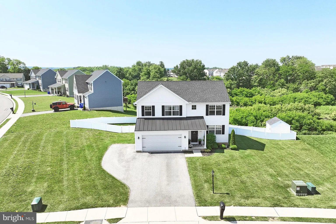
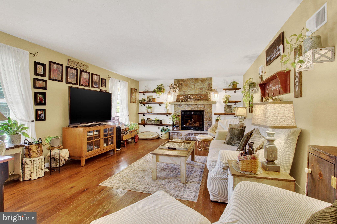
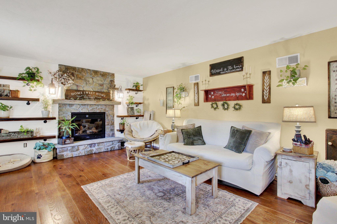
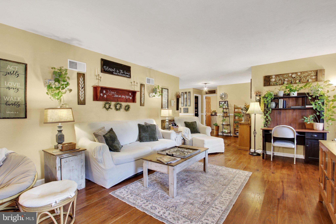
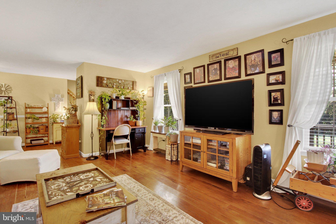
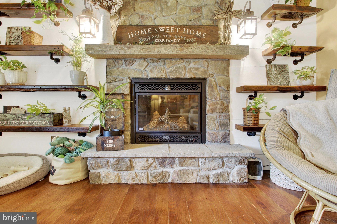
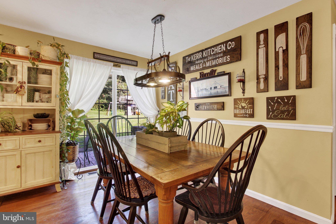
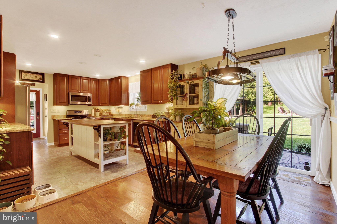
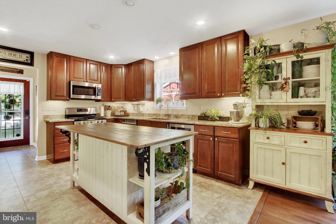
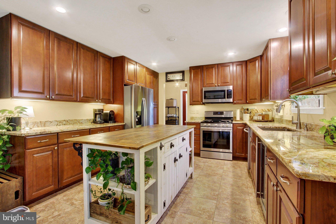
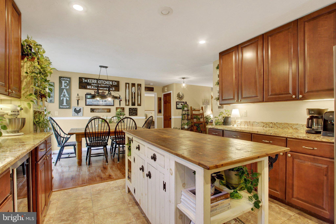
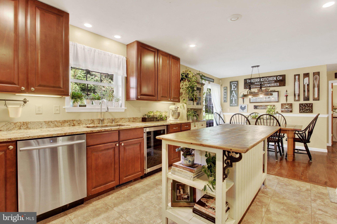
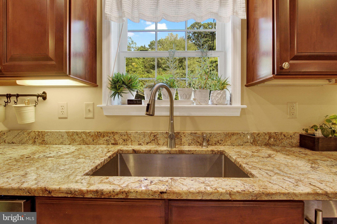
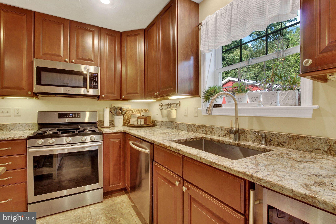
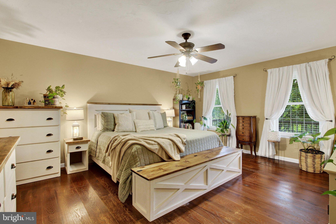
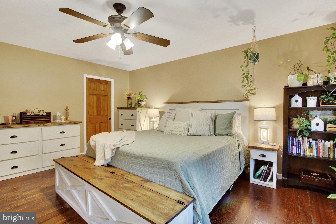
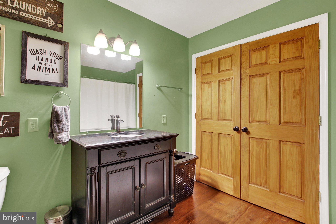
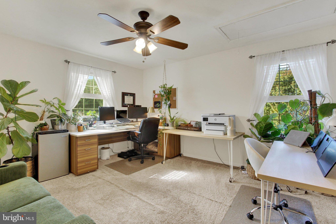
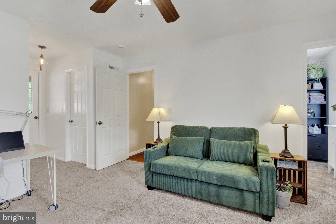
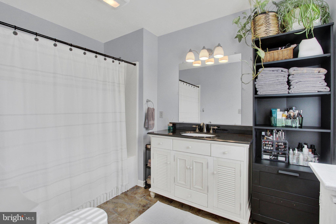
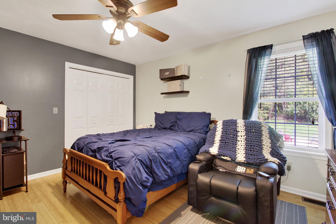
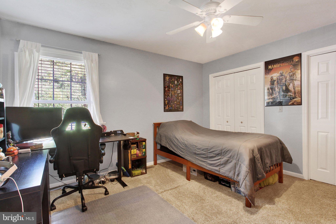
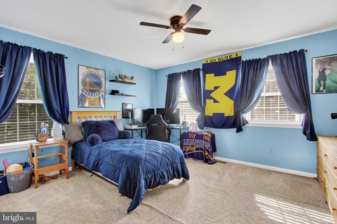
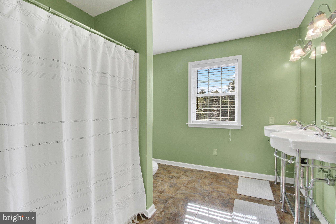
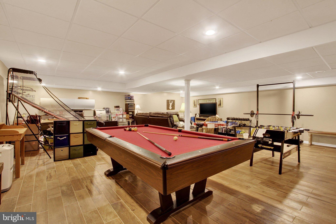
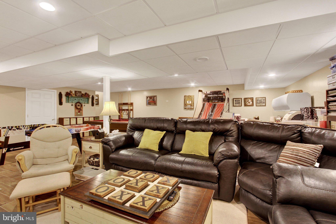
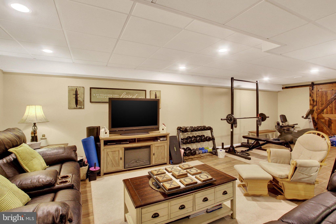
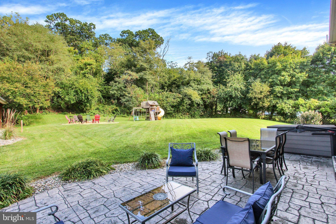
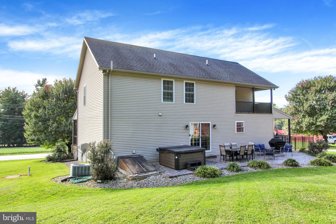
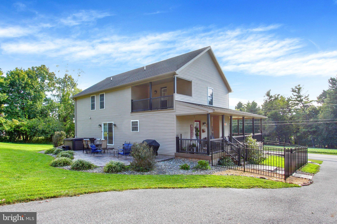
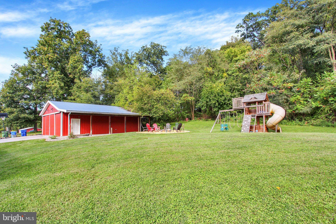
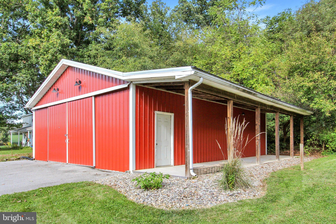
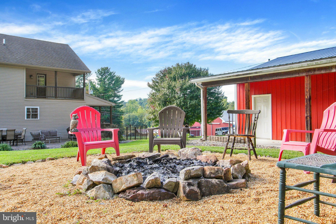
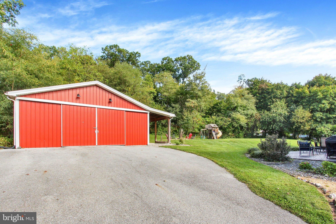
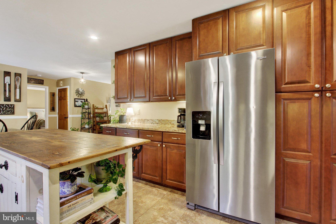
Enjoy peaceful country living with plenty of space, charm, and flexibility! Situated on more than an acre of land and overlooking picturesque farmland, this spacious 5-bedroom, 3-bath home offers a floor plan designed to accommodate a variety of needs. A first-floor bedroom and full bath with laundry provides convenient one-level living or flexible space for guests, while the second-floor primary suite offers a private retreat with its own en-suite bath. Hardwood floors add warmth and character, while the inviting living room features a stone fireplace, ship-lap accent wall, crafted by the seller’s father, adding a special touch of history and craftsmanship to the home. The finished basement provides additional living and recreational space. Step outside onto the wraparound porch and enjoy the peaceful views of the surrounding farmland, which become especially beautiful as the seasons change and the landscape comes alive with fall color. A detached 30' x 40' pole building provides abundant space for vehicles, equipment, hobbies, or storage. A wonderful opportunity to enjoy space, scenery, and a home filled with character and meaningful details. HOME WARRANTY is included! Professional photos and additional information will be added prior to showing availability but don't risk missing this one! Schedule your private tour now!
Listing Information
Facts & Features
Location
Community Information
Architecture
Features & Amenities
Property Features
Square Footage
Tax & Financial Information
Schools
Paradise Elementary School
Spring Grove Area High School
Spring Grove Area Middle School
Spring Grove Elementary School
Spring Grove Area Intrmd School
Old Paths Christian Academy
Small World Daycare Center Inc
River Rock Academy Inc-Spring Grove
School ratings are provided for informational purposes only and are subject to change. Attendance boundaries are for reference only — contact the school or district directly to verify enrollment eligibility.
Historical Data
Price History
| Date | Event | Price |
|---|---|---|
| 09/17/2026 | Listed for sale | $499,990 |
Listed by Stephanie Werner · Berkshire Hathaway HomeServices Homesale Realty · 7176337300
Listing information provided exclusively for consumers' personal, non-commercial use and may not be used for any purpose other than to identify prospective properties consumers may be interested in purchasing. Information deemed reliable but not guaranteed by the MLS. Copyright 2026, Bright. All rights reserved.
Last Updated: October 26, 2026 at 10:59 PM | Source: Bright | MLS#: PAYK2111832

Similar Homes For Sale In Spring Grove
Start Your Real Estate Journey
Whether you have questions about this listing, want to schedule a showing, or just want to talk through your options, Jeromy Dunn-Portella is here to help. Reach out and expect a response within one business day.
How can I help?
Jeromy Dunn-Portella is here to help. Reach out and expect a response within one business day.
Thanks — Jeromy Dunn-Portella will be in touch shortly.
Make A Plan For Your Purchase
Know what you can afford before you start shopping — then run the numbers on any home you have in mind.
How much house can I afford?
- Principal & interest
- Property taxes
- Homeowner's insurance
- HOA dues
If your monthly savings are applied to the loan principal.
Enter your income, debts, and down payment to see how much home you may qualify for. Estimates only — not a lending decision.
Want to know more?
Jeromy Dunn-Portella is here to help. Reach out and expect a response within one business day.
✓ Thanks — Jeromy Dunn-Portella will be in touch shortly.