
17 Triplett Ct
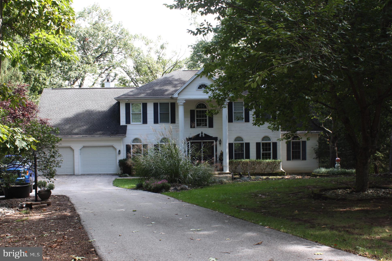
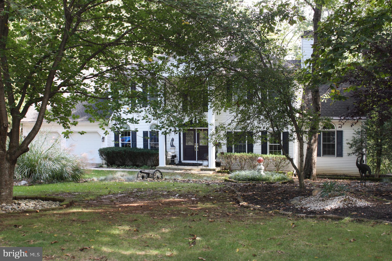
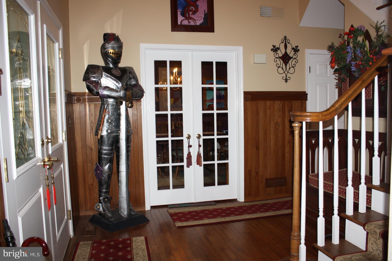
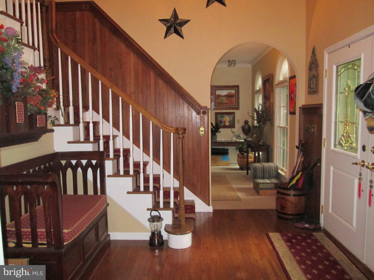
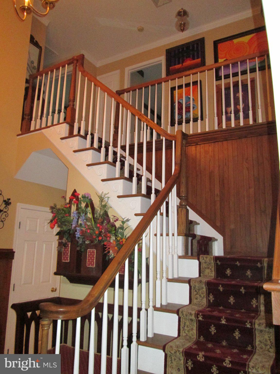
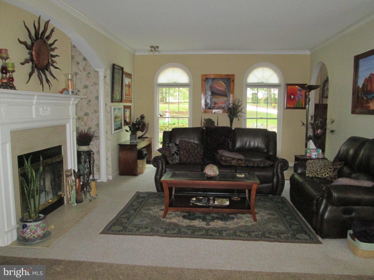
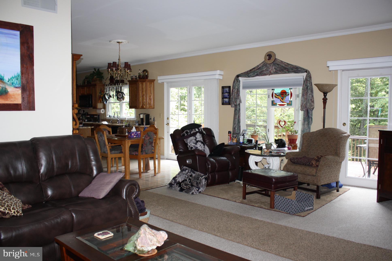
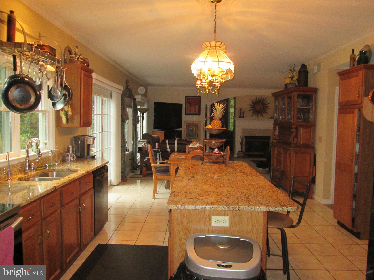
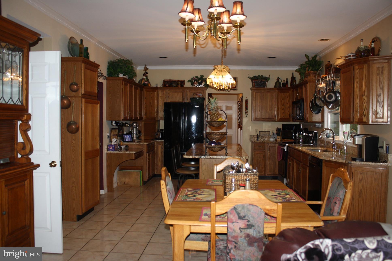
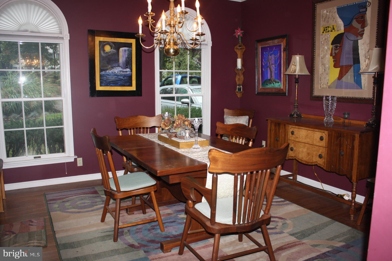
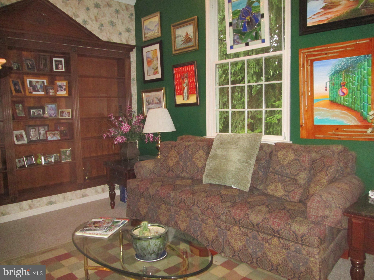
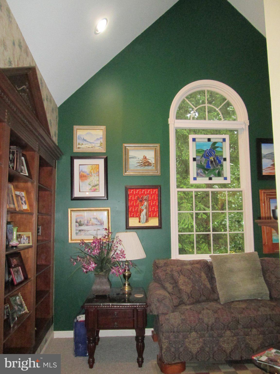
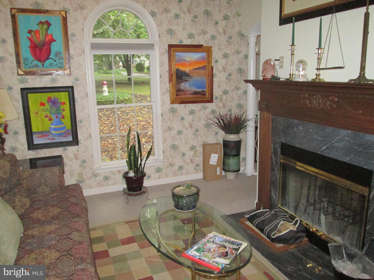
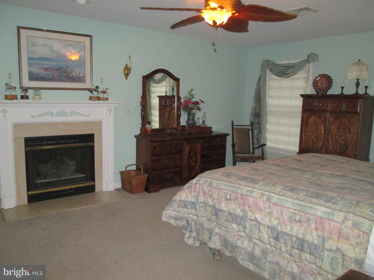
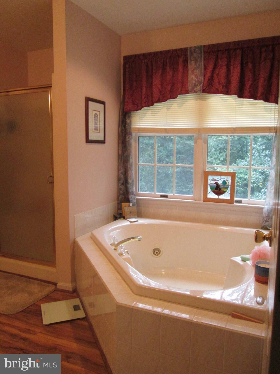
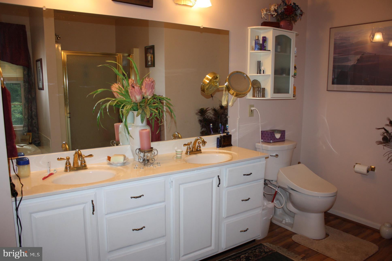
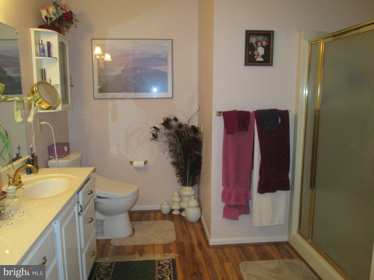
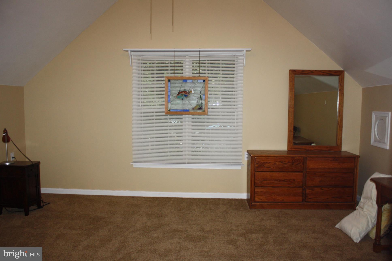
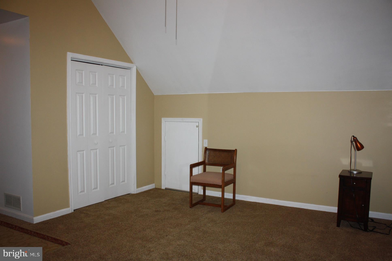
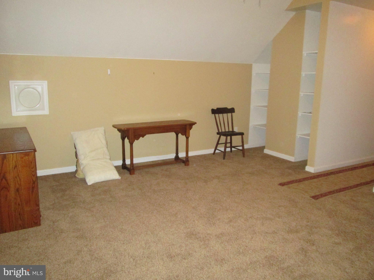
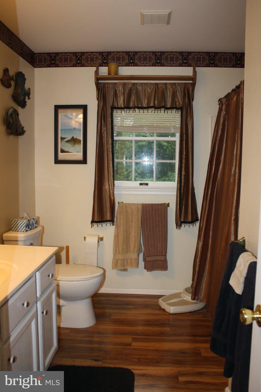
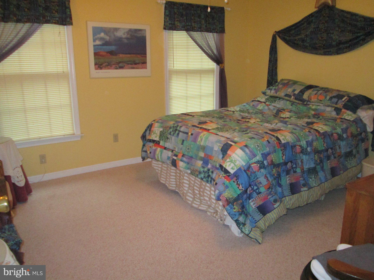
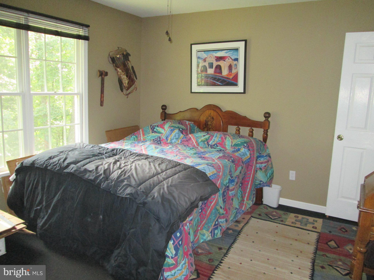
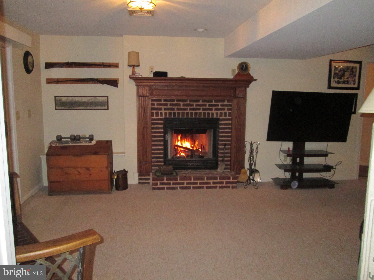
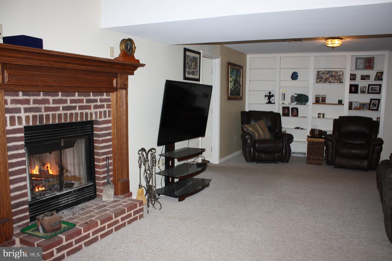
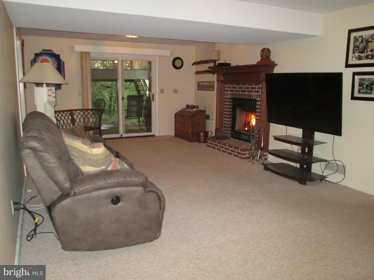
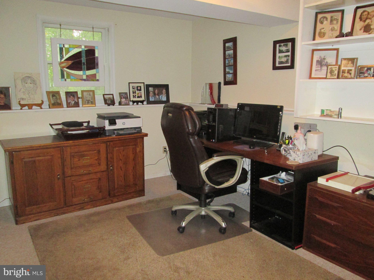
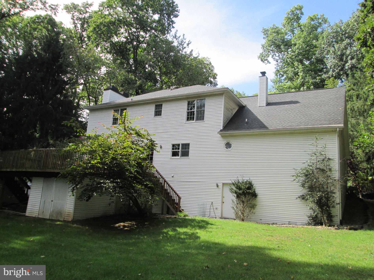
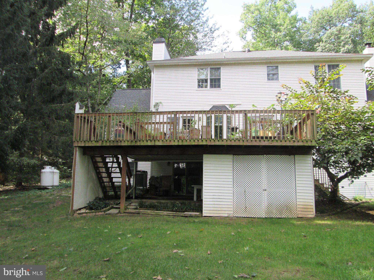
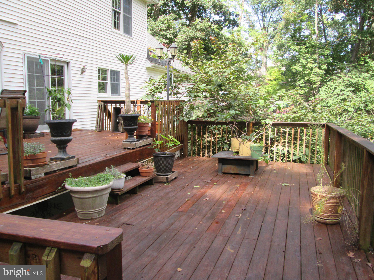
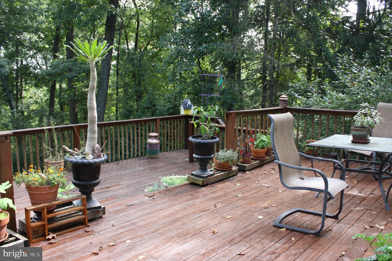
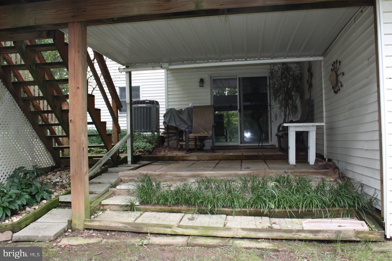
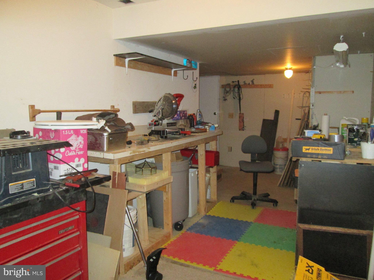
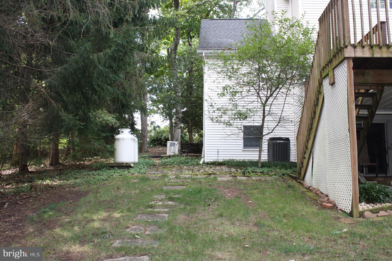
Don't miss seeing this 2 story home on private wooded lot with double decks overlooking the backyard. Double front doors lead to the two story foyer with hardwood floor and wainscotting. Spacious living room features a double sided fireplace, a bay window, atrium doors to the deck and floor outlets. The library features built in bookcases, vaulted ceiling, fireplace and a beautiful picture window. Oak kitchen cabinets with granite countertops and pull out shelves. Large island with eating bar, a telephone desk, dining area and atrium doors to the deck. The primary bedroom has a fireplace with marble surround and a walk in closet. The primary bath includes a separate jet tub, shower with two seats and a vanity with two sinks. Walk out lower level has a family room with a brick woodburning fireplace, and sliding door to the private patio. Lower level also includes two bedrooms, bath, workshop area and walk out door to the backyard. Please see the documents for an information sheet with all the many updates to this well appointed home.
Listing Information
Facts & Features
Location
Community Information
Architecture
Features & Amenities
Property Features
Square Footage
Tax & Financial Information
Schools
Northern Middle School
South Mountain Elementary School
Dillsburg Elementary School
Monroe Elementary School
Northern Elementary School
Northern High School
School ratings are provided for informational purposes only and are subject to change. Attendance boundaries are for reference only — contact the school or district directly to verify enrollment eligibility.
Historical Data
Price History
| Date | Event | Price |
|---|---|---|
| 09/24/2026 | Listed for sale | $625,000 |
Listed by SUE STEWART · Century 21 A Better Way · 7172434929
Listing information provided exclusively for consumers' personal, non-commercial use and may not be used for any purpose other than to identify prospective properties consumers may be interested in purchasing. Information deemed reliable but not guaranteed by the MLS. Copyright 2026, Bright. All rights reserved.
Last Updated: September 28, 2026 at 1:53 PM | Source: Bright | MLS#: PAYK2112218

Similar Homes For Sale In Dillsburg
Start Your Real Estate Journey
Whether you have questions about this listing, want to schedule a showing, or just want to talk through your options, Jeromy Dunn-Portella is here to help. Reach out and expect a response within one business day.
How can I help?
Jeromy Dunn-Portella is here to help. Reach out and expect a response within one business day.
Thanks — Jeromy Dunn-Portella will be in touch shortly.
Make A Plan For Your Purchase
Know what you can afford before you start shopping — then run the numbers on any home you have in mind.
How much house can I afford?
- Principal & interest
- Property taxes
- Homeowner's insurance
- HOA dues
If your monthly savings are applied to the loan principal.
Enter your income, debts, and down payment to see how much home you may qualify for. Estimates only — not a lending decision.
Want to know more?
Jeromy Dunn-Portella is here to help. Reach out and expect a response within one business day.
✓ Thanks — Jeromy Dunn-Portella will be in touch shortly.