
720 Gunnison Rd
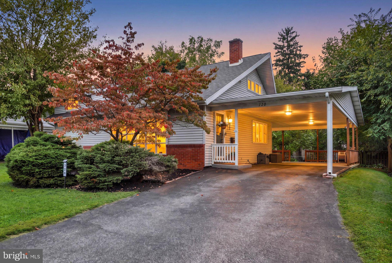
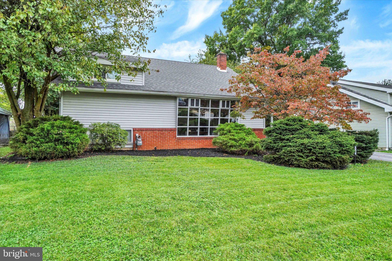
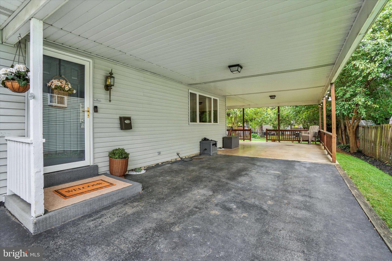
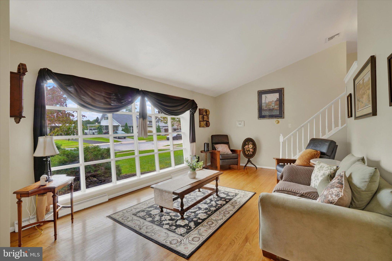
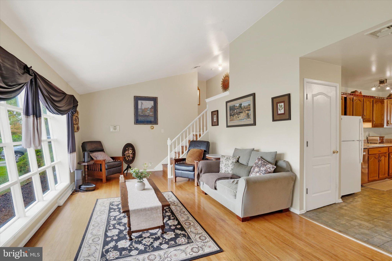
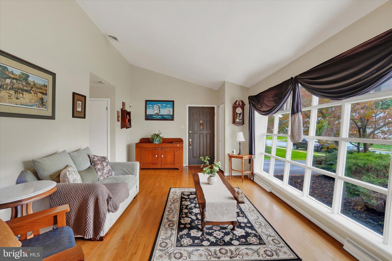
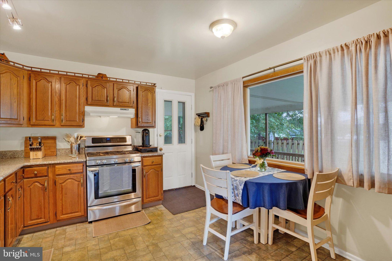
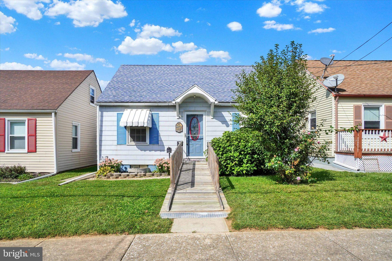
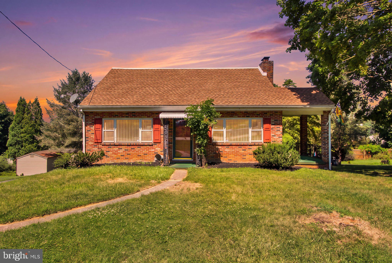
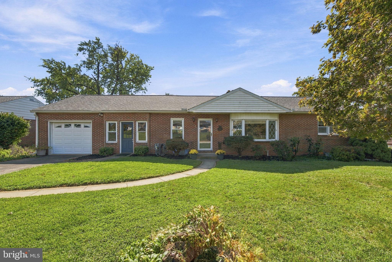
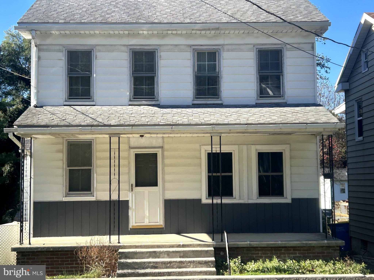
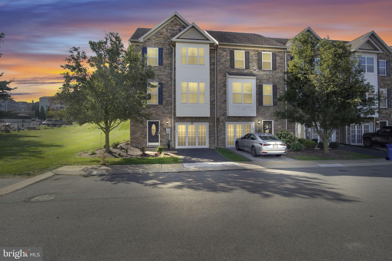
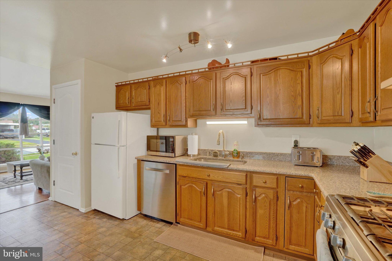
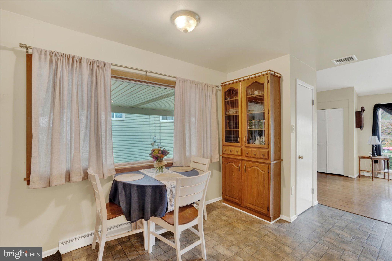
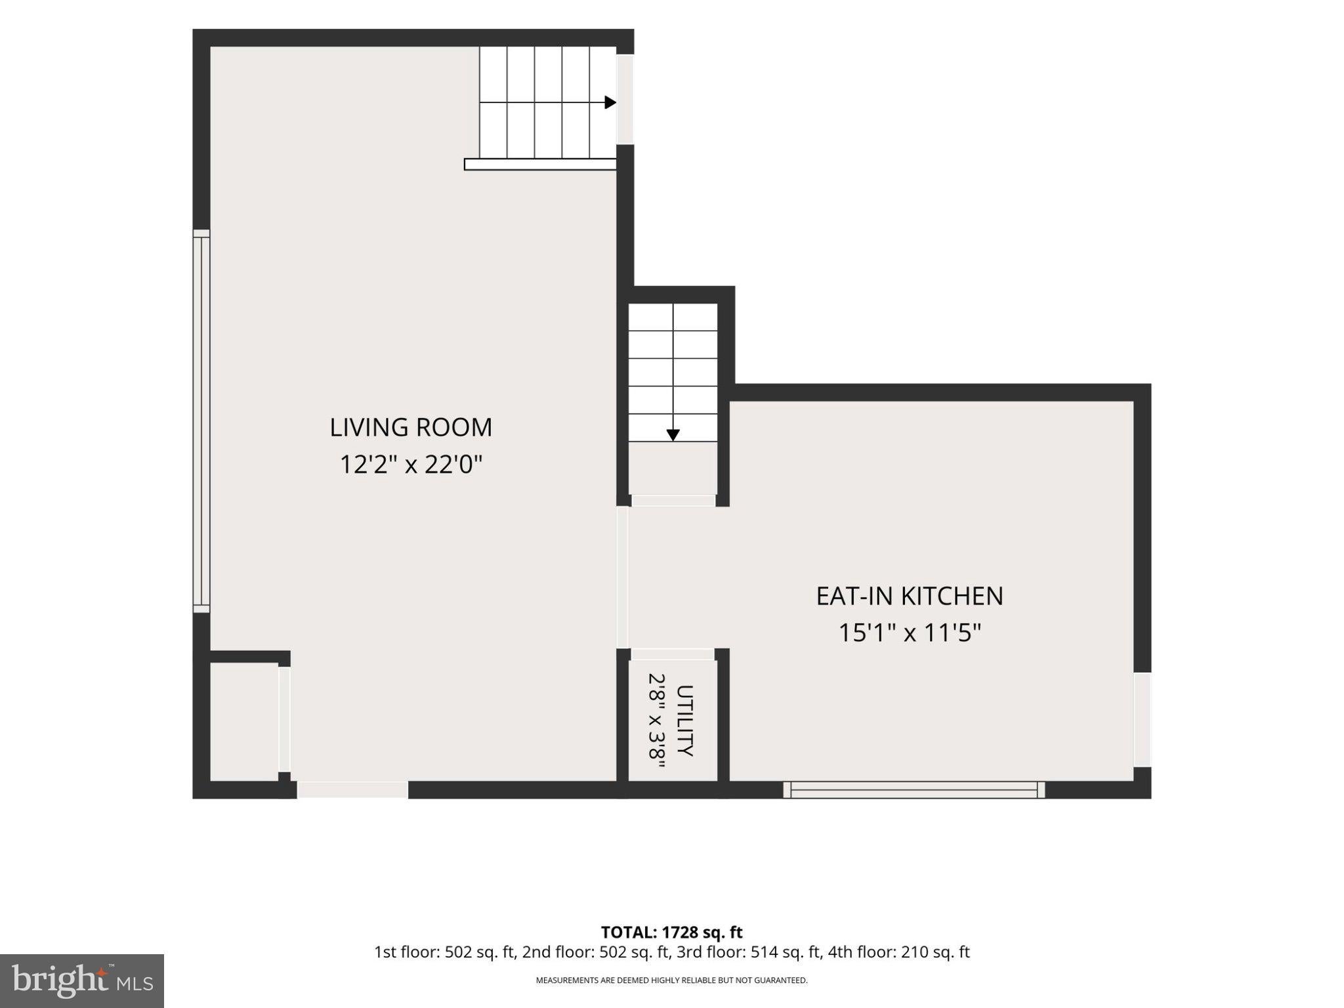
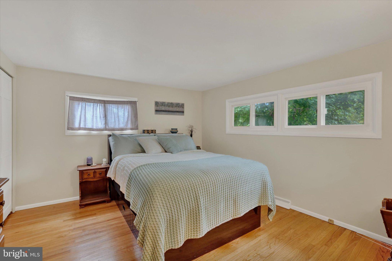
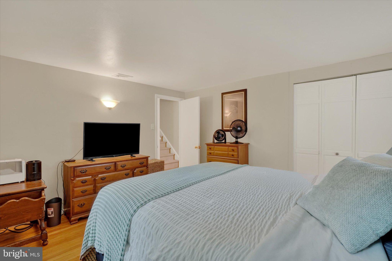
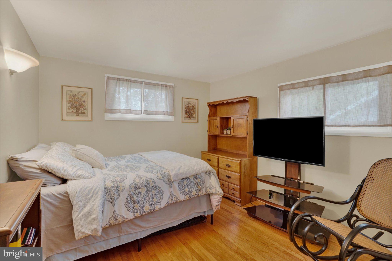
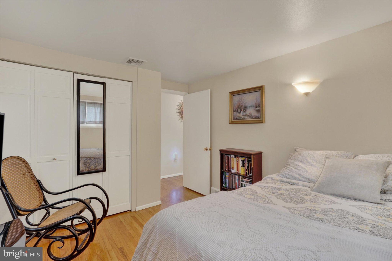
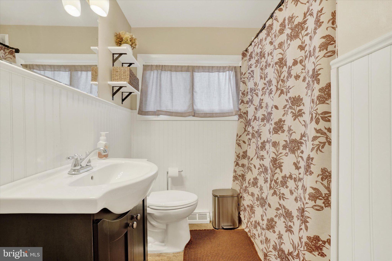
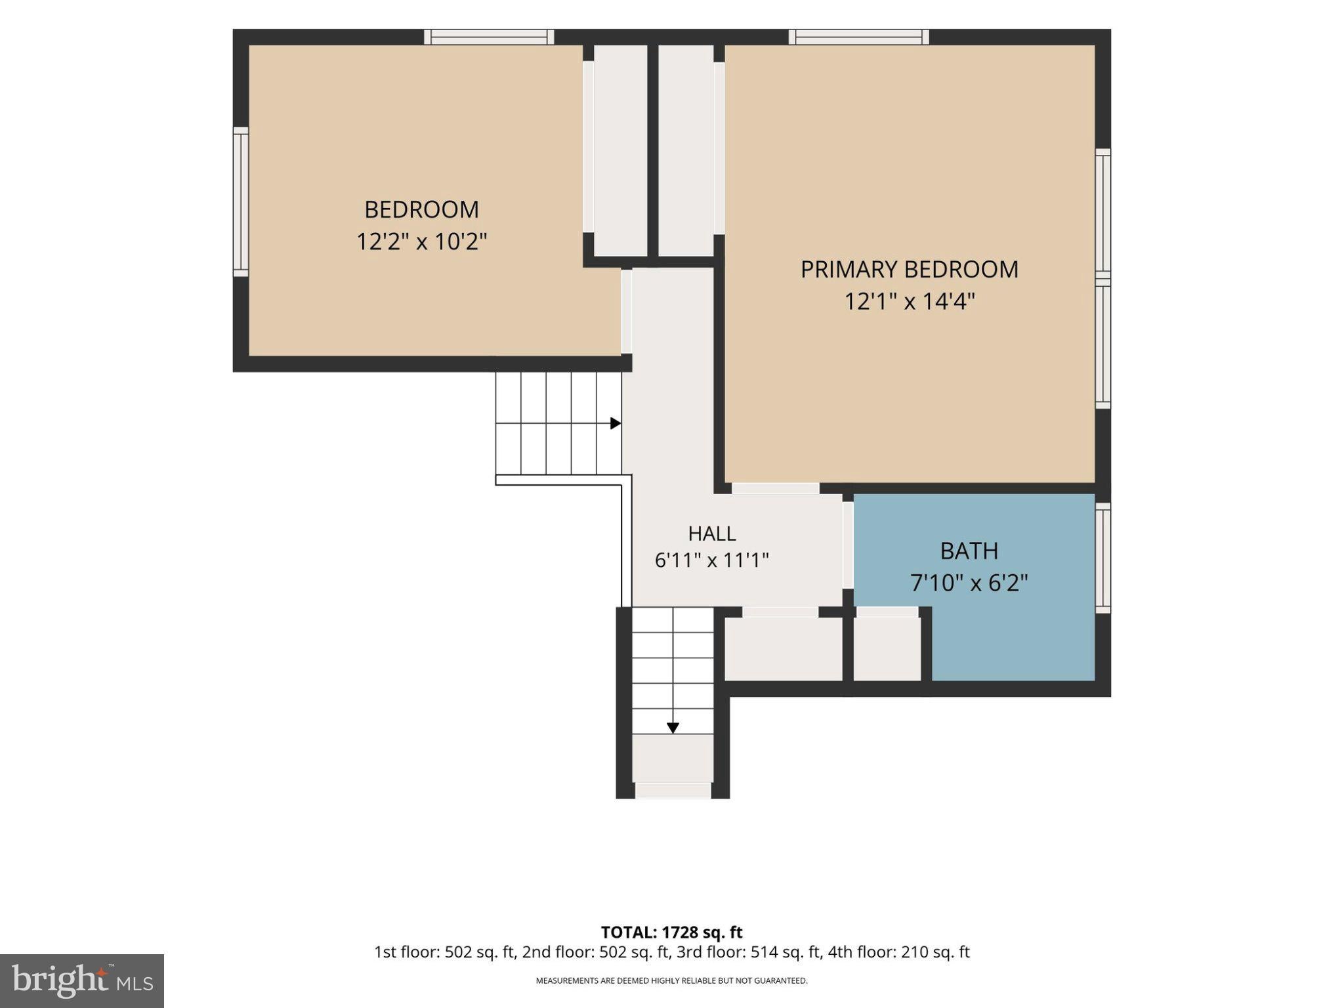
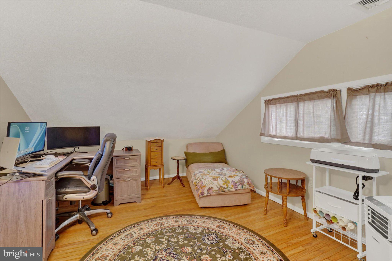
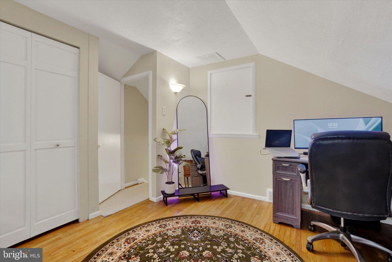
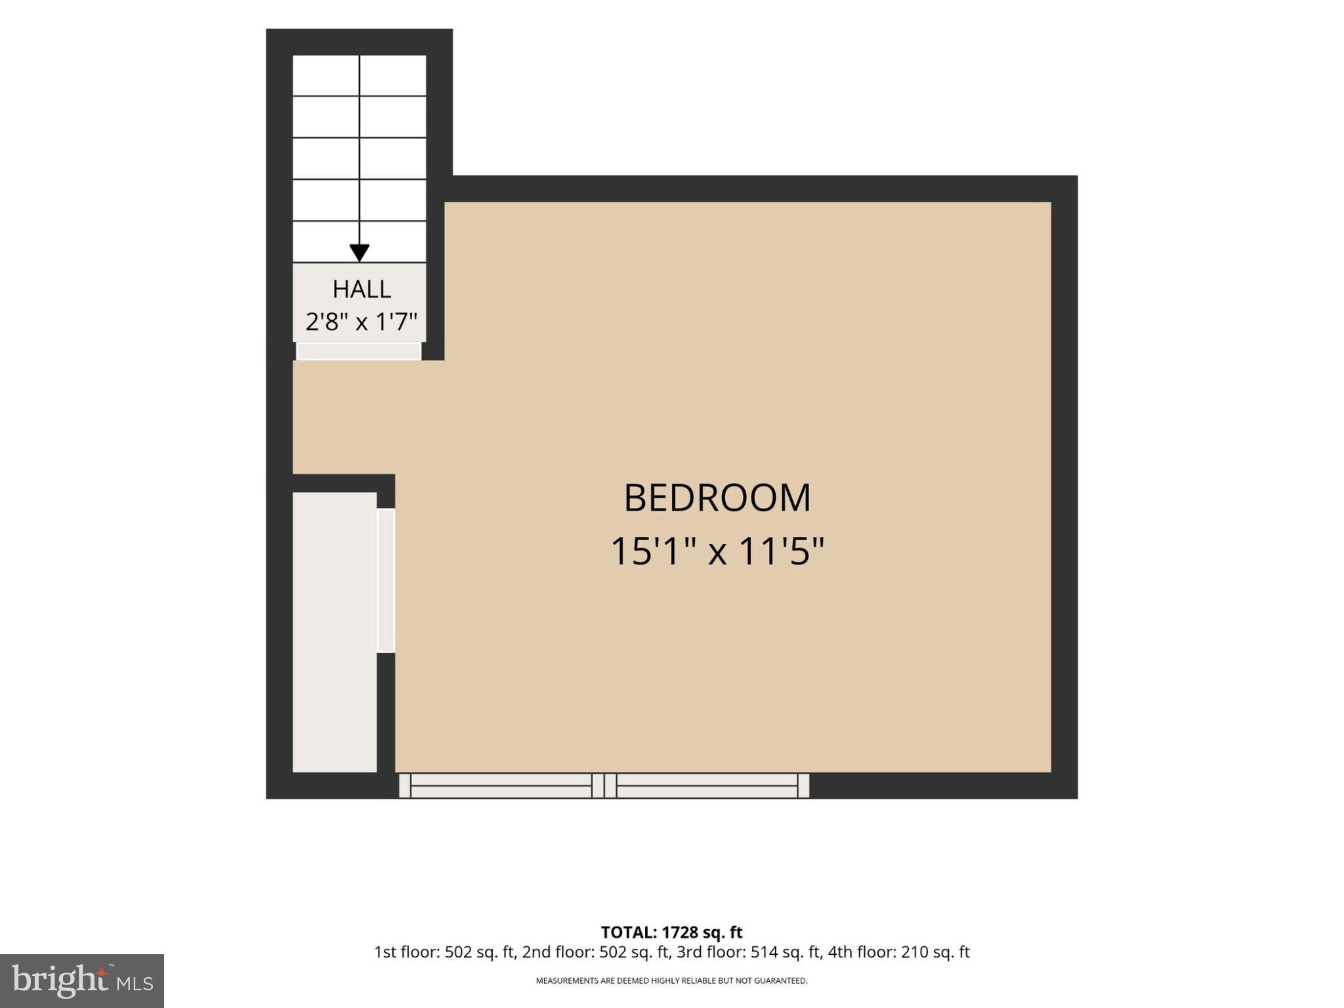
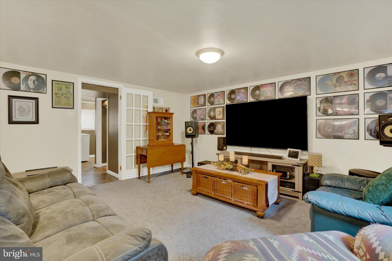
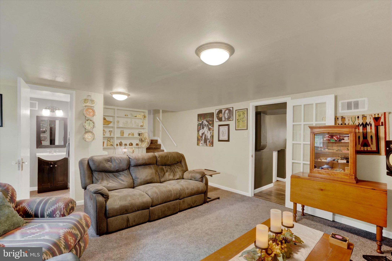
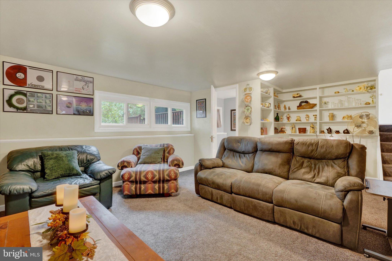
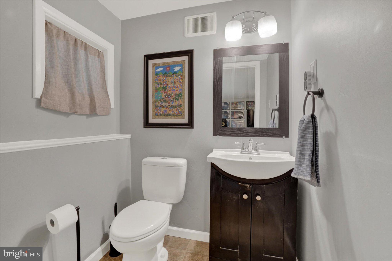
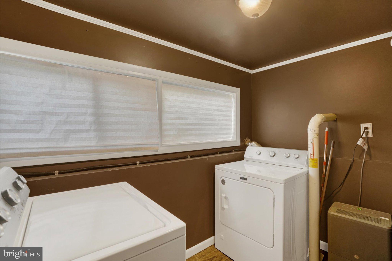
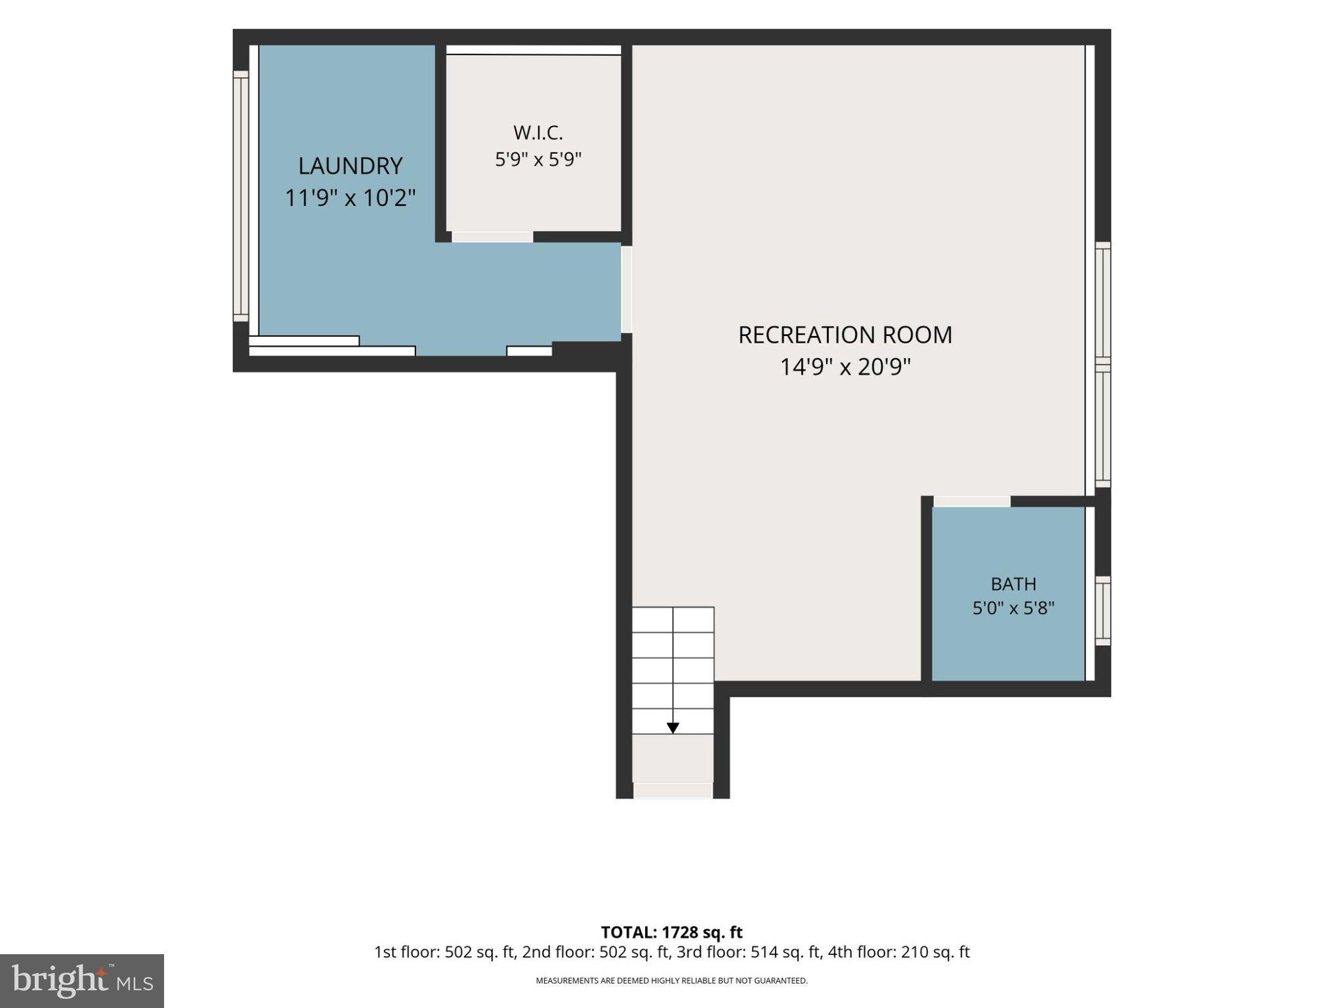
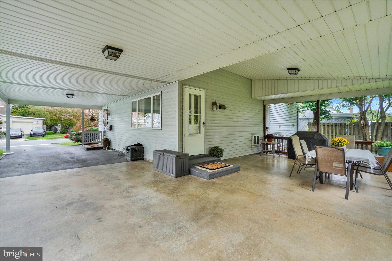
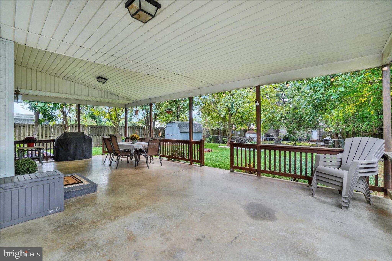
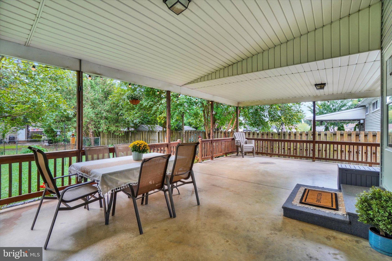
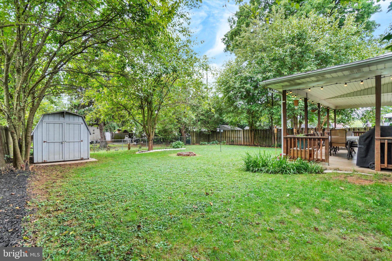
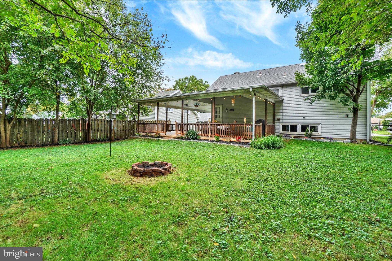
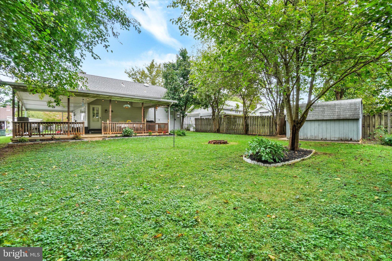
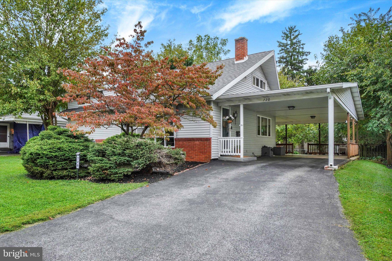
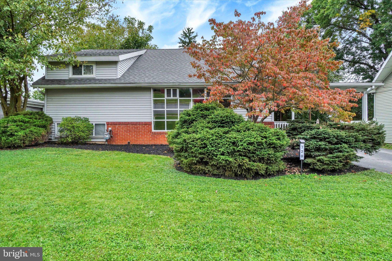
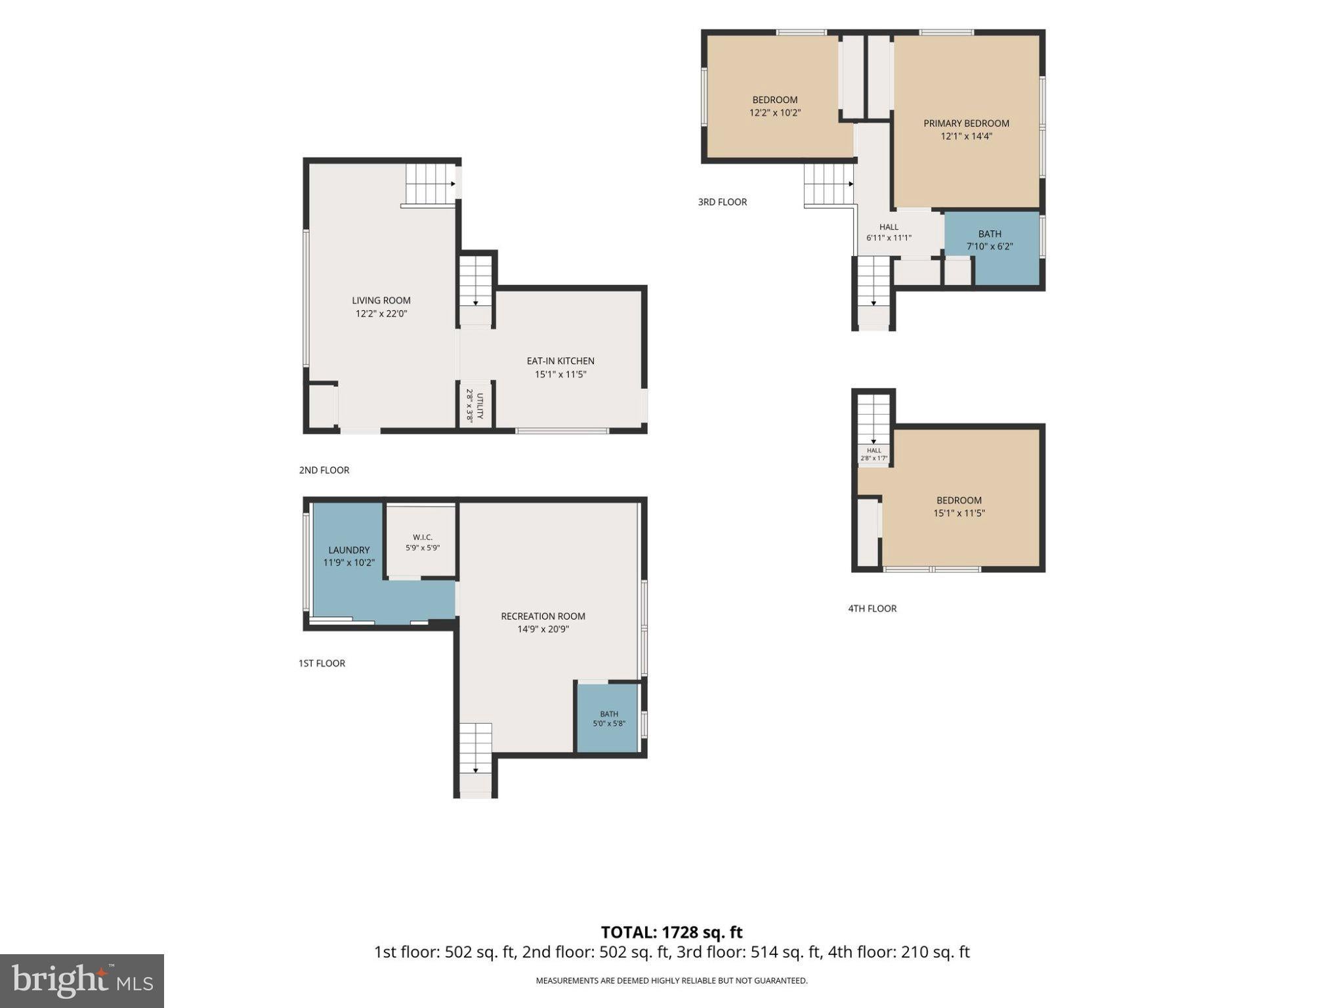
Introducing 720 Gunnison Road! This adorable, move-in ready home offers a pleasing split-level design full of character and comfort in the ideally located Fireside community, where shopping, dining, attractions and major medical facilities are all within easy reach for a convenient, connected living experience! The welcoming entry is framed by a covered carport and opens into a bright living room with a large picture window, handsome hardwood floors, and tasteful neutral decor extending throughout the interior. The eat-in kitchen is equipped with solid wood cabinetry, ample cabinet space, upgraded stainless steel dishwasher and gas range, a picture window overlooking the backyard, and door to the back patio for smooth transitions to the wonderful outdoor living spaces. Hardwood floors extend upstairs into the hall and three comfortable bedrooms with large closets, which are served by an updated full bath. The full, finished daylight basement includes a large rec room with built-ins, a second half bath, and a laundry room with a walk-in closet. Outside, the huge covered patio and fenced backyard with a storage shed are perfect for gatherings, play, and peaceful relaxation in equal measure. All appliances are included, and the convenient location just minutes from Route 30 and I-83 access is a great bonus for commuters! Move right in and make this charming property your home sweet home!
Listing Information
Facts & Features
Location
Community Information
Architecture
Features & Amenities
Property Features
Square Footage
Tax & Financial Information
Schools
Edgar Fahs Smith STEAM Academy
Helen Thackston Charter School
Lincoln Charter School
William Penn Senior High School
West York Area High School
Devers School
West York Area Middle School
Goode School
School ratings are provided for informational purposes only and are subject to change. Attendance boundaries are for reference only — contact the school or district directly to verify enrollment eligibility.
Historical Data
Price History
| Date | Event | Price |
|---|---|---|
| 10/01/2026 | Listed for sale | $240,000 |
Listed by Monti D Joines · Berkshire Hathaway HomeServices Homesale Realty · 7172359050
Listing information provided exclusively for consumers' personal, non-commercial use and may not be used for any purpose other than to identify prospective properties consumers may be interested in purchasing. Information deemed reliable but not guaranteed by the MLS. Copyright 2026, Bright. All rights reserved.
Last Updated: October 7, 2026 at 1:47 AM | Source: Bright | MLS#: PAYK2112346

Start Your Real Estate Journey
Whether you have questions about this listing, want to schedule a showing, or just want to talk through your options, Jeromy Dunn-Portella is here to help. Reach out and expect a response within one business day.
How can I help?
Jeromy Dunn-Portella is here to help. Reach out and expect a response within one business day.
Thanks — Jeromy Dunn-Portella will be in touch shortly.
Make A Plan For Your Purchase
Know what you can afford before you start shopping — then run the numbers on any home you have in mind.
How much house can I afford?
- Principal & interest
- Property taxes
- Homeowner's insurance
- HOA dues
If your monthly savings are applied to the loan principal.
Enter your income, debts, and down payment to see how much home you may qualify for. Estimates only — not a lending decision.
Want to know more?
Jeromy Dunn-Portella is here to help. Reach out and expect a response within one business day.
✓ Thanks — Jeromy Dunn-Portella will be in touch shortly.