
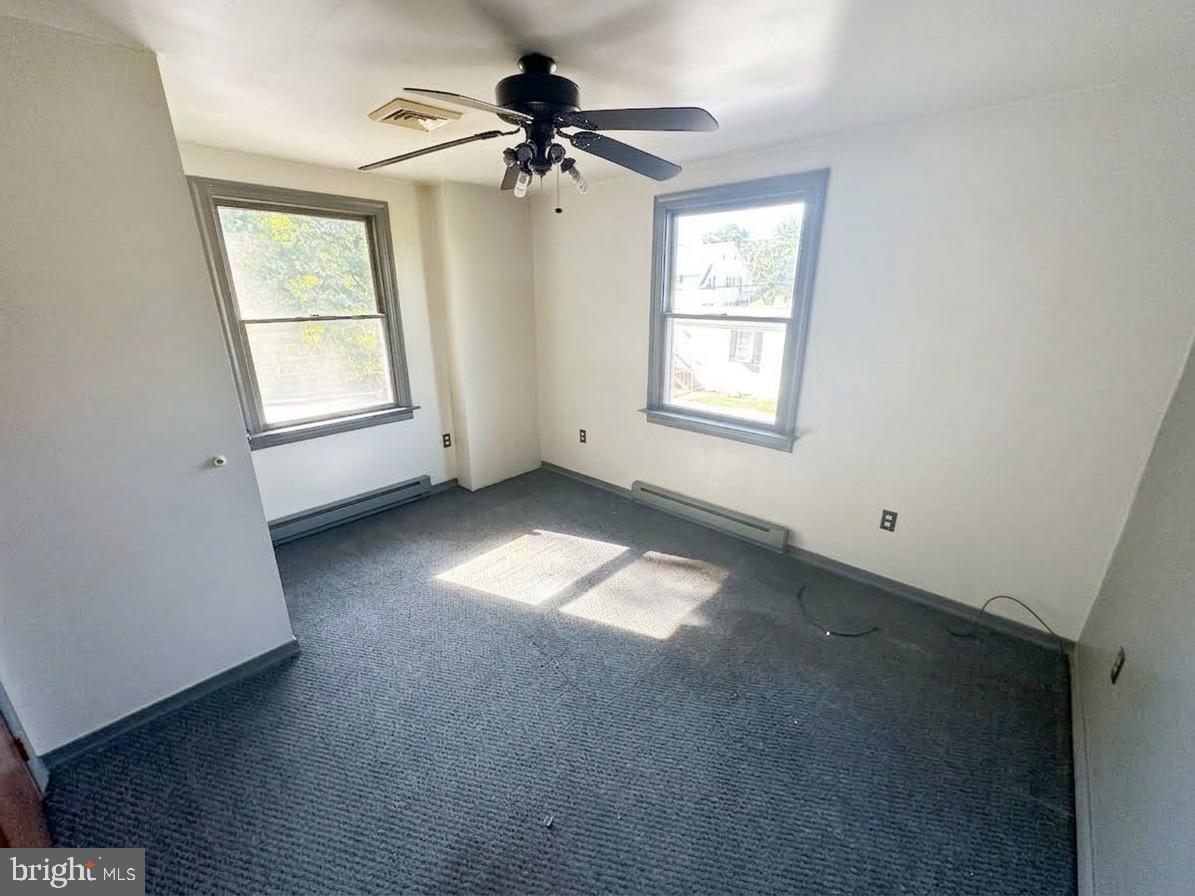
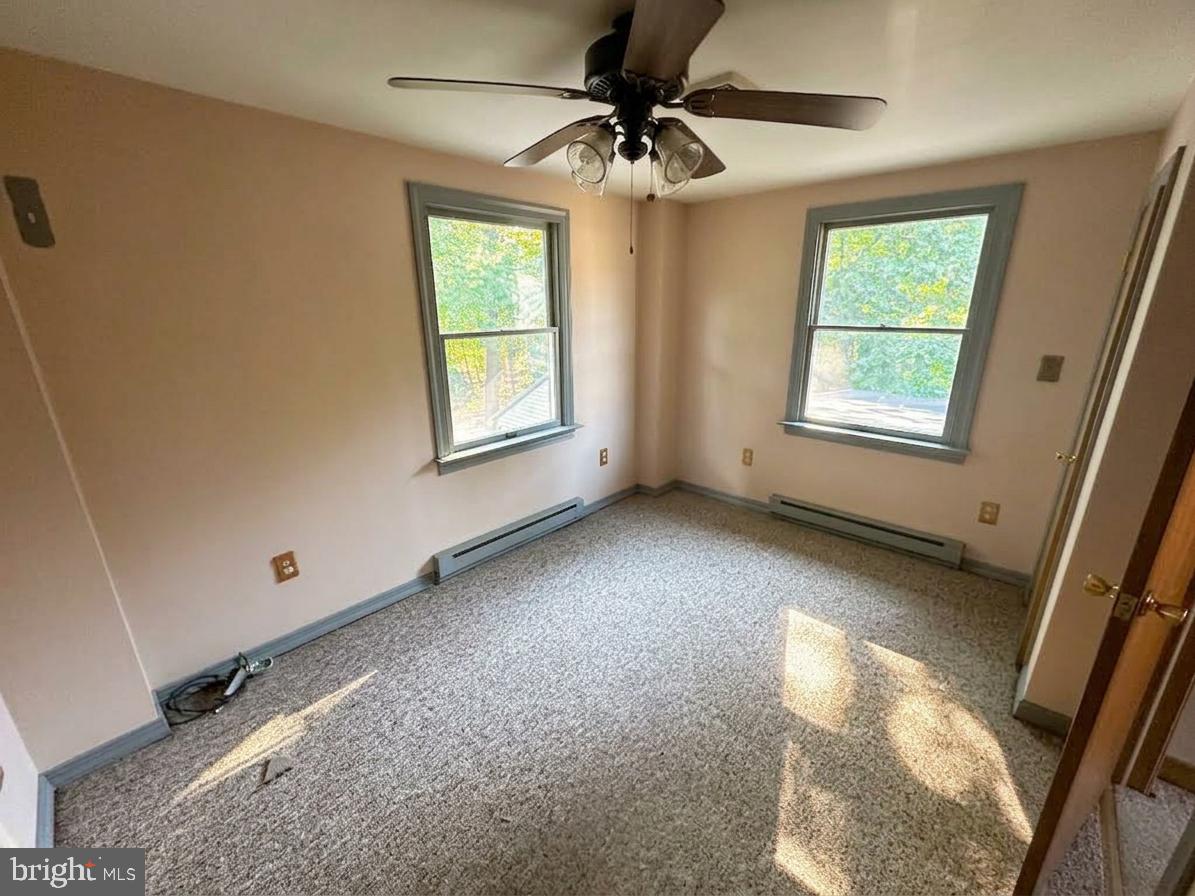
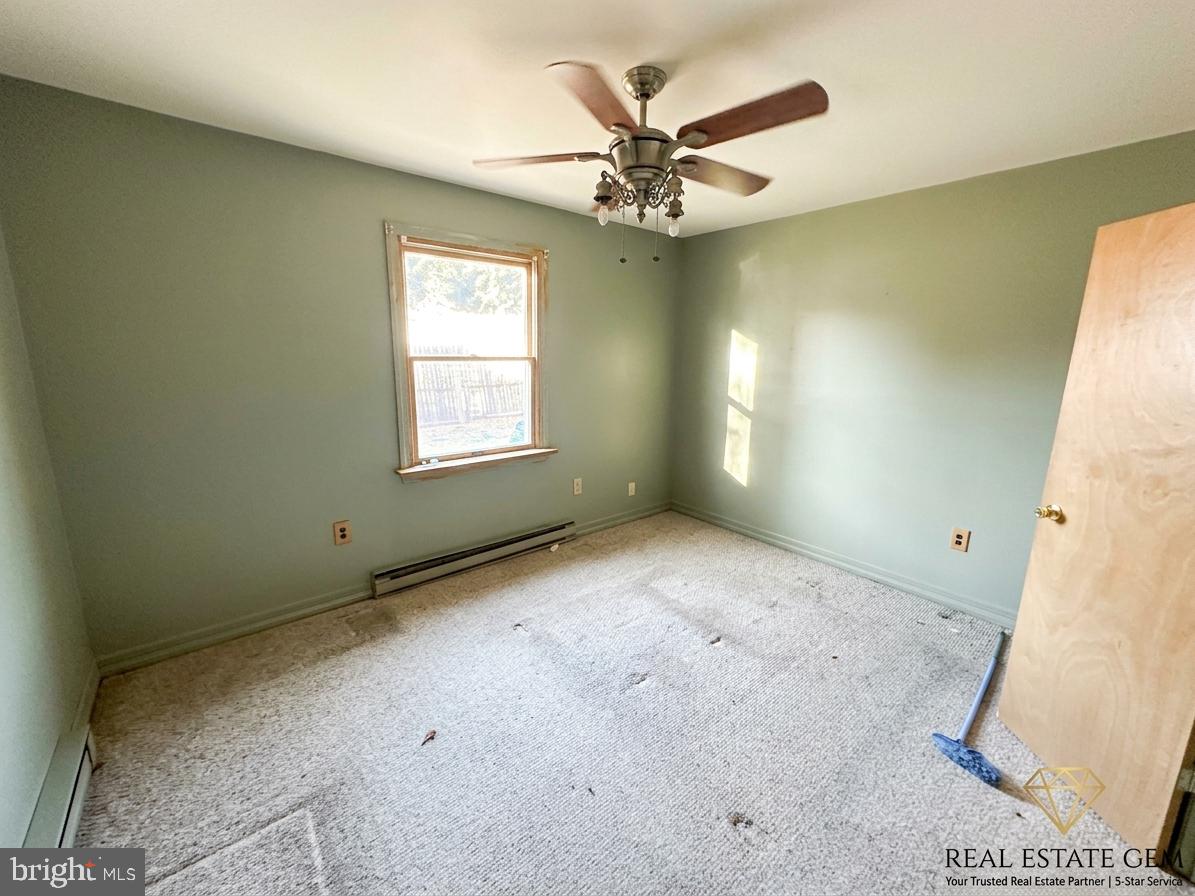
2952 Cape Horn Rd
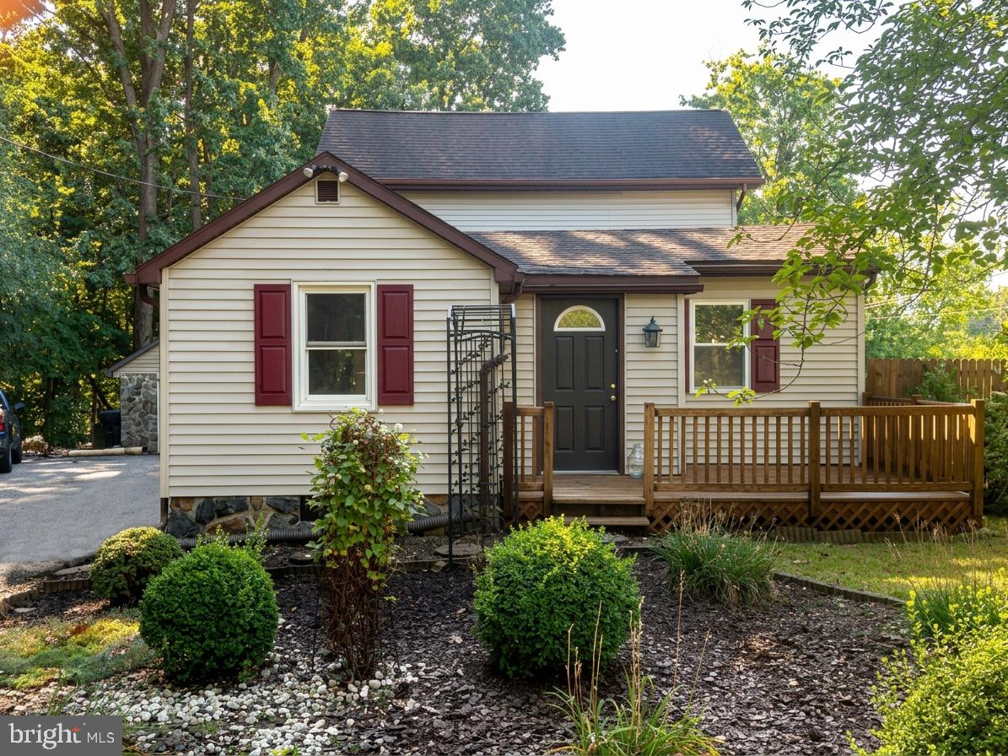
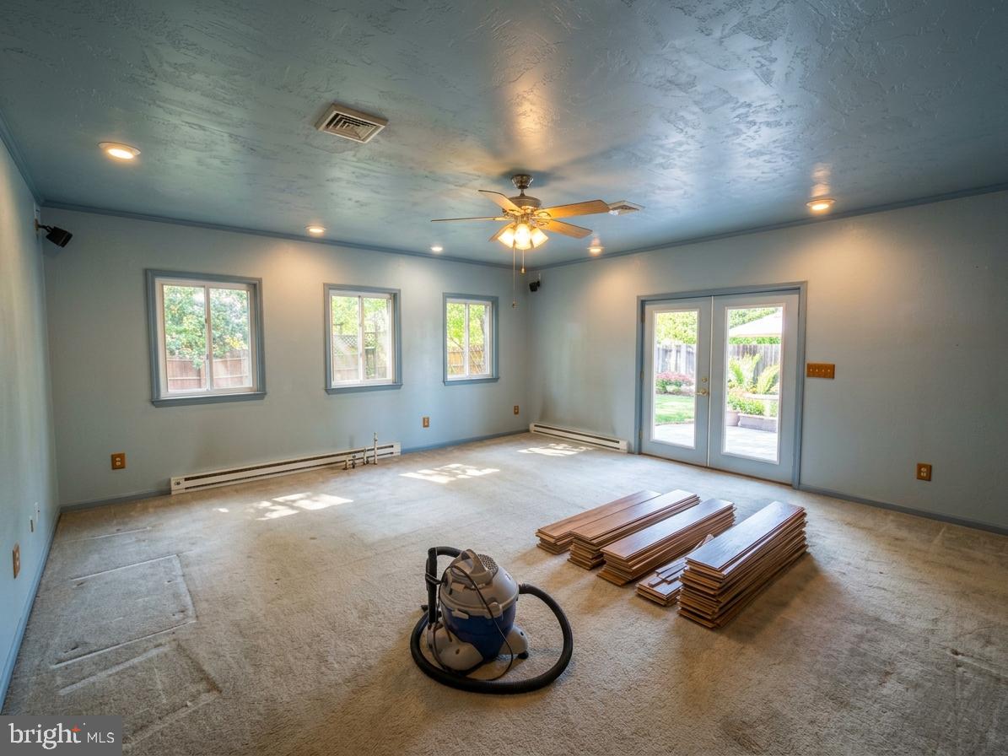
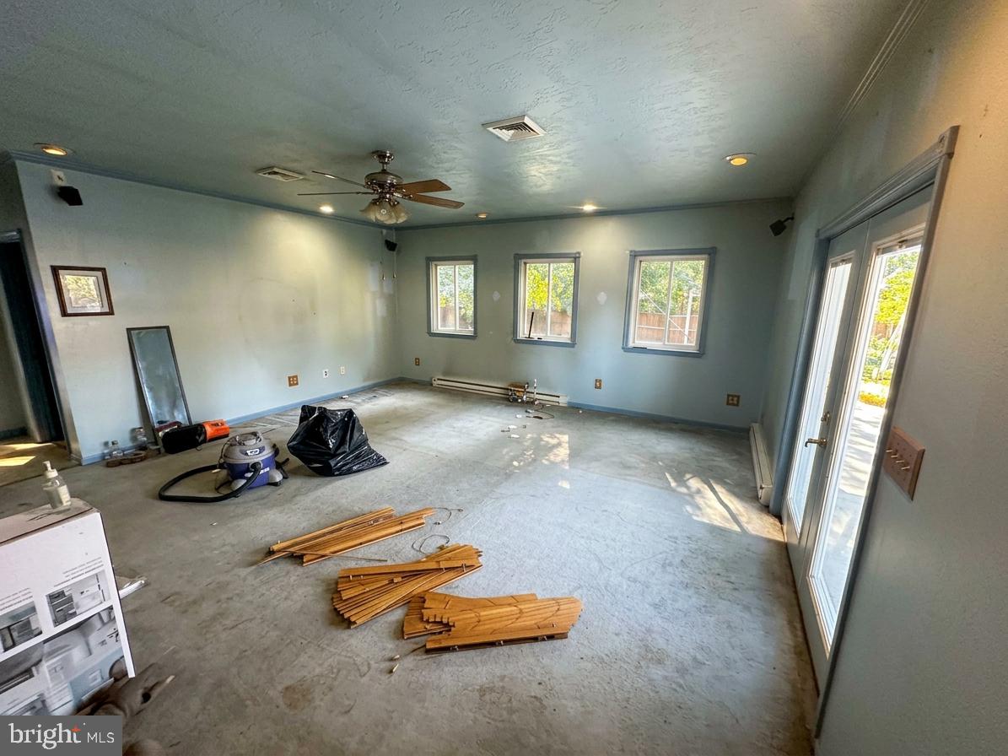
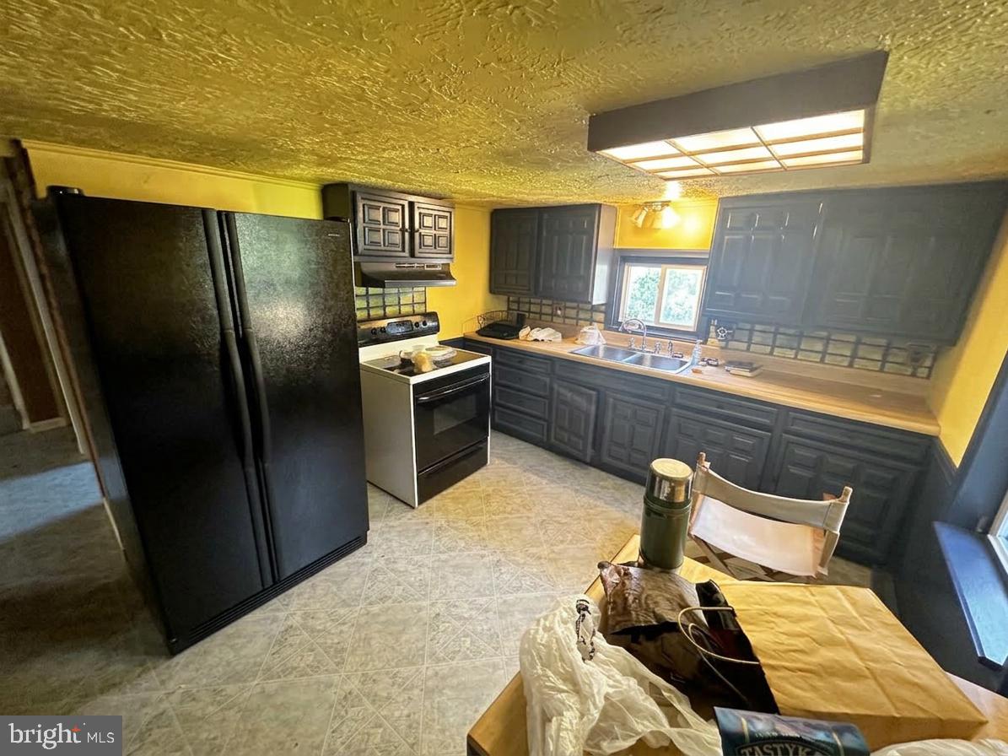
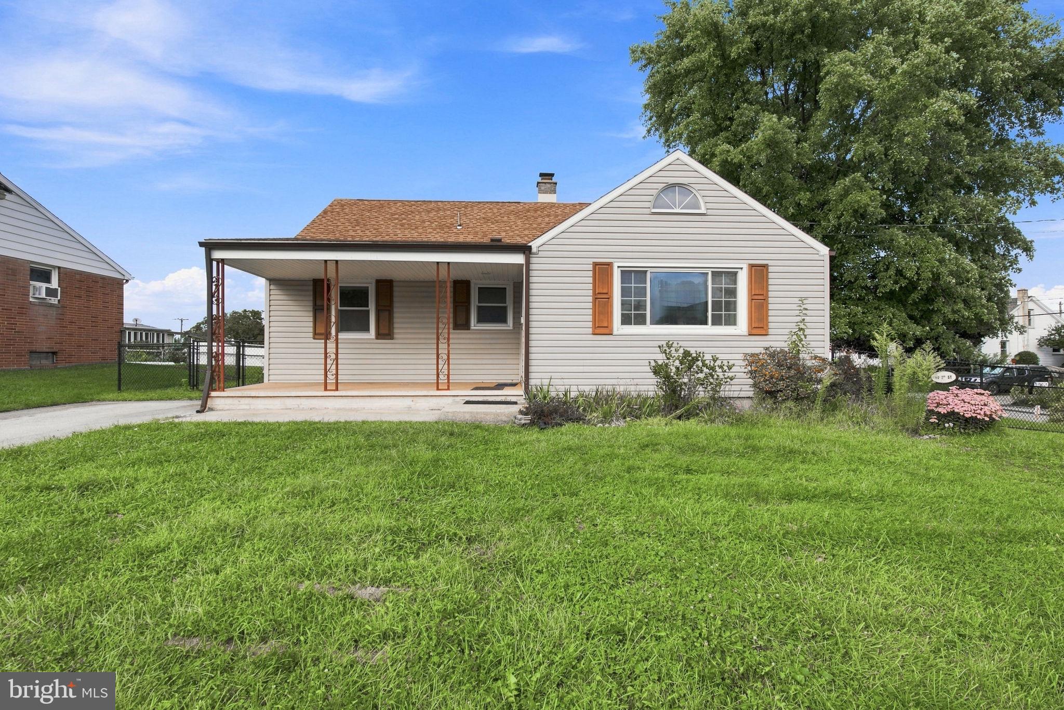
Discover a prime investment opportunity in the charming RED LION subdivision! This classic Cape Cod home, built in 1903, boasts 1,790 sq. ft. of potential, featuring 4 spacious bedrooms and 1.5 baths. With a generous 0.69-acre lot, there's ample room for expansion or outdoor enhancements, making it a canvas for your vision. The property includes a side-entry detached garage, providing convenience and additional storage. The solid brick and vinyl siding construction ensures durability and low maintenance, appealing to long-term renters or future buyers. Investors will appreciate the potential for rental income in a desirable area, with the possibility of increasing value through strategic updates. The absence of a pool and basement simplifies upkeep, while the expansive lot offers opportunities for landscaping or outdoor living spaces.
Listing Information
Facts & Features
Location
Community Information
Architecture
Features & Amenities
Property Features
Square Footage
Tax & Financial Information
Schools
Locust Grove Elementary School
York Suburban Senior High School
Dallastown Area Senior High School
Mazie Gable Elementary School
Ore Valley Elementary School
Dallastown Area Middle School
Dallastown Elementary School
York Township Elementary School
School ratings are provided for informational purposes only and are subject to change. Attendance boundaries are for reference only — contact the school or district directly to verify enrollment eligibility.
Historical Data
Price History
| Date | Event | Price |
|---|---|---|
| 09/25/2026 | Listed for sale | $199,900 |
Listed by Thomas John Reustle Jr. · Coldwell Banker Realty · 7177572717
Listing information provided exclusively for consumers' personal, non-commercial use and may not be used for any purpose other than to identify prospective properties consumers may be interested in purchasing. Information deemed reliable but not guaranteed by the MLS. Copyright 2026, Bright. All rights reserved.
Last Updated: October 4, 2026 at 6:02 PM | Source: Bright | MLS#: PAYK2112486

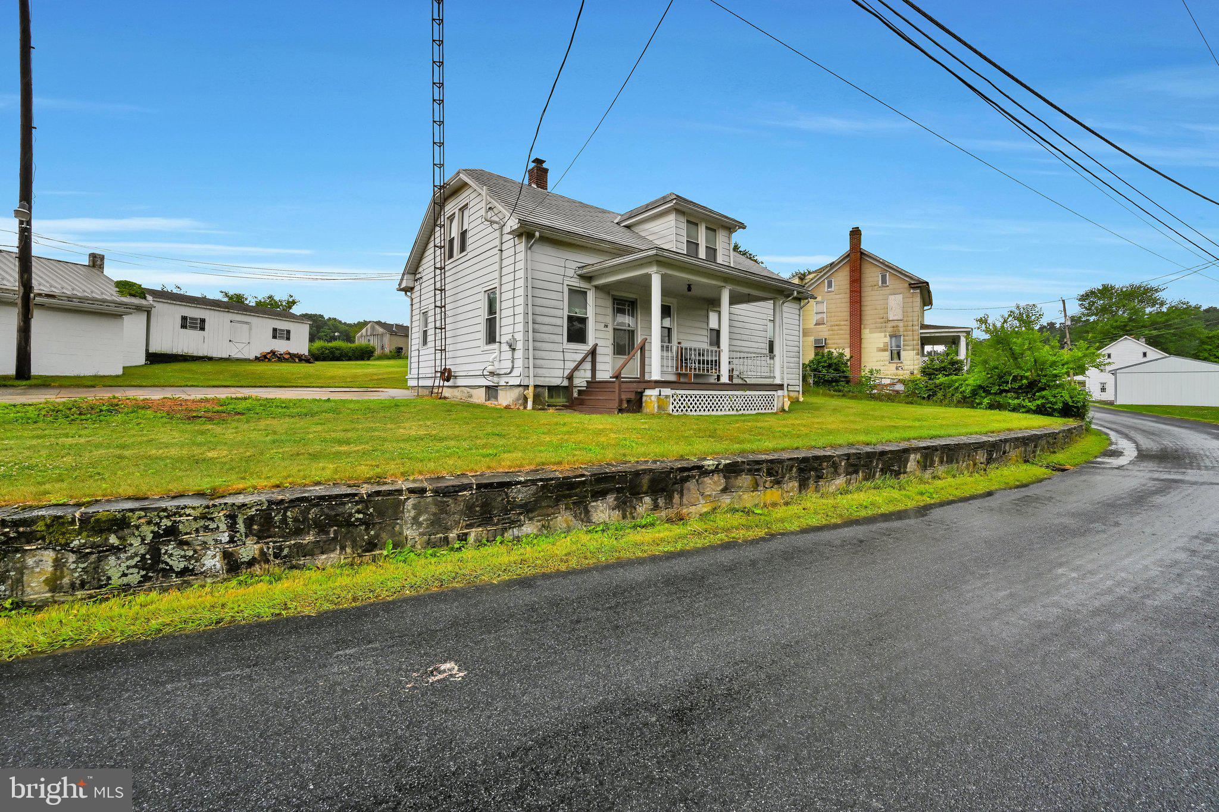
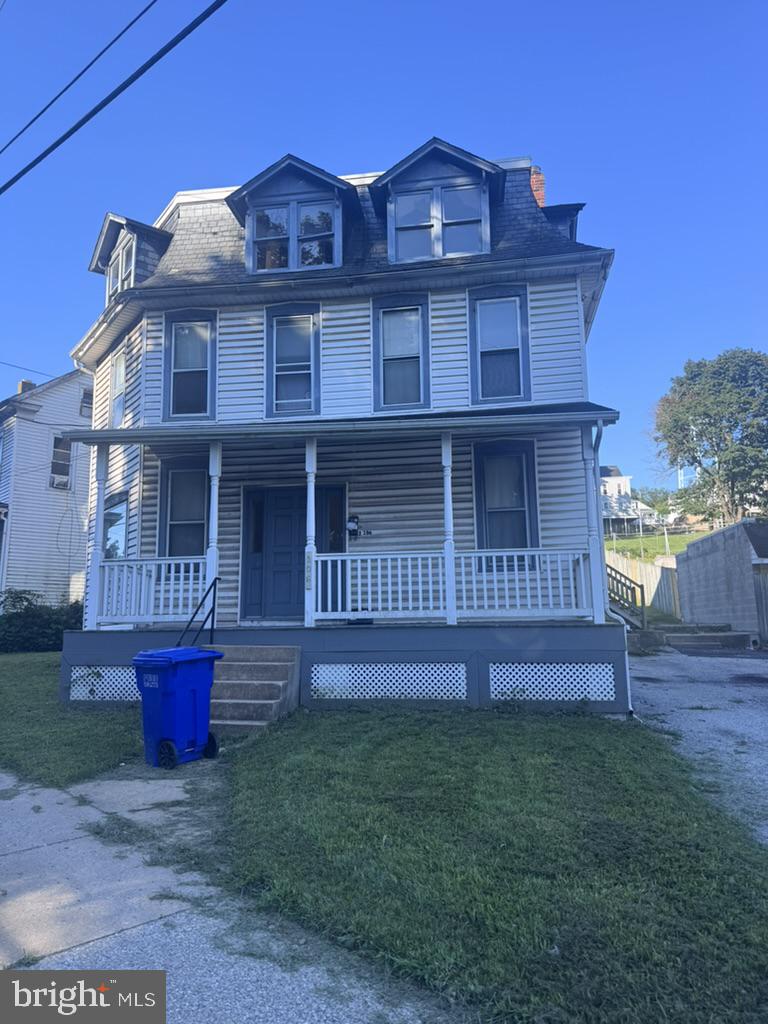
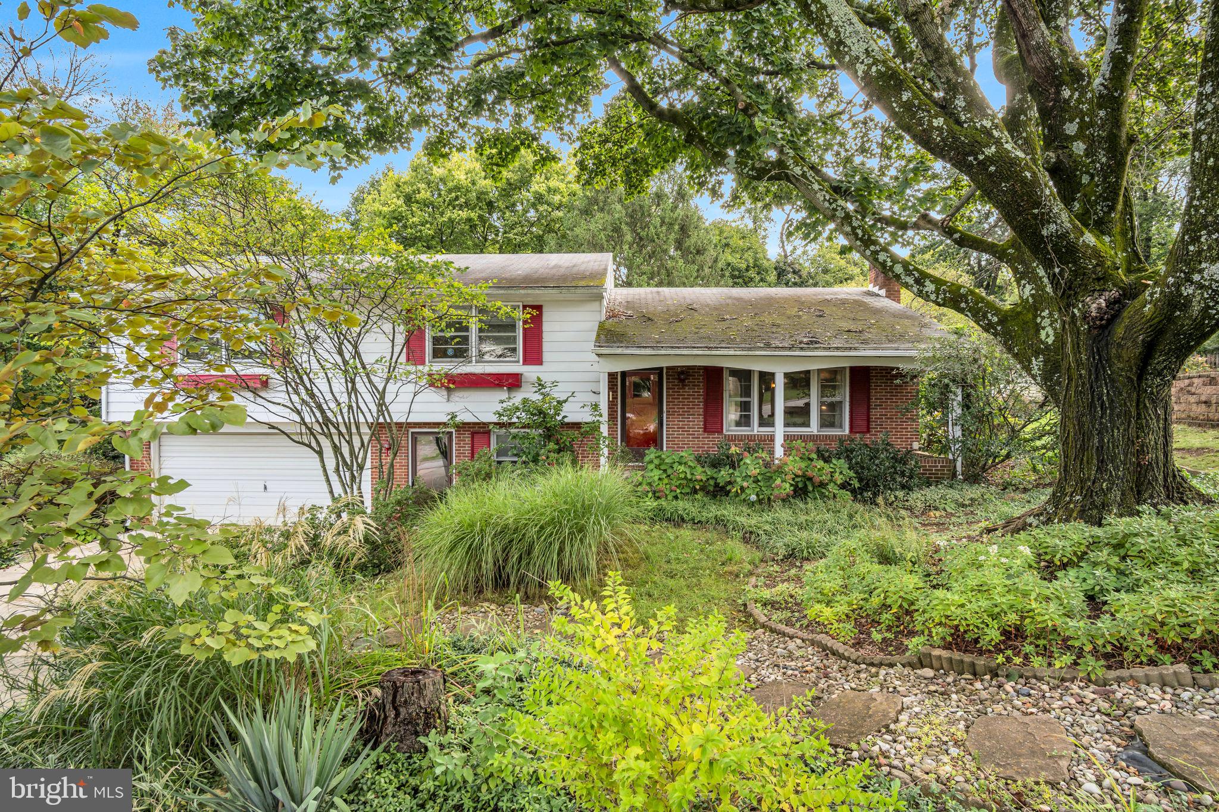
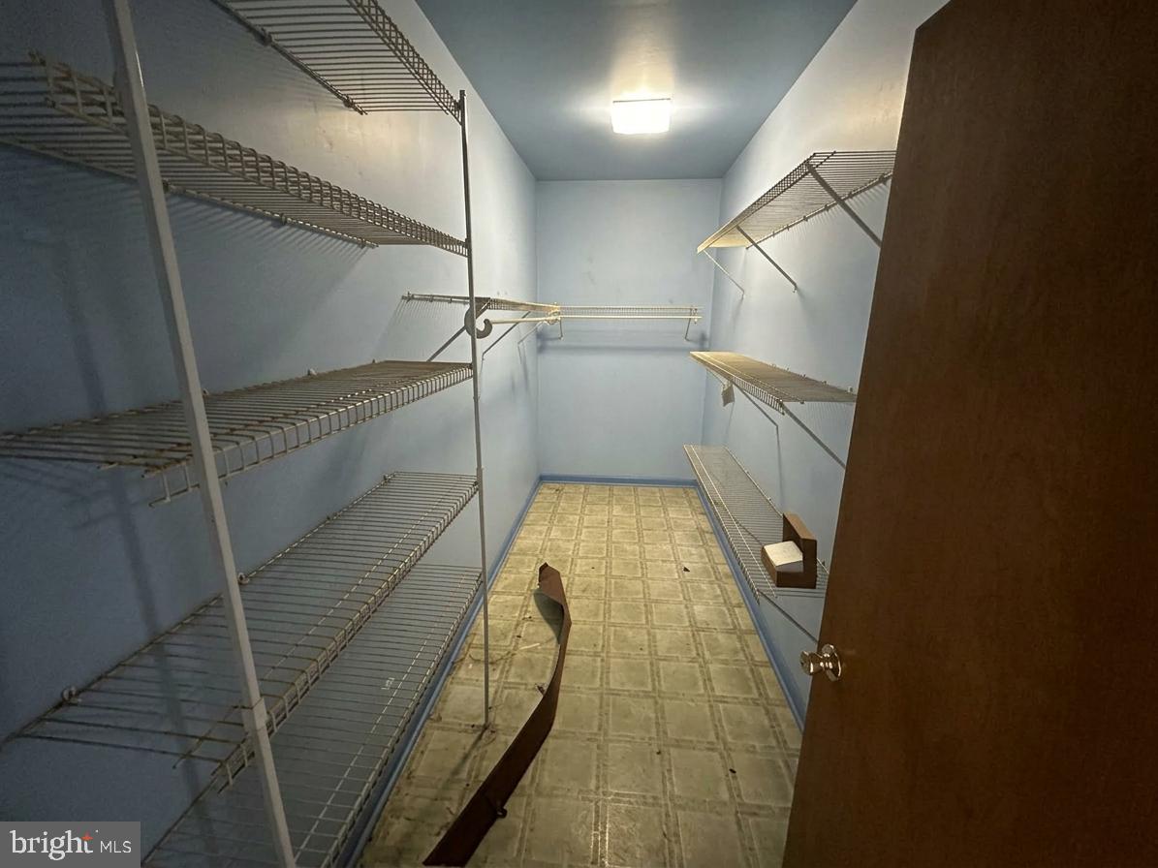
Similar Homes For Sale In Red Lion
Start Your Real Estate Journey
Whether you have questions about this listing, want to schedule a showing, or just want to talk through your options, Jeromy Dunn-Portella is here to help. Reach out and expect a response within one business day.
How can I help?
Jeromy Dunn-Portella is here to help. Reach out and expect a response within one business day.
Thanks — Jeromy Dunn-Portella will be in touch shortly.
Make A Plan For Your Purchase
Know what you can afford before you start shopping — then run the numbers on any home you have in mind.
How much house can I afford?
- Principal & interest
- Property taxes
- Homeowner's insurance
- HOA dues
If your monthly savings are applied to the loan principal.
Enter your income, debts, and down payment to see how much home you may qualify for. Estimates only — not a lending decision.
Want to know more?
Jeromy Dunn-Portella is here to help. Reach out and expect a response within one business day.
✓ Thanks — Jeromy Dunn-Portella will be in touch shortly.