
15 Skyline Dr
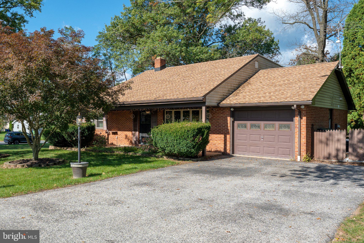
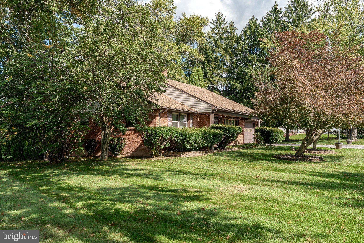
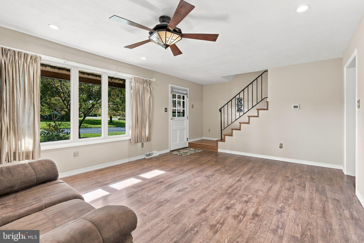
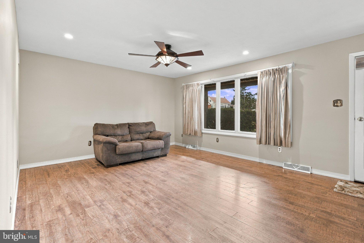
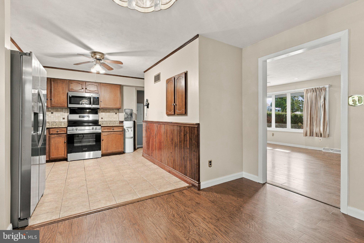
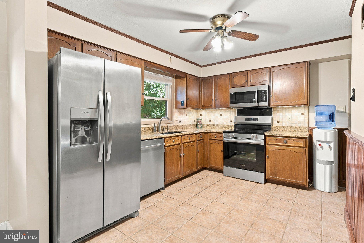
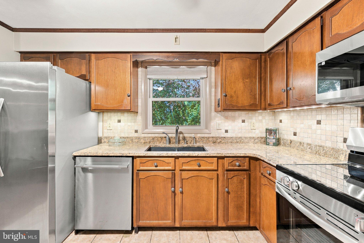
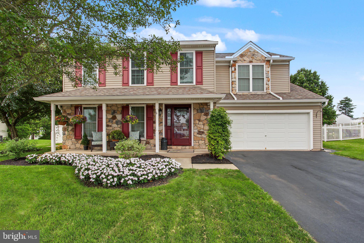
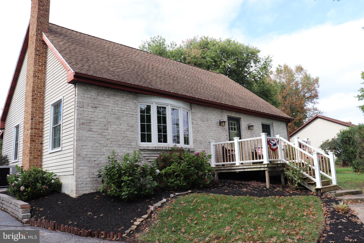
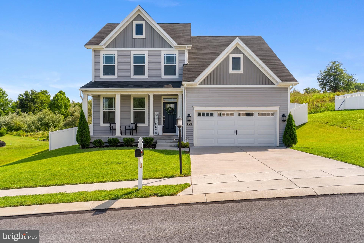
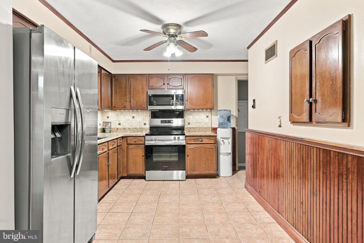
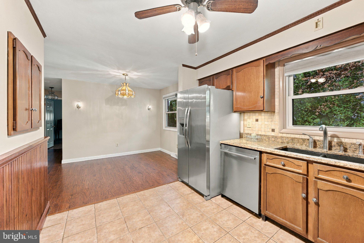
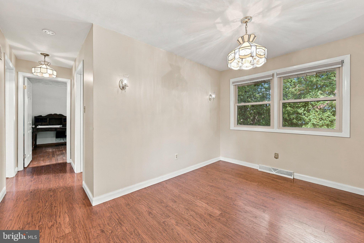
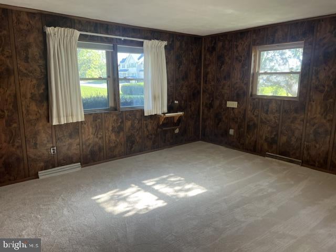
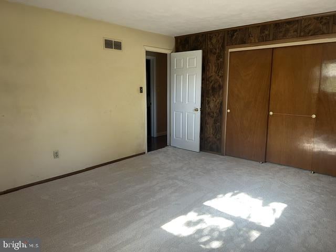
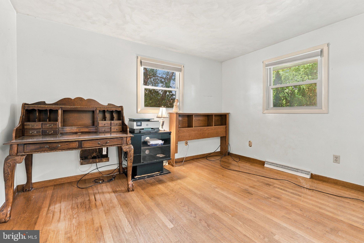
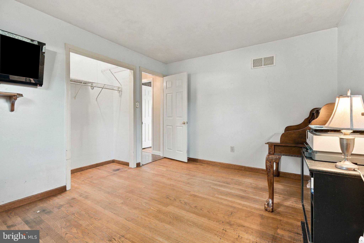
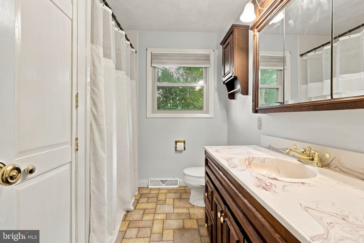
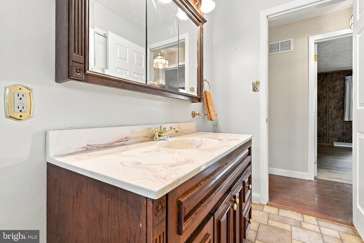
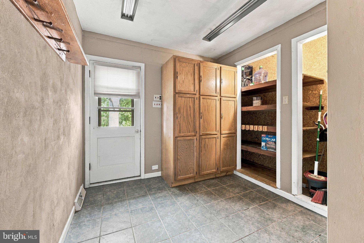
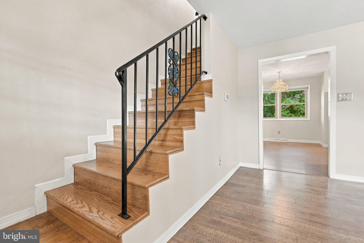
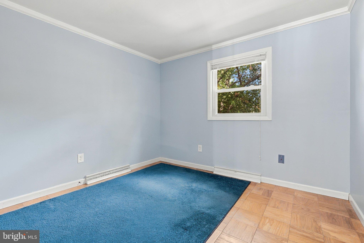
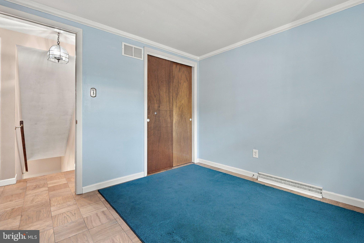
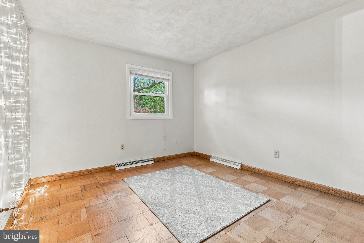
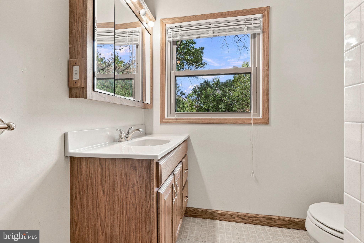
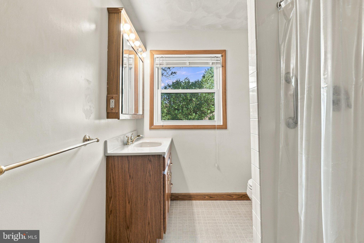
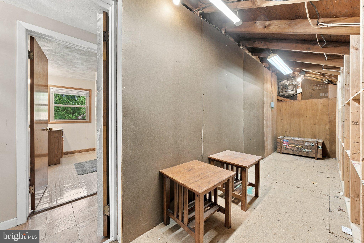
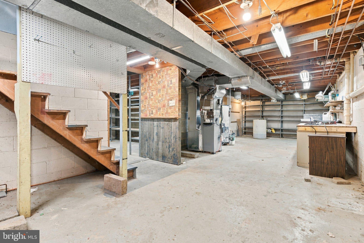
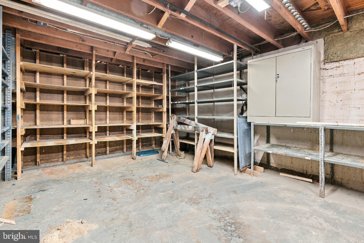
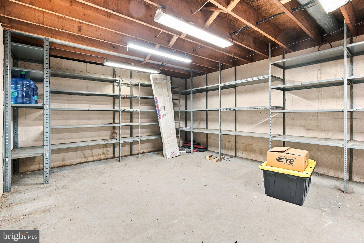
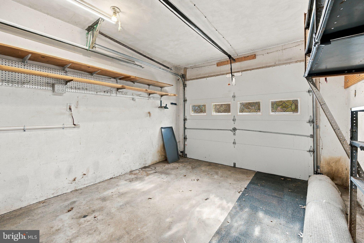
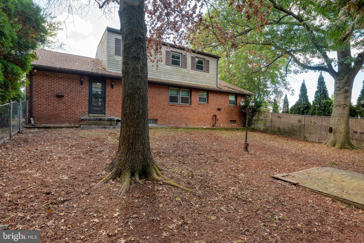
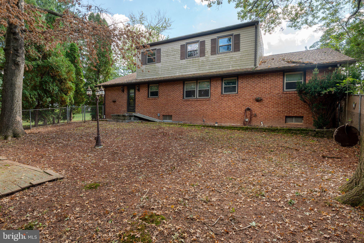
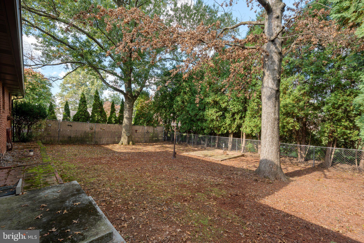
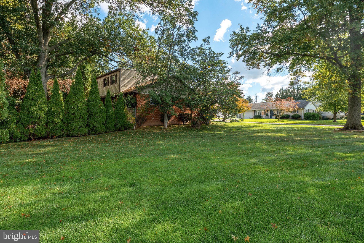
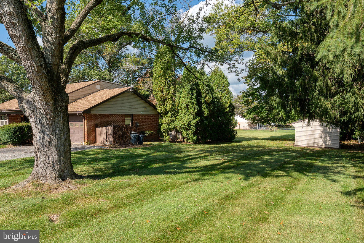
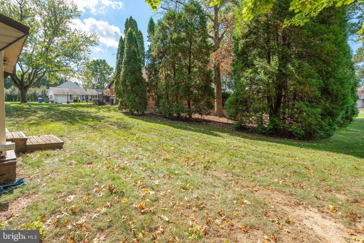
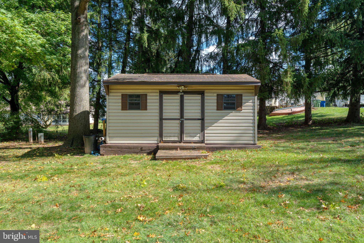
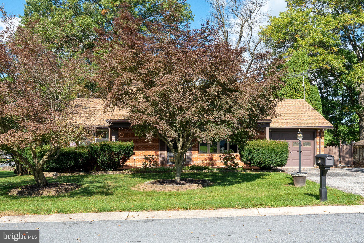
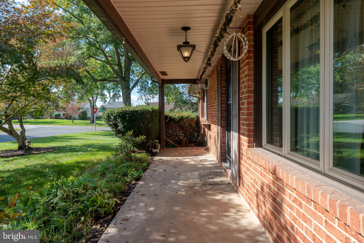
Nestled in the prestigious Mountain View subdivision, this contemporary Cape Cod residence offers an unparalleled blend of convenience and comfort. Set on a generous corner lot of 0.45 acres, the property is enveloped by lush greenery, providing a serene backdrop of mature trees and landscape that enhance the sense of privacy and tranquility. As you approach the home, the charming all-brick and vinyl siding exterior exudes its solid nature and quality, complemented by tasteful exterior lighting that casts a warm glow in the evenings. The well maintained landscaping invites you to explore the outdoor spaces, including a versatile outbuilding perfect for storage or a creative retreat. Step inside to discover a designed interior that balances thoughtfulness with functionality. The spacious layout features four well-appointed bedrooms and two full bathrooms, ensuring ample space for relaxation and family get togethers. The heart of the home is the modern kitchen, equipped with high-end stainless steel appliances, including an energy-efficient oven/range and built-in microwave. Natural light floods the hardwood living spaces through double-hung replacement windows, enhancing the warm ambiance throughout. The main floor laundry hookups add convenience to your daily routine, while the full basement offers endless possibilities for customization, whether you envision a home gym, media room, or additional living space. The property's location is a true highlight, providing easy access to local amenities while maintaining a peaceful, suburban feel. Enjoy the luxury of off-street parking with an attached garage and driveway space for guests, ensuring that your home remains a welcoming retreat. Imagine evenings spent by the beauty of your exterior living space, or taking leisurely strolls through the neighborhood, where the charm of Mountain View Park awaits. This residence offers substantial improves including: new furnace and A/C systems, new roof in 2023 as well as the upgraded kitchen and bathrooms. This property is not just a home; it's a lifestyle defined by comfort, and the joy of living in a community that values quality and tranquility. Experience the perfect blend of good taste and practicality in this beautiful property. Come experience the quality of life this home offers and reserve your showing today. York Central Schools - HOME WARRANTY INCLUDED! Don't miss this opportunity.
Listing Information
Facts & Features
Location
Community Information
Architecture
Features & Amenities
Property Features
Square Footage
Tax & Financial Information
Schools
Northeastern Senior High School
Shallow Brook Inter School
Dover Area Elementary School
Orendorf Elementary School
Wallace Elementary School
Central York High School
Sinking Springs Elementary School
Spring Forge Intrd School
School ratings are provided for informational purposes only and are subject to change. Attendance boundaries are for reference only — contact the school or district directly to verify enrollment eligibility.
Historical Data
Price History
| Date | Event | Price |
|---|---|---|
| 09/28/2026 | Listed for sale | $310,000 |
Listed by Brian E Raines · Coldwell Banker Realty · 7177572717
Listing information provided exclusively for consumers' personal, non-commercial use and may not be used for any purpose other than to identify prospective properties consumers may be interested in purchasing. Information deemed reliable but not guaranteed by the MLS. Copyright 2026, Bright. All rights reserved.
Last Updated: October 22, 2026 at 9:42 PM | Source: Bright | MLS#: PAYK2112528

Similar Homes For Sale In York
Start Your Real Estate Journey
Whether you have questions about this listing, want to schedule a showing, or just want to talk through your options, Jeromy Dunn-Portella is here to help. Reach out and expect a response within one business day.
How can I help?
Jeromy Dunn-Portella is here to help. Reach out and expect a response within one business day.
Thanks — Jeromy Dunn-Portella will be in touch shortly.
Make A Plan For Your Purchase
Know what you can afford before you start shopping — then run the numbers on any home you have in mind.
How much house can I afford?
- Principal & interest
- Property taxes
- Homeowner's insurance
- HOA dues
If your monthly savings are applied to the loan principal.
Enter your income, debts, and down payment to see how much home you may qualify for. Estimates only — not a lending decision.
Want to know more?
Jeromy Dunn-Portella is here to help. Reach out and expect a response within one business day.
✓ Thanks — Jeromy Dunn-Portella will be in touch shortly.