
255 Palomino Dr
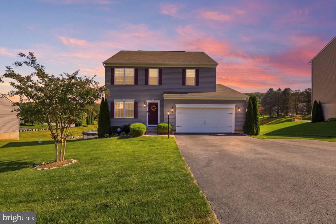
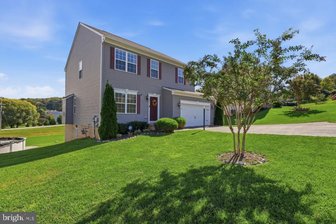
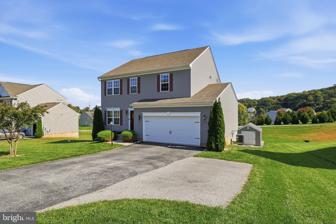
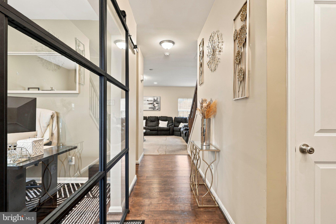
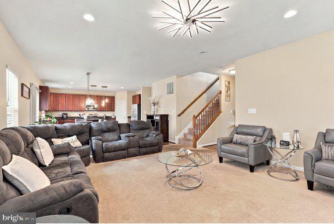
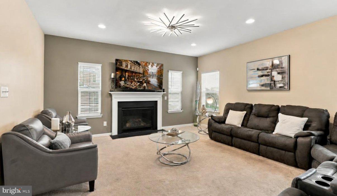
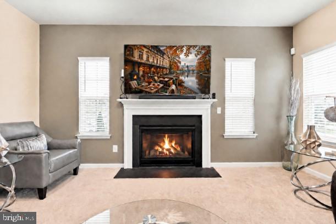
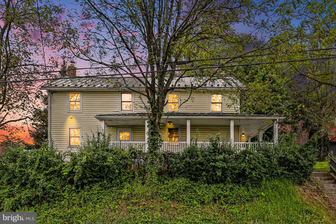
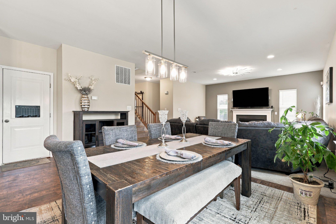
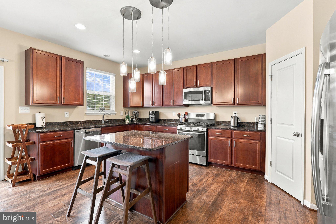
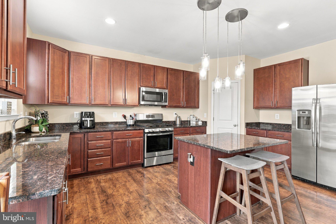
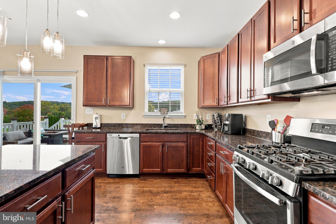
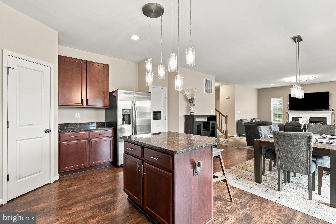
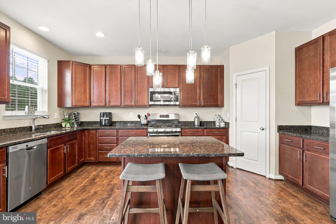
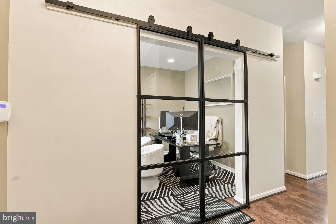
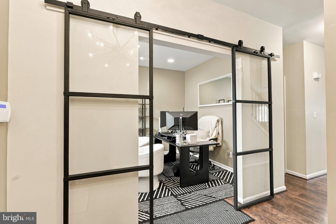
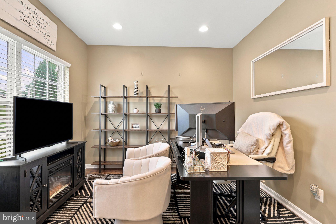
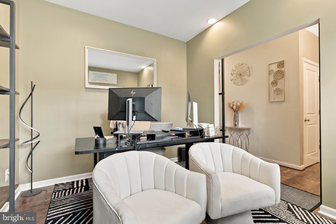
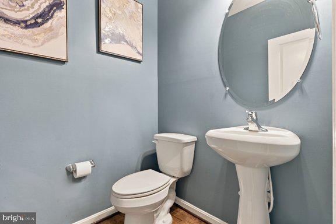
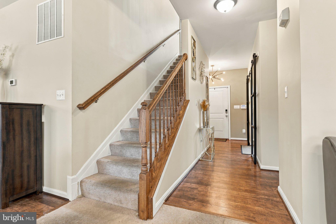
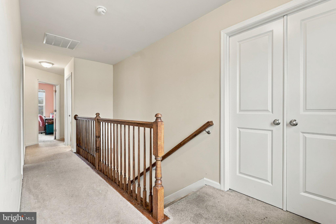
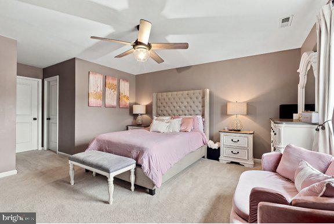
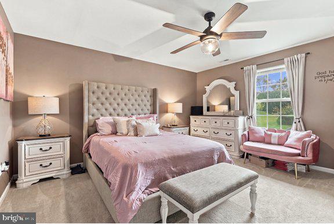
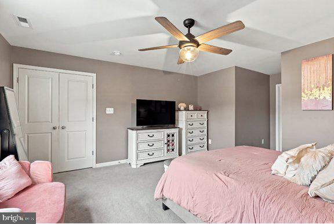
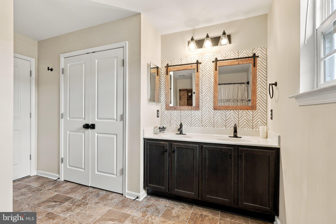
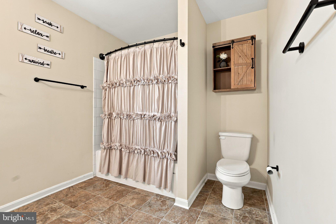
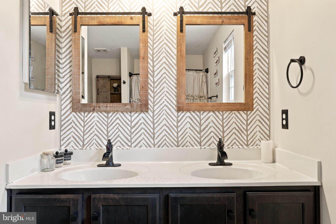
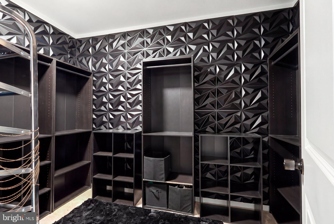
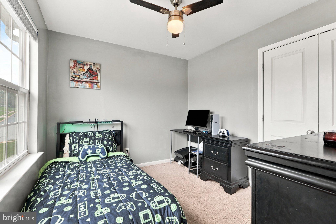
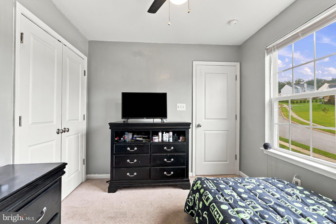
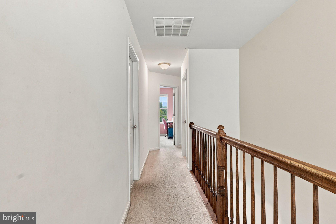
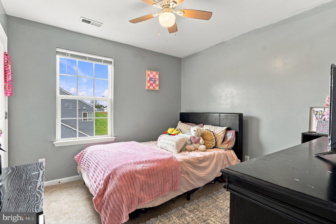
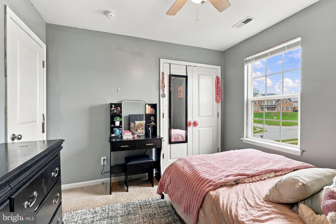
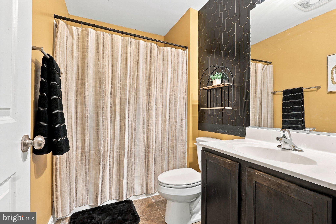
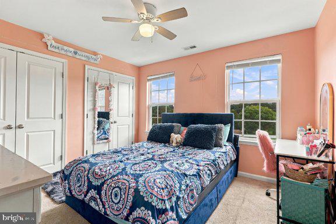
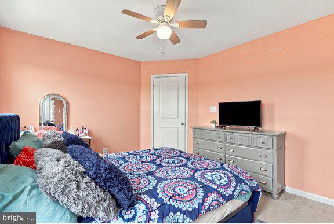
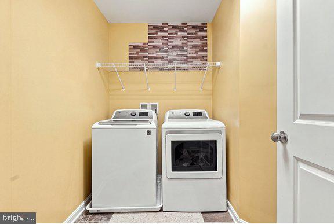
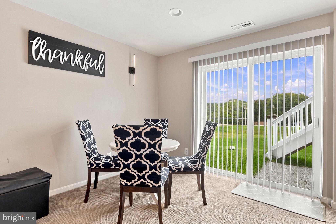
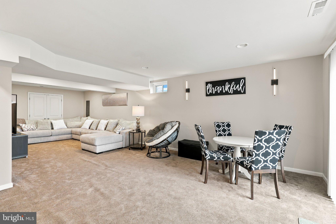
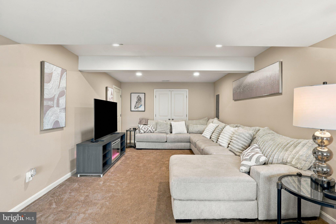
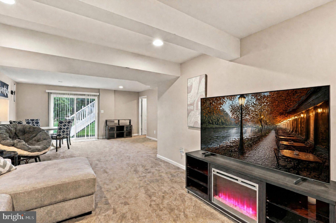
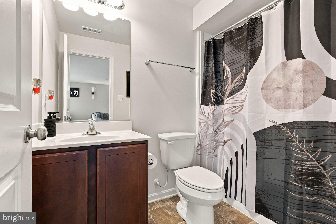
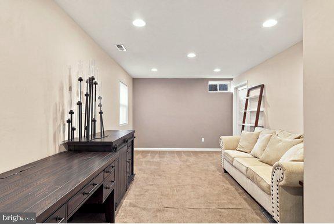
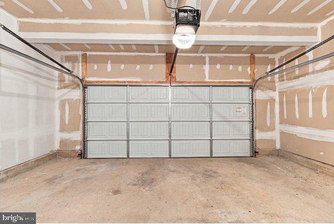
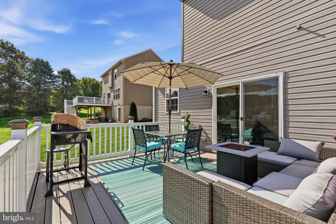
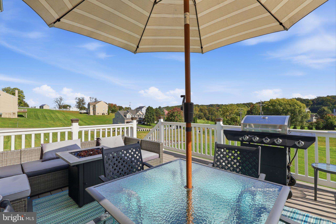
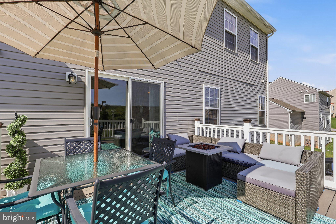
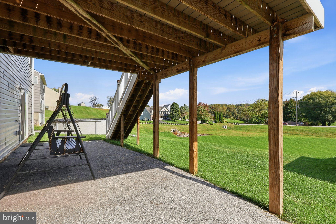
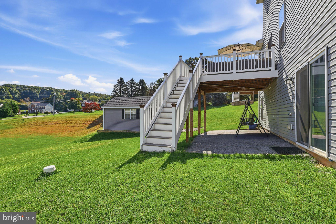
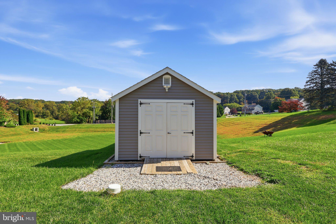
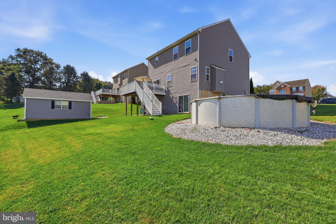
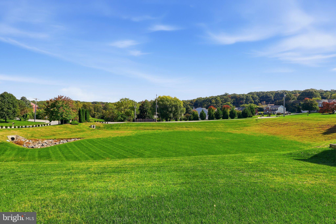
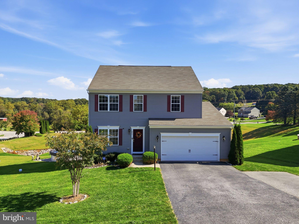
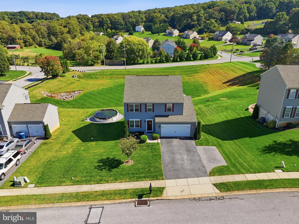
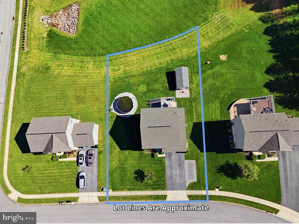
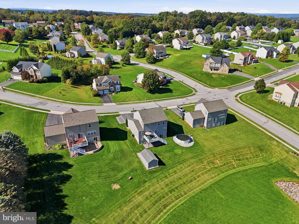
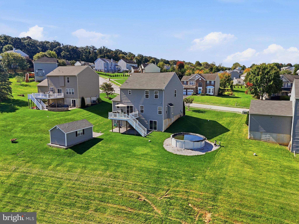
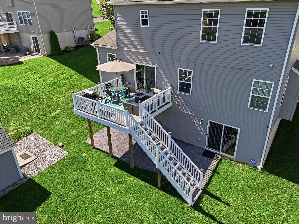
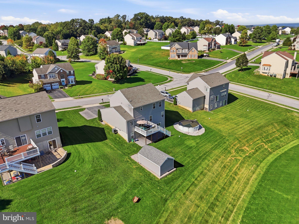
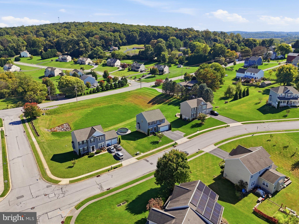
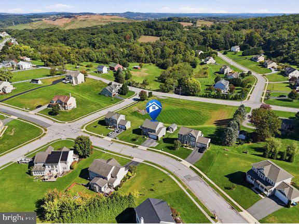
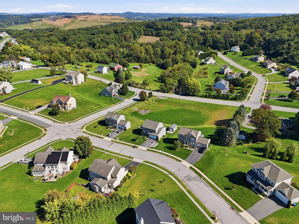
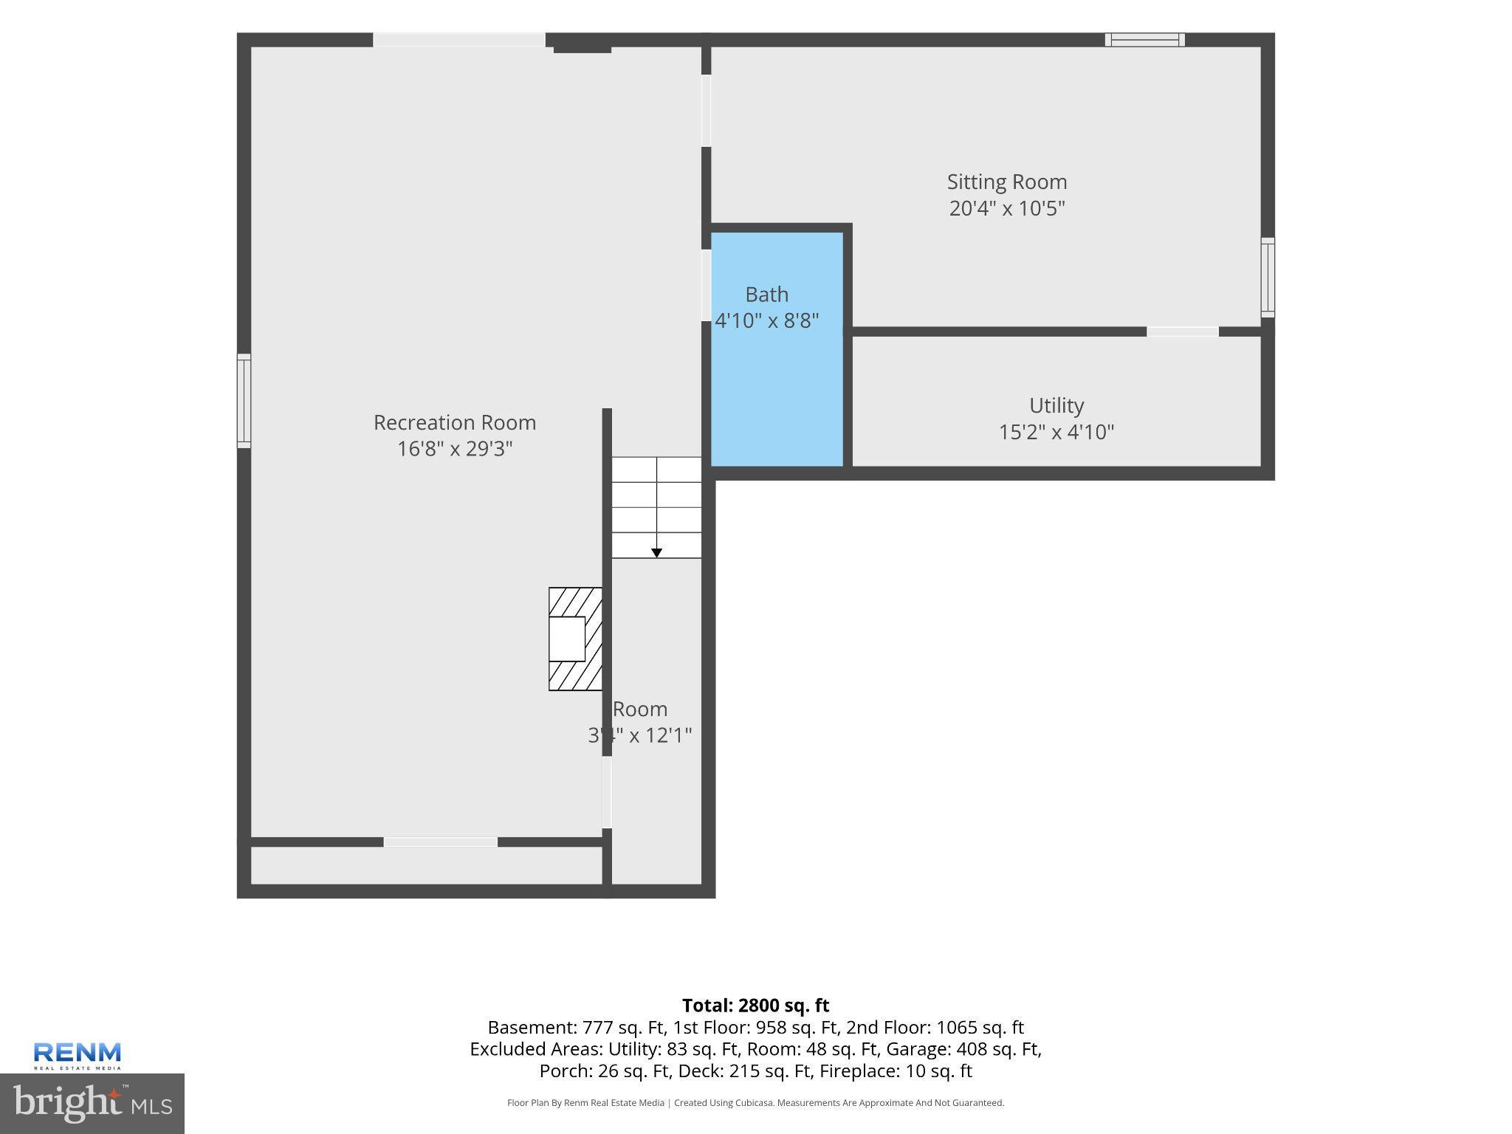
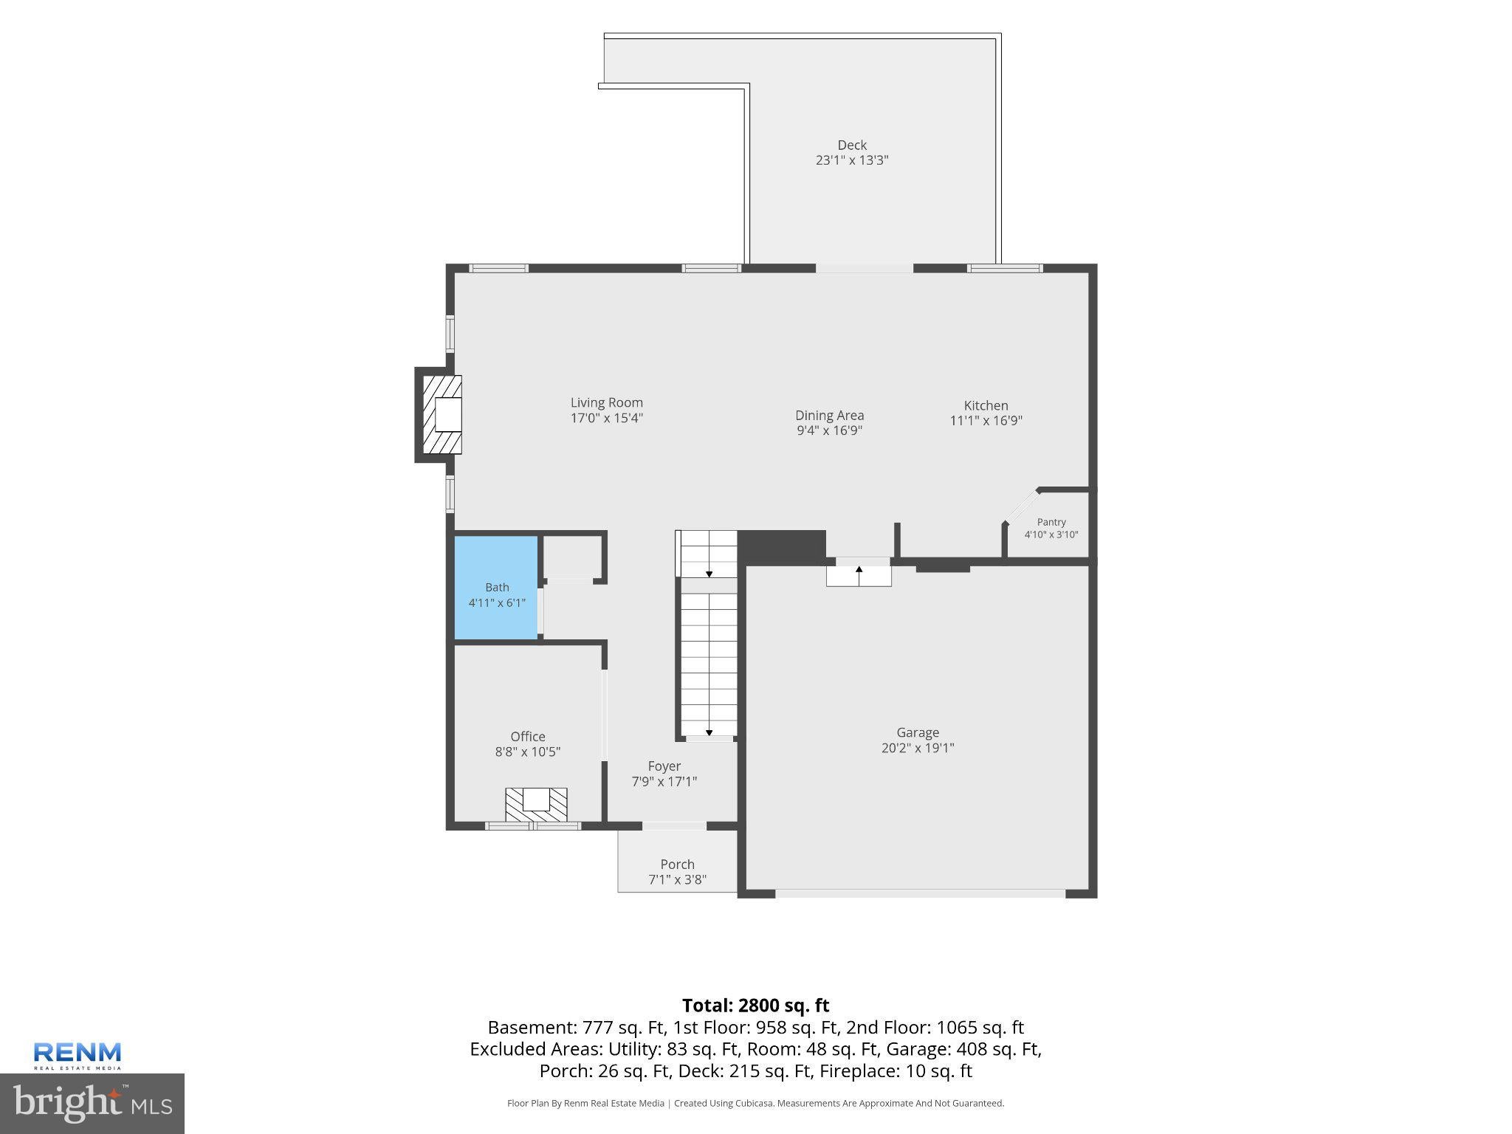
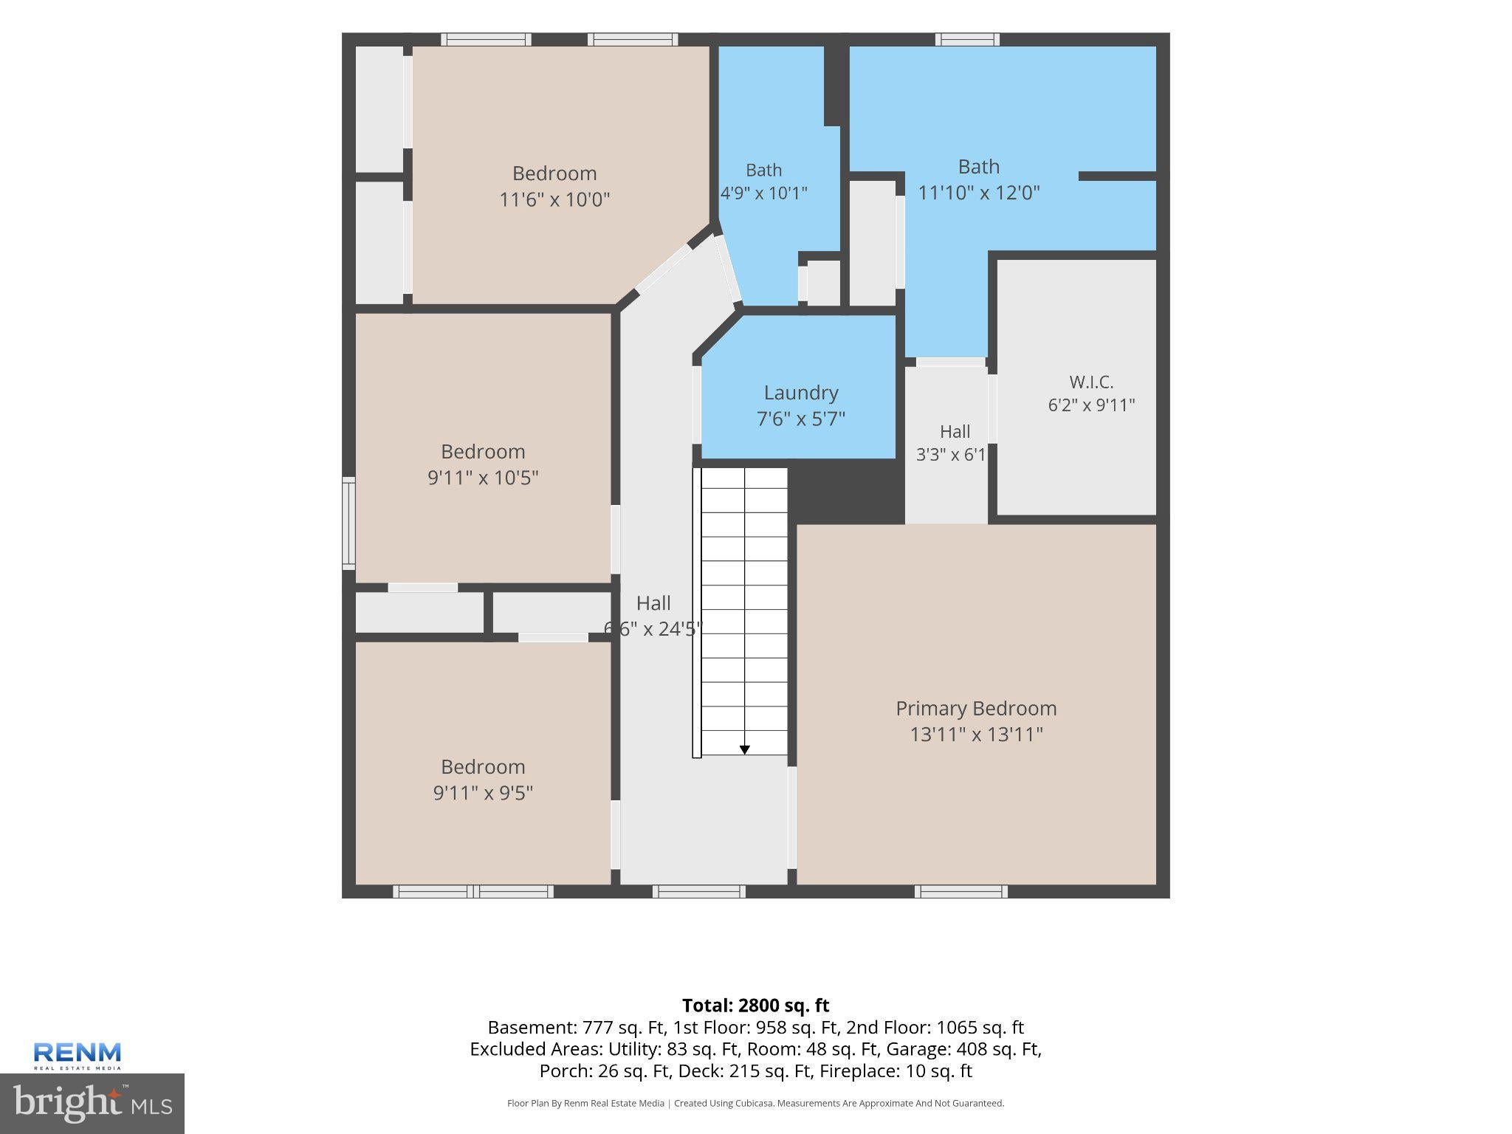
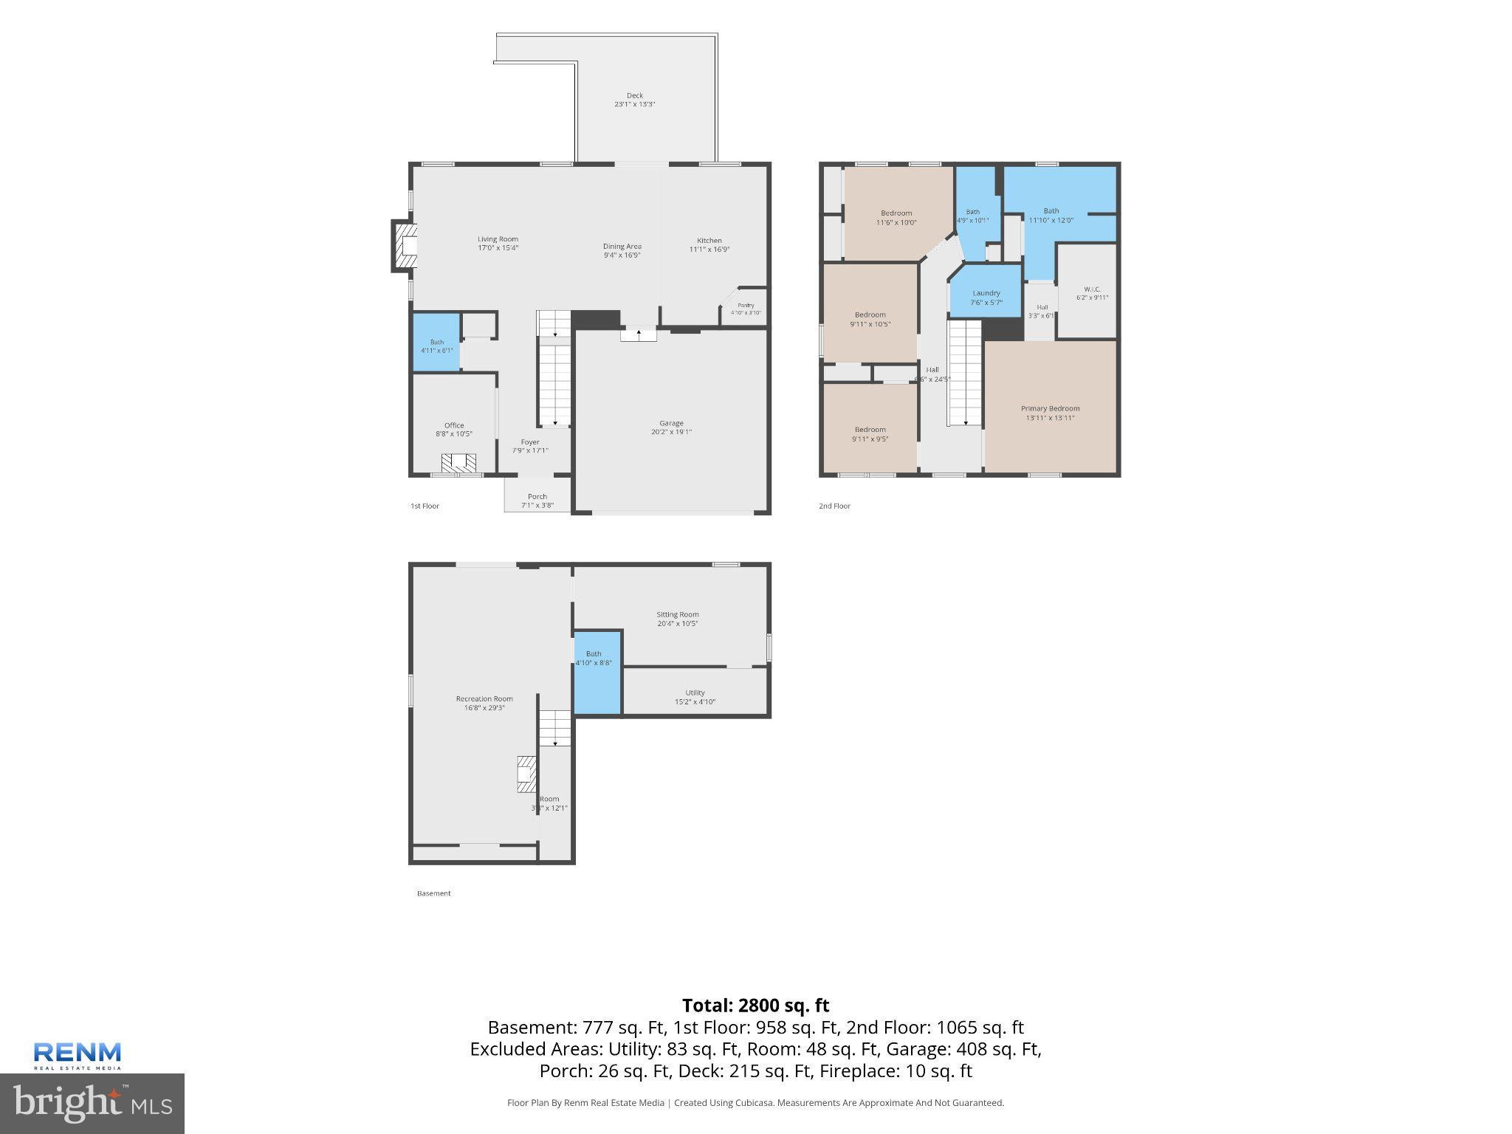
Nestled on almost a half acre in popular Taylor Estates, this 4BR (potential for 5BR), 3-1/2BA home offers a harmonious blend of modern luxury and timeless elegance. The charming exterior and classic architectural lines invite you into a world of refined living. Step inside to discover a thoughtfully designed layout that maximizes space and light, creating an atmosphere of warmth and tranquility. The home features a cozy fireplace, perfect for gathering with loved ones on chilly evenings, while large windows frame picturesque views of the surrounding landscape. The kitchen welcomes you in with beautiful granite countertops, pantry and a large island. The four bedrooms are spacious - and just wait until you see the primary bedroom with its custom closet and elegant en suite. The walk-out basement is finished and features a full bath and a large bonus potential bedroom or hobby room. The expansive outdoor area is a true highlight, boasting an above ground pool and a large Trex deck that promises endless enjoyment throughout the year. The 12' x 20' Penn Dutch shed w/electric provides additional storage, ensuring your outdoor space remains clutter-free and inviting. The property includes an oversized attached 2-car garage with a upgraded 2' bump-out and EV charger. This home is not just a residence; it's a lifestyle. With its modern amenities and elegant design, it caters to those who seek both comfort and sophistication. Experience the perfect blend of luxury and leisure in this stunning home, where every detail has been meticulously crafted to enhance your living experience. Don't let this beauty slip away. Make sure you see it before it's gone!
Listing Information
Facts & Features
Location
Community Information
Architecture
Features & Amenities
Property Features
Square Footage
Tax & Financial Information
Schools
Locust Grove Elementary School
Mazie Gable Elementary School
Ore Valley Elementary School
Yorkshire Elementary School
Stony Brook Elementary School
York Suburban Middle School
Pleasant View Elementary School
Red Lion Area Senior High School
School ratings are provided for informational purposes only and are subject to change. Attendance boundaries are for reference only — contact the school or district directly to verify enrollment eligibility.
Historical Data
Price History
| Date | Event | Price |
|---|---|---|
| 09/25/2026 | Listed for sale | $399,900 |
Listed by Rebecca M Schor · The Exchange Real Estate Company LLC · 7179310511
Listing information provided exclusively for consumers' personal, non-commercial use and may not be used for any purpose other than to identify prospective properties consumers may be interested in purchasing. Information deemed reliable but not guaranteed by the MLS. Copyright 2026, Bright. All rights reserved.
Last Updated: October 13, 2026 at 6:48 PM | Source: Bright | MLS#: PAYK2112530

Similar Homes For Sale In York
Start Your Real Estate Journey
Whether you have questions about this listing, want to schedule a showing, or just want to talk through your options, Jeromy Dunn-Portella is here to help. Reach out and expect a response within one business day.
How can I help?
Jeromy Dunn-Portella is here to help. Reach out and expect a response within one business day.
Thanks — Jeromy Dunn-Portella will be in touch shortly.
Make A Plan For Your Purchase
Know what you can afford before you start shopping — then run the numbers on any home you have in mind.
How much house can I afford?
- Principal & interest
- Property taxes
- Homeowner's insurance
- HOA dues
If your monthly savings are applied to the loan principal.
Enter your income, debts, and down payment to see how much home you may qualify for. Estimates only — not a lending decision.
Want to know more?
Jeromy Dunn-Portella is here to help. Reach out and expect a response within one business day.
✓ Thanks — Jeromy Dunn-Portella will be in touch shortly.