
4060 Palmer Ave
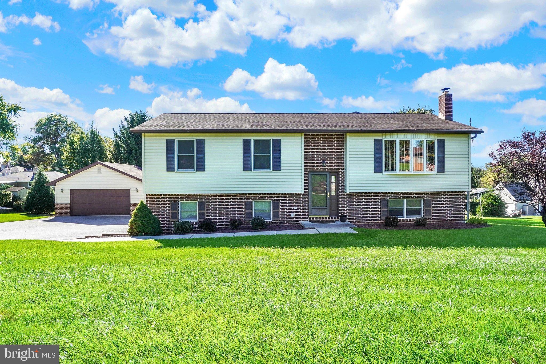
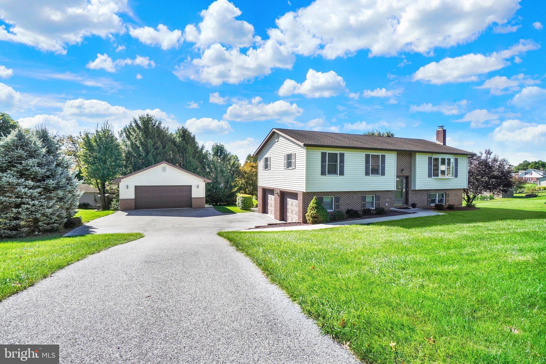
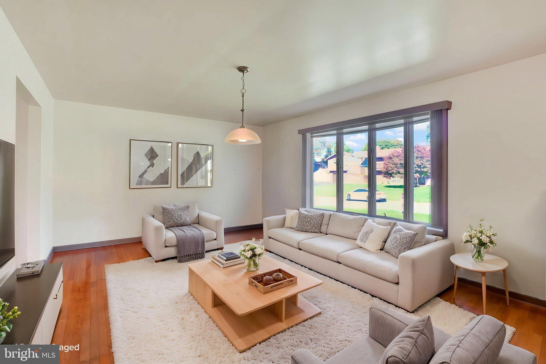
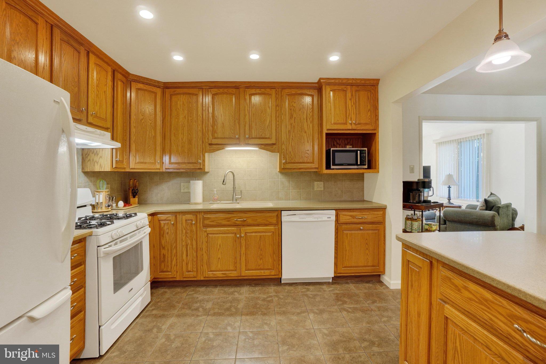
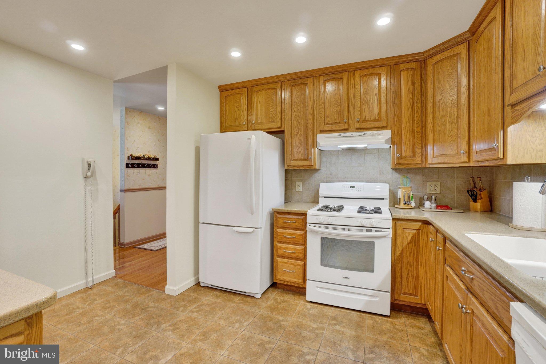
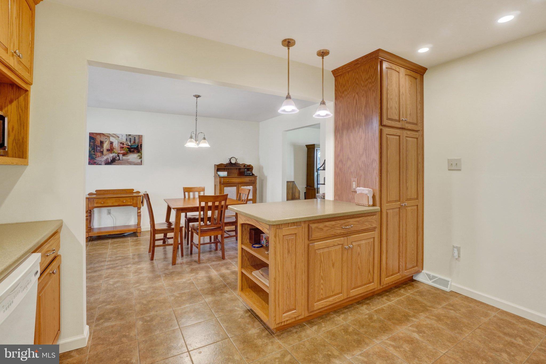
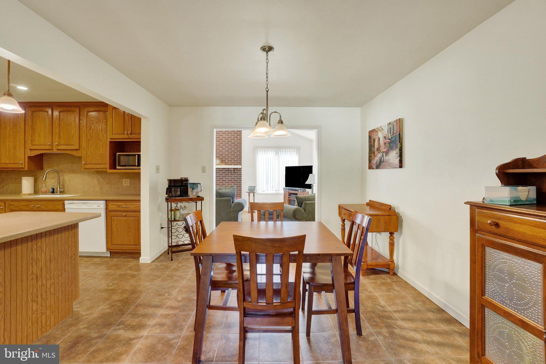
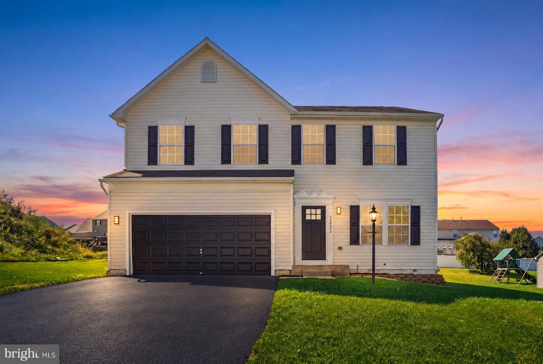
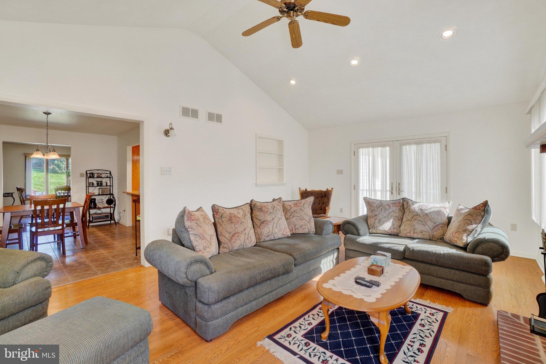
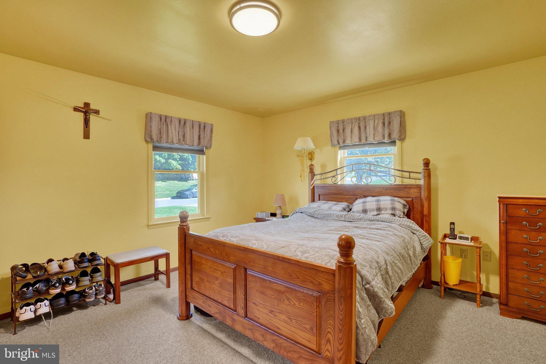
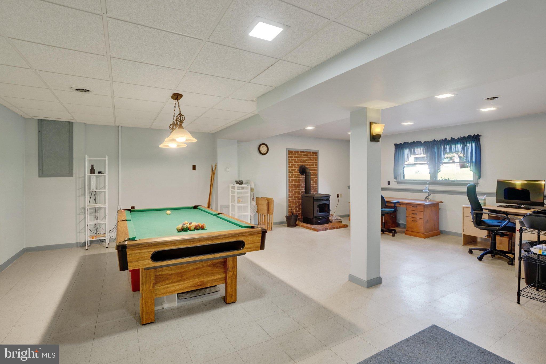
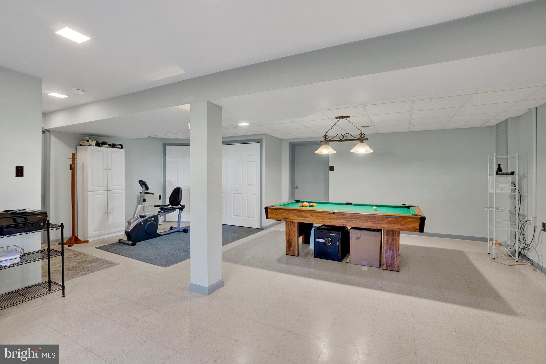
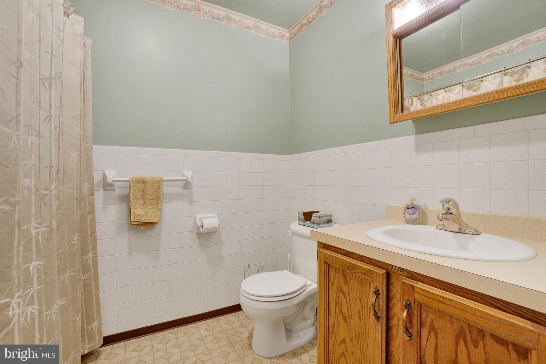
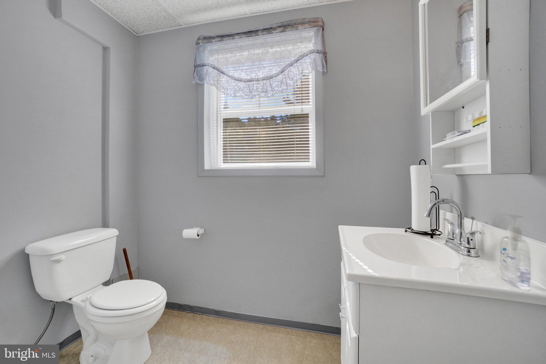
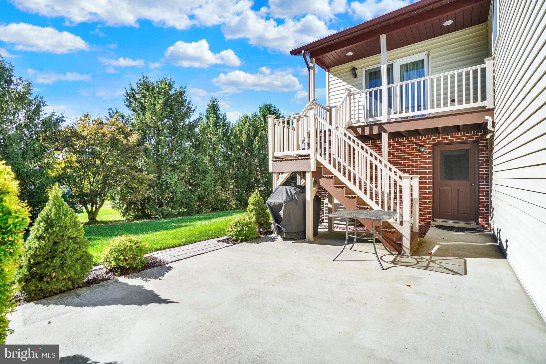
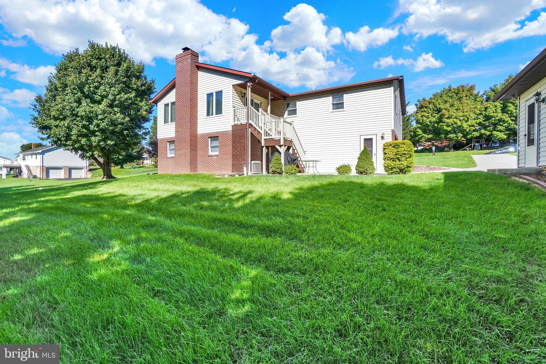
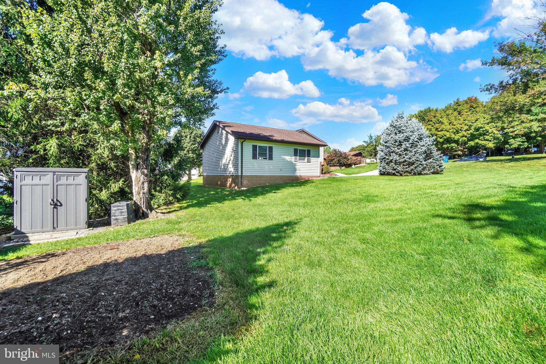
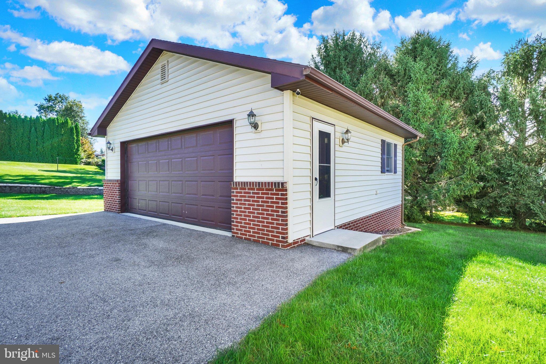
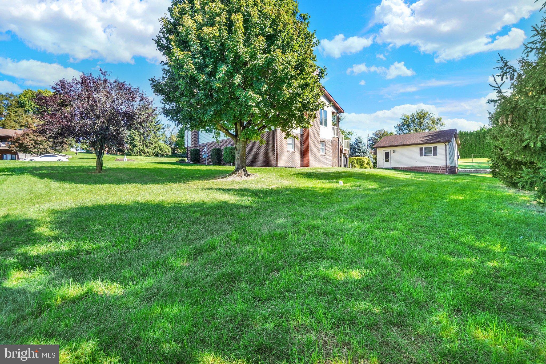
Welcome to 4060 Palmer Ave, 3 Bedroom, 2.5 bath Home, offered for the first time by its "original owners". Pristine condition inside and out, this Home is situated on a generous .6+ acre lot in Spring Grove School District, this home shows pride of ownership in every detail! The main level features warm hardwood floors and an update kitchen with ceramic tile flooring, recessed lighting and tons of Cabinetry. The standout family room addition boasts a vaulted ceiling and a cozy wood burning fireplace, perfect for gathering on cool evenings or entertaining year-round. French doors open to a private deck, perfect for your morning coffee. Downstairs, the finished lower level offers a comfortable retreat with a pellet stove for efficient, inviting warmth. A separate storage area provides flexibility and could potentially be converted into a 4th bedroom. Anderson replacement windows add comfort and efficiency throughout. Car and Hobby enthusiasts will love the attached 2-car garage plus an additional oversized Detached 2-Car garage, offering ample space for vehicles, tools, and toys. With all this room to enjoy inside and out, this move-in-ready home is a rare find. Schedule your showing today!
Listing Information
Facts & Features
Location
Community Information
Architecture
Features & Amenities
Property Features
Square Footage
Tax & Financial Information
Schools
Indian Rock Elementary School
Leaders Heights Elementary School
Trimmer Elementary School
West York Area Middle School
West York Area High School
Dallastown Area Intermediate School
Lincolnway Elementary School
Spring Grove Elementary School
School ratings are provided for informational purposes only and are subject to change. Attendance boundaries are for reference only — contact the school or district directly to verify enrollment eligibility.
Historical Data
Price History
| Date | Event | Price |
|---|---|---|
| 10/05/2026 | Listed for sale | $369,900 |
Listed by Alyce F Page · Berkshire Hathaway HomeServices Homesale Realty · 7177577811
Listing information provided exclusively for consumers' personal, non-commercial use and may not be used for any purpose other than to identify prospective properties consumers may be interested in purchasing. Information deemed reliable but not guaranteed by the MLS. Copyright 2026, Bright. All rights reserved.
Last Updated: October 10, 2026 at 11:59 PM | Source: Bright | MLS#: PAYK2112932

Similar Homes For Sale In York
Start Your Real Estate Journey
Whether you have questions about this listing, want to schedule a showing, or just want to talk through your options, Jeromy Dunn-Portella is here to help. Reach out and expect a response within one business day.
How can I help?
Jeromy Dunn-Portella is here to help. Reach out and expect a response within one business day.
Thanks — Jeromy Dunn-Portella will be in touch shortly.
Make A Plan For Your Purchase
Know what you can afford before you start shopping — then run the numbers on any home you have in mind.
How much house can I afford?
- Principal & interest
- Property taxes
- Homeowner's insurance
- HOA dues
If your monthly savings are applied to the loan principal.
Enter your income, debts, and down payment to see how much home you may qualify for. Estimates only — not a lending decision.
Want to know more?
Jeromy Dunn-Portella is here to help. Reach out and expect a response within one business day.
✓ Thanks — Jeromy Dunn-Portella will be in touch shortly.