
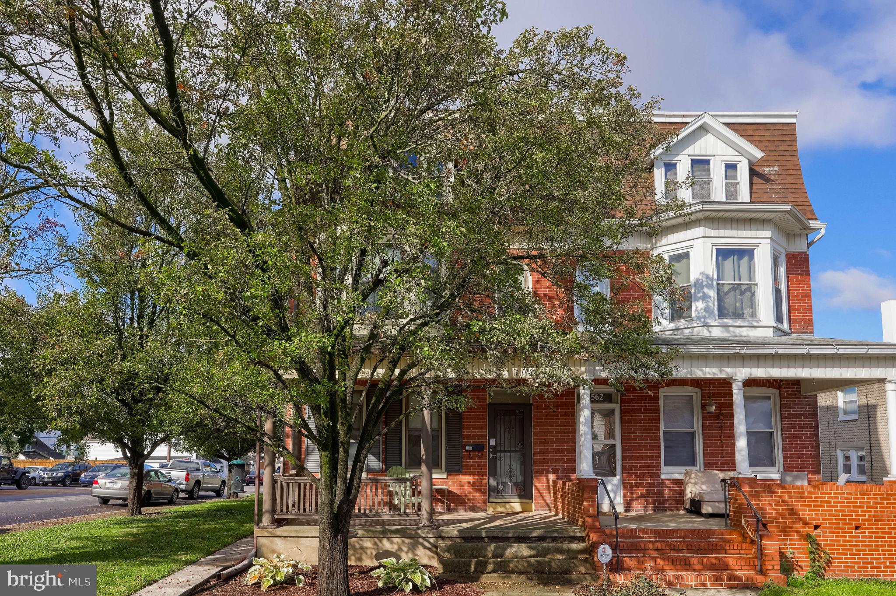
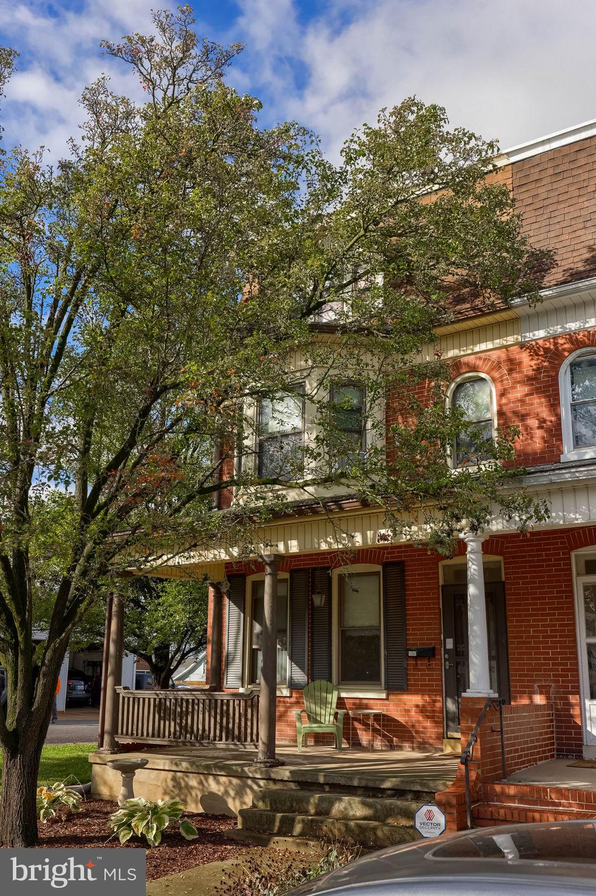
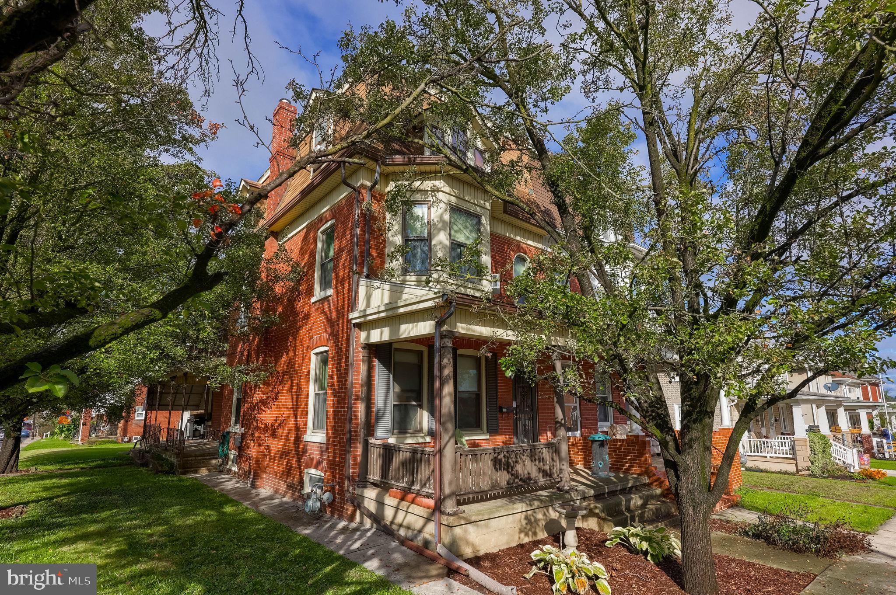
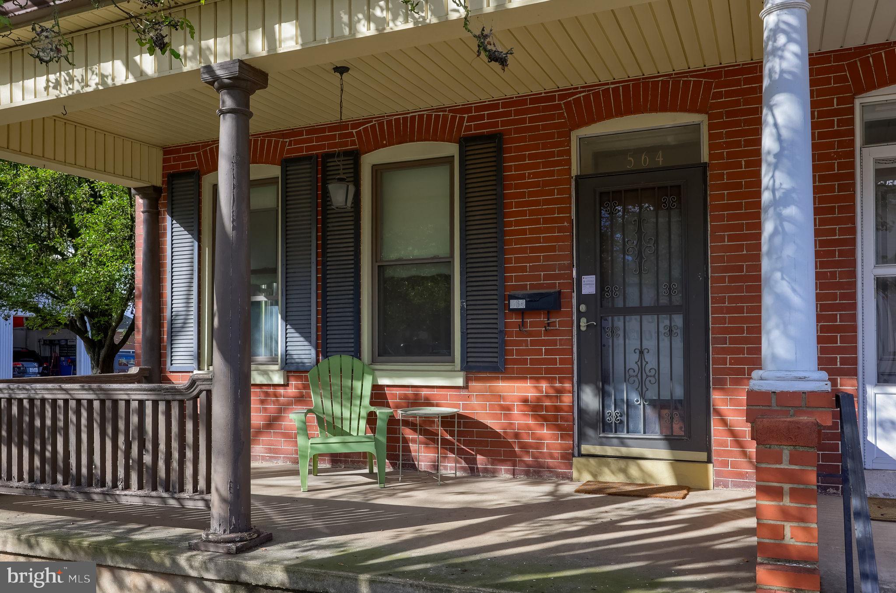
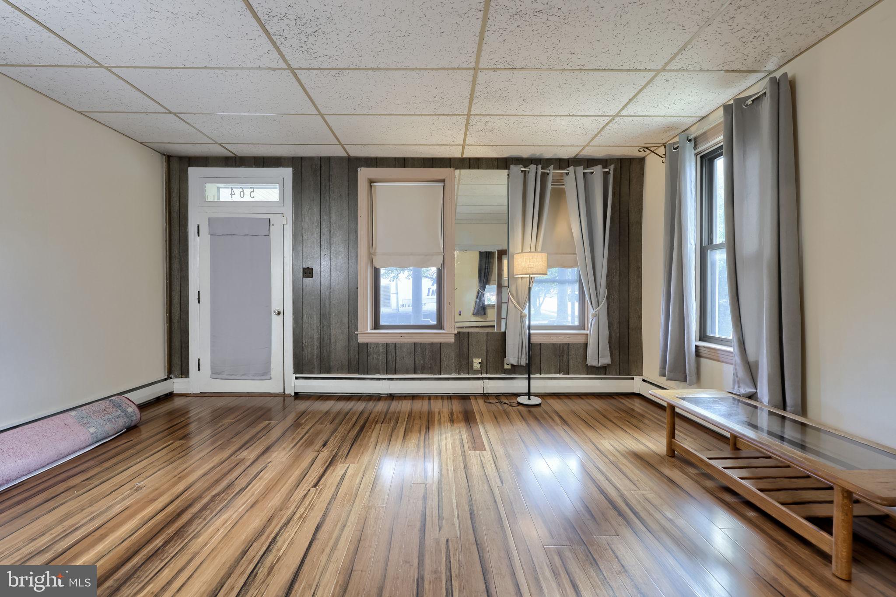
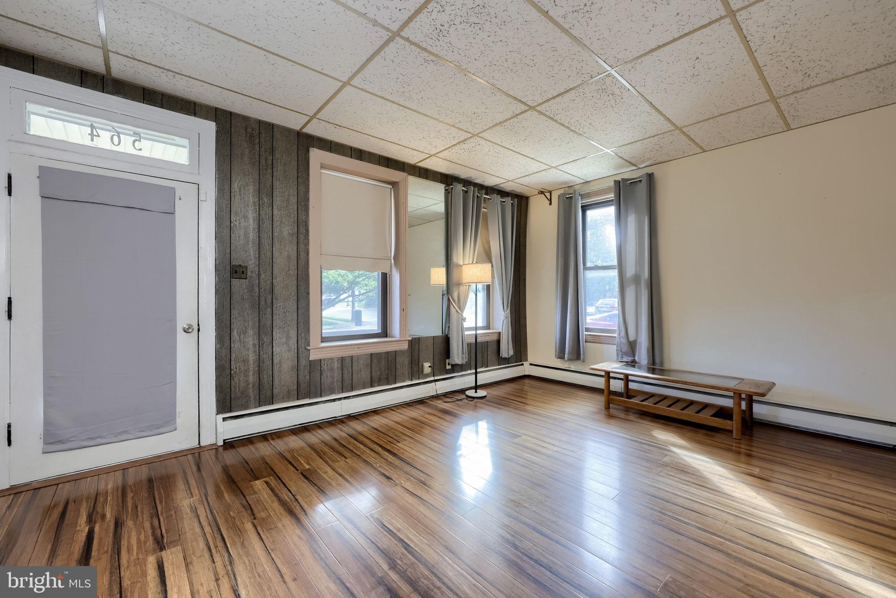
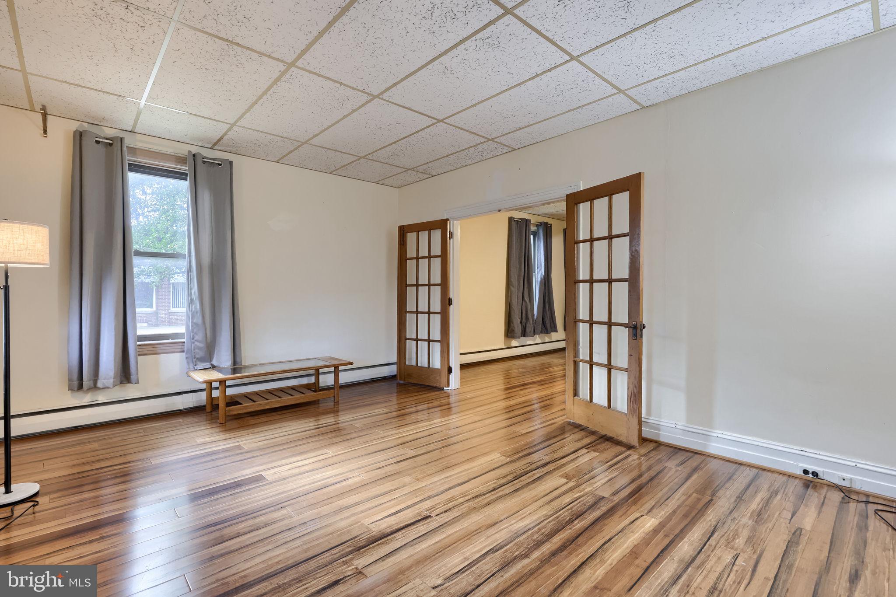
564 Lancaster Ave
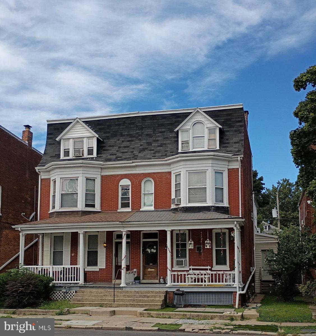
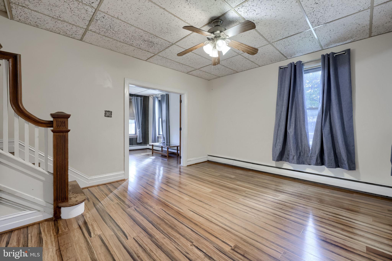
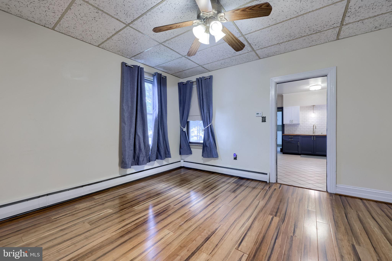
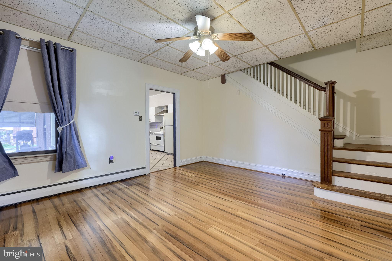
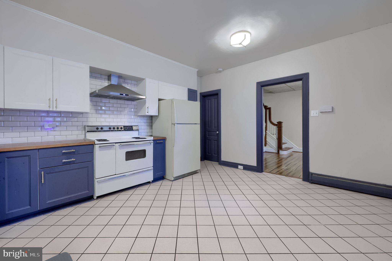
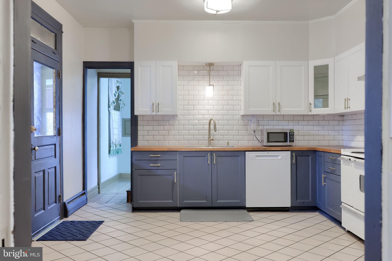
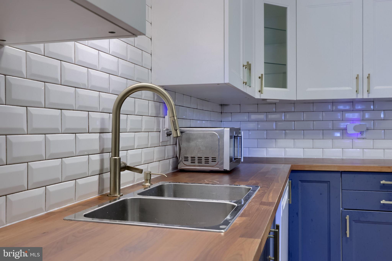
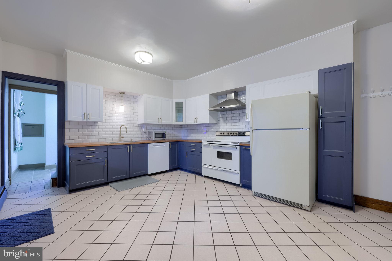
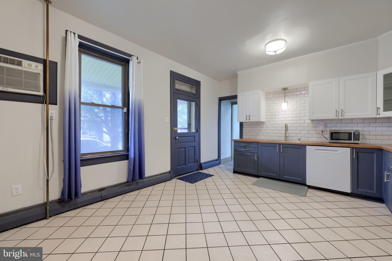
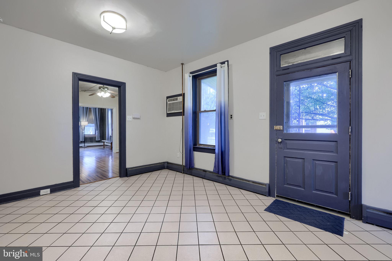
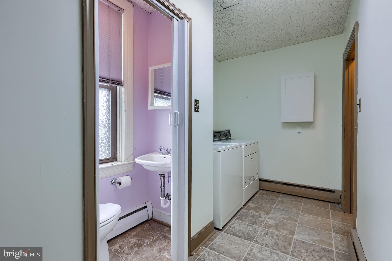
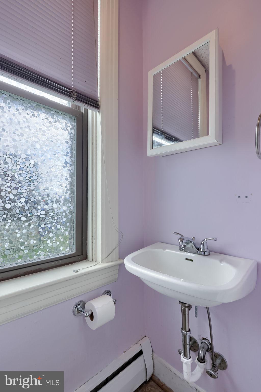
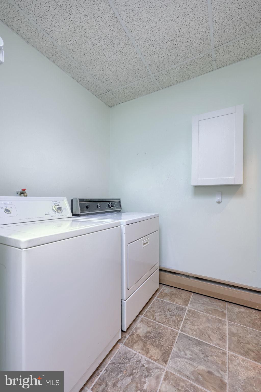
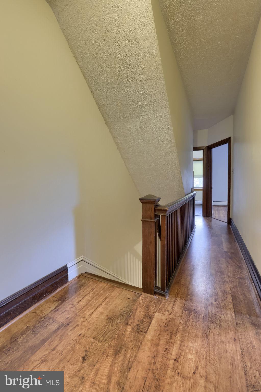
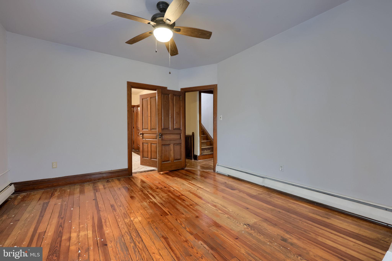
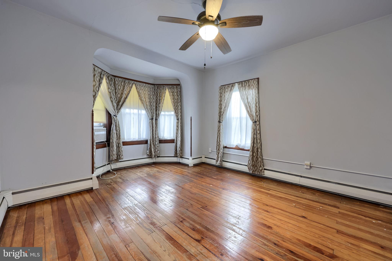
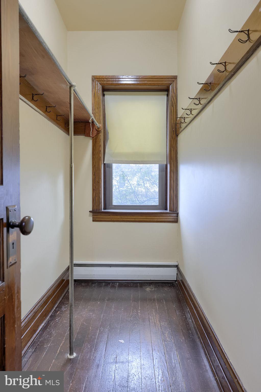
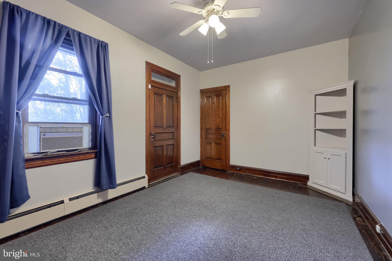
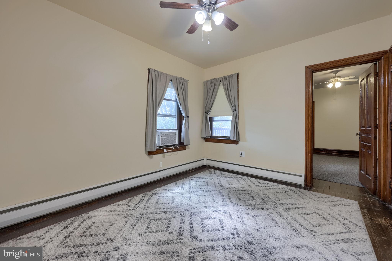
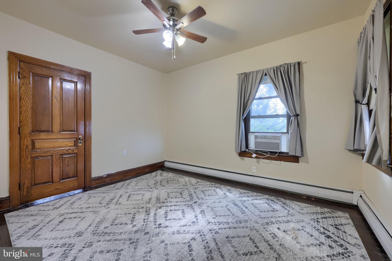
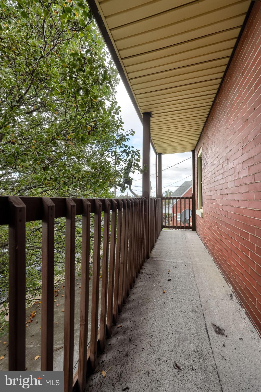
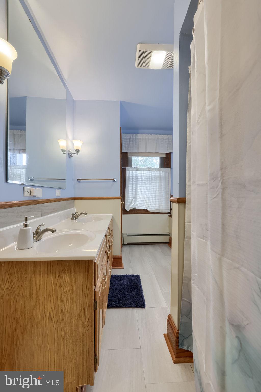
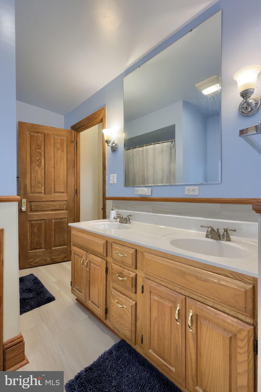
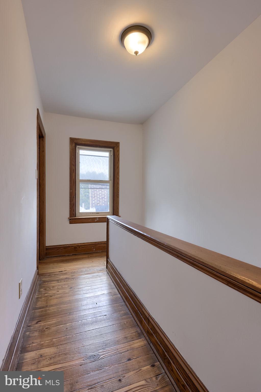
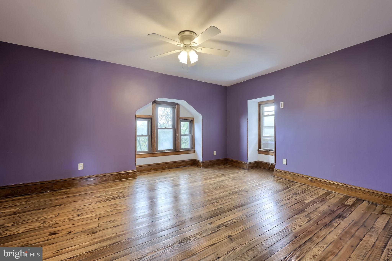
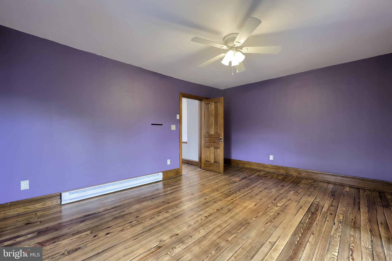
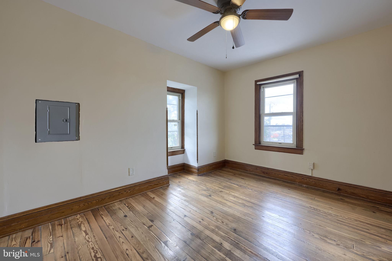
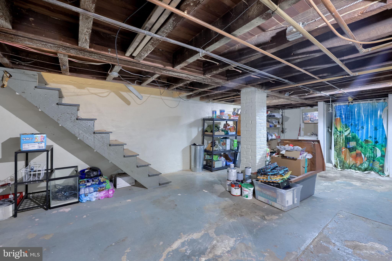
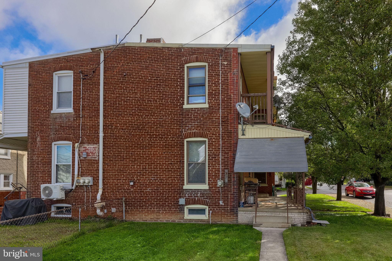
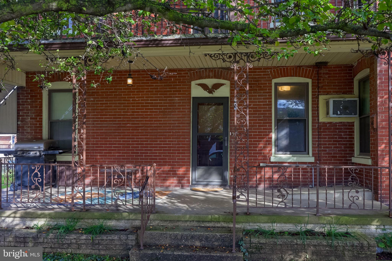
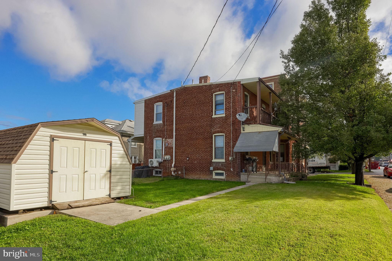
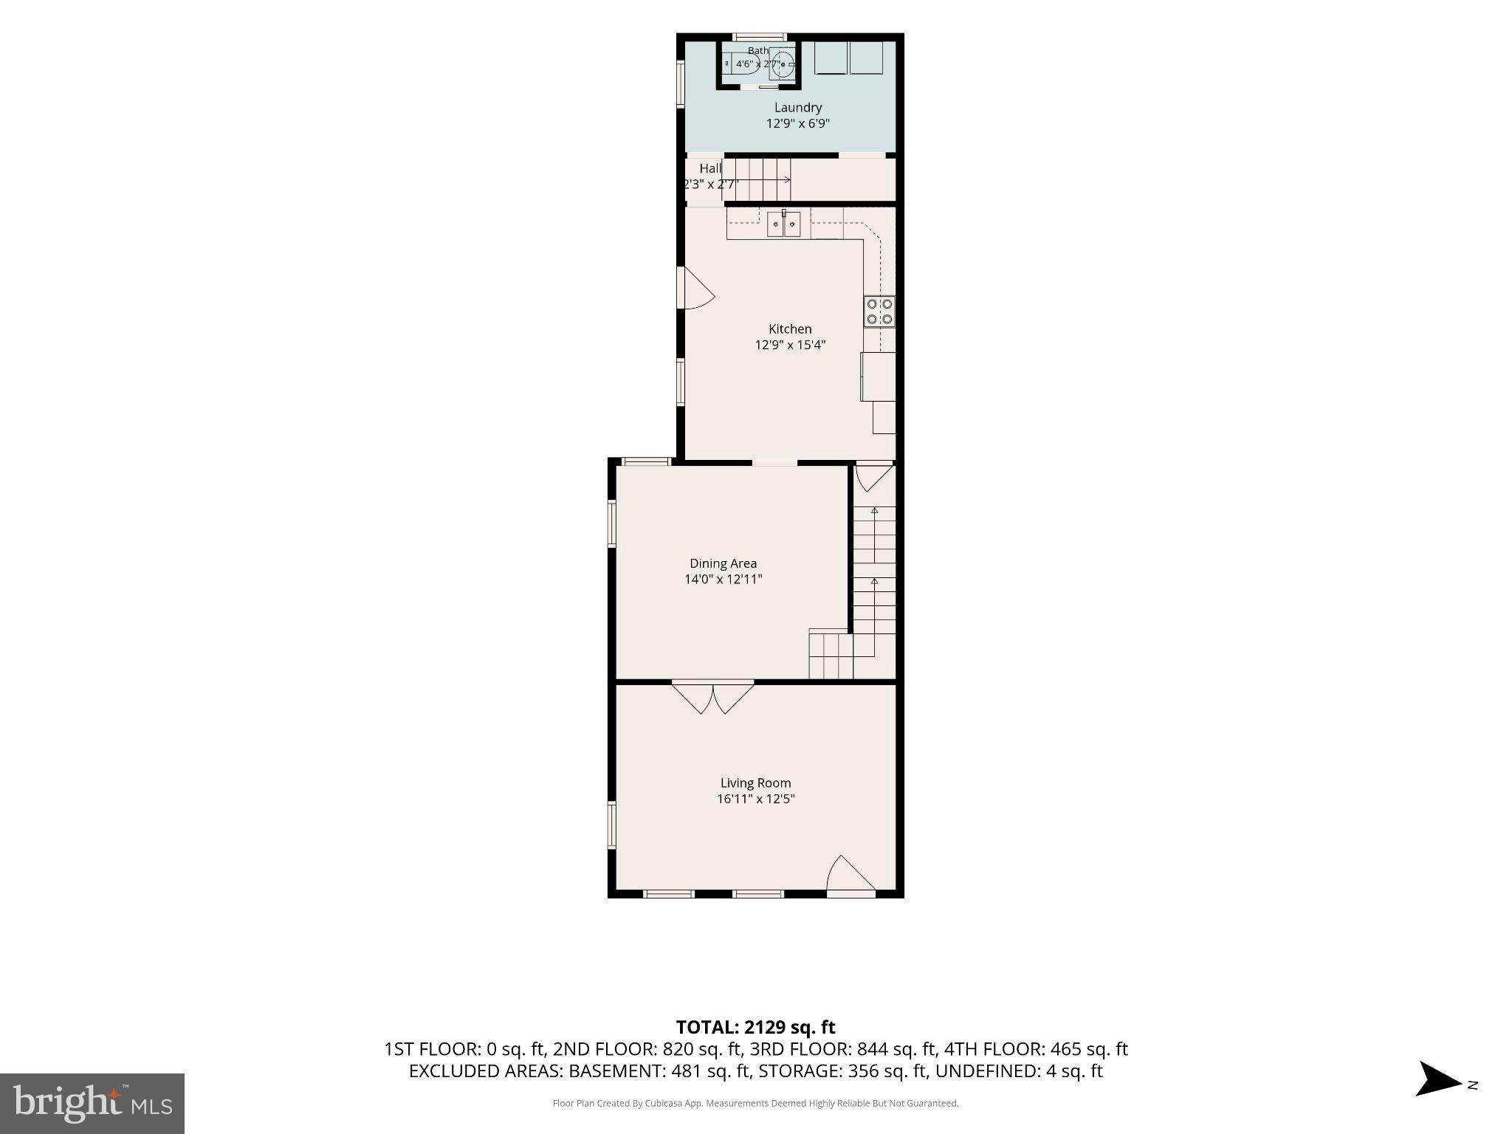
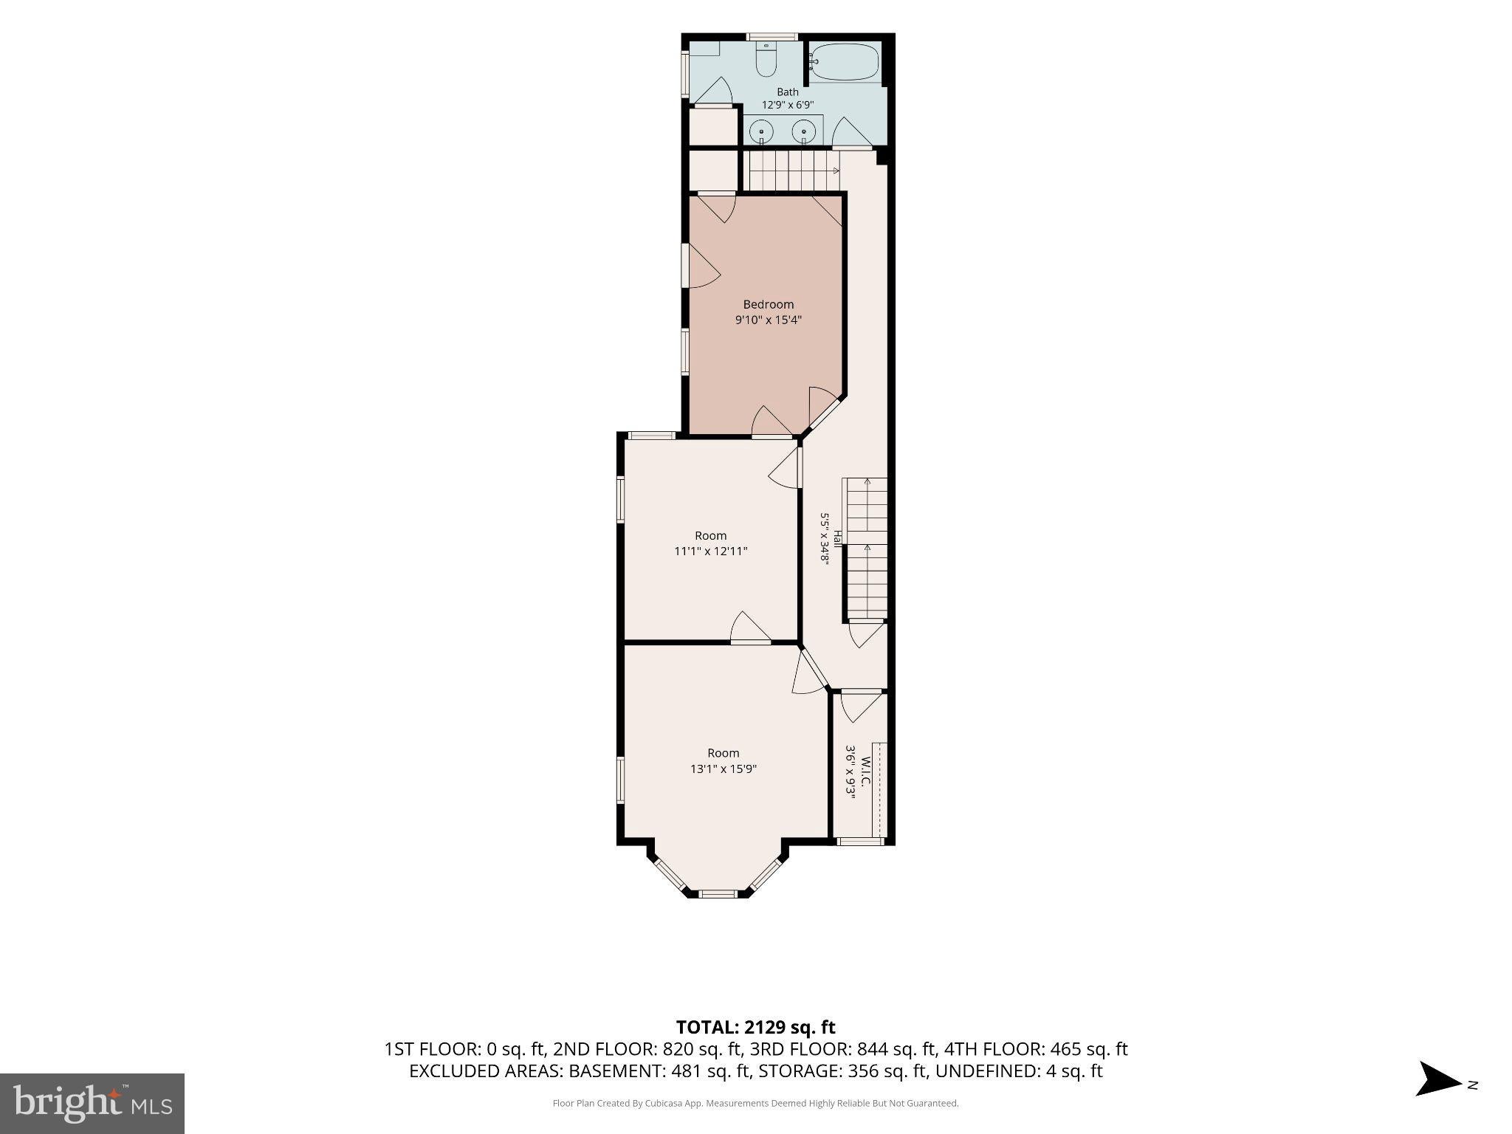
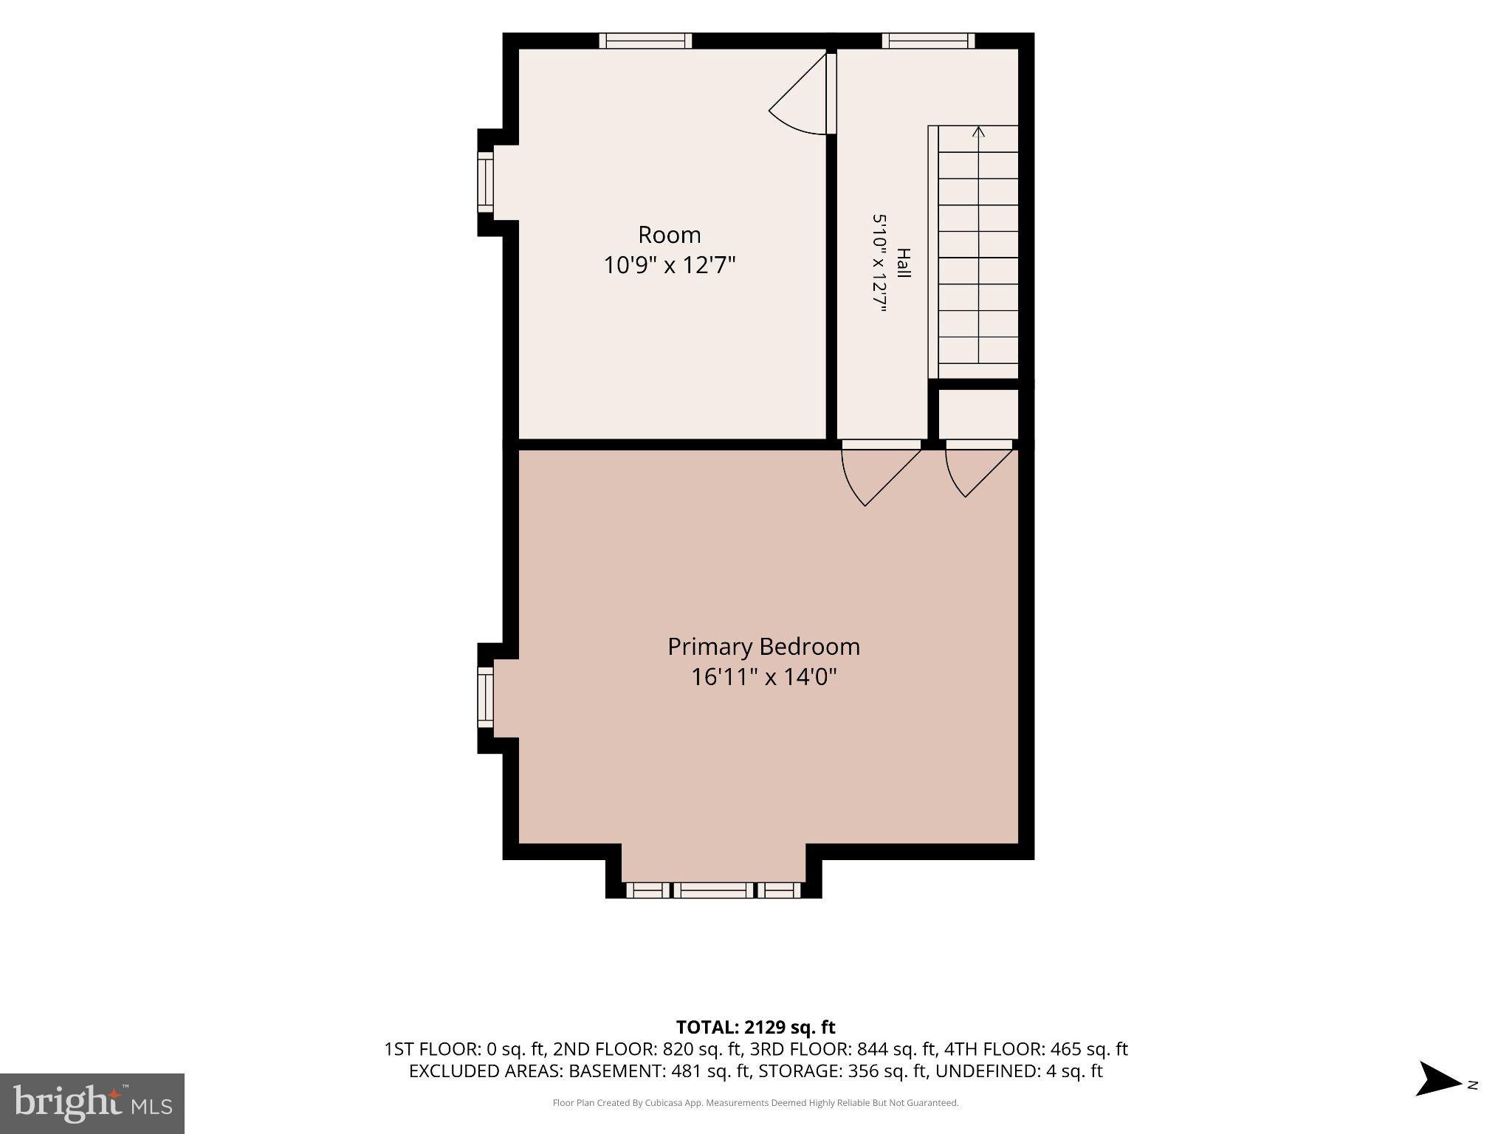
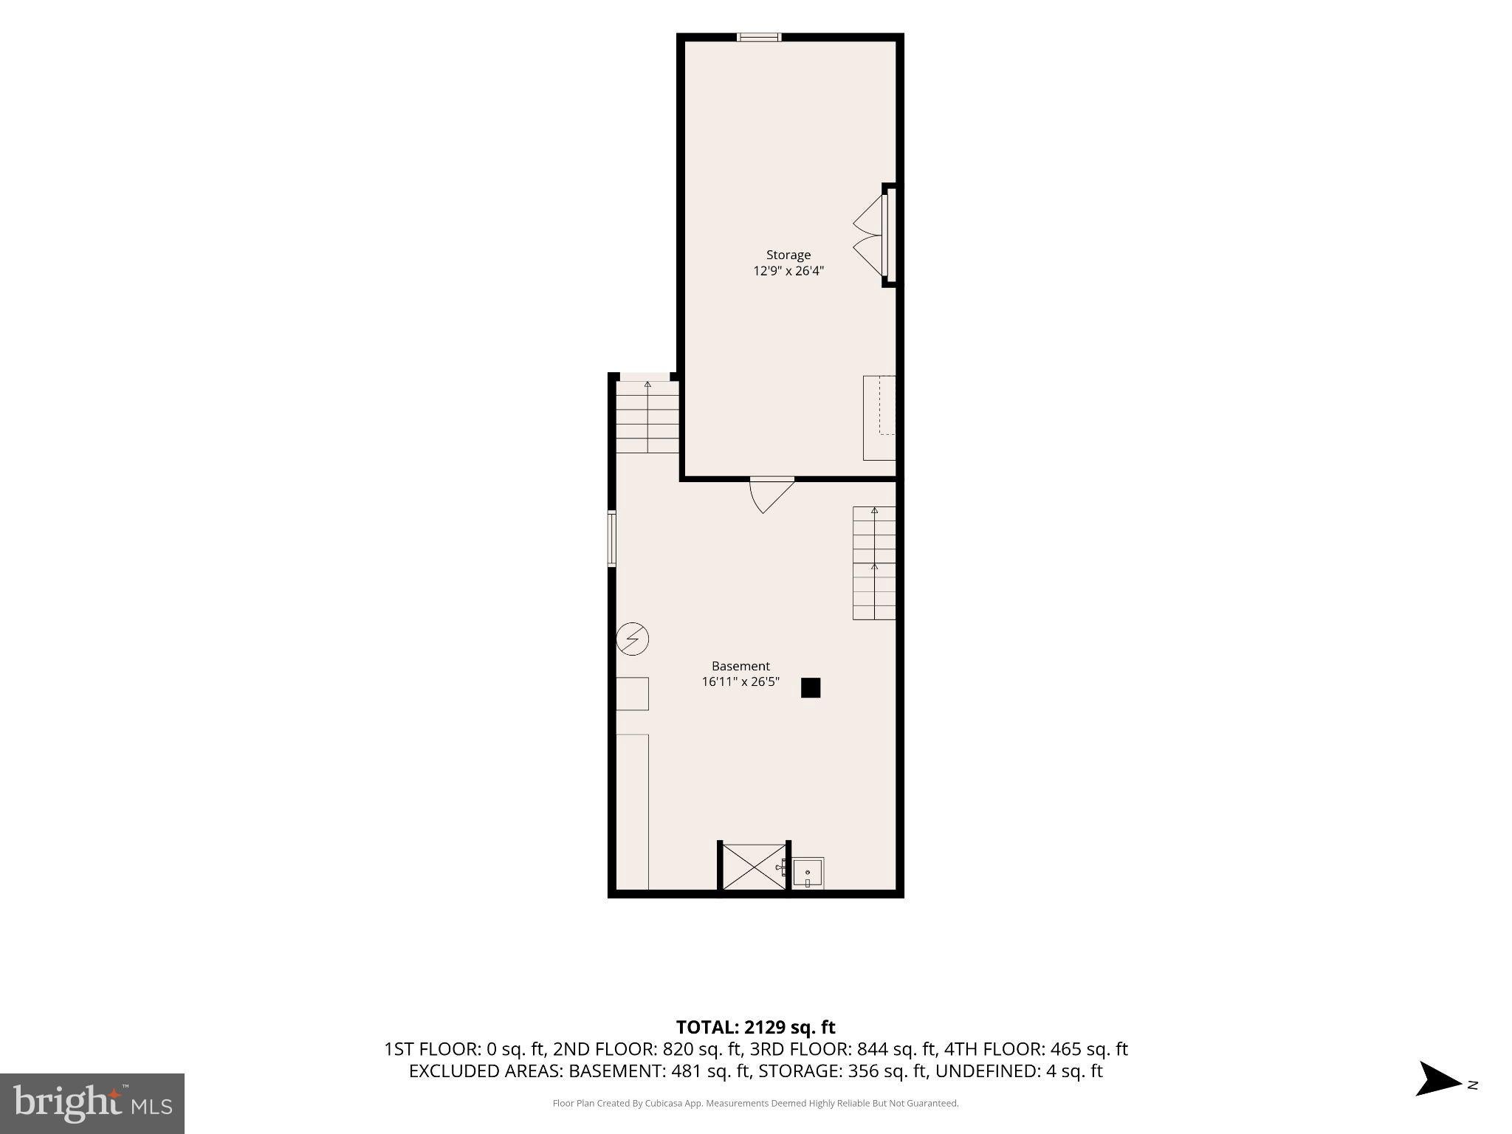
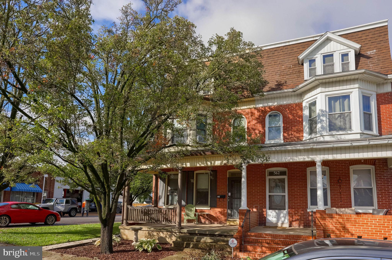
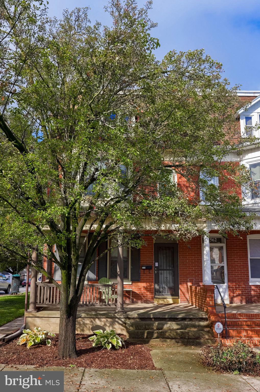
Welcome to this well maintained 5-bedroom, 1.5‑bath brick twin in Spring Garden Township, offering over 2,400 sq ft of finished living space and a layout filled with charm, character, and modern convenience. Hardwood floors flow throughout the upper levels, complementing the home’s traditional style and warm atmosphere. The main level features updated vinyl plank flooring, a comfortable living room, a family room/dining room with ceiling fan, and a remodeled eat‑in kitchen with ceramic tile flooring. Upstairs, you’ll find bedrooms with hardwood floors and ceiling fans, plus a full bath with double sinks and a tub/shower combination. Situated on a corner lot with a front and side porch, balcony, and on‑street parking, this property blends classic architecture with thoughtful updates. With public water/sewer, natural gas heating, wall-unit cooling, and a convenient main‑floor laundry, this home delivers comfort and practicality. Located in the York Suburban School District and close to shopping, dining, and commuter routes, this move‑in‑ready home is full of value and opportunity.
Listing Information
Facts & Features
Location
Community Information
Architecture
Features & Amenities
Property Features
Square Footage
Tax & Financial Information
Schools
East York Elementary School
York Suburban Senior High School
Helen Thackston Charter School
Davis School
William Penn Senior High School
Valley View Elementary School
Jackson School
Hannah Penn
School ratings are provided for informational purposes only and are subject to change. Attendance boundaries are for reference only — contact the school or district directly to verify enrollment eligibility.
Historical Data
Price History
| Date | Event | Price |
|---|---|---|
| 10/06/2026 | Listed for sale | $239,900 |
Listed by Cynthia L Beatty · Berkshire Hathaway HomeServices Homesale Realty · 7177577811
Listing information provided exclusively for consumers' personal, non-commercial use and may not be used for any purpose other than to identify prospective properties consumers may be interested in purchasing. Information deemed reliable but not guaranteed by the MLS. Copyright 2026, Bright. All rights reserved.
Last Updated: October 14, 2026 at 4:08 AM | Source: Bright | MLS#: PAYK2112966

Similar Homes For Sale In York
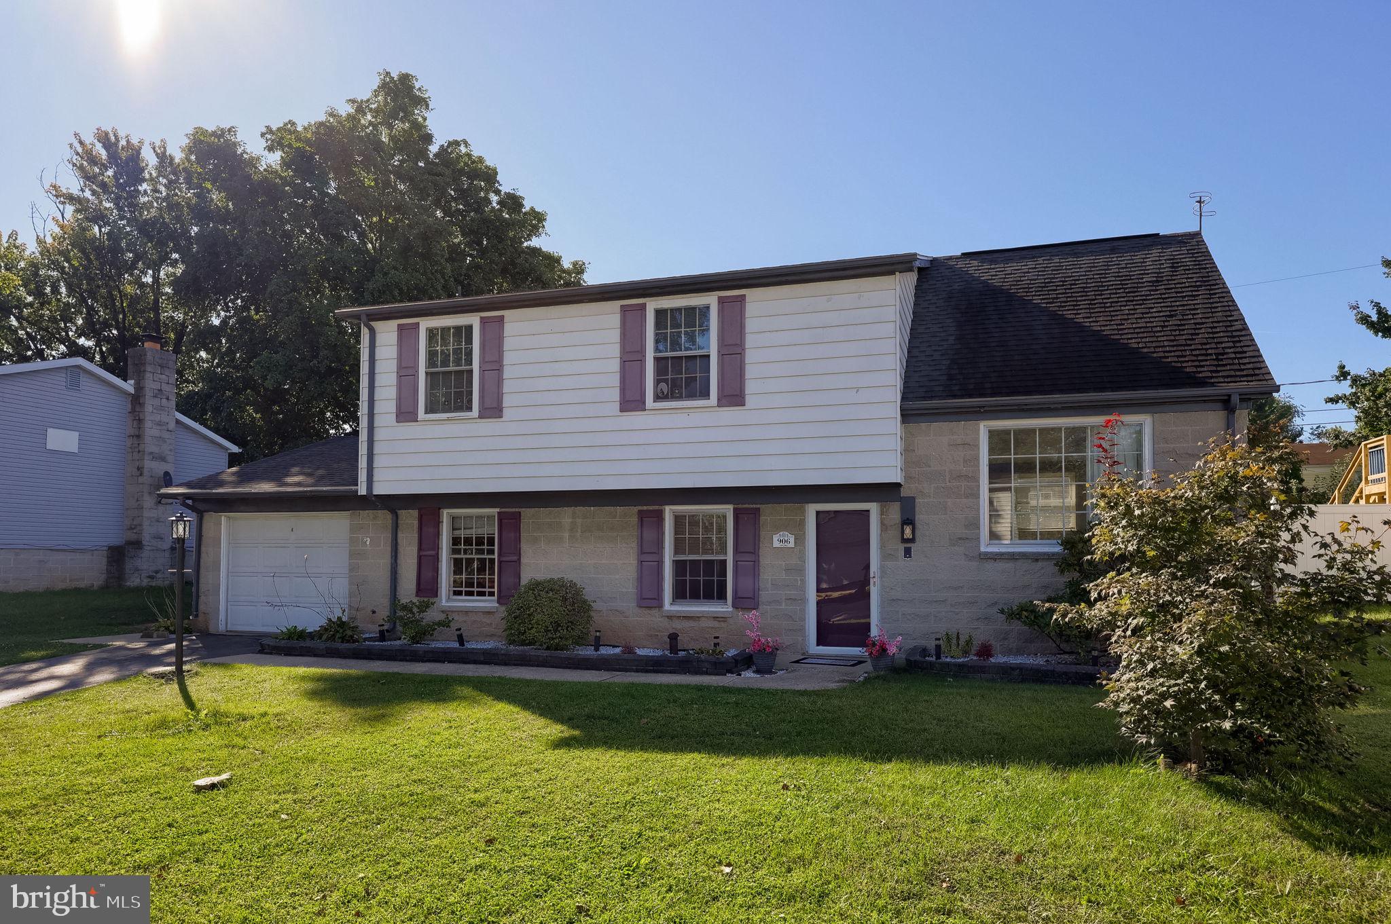
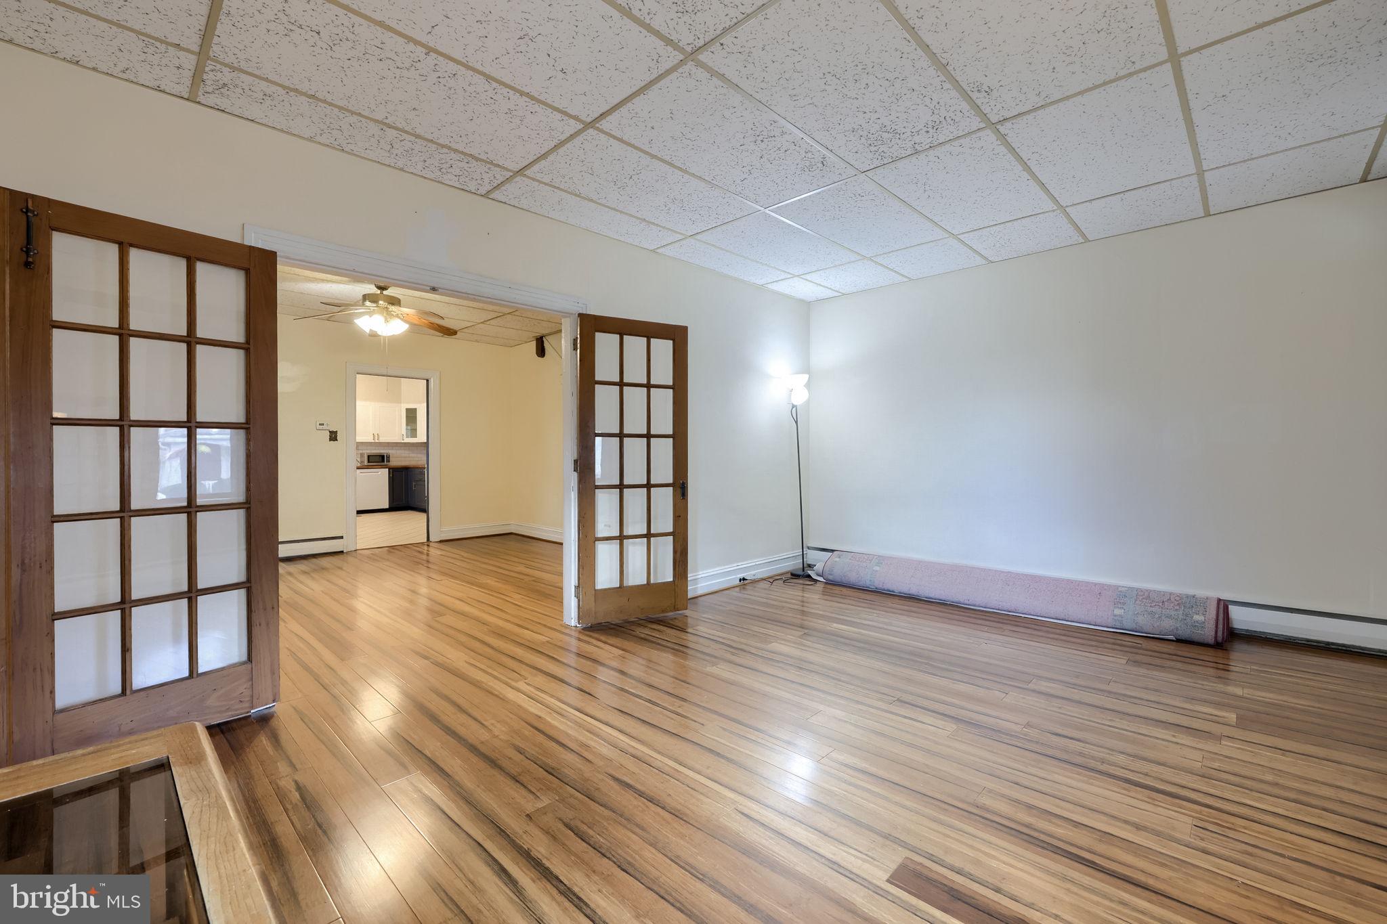
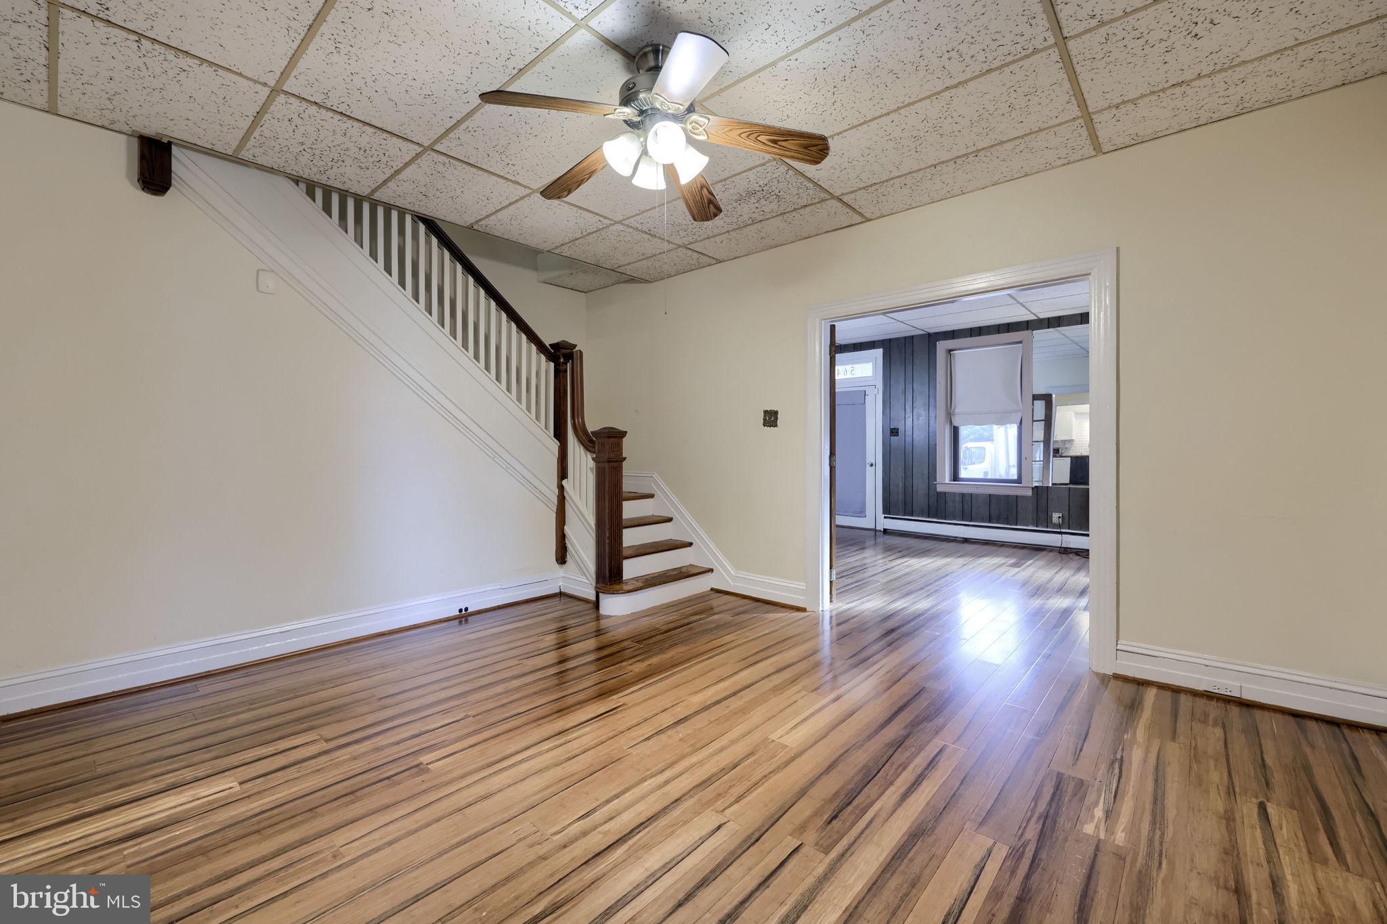
Start Your Real Estate Journey
Whether you have questions about this listing, want to schedule a showing, or just want to talk through your options, Jeromy Dunn-Portella is here to help. Reach out and expect a response within one business day.
How can I help?
Jeromy Dunn-Portella is here to help. Reach out and expect a response within one business day.
Thanks — Jeromy Dunn-Portella will be in touch shortly.
Make A Plan For Your Purchase
Know what you can afford before you start shopping — then run the numbers on any home you have in mind.
How much house can I afford?
- Principal & interest
- Property taxes
- Homeowner's insurance
- HOA dues
If your monthly savings are applied to the loan principal.
Enter your income, debts, and down payment to see how much home you may qualify for. Estimates only — not a lending decision.
Want to know more?
Jeromy Dunn-Portella is here to help. Reach out and expect a response within one business day.
✓ Thanks — Jeromy Dunn-Portella will be in touch shortly.