
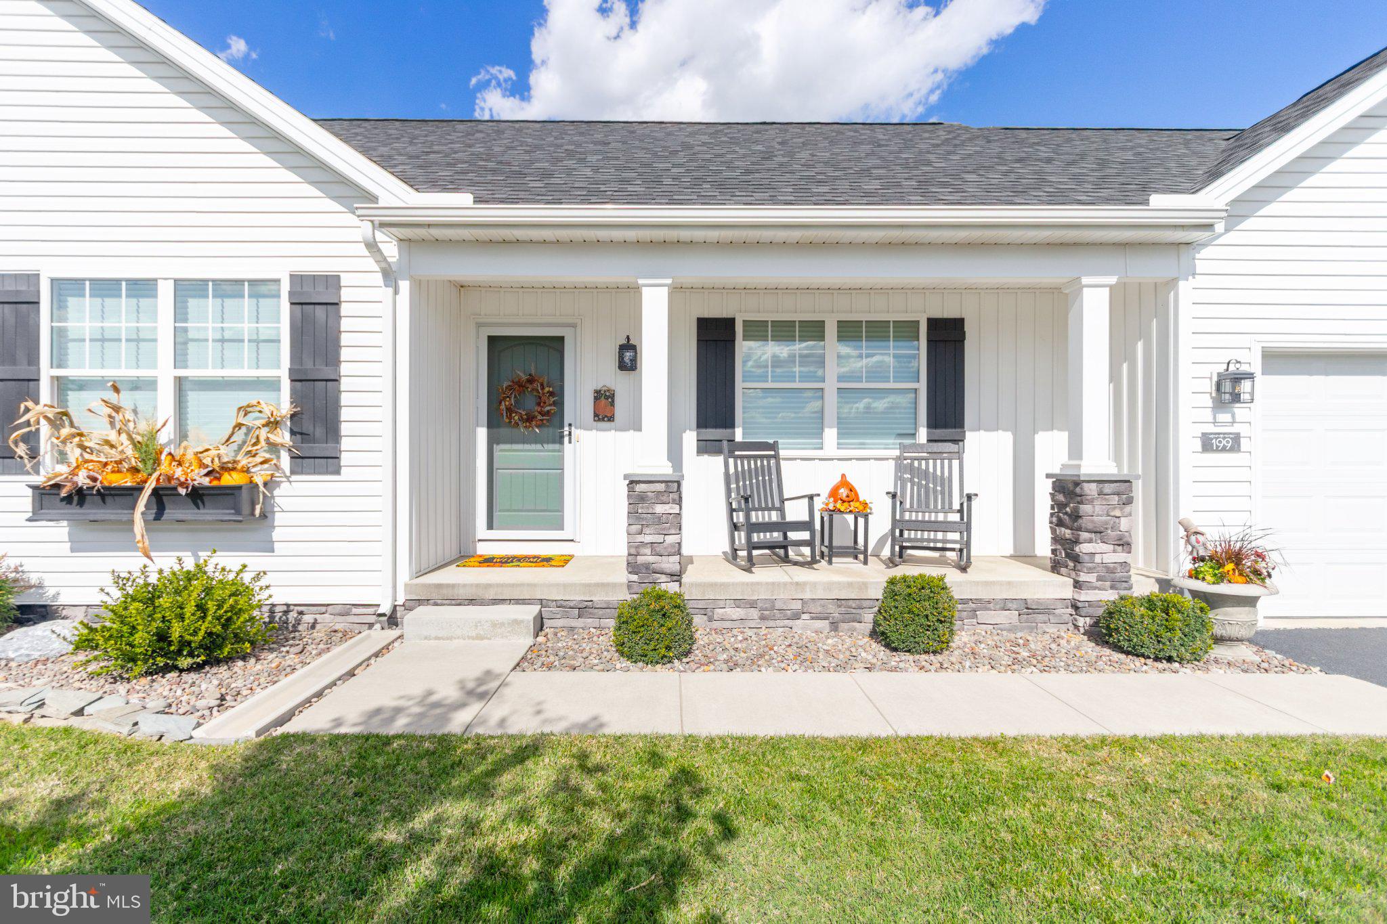
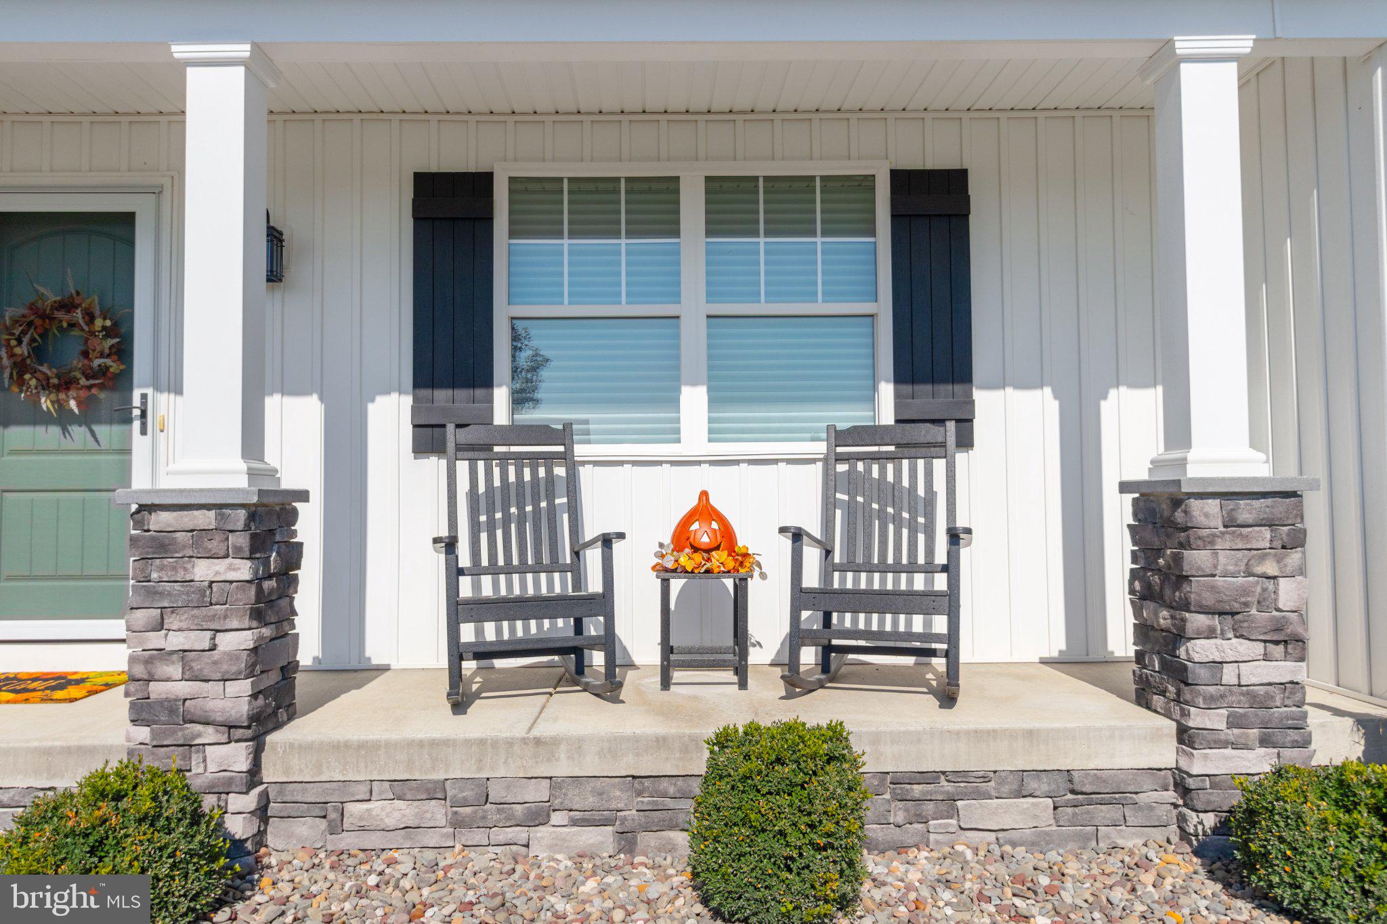
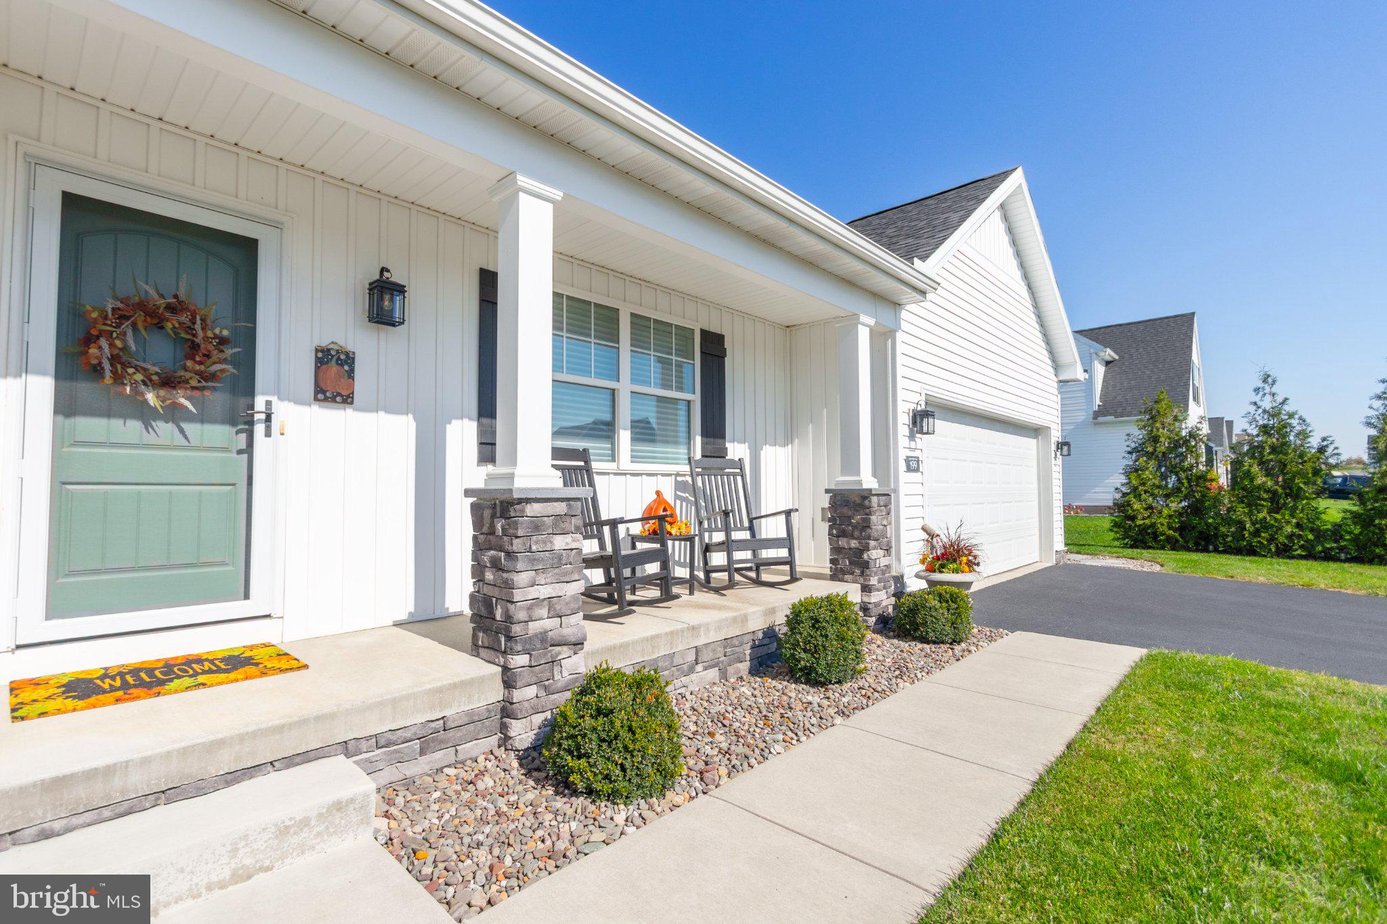
199 Cedarlyn Dr
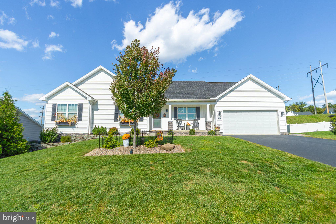
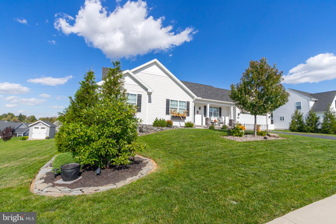
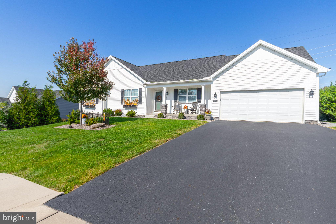
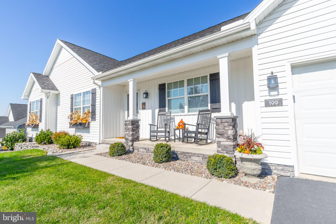
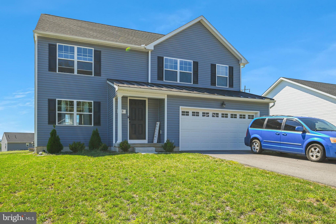
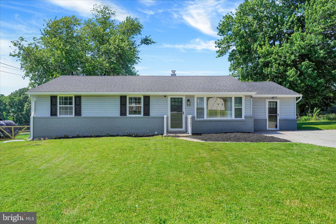
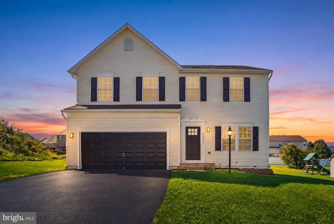
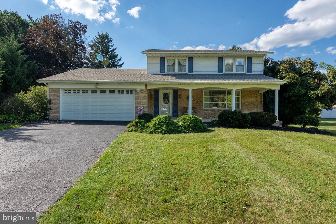
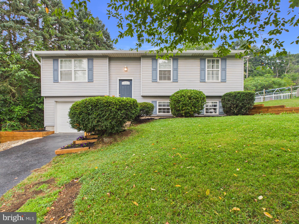
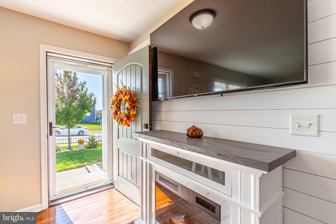
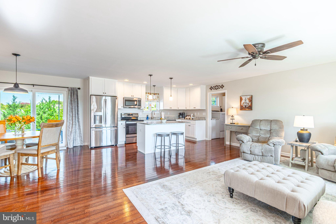
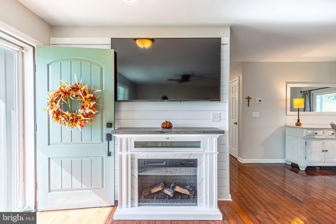
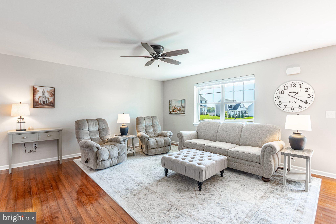
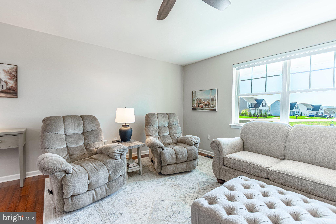
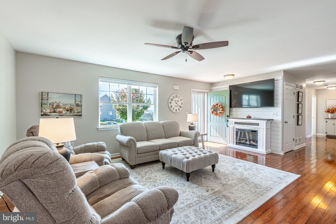
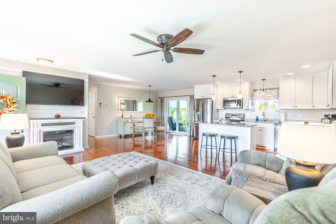
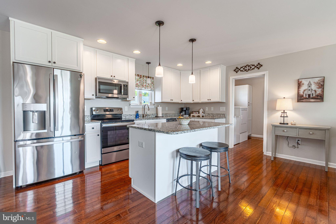
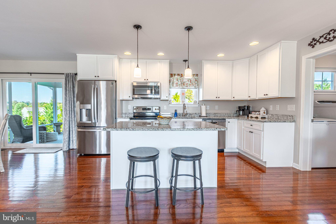
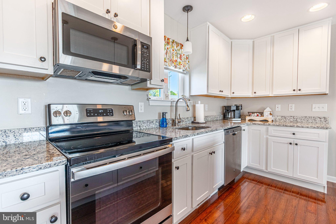
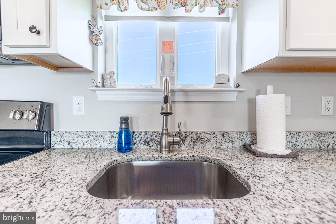
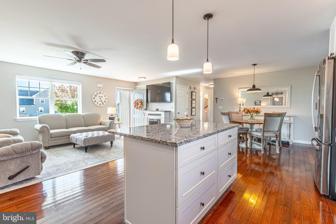
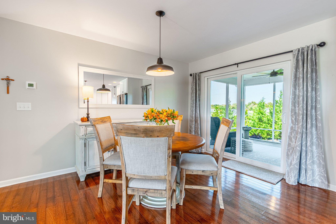
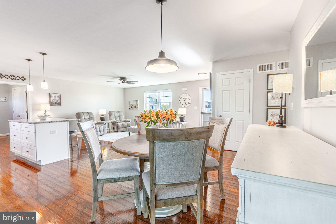
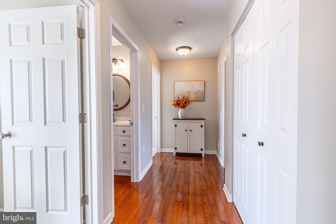
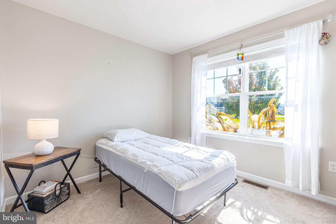
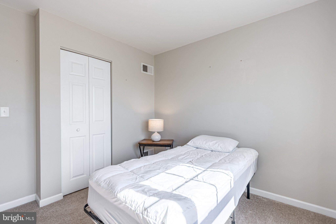
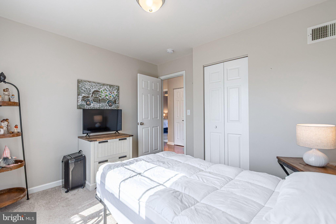
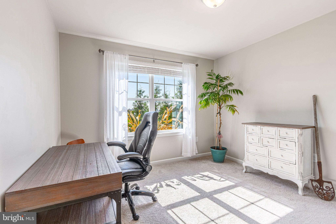
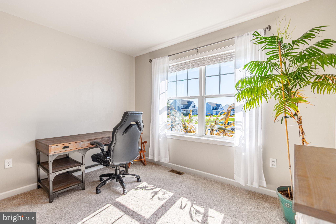
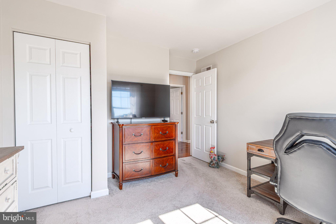
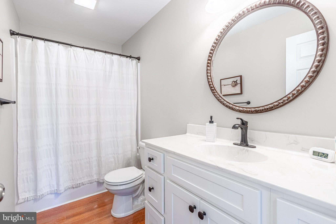
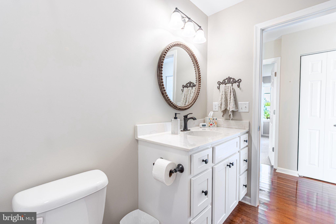
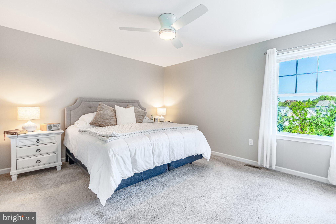
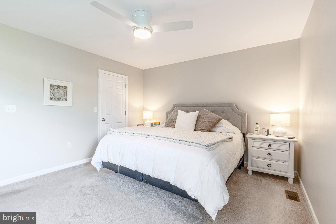
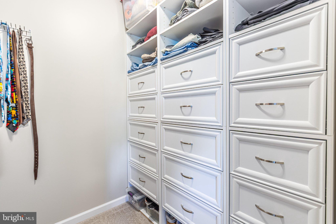
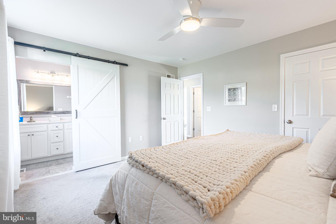
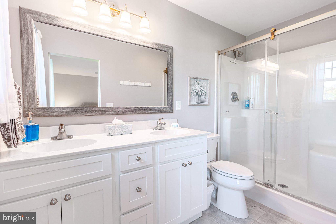
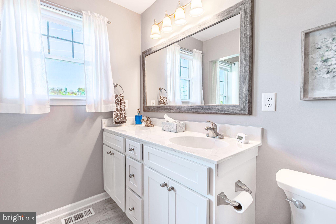
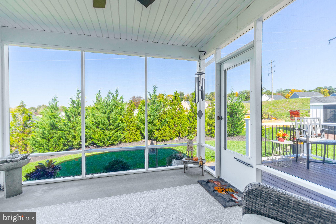
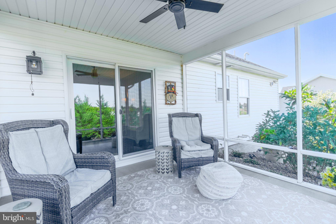
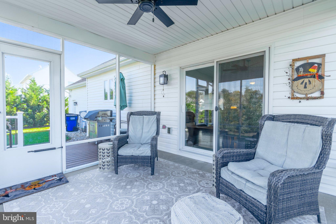
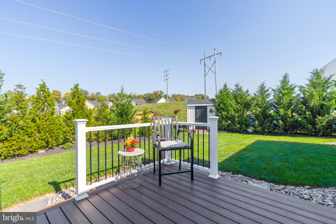
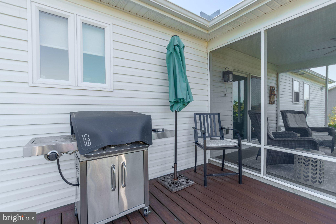
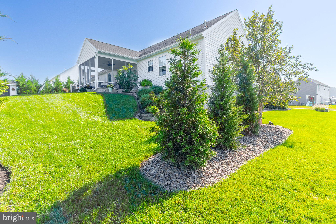
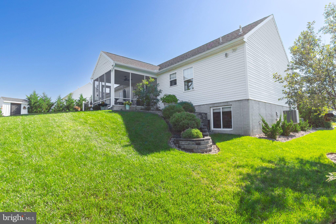
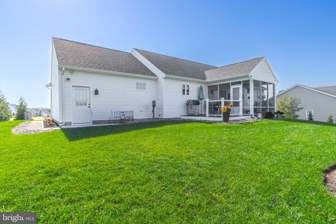
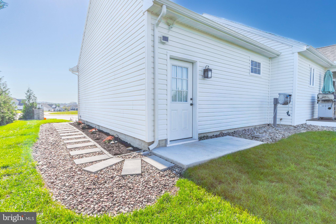
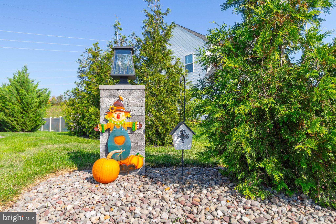
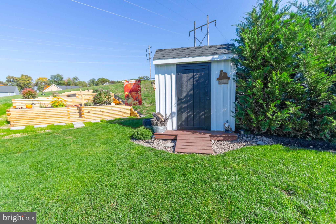
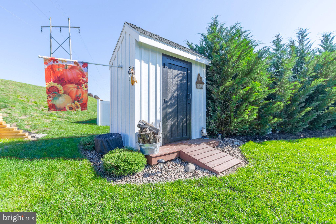
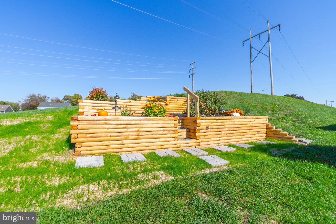
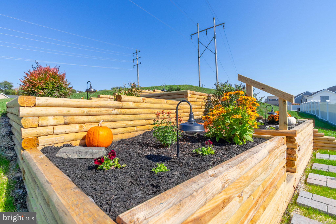
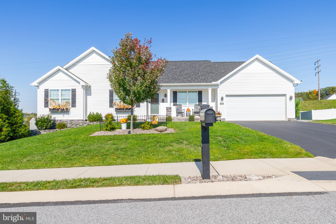
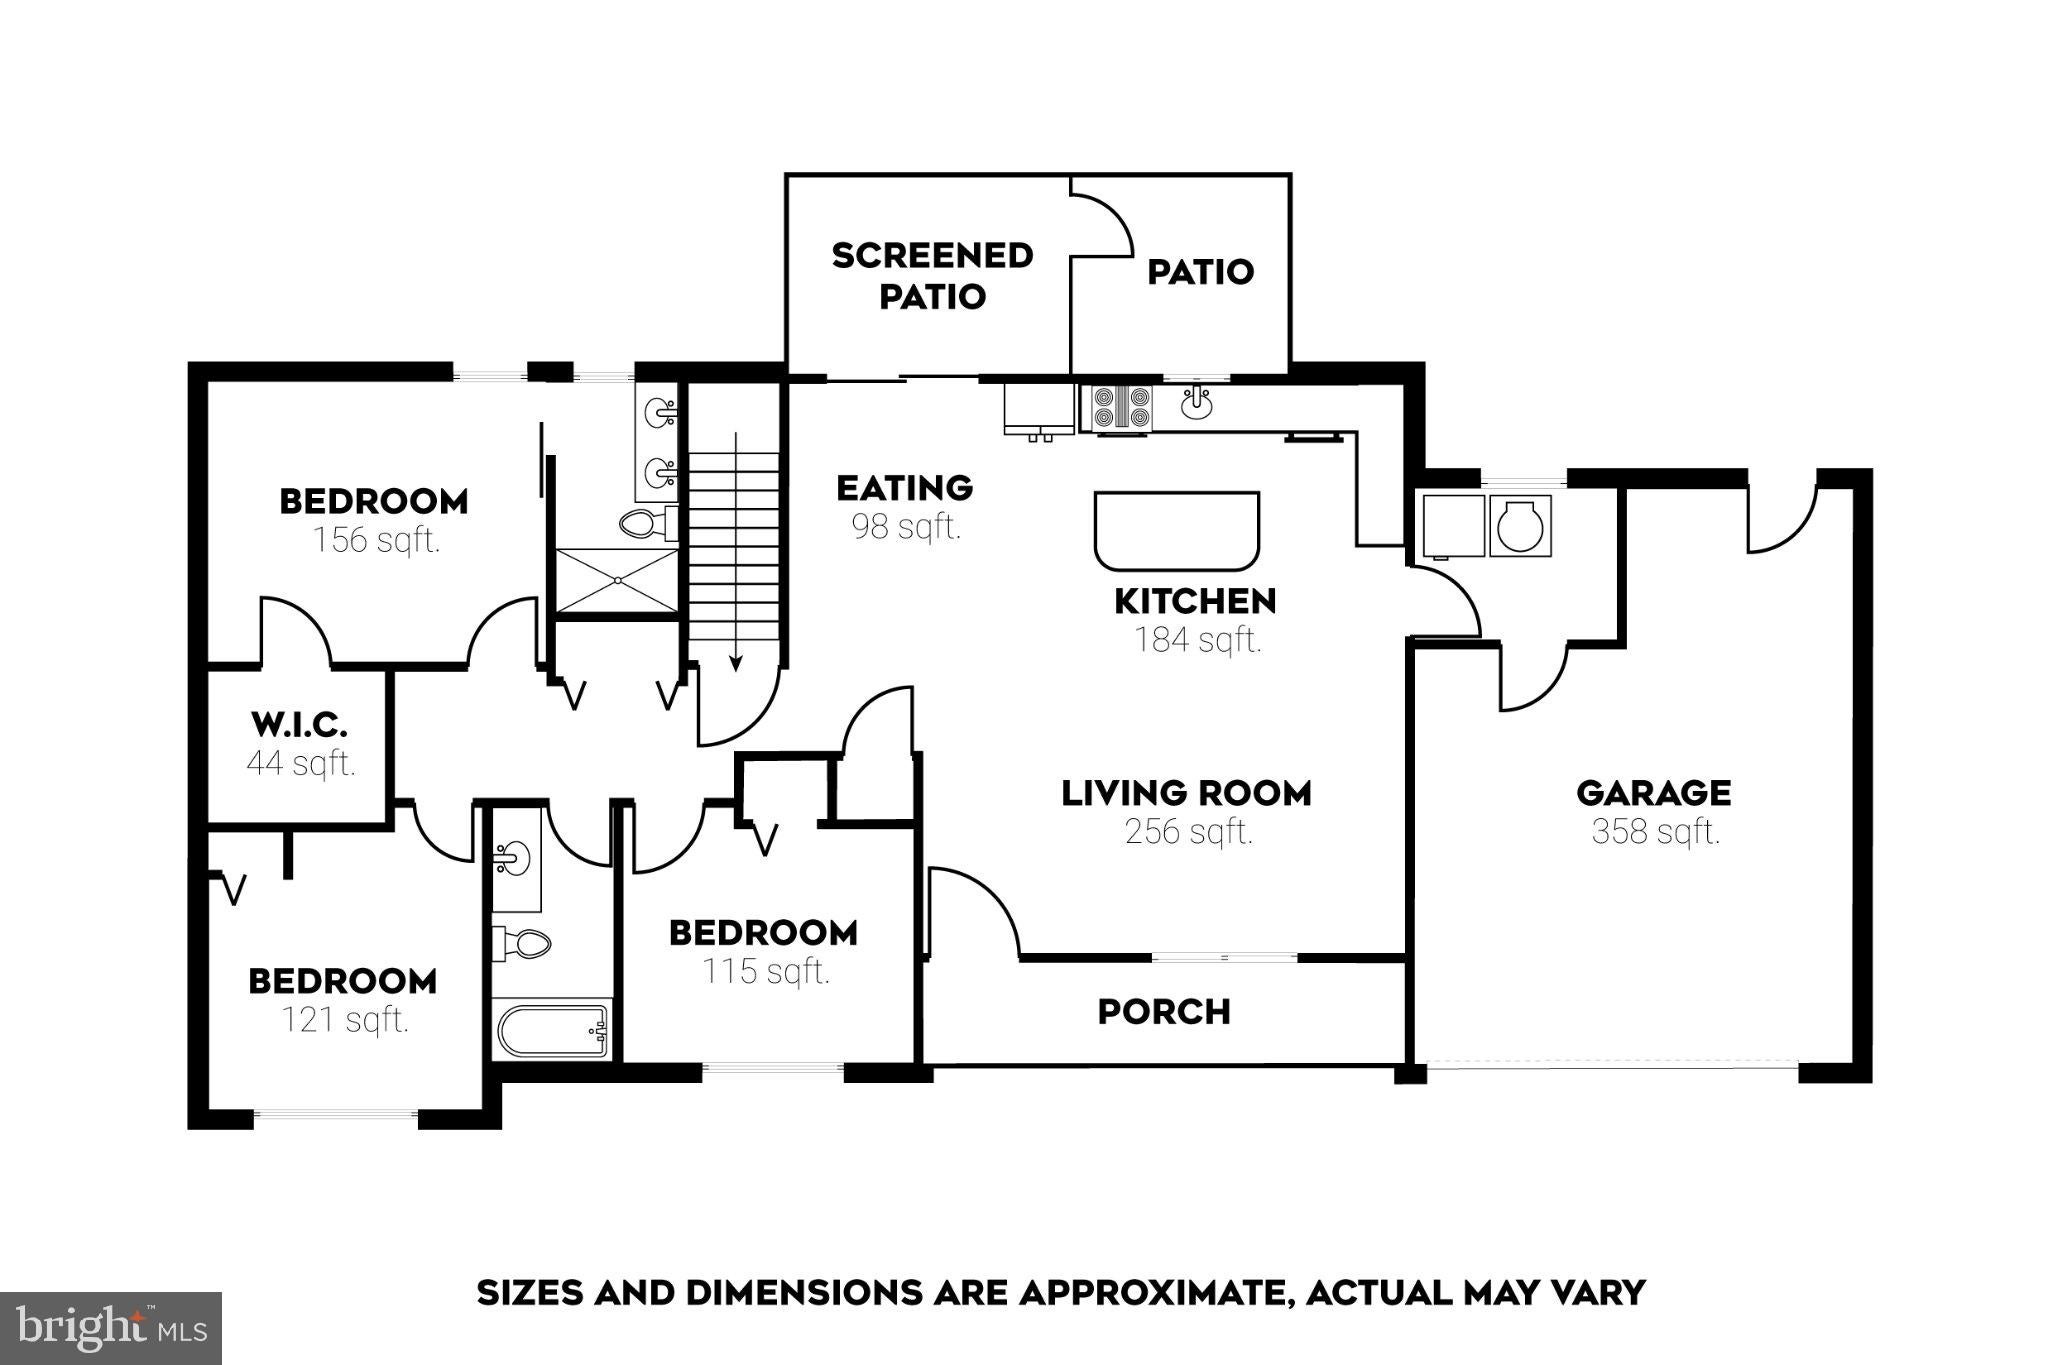
Nestled in the charming Farm Lane Estates, this beautiful ranch-style home offers a perfect blend of comfort and modern living. Built in 2021, the open floor plan with hardwood floors throughout the main living area invites you to experience a seamless flow between the family room, dining area, and a well-appointed kitchen featuring all stainless steel appliances, an island and granite countertops ideal for gatherings and culinary adventures. With three spacious bedrooms and two full bathrooms, including an entry-level bedroom, this home is designed for convenience and ease. Step outside to enjoy the beautifully landscaped 0.32-acre lot, complete with sidewalks and a covered screened in patio, perfect for morning coffee or evening relaxation. The attached garage provides ample parking and storage, while the additional shed offers extra space for your gardening tools or hobbies. Located in a vibrant community, residents benefit from well-maintained common areas and a welcoming atmosphere. Nearby parks provide opportunities for outdoor activities, and local schools are known for their commitment to excellence. Experience the warmth and comfort of this inviting residence, where every detail has been thoughtfully designed to create a true sense of home. Schedule a private showing before this one gets away!
Listing Information
Facts & Features
Location
Community Information
Architecture
Features & Amenities
Property Features
Square Footage
Tax & Financial Information
Schools
Trimmer Elementary School
Leib Elementary School
Paradise Elementary School
Spring Grove Elementary School
Spring Grove Area High School
Lincolnway Elementary School
New Salem Elementary School
Spring Grove Area Intrmd School
School ratings are provided for informational purposes only and are subject to change. Attendance boundaries are for reference only — contact the school or district directly to verify enrollment eligibility.
Historical Data
Price History
| Date | Event | Price |
|---|---|---|
| 10/08/2026 | Listed for sale | $374,900 |
Listed by Gregg Clymer · Coldwell Banker Realty · 7177572717
Listing information provided exclusively for consumers' personal, non-commercial use and may not be used for any purpose other than to identify prospective properties consumers may be interested in purchasing. Information deemed reliable but not guaranteed by the MLS. Copyright 2026, Bright. All rights reserved.
Last Updated: October 21, 2026 at 2:59 PM | Source: Bright | MLS#: PAYK2113554

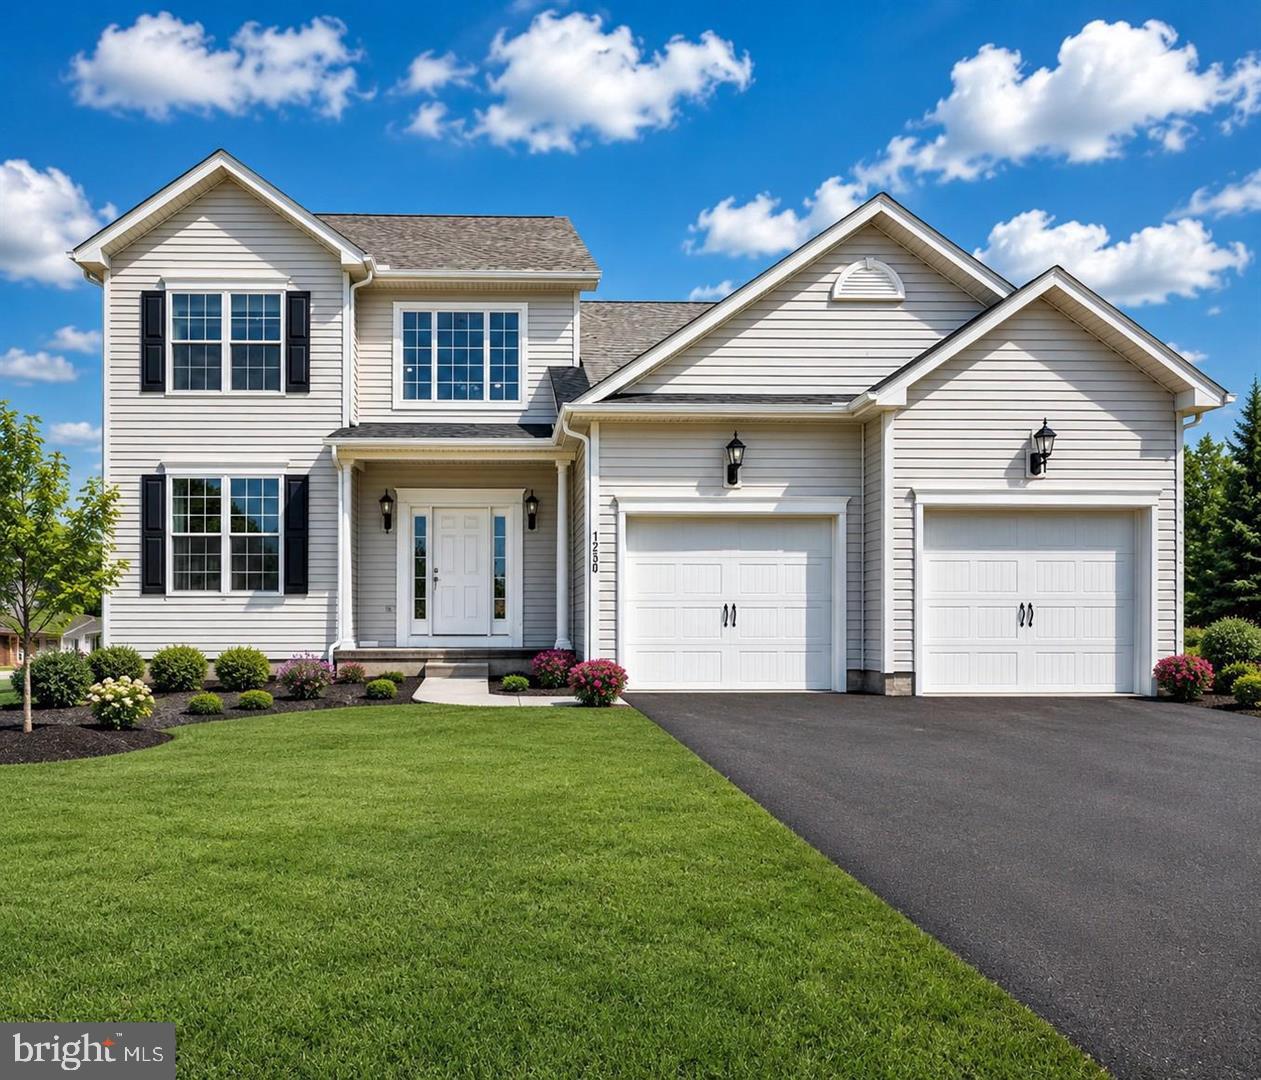
Start Your Real Estate Journey
Whether you have questions about this listing, want to schedule a showing, or just want to talk through your options, Jeromy Dunn-Portella is here to help. Reach out and expect a response within one business day.
How can I help?
Jeromy Dunn-Portella is here to help. Reach out and expect a response within one business day.
Thanks — Jeromy Dunn-Portella will be in touch shortly.
Make A Plan For Your Purchase
Know what you can afford before you start shopping — then run the numbers on any home you have in mind.
How much house can I afford?
- Principal & interest
- Property taxes
- Homeowner's insurance
- HOA dues
If your monthly savings are applied to the loan principal.
Enter your income, debts, and down payment to see how much home you may qualify for. Estimates only — not a lending decision.
Want to know more?
Jeromy Dunn-Portella is here to help. Reach out and expect a response within one business day.
✓ Thanks — Jeromy Dunn-Portella will be in touch shortly.