
2240 York Rd
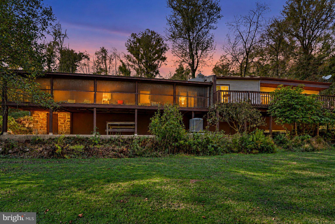
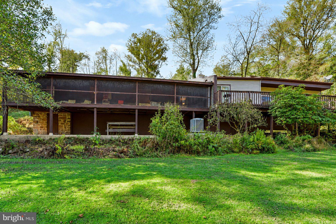
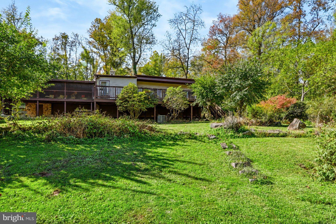
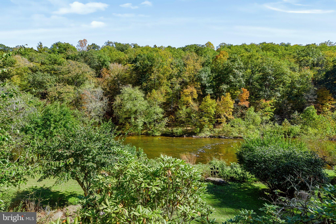
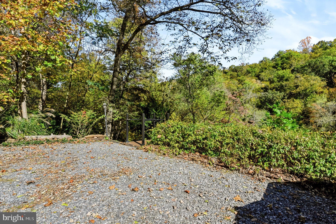
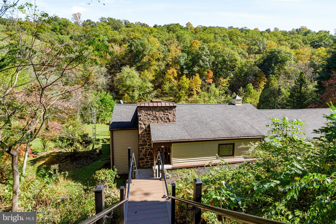
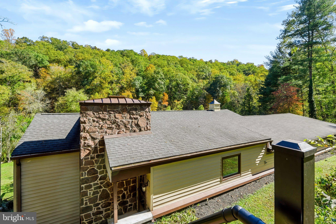
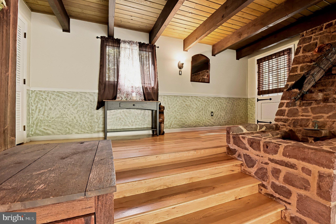
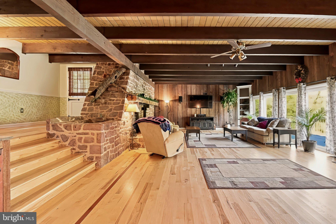
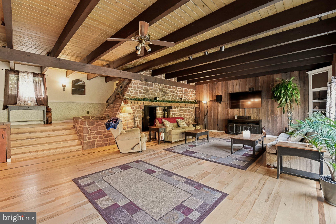
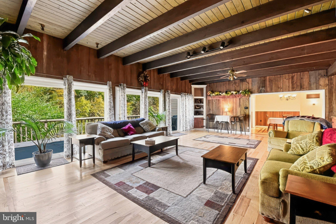
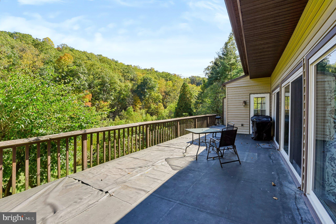
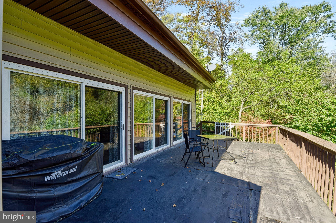
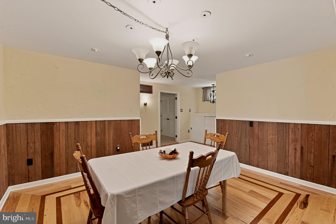
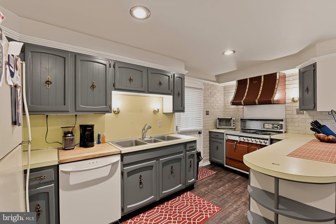
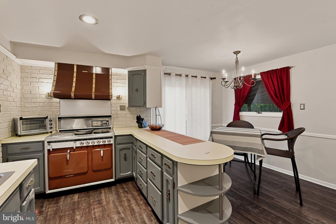
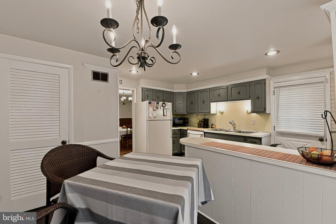
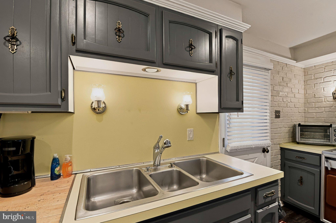
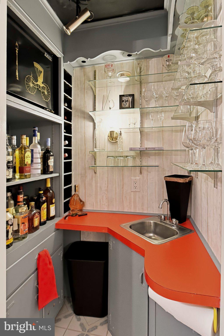
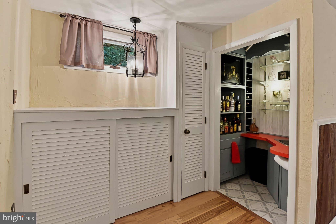
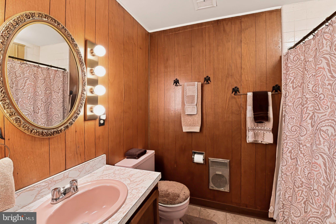
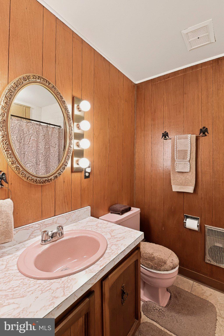
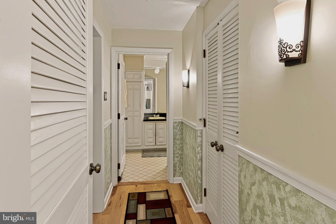
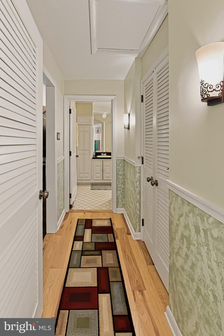
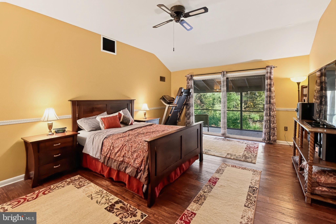
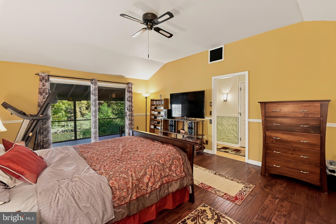
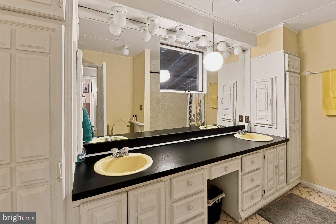
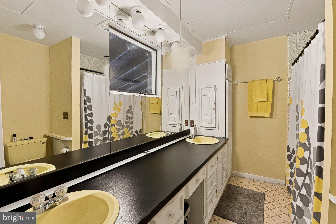
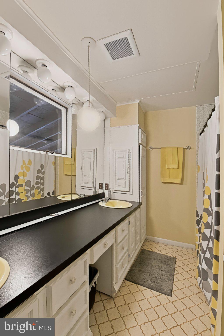
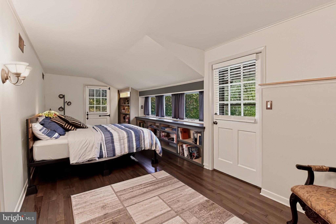
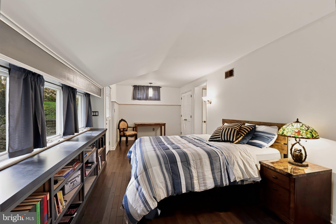
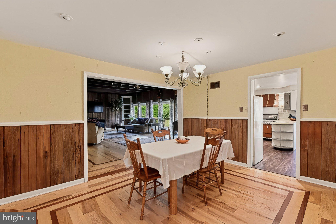
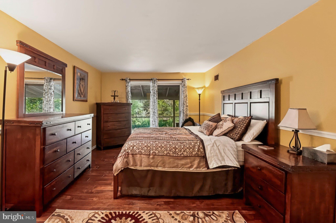
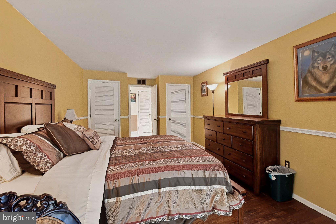
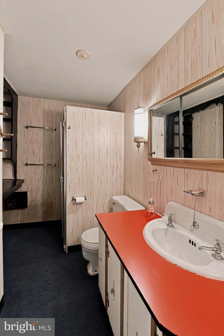
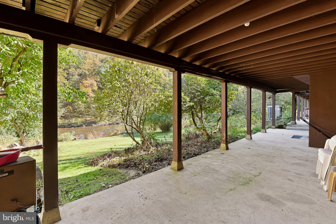
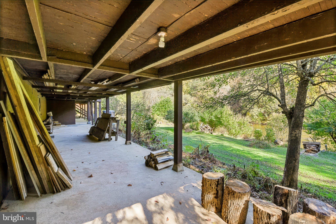
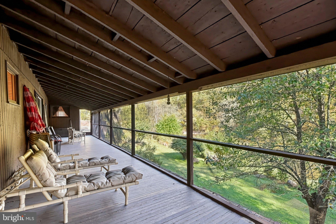
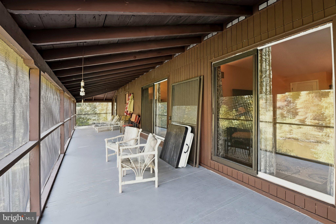
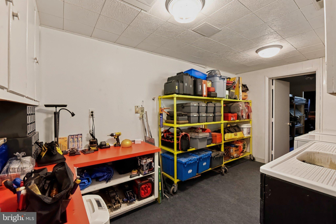
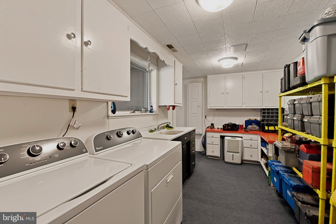
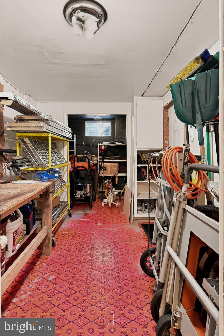
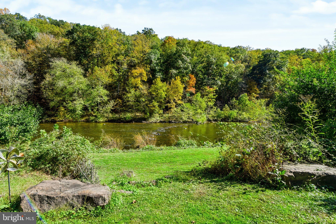
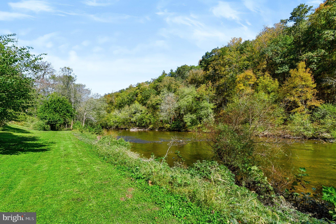
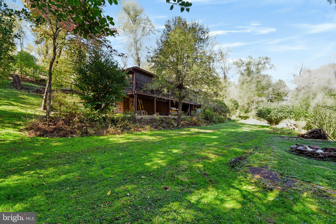
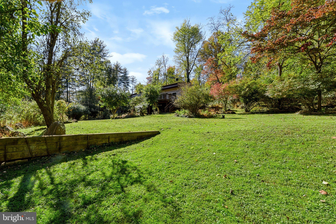
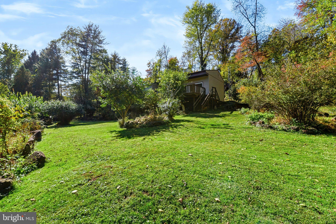
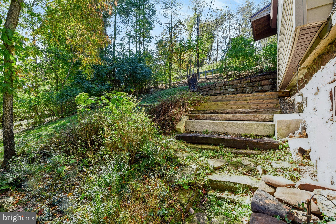
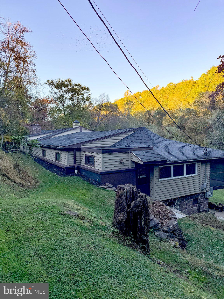
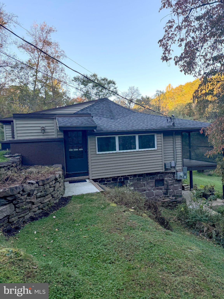
Calling all nature lovers! Tucked into a secluded setting beside the Conewago Creek in Newberry Township, this distinctive waterfront raised ranch offers nearly 3,000 square feet of space on a .4-acre lot, with rustic character and inviting places to enjoy the outdoors. The spacious living room centers around a dramatic floor-to-ceiling stone wood-burning fireplace with an 18-foot antique wood mantel. Exposed beams add warmth and character, complemented by tasteful updates to many areas. A separate dining room provides space for gatherings, while the kitchen features two pantries and access to the main-level deck, also accessible from the living room. All three main-level bedrooms open directly onto a shared screened-in sunroom facing the creek—an ideal spot for morning coffee, quiet evenings, and the sounds of nature. The primary bedroom includes a private full bath with dual vanities. The original bathrooms have been well maintained and remain fully functional. The exposed walkout lower level includes a full bath and workshop, with a covered concrete patio extending across the entire rear of the home. Three off-street parking spaces add convenience. Adding to its intriguing character, the home is rumored to have once served as Newberry Township’s original Stage Coach Shop. From its antique wood details to its peaceful creekside setting, this is a memorable property with a story to tell.
Listing Information
Facts & Features
Location
Community Information
Architecture
Features & Amenities
Property Features
Square Footage
Tax & Financial Information
Schools
Red Mill Elementary School
Newberry Elementary School
Conewago Elementary School
Bible Baptist Christian Academy
Little Hands Nursery School LLC
School ratings are provided for informational purposes only and are subject to change. Attendance boundaries are for reference only — contact the school or district directly to verify enrollment eligibility.
Historical Data
Price History
| Date | Event | Price |
|---|---|---|
| 10/17/2026 | Listed for sale | $399,900 |
Listed by JUSTIN C SMITH · Coldwell Banker Realty · 7177614800
Listing information provided exclusively for consumers' personal, non-commercial use and may not be used for any purpose other than to identify prospective properties consumers may be interested in purchasing. Information deemed reliable but not guaranteed by the MLS. Copyright 2026, Bright. All rights reserved.
Last Updated: October 23, 2026 at 6:11 PM | Source: Bright | MLS#: PAYK2114044

Similar Homes For Sale In Dover

Start Your Real Estate Journey
Whether you have questions about this listing, want to schedule a showing, or just want to talk through your options, Jeromy Dunn-Portella is here to help. Reach out and expect a response within one business day.
How can I help?
Jeromy Dunn-Portella is here to help. Reach out and expect a response within one business day.
Thanks — Jeromy Dunn-Portella will be in touch shortly.
Make A Plan For Your Purchase
Know what you can afford before you start shopping — then run the numbers on any home you have in mind.
How much house can I afford?
- Principal & interest
- Property taxes
- Homeowner's insurance
- HOA dues
If your monthly savings are applied to the loan principal.
Enter your income, debts, and down payment to see how much home you may qualify for. Estimates only — not a lending decision.
Want to know more?
Jeromy Dunn-Portella is here to help. Reach out and expect a response within one business day.
✓ Thanks — Jeromy Dunn-Portella will be in touch shortly.