
Arnold Rd
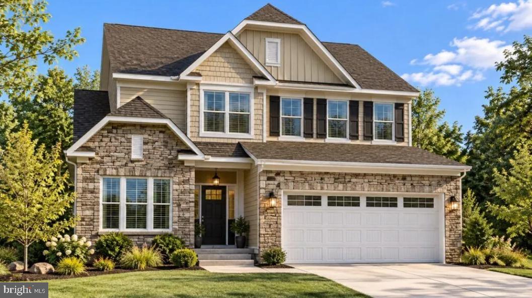
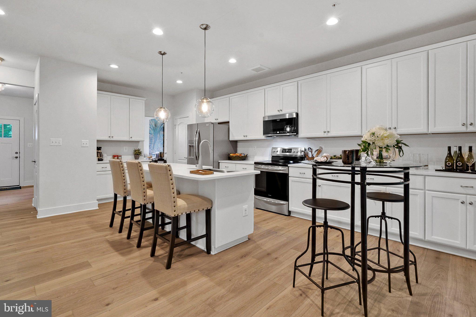
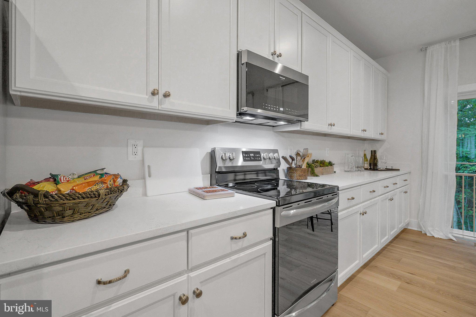
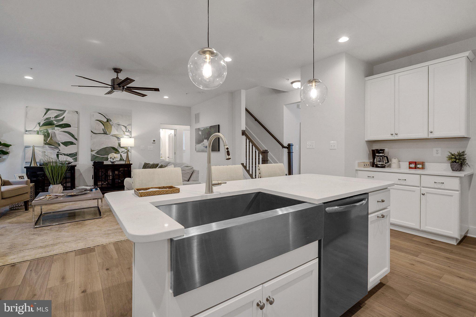
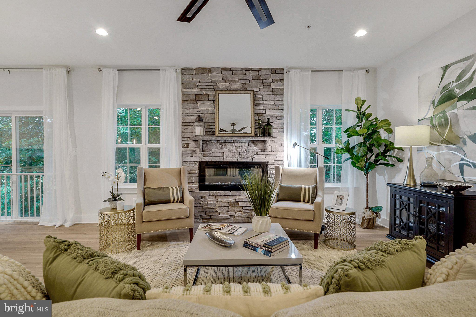
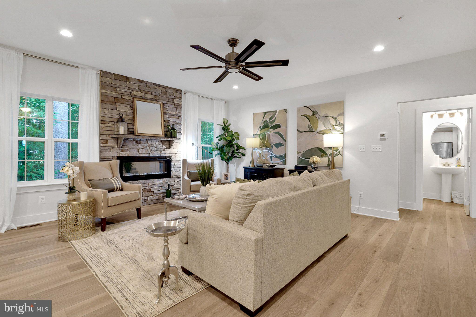
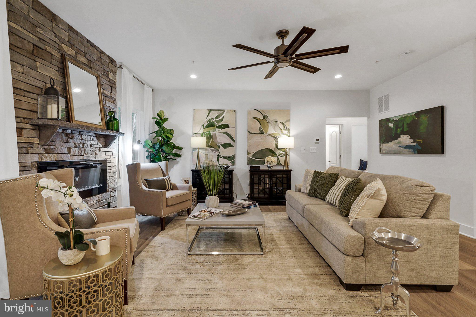
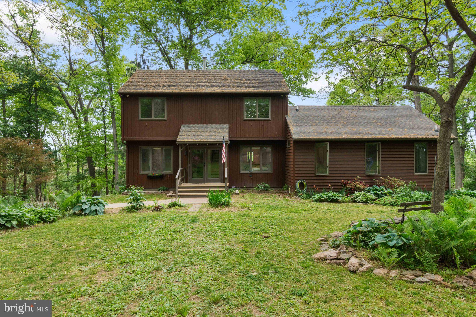
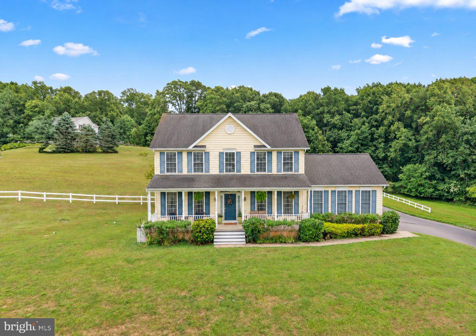
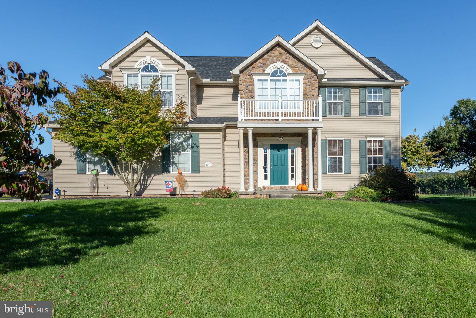
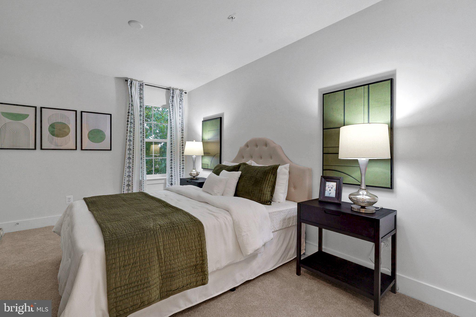
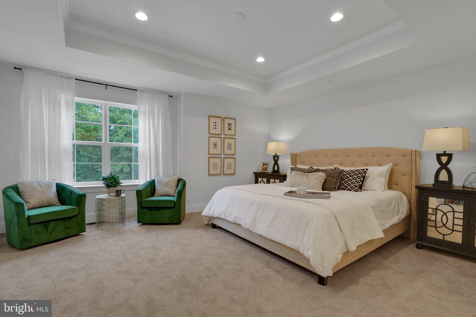
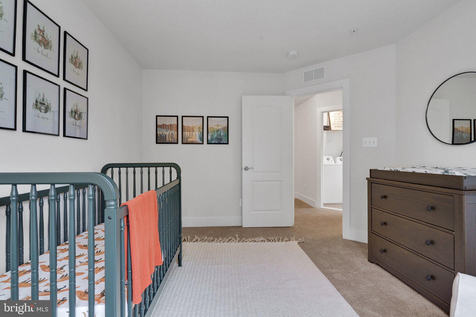
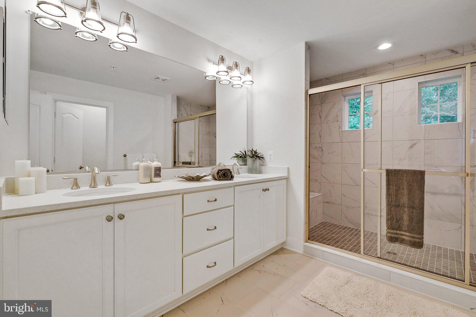
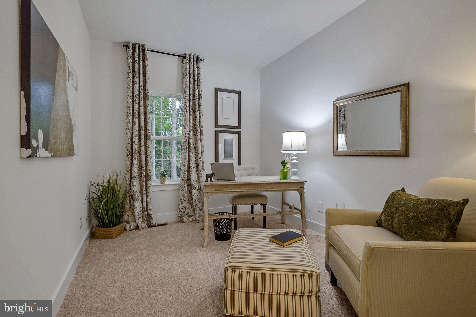
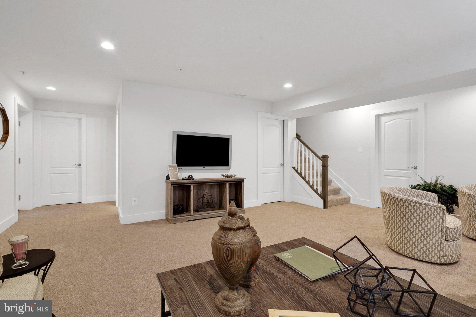
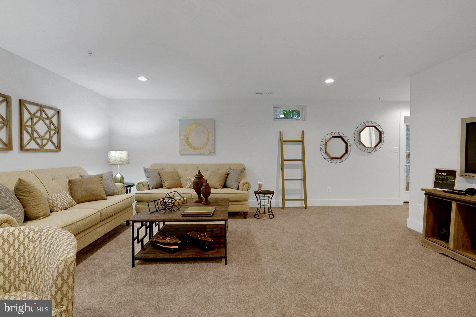
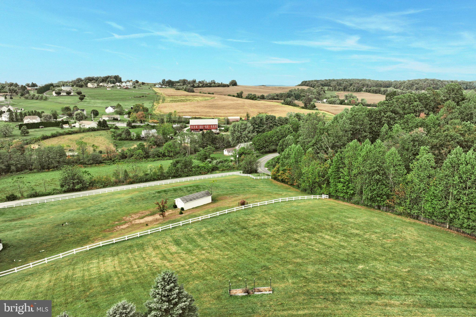
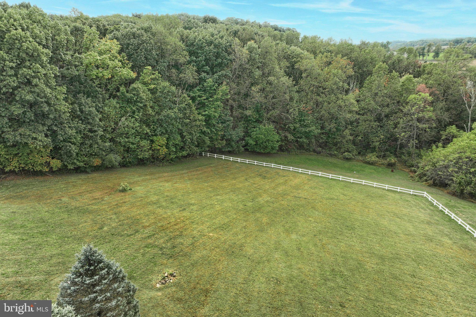
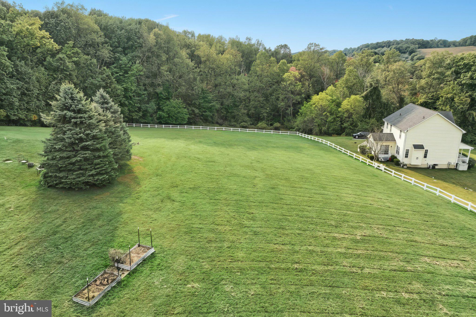
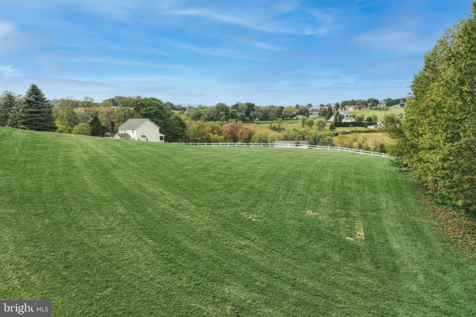
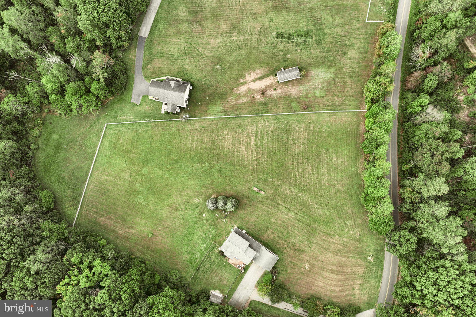
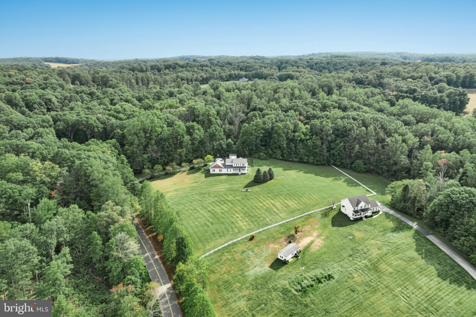
Welcome to the enchanting landscape of Glenville, PA, where your dream home awaits on a sprawling 1.47-acre canvas. This new construction opportunity offers endless possibilities, allowing you to choose from a variety of expertly designed floorplans that can be tailored to suit your unique lifestyle and needs. Imagine starting each day with picturesque views from every window as your backdrop, nestled in a serene environment that blends nature's beauty with modern luxury. Whether you're envisioning an expansive open-concept living space for entertaining or a cozy retreat, our custom build options ensure that your vision becomes reality. Meticulously crafted by skilled artisans using high-quality materials, these homes promise both elegance and durability. Each design effortlessly marries functionality with aesthetics, offering abundant natural light and seamless indoor-outdoor flow to take full advantage of Pennsylvania's idyllic seasons. Ideally located for privacy yet accessible to local amenities and commuter routes, this community provides the perfect balance between country charm and urban convenience. Seize the rare chance to create your perfect sanctuary—discover what makes Glenville truly extraordinary today! This is your chance to build your dream home!
Listing Information
Facts & Features
Location
Community Information
Architecture
Features & Amenities
Property Features
Square Footage
Tax & Financial Information
Schools
Manheim Elementary School
Friendship Elementary School
Hope Academy
School ratings are provided for informational purposes only and are subject to change. Attendance boundaries are for reference only — contact the school or district directly to verify enrollment eligibility.
Historical Data
Price History
| Date | Event | Price |
|---|---|---|
| 10/25/2026 | Listed for sale | $576,000 |
Listed by Julie K DiMaggio · Berkshire Hathaway HomeServices Homesale Realty · 7176337300
Listing information provided exclusively for consumers' personal, non-commercial use and may not be used for any purpose other than to identify prospective properties consumers may be interested in purchasing. Information deemed reliable but not guaranteed by the MLS. Copyright 2026, Bright. All rights reserved.
Last Updated: October 26, 2026 at 1:20 AM | Source: Bright | MLS#: PAYK2114210

Similar Homes For Sale In Glenville
Start Your Real Estate Journey
Whether you have questions about this listing, want to schedule a showing, or just want to talk through your options, Jeromy Dunn-Portella is here to help. Reach out and expect a response within one business day.
How can I help?
Jeromy Dunn-Portella is here to help. Reach out and expect a response within one business day.
Thanks — Jeromy Dunn-Portella will be in touch shortly.
Make A Plan For Your Purchase
Know what you can afford before you start shopping — then run the numbers on any home you have in mind.
How much house can I afford?
- Principal & interest
- Property taxes
- Homeowner's insurance
- HOA dues
If your monthly savings are applied to the loan principal.
Enter your income, debts, and down payment to see how much home you may qualify for. Estimates only — not a lending decision.
Want to know more?
Jeromy Dunn-Portella is here to help. Reach out and expect a response within one business day.
✓ Thanks — Jeromy Dunn-Portella will be in touch shortly.