
4246 15th St
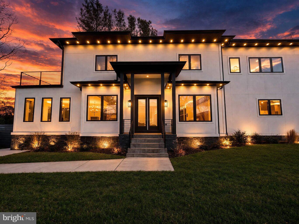
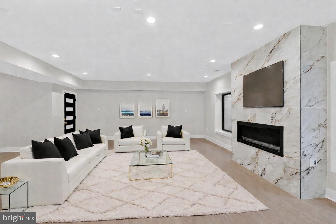
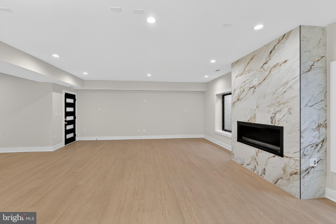
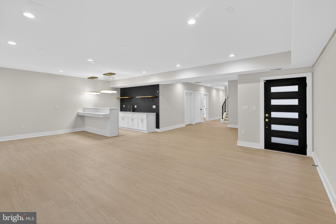
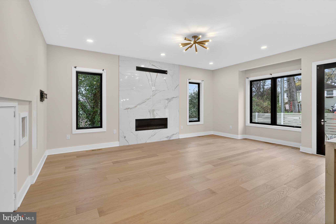
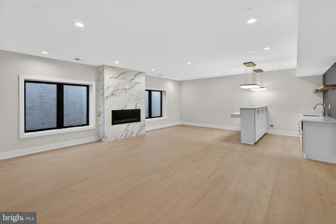
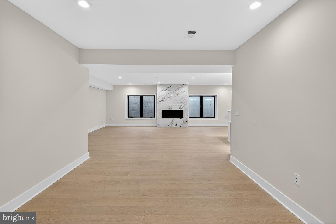
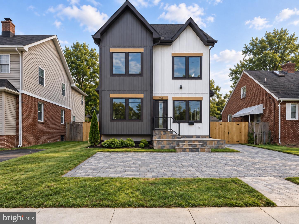
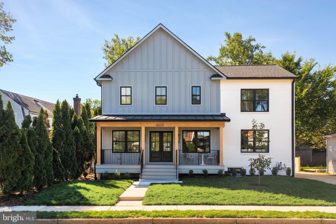
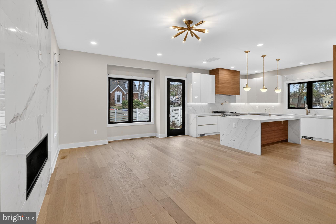
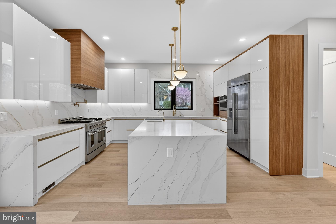
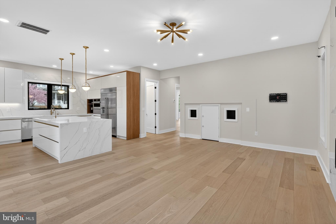
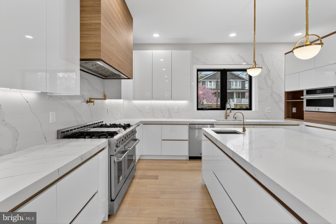
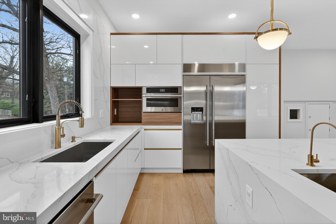
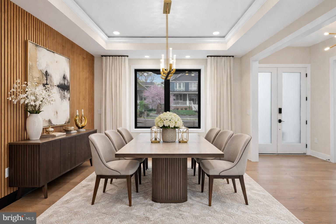
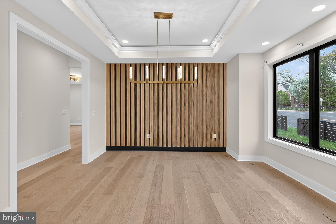
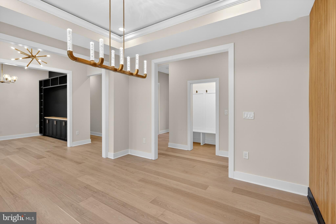
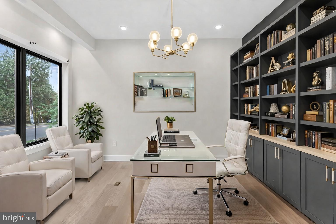
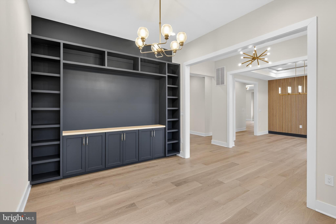
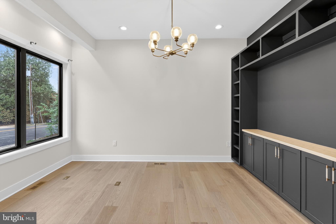
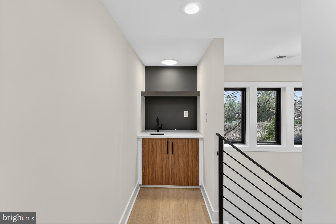
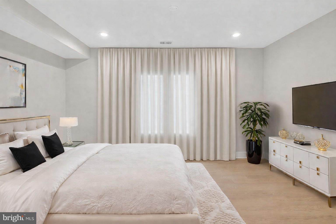
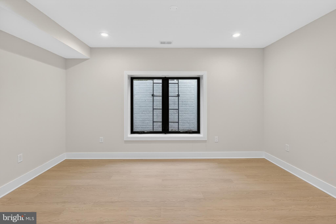
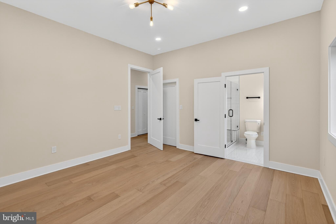
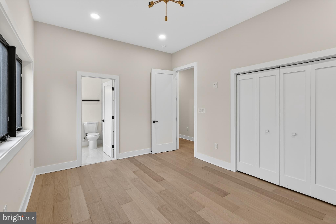
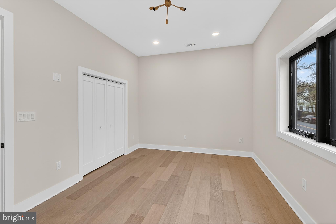
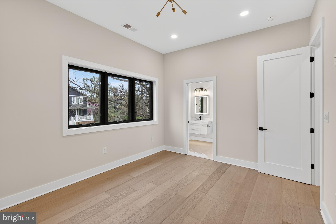
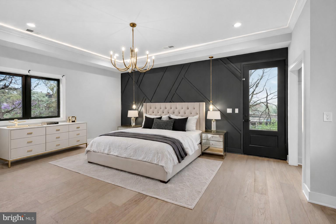
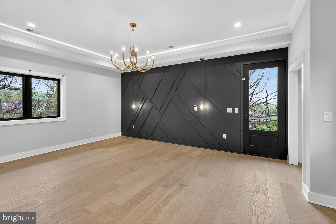
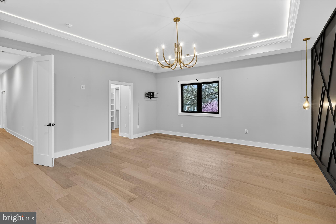
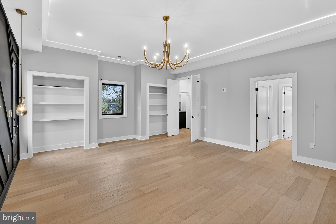
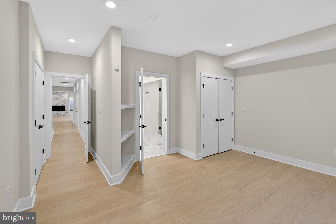
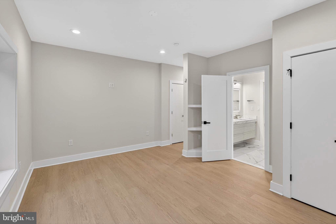
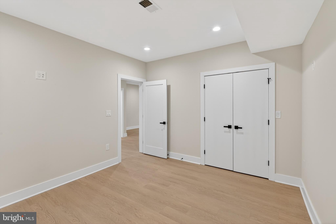
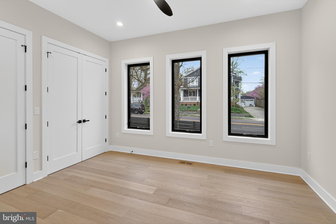
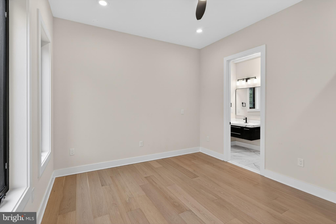
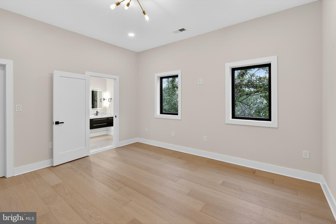
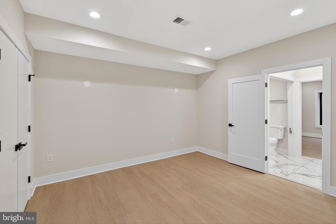
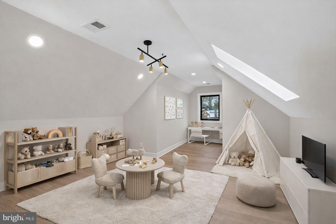
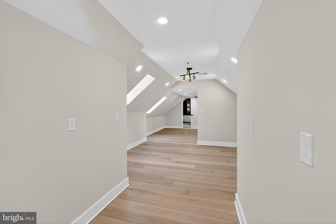
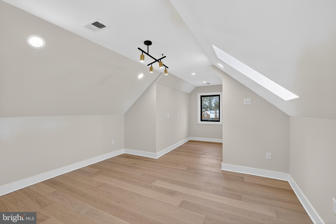
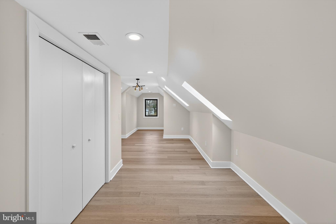
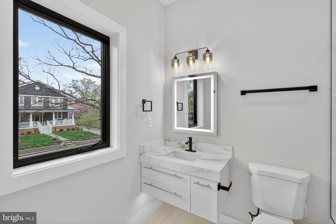
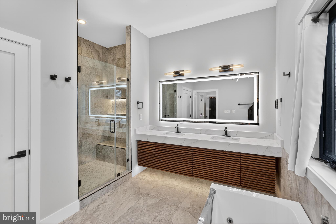
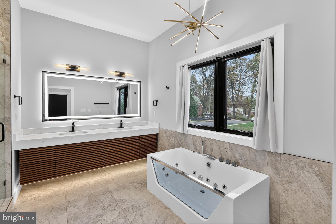
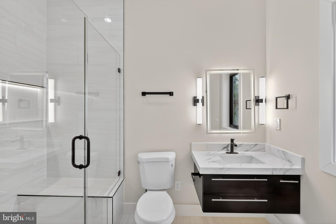
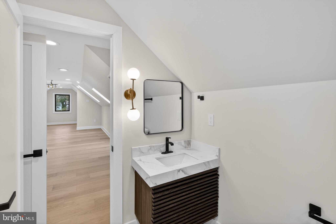
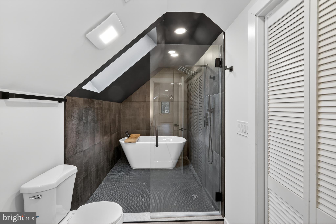
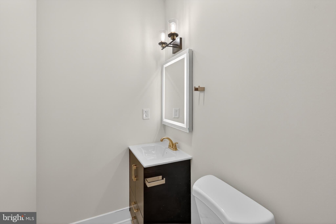
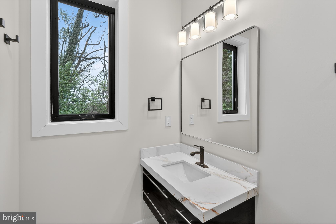
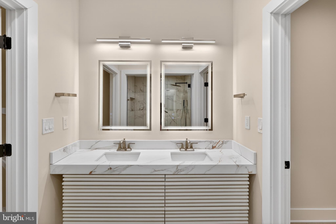
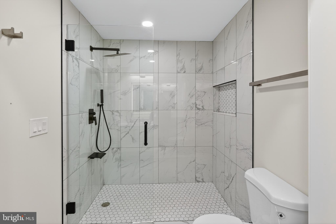
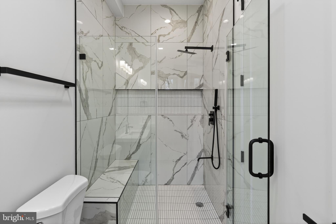
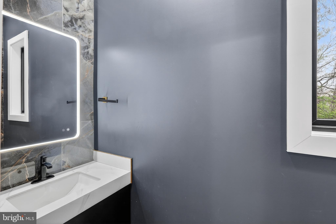
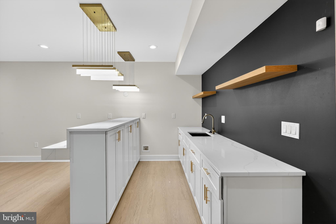
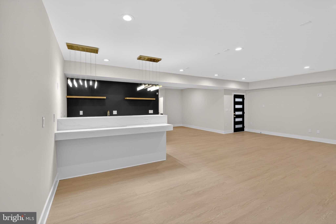
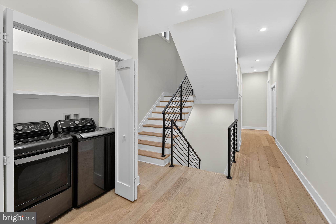
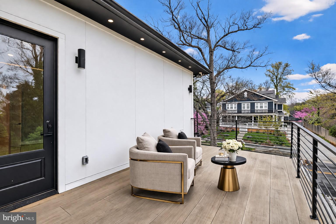
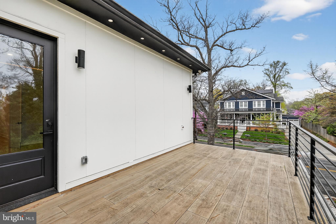
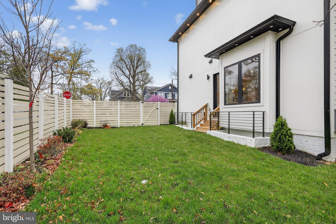
Experience elevated luxury living in this like-new residence showcasing refined craftsmanship, modern elegance, and thoughtfully curated living spaces across multiple levels. Striking architectural lines, expansive windows, and a welcoming front entrance set the stage for the sophisticated interiors within. The main level offers a seamless open-concept design enhanced by wide-plank hardwood flooring, abundant natural light, and effortless flow between the living, dining, and kitchen spaces. A statement gas fireplace anchors the living area, while the designer kitchen serves as the centerpiece, featuring sleek cabinetry, a waterfall island, premium appliances, and an expansive walk-in pantry. Also, a kid playroom or dog room built in the wall off the kitchen. The adjoining dining area and direct access to the outdoor patio create an ideal setting for both everyday living and upscale entertaining. Upstairs, the primary suite presents a private retreat with its own balcony, perfect for enjoying peaceful sunset views. The spa-inspired en-suite bath is appointed with a soaking tub, glass-enclosed shower, dual vanities, and high-end finishes. Each additional bedroom offers its own en-suite bath, delivering exceptional comfort and privacy. A conveniently located upper-level laundry room enhances everyday ease. The lower level is designed for both relaxation and entertainment, featuring a media or fitness room, a full bar with custom cabinetry and sink, and versatile space suited for gatherings or extended living. Multiple fireplaces throughout the home add warmth and ambiance, while built-in elements, recessed lighting, and carefully selected designer details elevate every space. The fenced outdoor area provides a private backdrop for entertaining or unwinding, with room to personalize to your lifestyle. A two-car driveway and additional street parking offer added convenience. Ideally situated near I-66, the George Washington Memorial Parkway, and major commuter routes including Glebe Road and Route 120, this home offers seamless access to Washington, D.C., Tysons, and the surrounding Northern Virginia area, along with nearby parks, shopping, and dining. A rare opportunity to own a like-new luxury home that effortlessly blends style, comfort, and location.
Listing Information
Facts & Features
Location
Community Information
Architecture
Features & Amenities
Property Features
Square Footage
Tax & Financial Information
Schools
Swanson Middle
Innovation Elementary
Glebe Elementary
Taylor Elementary
Escuela Key Elementary
Dorothy Hamm Middle
Integration Station
Washington-Liberty High
School ratings are provided for informational purposes only and are subject to change. Attendance boundaries are for reference only — contact the school or district directly to verify enrollment eligibility.
Historical Data
Price History
| Date | Event | Price |
|---|---|---|
| 04/01/2026 | Listed for sale | $1,850,000 |
Listed by Christopher Craddock · EXP Realty, LLC · 8333357433
Listing information provided exclusively for consumers' personal, non-commercial use and may not be used for any purpose other than to identify prospective properties consumers may be interested in purchasing. Information deemed reliable but not guaranteed by the MLS. Copyright 2026, Bright. All rights reserved.
Last Updated: October 29, 2026 at 1:50 PM | Source: Bright | MLS#: VAAR2070966

Start Your Real Estate Journey
Whether you have questions about this listing, want to schedule a showing, or just want to talk through your options, Jeromy Dunn-Portella is here to help. Reach out and expect a response within one business day.
How can I help?
Jeromy Dunn-Portella is here to help. Reach out and expect a response within one business day.
Thanks — Jeromy Dunn-Portella will be in touch shortly.
Make A Plan For Your Purchase
Know what you can afford before you start shopping — then run the numbers on any home you have in mind.
How much house can I afford?
- Principal & interest
- Property taxes
- Homeowner's insurance
- HOA dues
If your monthly savings are applied to the loan principal.
Enter your income, debts, and down payment to see how much home you may qualify for. Estimates only — not a lending decision.
Want to know more?
Jeromy Dunn-Portella is here to help. Reach out and expect a response within one business day.
✓ Thanks — Jeromy Dunn-Portella will be in touch shortly.