
2211 Military Rd
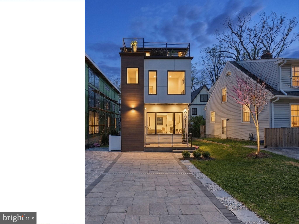
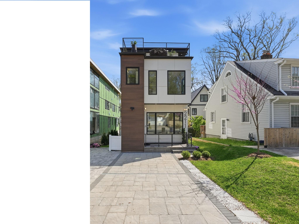
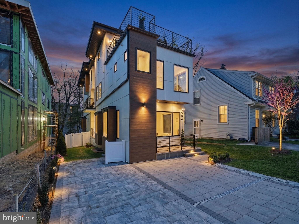
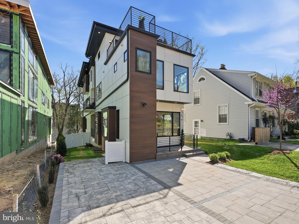
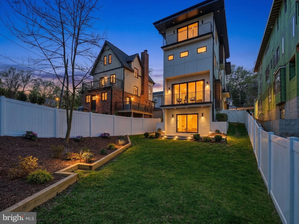
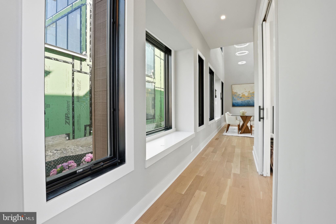
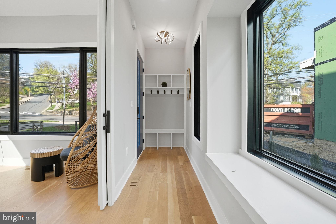
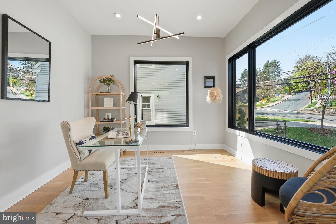
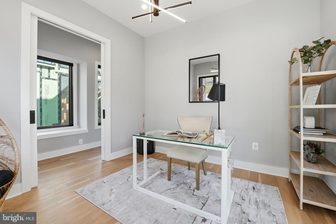
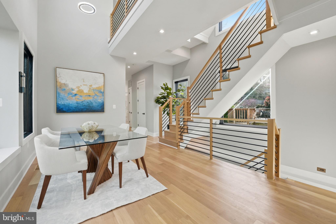
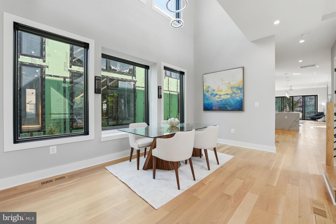
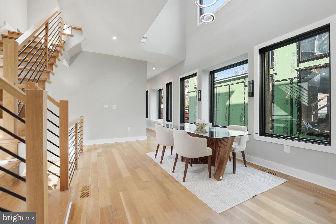
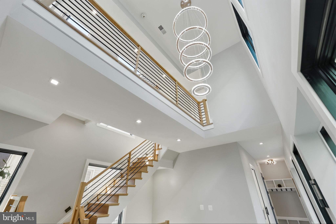
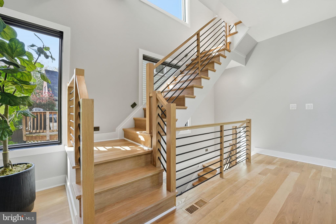
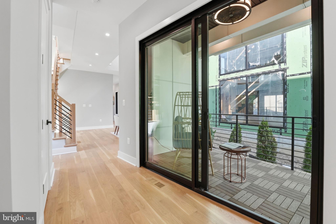
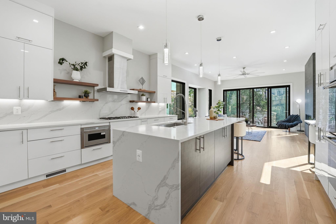
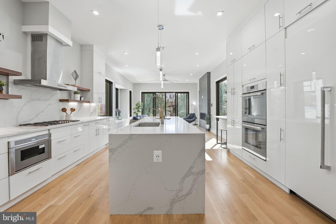
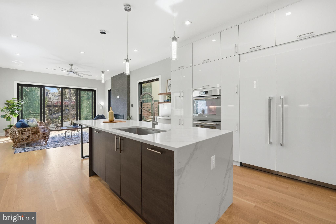
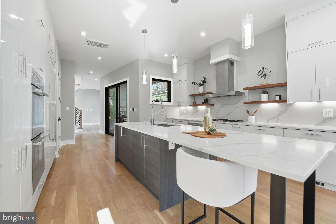
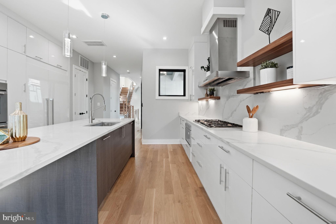
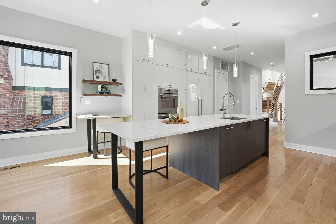
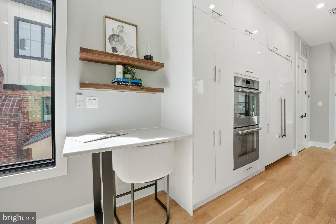
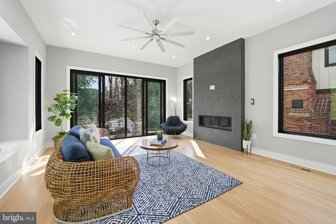
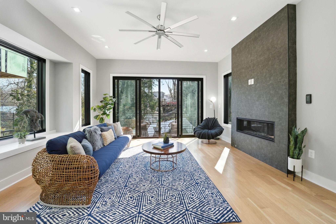
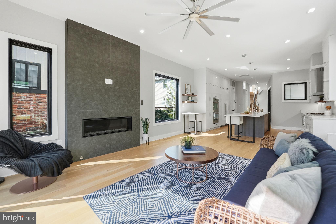
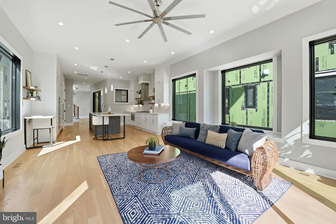
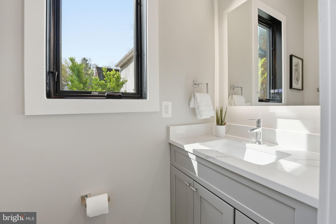
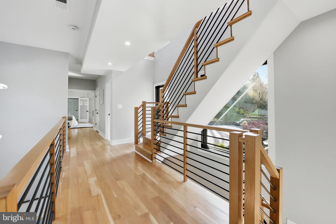
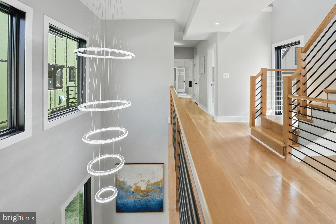
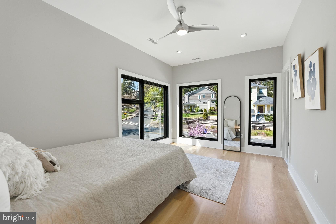
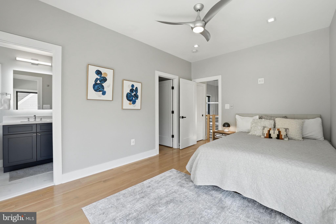
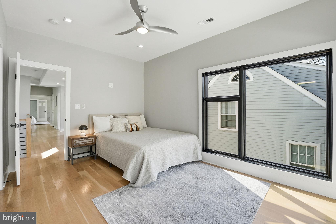
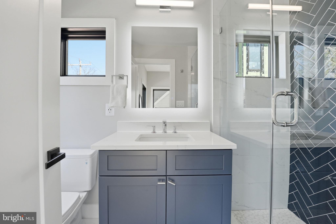
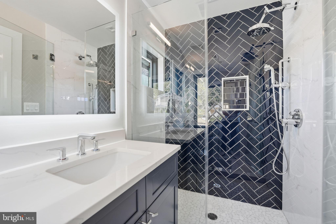
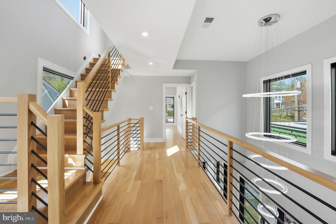
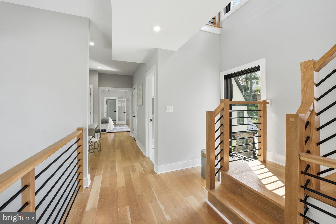
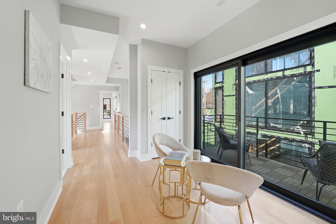
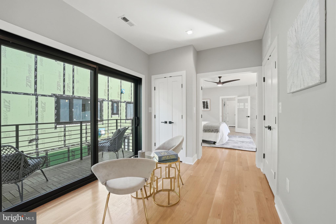
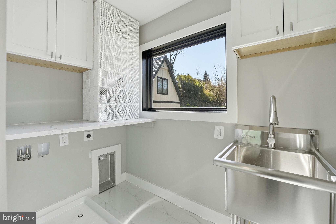
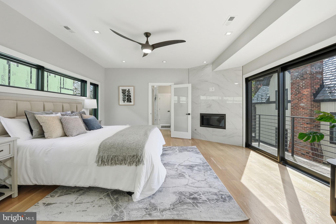
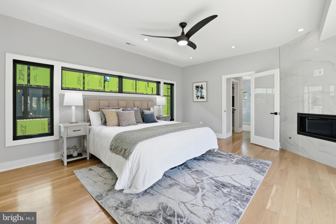
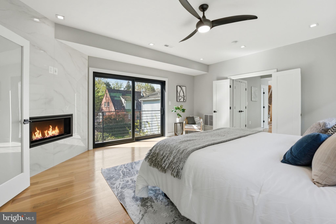
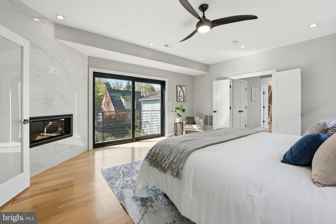
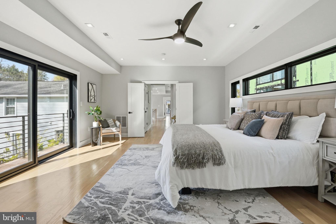
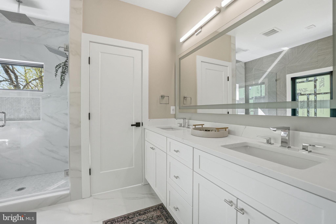
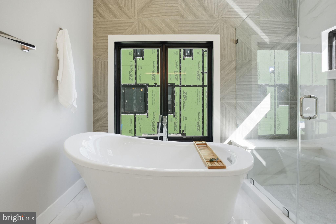
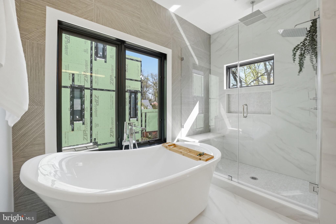
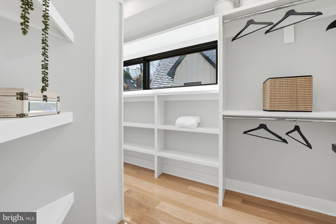
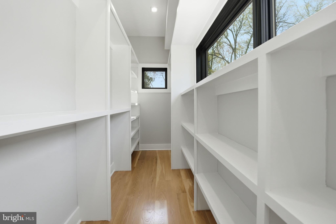
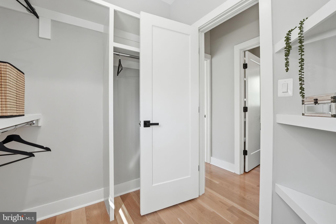
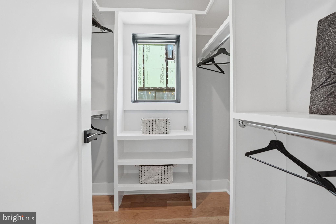
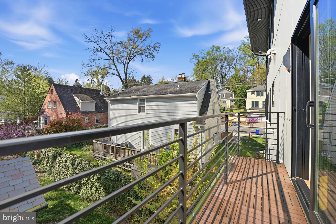
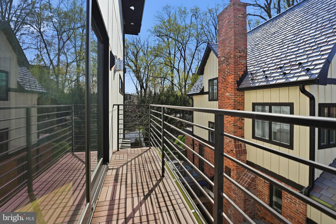
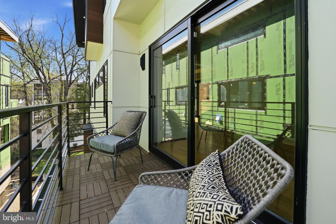
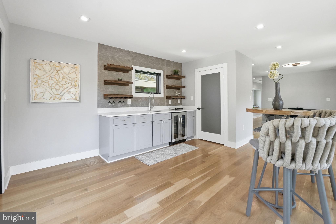
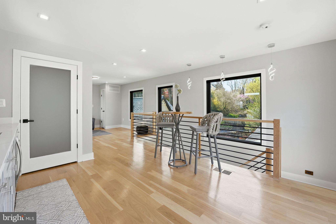
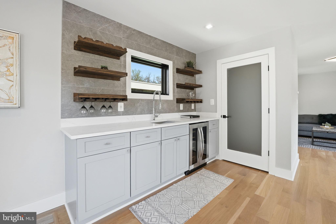
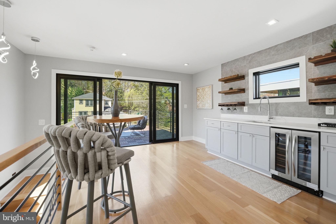
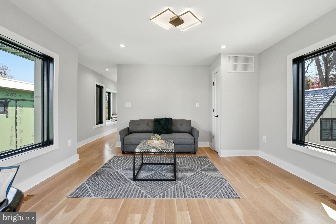
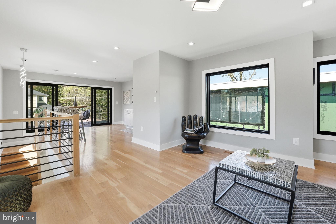
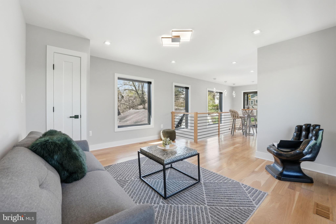
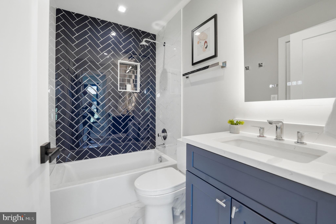
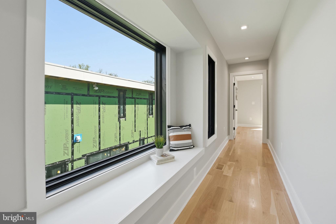
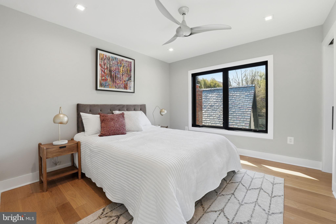
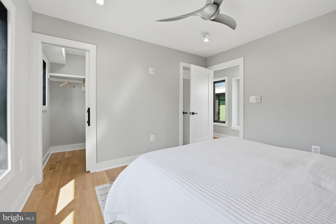
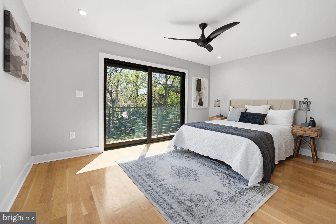
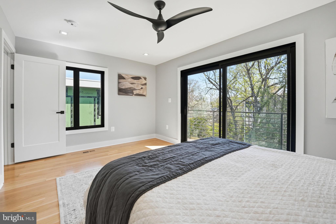
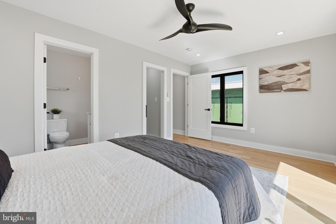
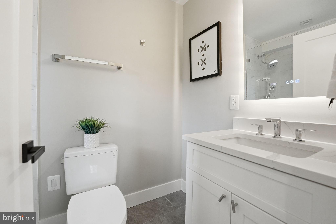
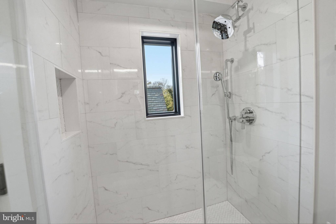
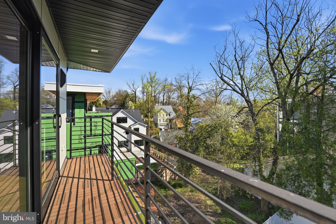
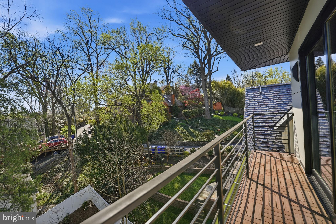
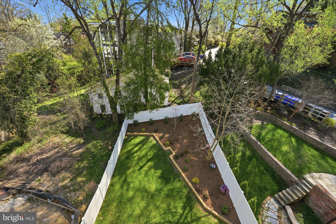
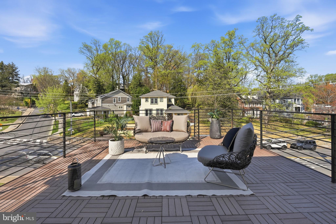
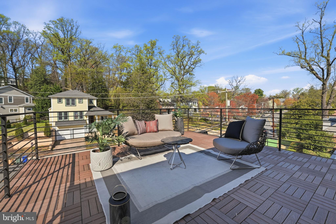
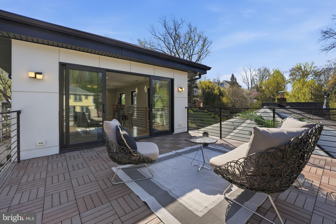
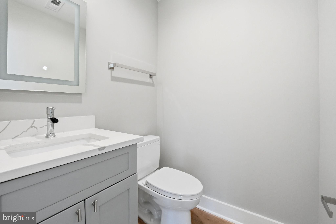
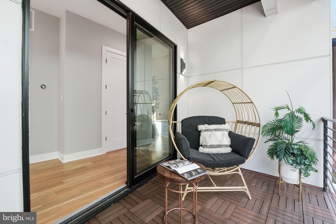
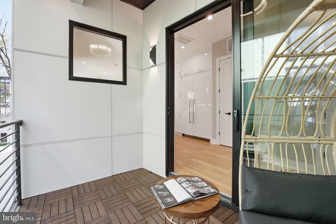
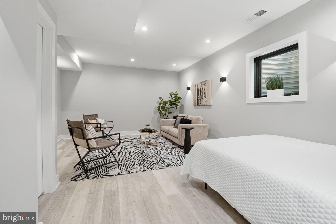
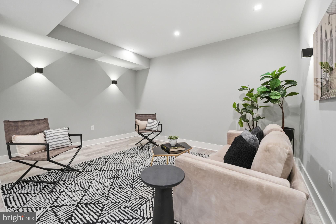
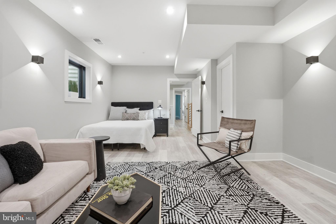
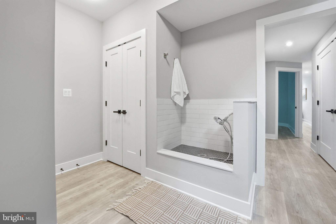
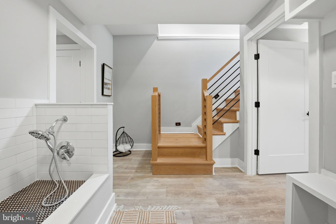
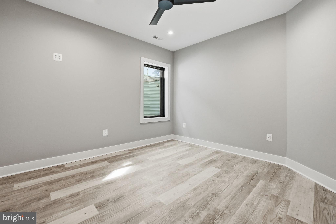
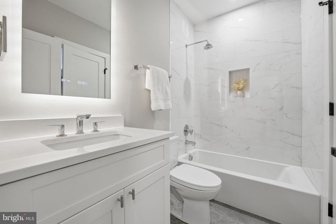
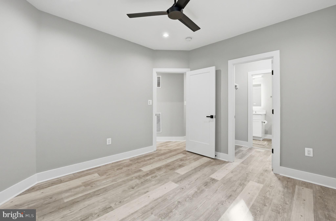
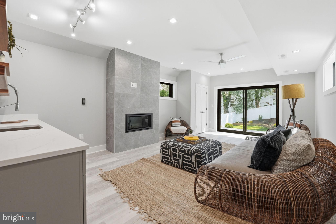
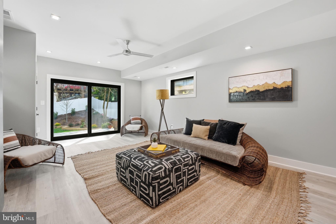
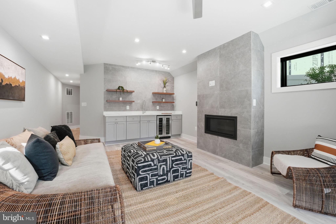
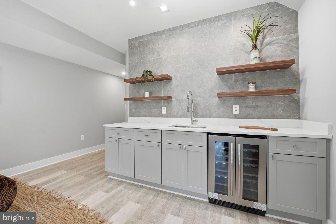
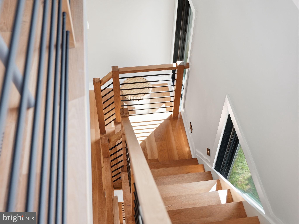
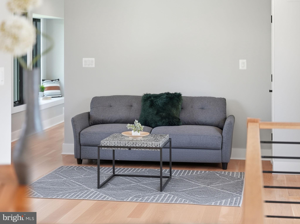
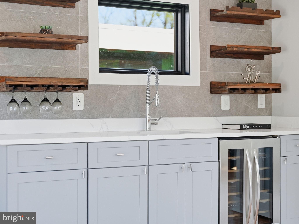
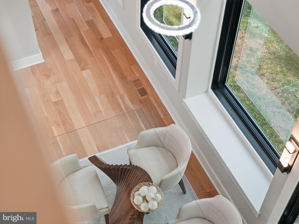
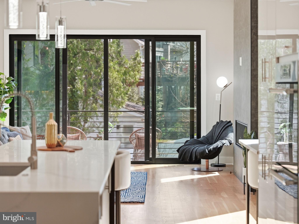
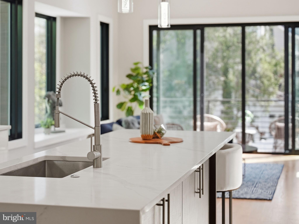
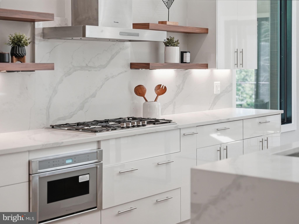
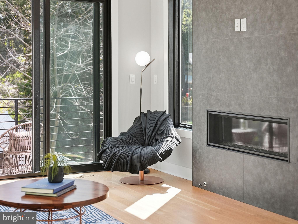
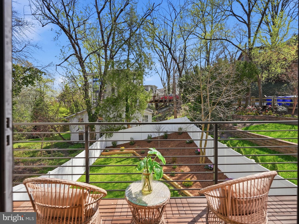
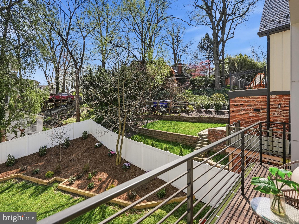
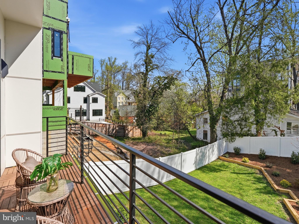
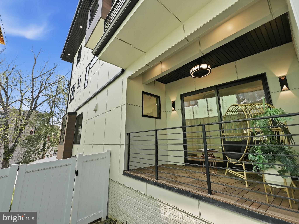
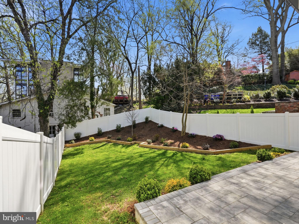
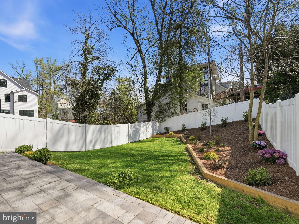
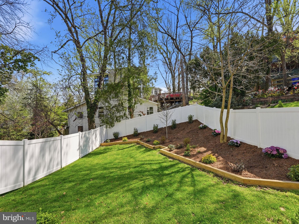
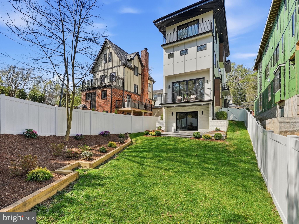
Price adjusted!! Welcome to 2211 Military Rd - Contemporary Architecture, Elevated Living This is not the house next door - and that's exactly the point. Set in North Arlington's sought-after Cherrydale neighborhood, this striking contemporary residence by Miglani Homes delivers over 5,000 square feet of architecturally designed living across four thoughtfully composed levels. Clean lines, intentional materiality, and an open, light-filled sensibility define every space - a rare find in a neighborhood where design this intentional simply doesn't come up often. Inside, the home performs as beautifully as it looks. Wide-plank white oak floors, soaring ceilings, and floor-to-ceiling Pella windows create an atmosphere that shifts with the light throughout the day. The chef's kitchen anchors the main level with a full Thermador appliance suite, quartz countertops, and custom European cabinetry - opening seamlessly into living and dining spaces designed for both everyday ease and effortless entertaining. When the occasion calls for more, the home delivers: a rooftop terrace with DC area views, a walk-out basement patio, a main-level covered patio, and Juliet balconies extend your living space outdoors across multiple levels, giving every gathering its own backdrop. The layout offers genuine flexibility - six bedrooms, seven baths, and enough room for everyone to have a private retreat, a dedicated workspace, or both. The attention to detail carries through every bath - Toto toilets, Brizo and Hansgrohe plumbing fixtures, and dual tankless water heaters ensure the home delivers on its promise at every turn. Spanning four finished levels, the home is also pre-configured to accommodate a pneumatic vacuum elevator. An ideal option for multigenerational households, buyers who want long-term accessibility, or simply those who appreciate a home that's as forward-thinking as it looks. The fully finished walkout lower level is one of the home's most versatile assets - currently finished with a bar and recreation space, and fully convertible to an accessory dwelling unit for rental income, a guest suite, or independent living for extended family. Thoughtfully integrated energy-efficient systems and premium finishes throughout mean the home is as solid and low-maintenance as it is beautiful. No garage means a cleaner facade, a better street presence, and a home that puts square footage where it belongs - inside. A private driveway accommodates two vehicles comfortably, with additional street parking readily available. Quick access to Washington, DC, major commuter routes, public transportation, and Cherrydale's walkable amenities keeps daily life effortless. This is a home built for someone who knows what they want - and wants something worth finding.
Listing Information
Open Houses
-
Sunday, November 11:00 PM – 4:00 PM
-
Sunday, November 81:00 PM – 4:00 PM
-
Sunday, November 151:00 PM – 4:00 PM
Facts & Features
Location
Community Information
Architecture
Features & Amenities
Property Features
Square Footage
Tax & Financial Information
Schools
Innovation Elementary
Taylor Elementary
Glebe Elementary
Dorothy Hamm Middle
Integration Station
Washington-Liberty High
Langston High Continuation Program
New Directions Alternative High School Program
School ratings are provided for informational purposes only and are subject to change. Attendance boundaries are for reference only — contact the school or district directly to verify enrollment eligibility.
Historical Data
Price History
| Date | Event | Price |
|---|---|---|
| 04/04/2026 | Listed for sale | $1,998,750 |
Listed by Patrick M Kessler · Kessler Real Estate Group, LLC · 7034056540
Listing information provided exclusively for consumers' personal, non-commercial use and may not be used for any purpose other than to identify prospective properties consumers may be interested in purchasing. Information deemed reliable but not guaranteed by the MLS. Copyright 2026, Bright. All rights reserved.
Last Updated: October 21, 2026 at 6:53 PM | Source: Bright | MLS#: VAAR2071174

Similar Homes For Sale In Arlington
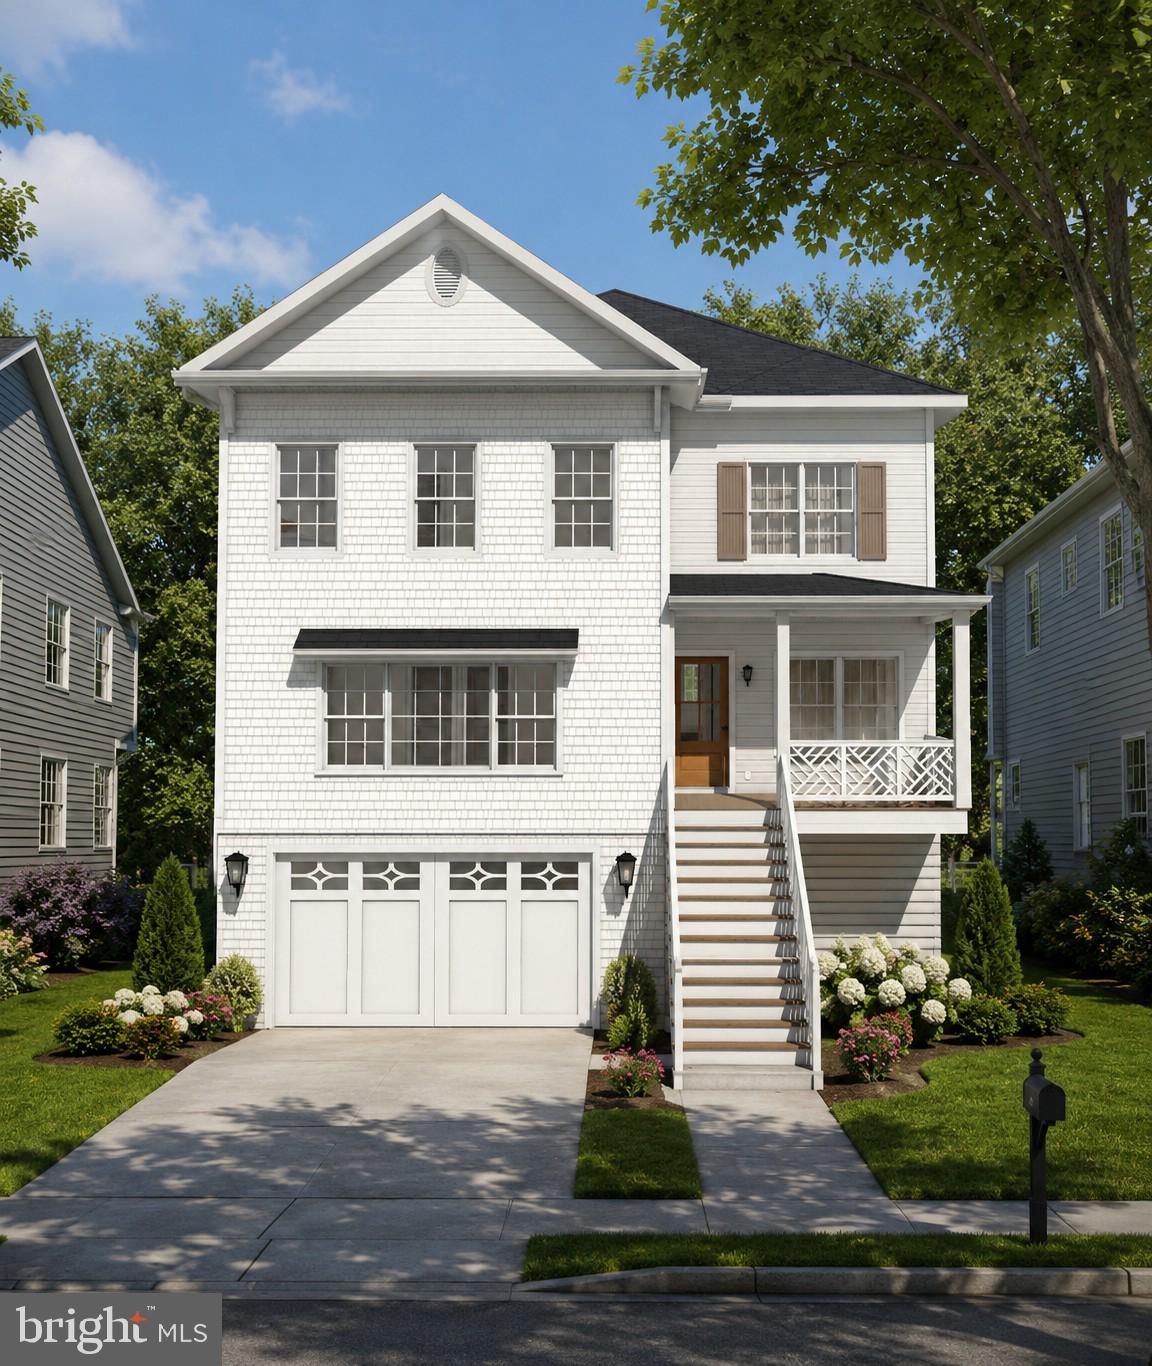
Start Your Real Estate Journey
Whether you have questions about this listing, want to schedule a showing, or just want to talk through your options, Jeromy Dunn-Portella is here to help. Reach out and expect a response within one business day.
How can I help?
Jeromy Dunn-Portella is here to help. Reach out and expect a response within one business day.
Thanks — Jeromy Dunn-Portella will be in touch shortly.
Make A Plan For Your Purchase
Know what you can afford before you start shopping — then run the numbers on any home you have in mind.
How much house can I afford?
- Principal & interest
- Property taxes
- Homeowner's insurance
- HOA dues
If your monthly savings are applied to the loan principal.
Enter your income, debts, and down payment to see how much home you may qualify for. Estimates only — not a lending decision.
Want to know more?
Jeromy Dunn-Portella is here to help. Reach out and expect a response within one business day.
✓ Thanks — Jeromy Dunn-Portella will be in touch shortly.