
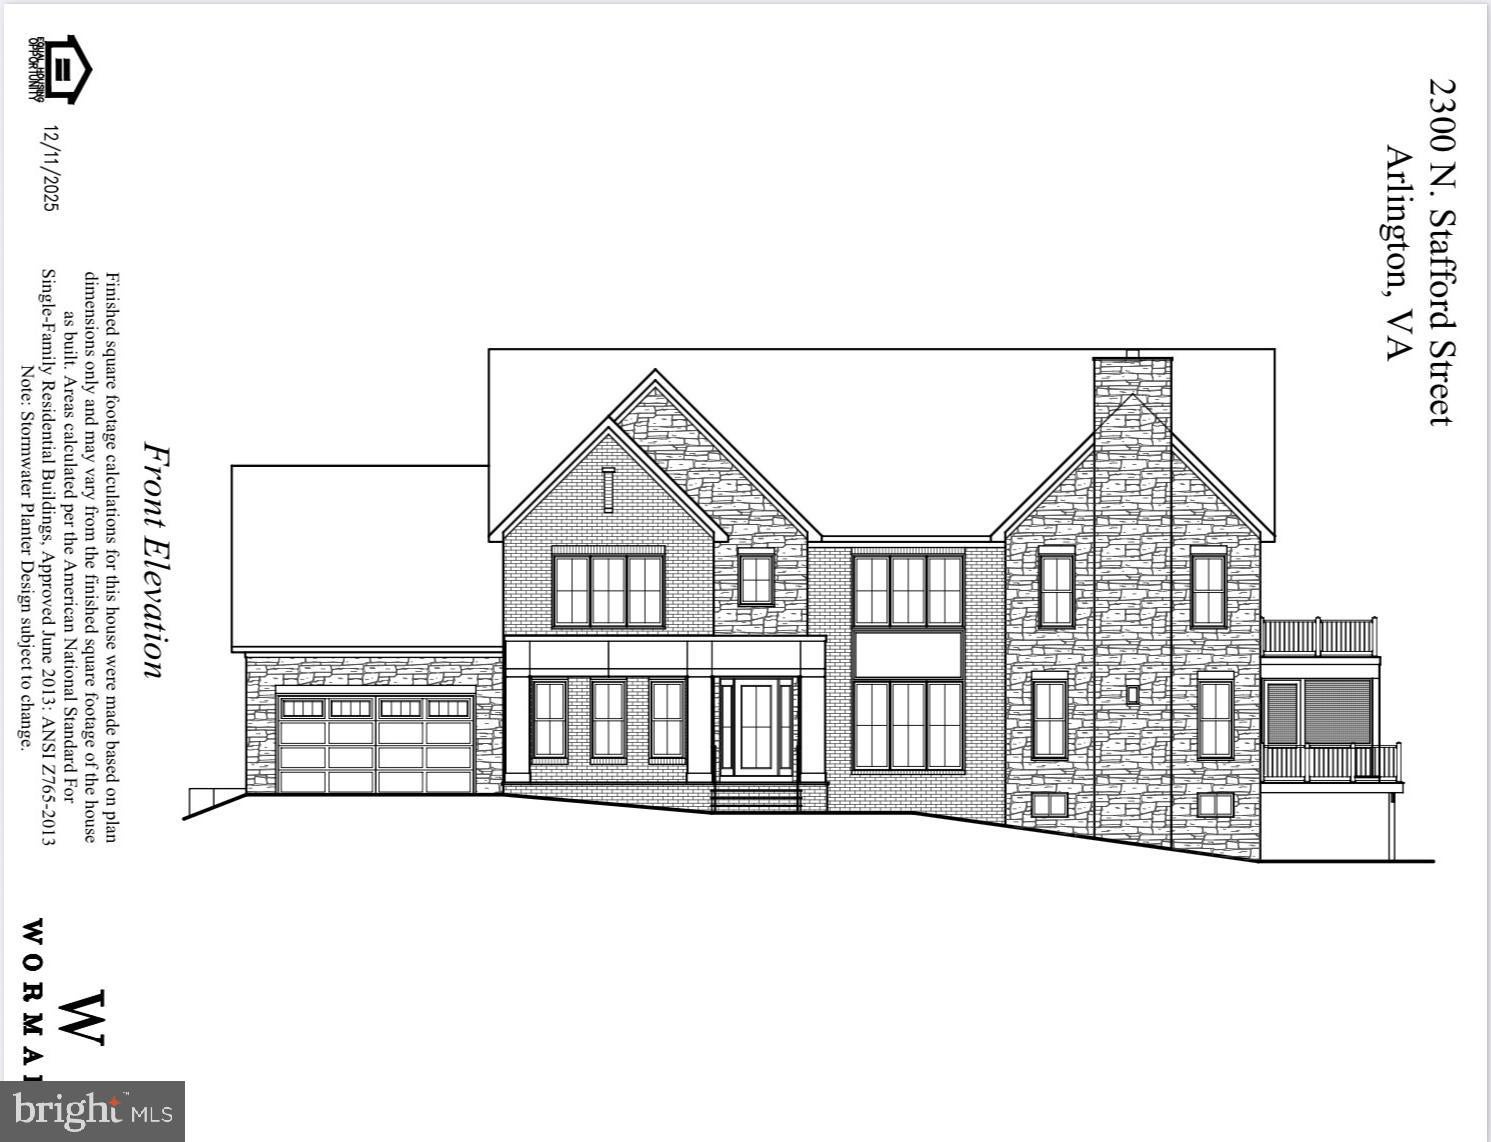
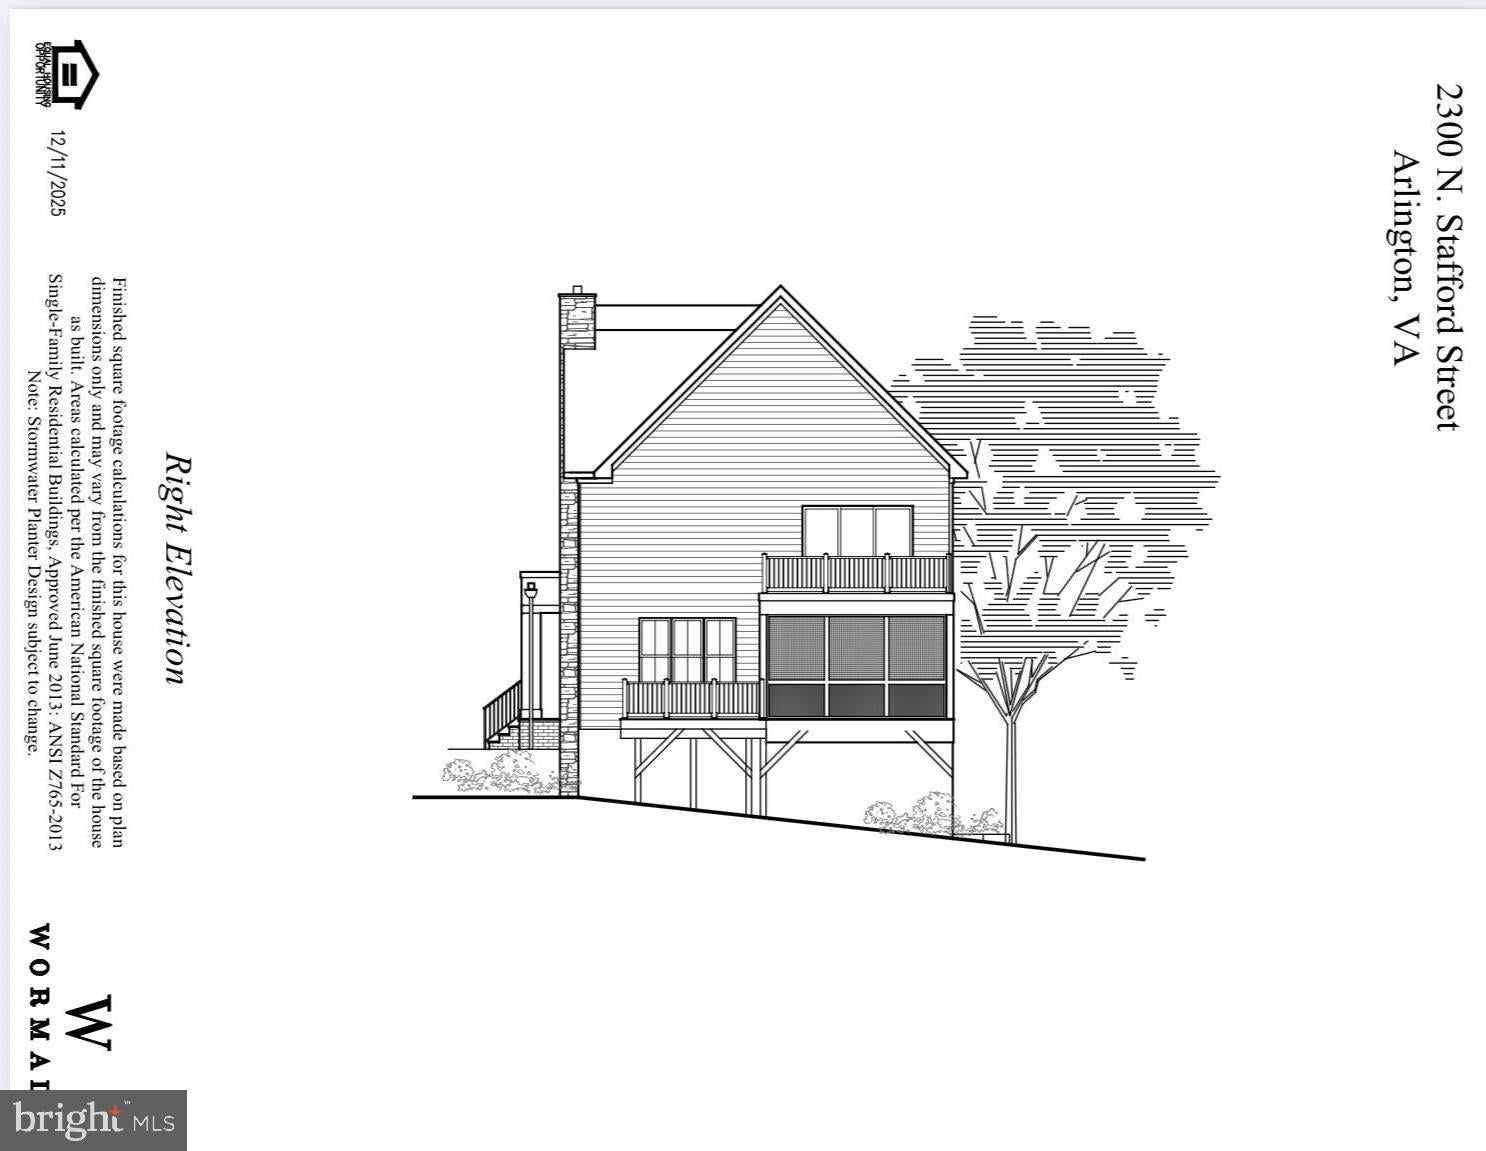
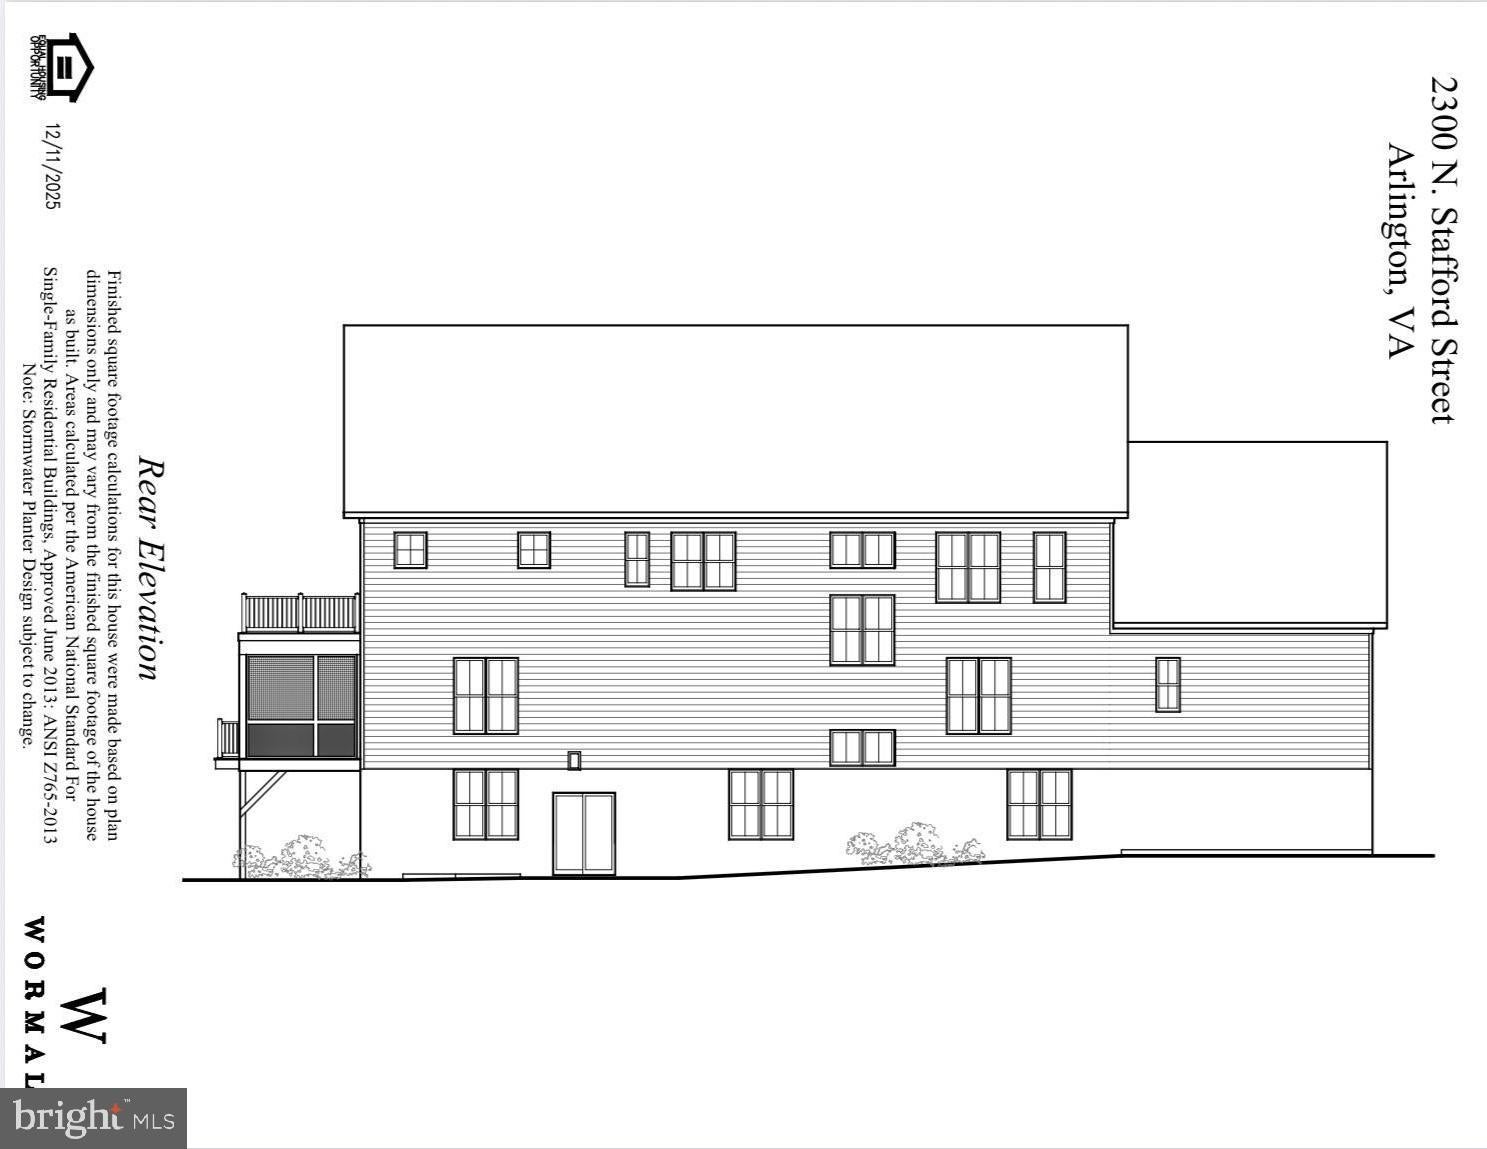
2300 Stafford St
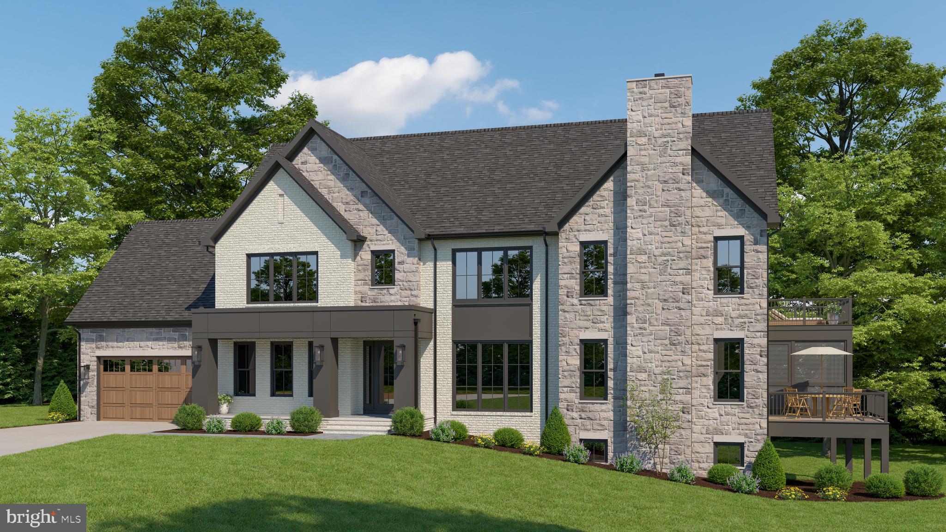
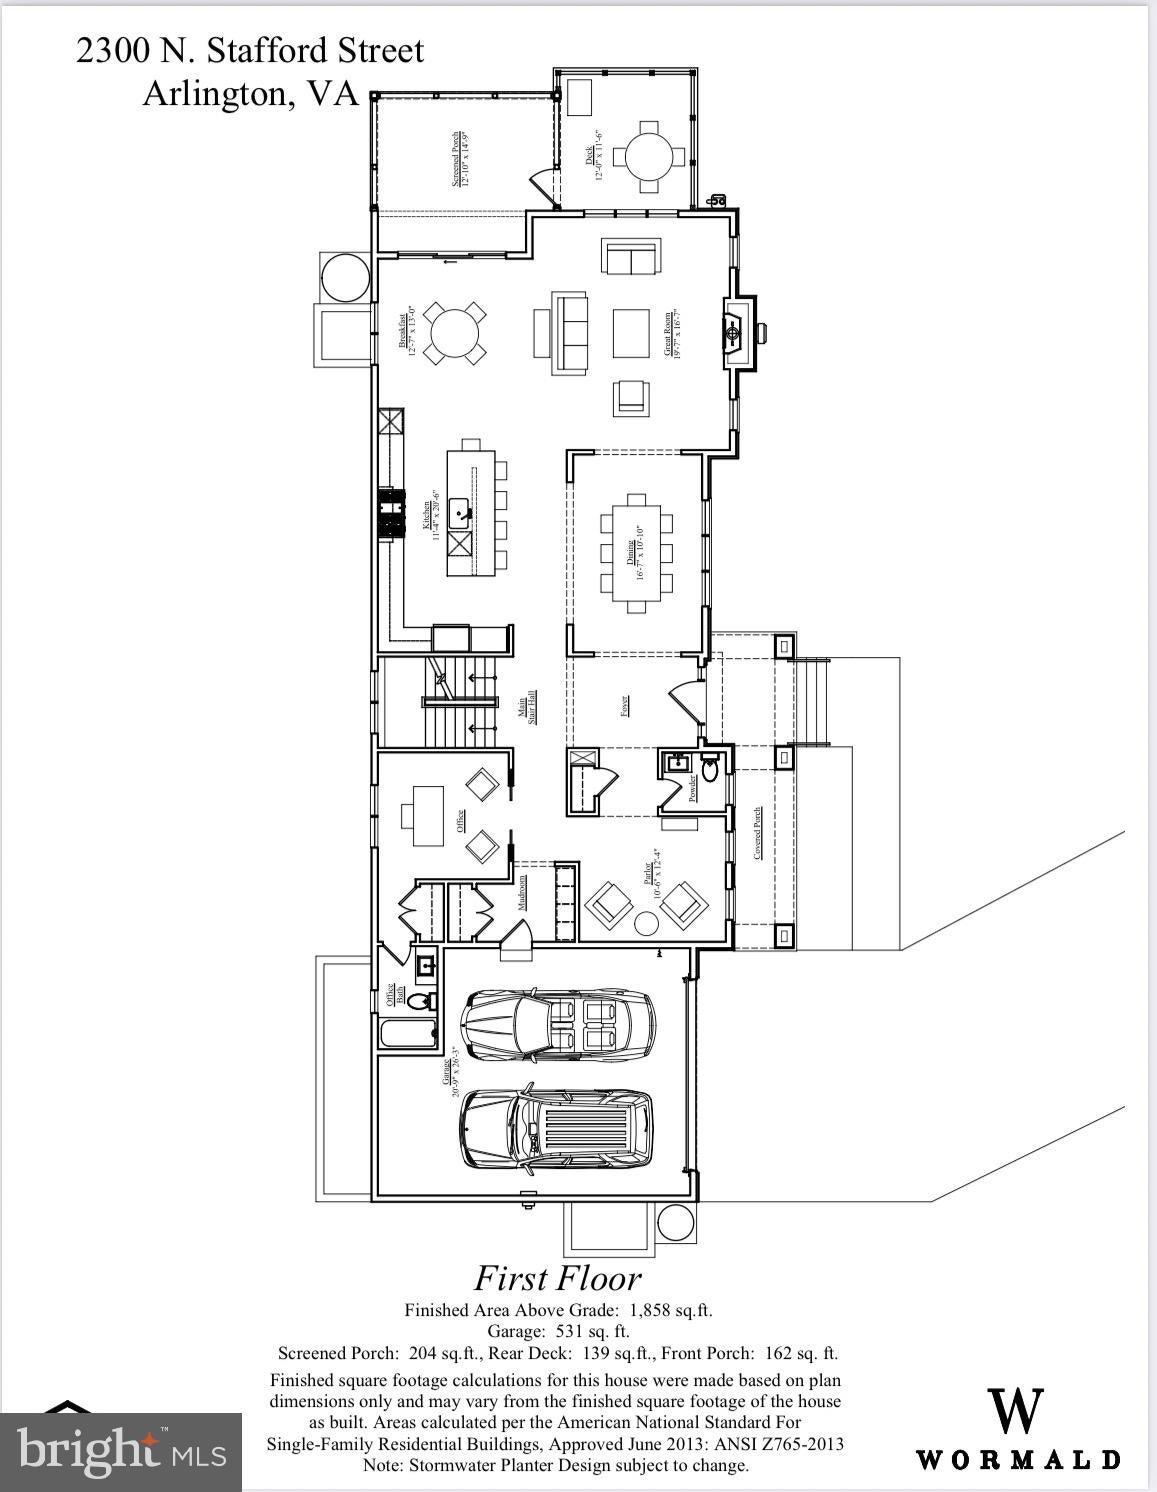
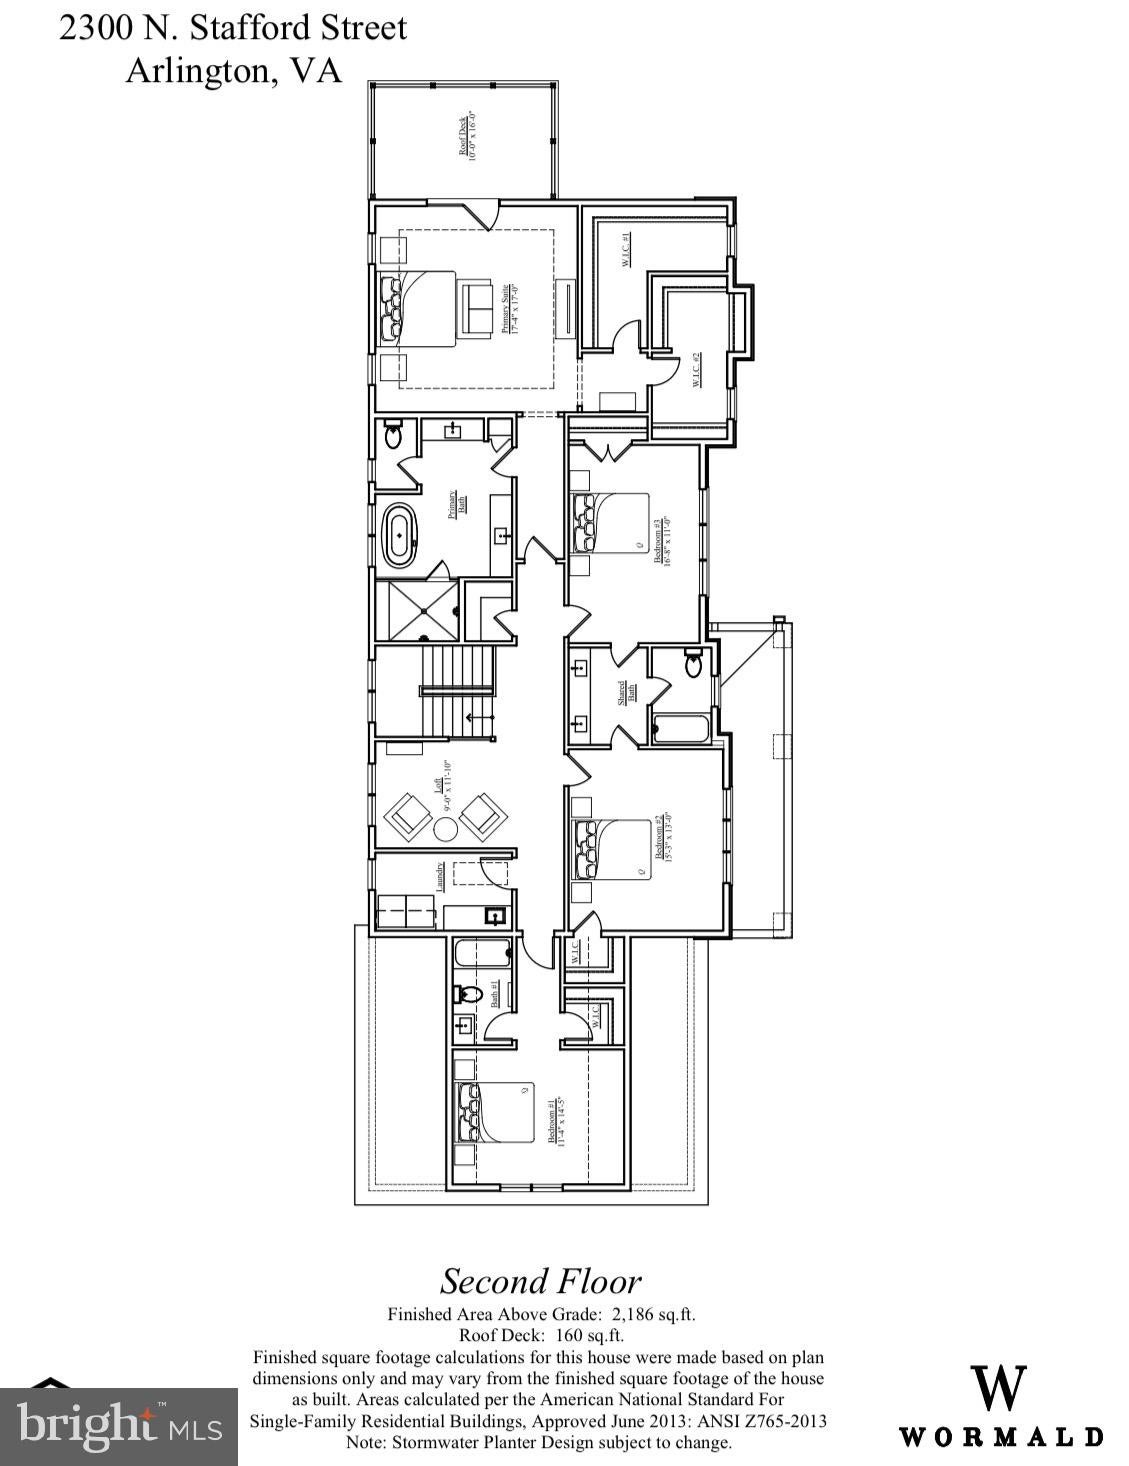
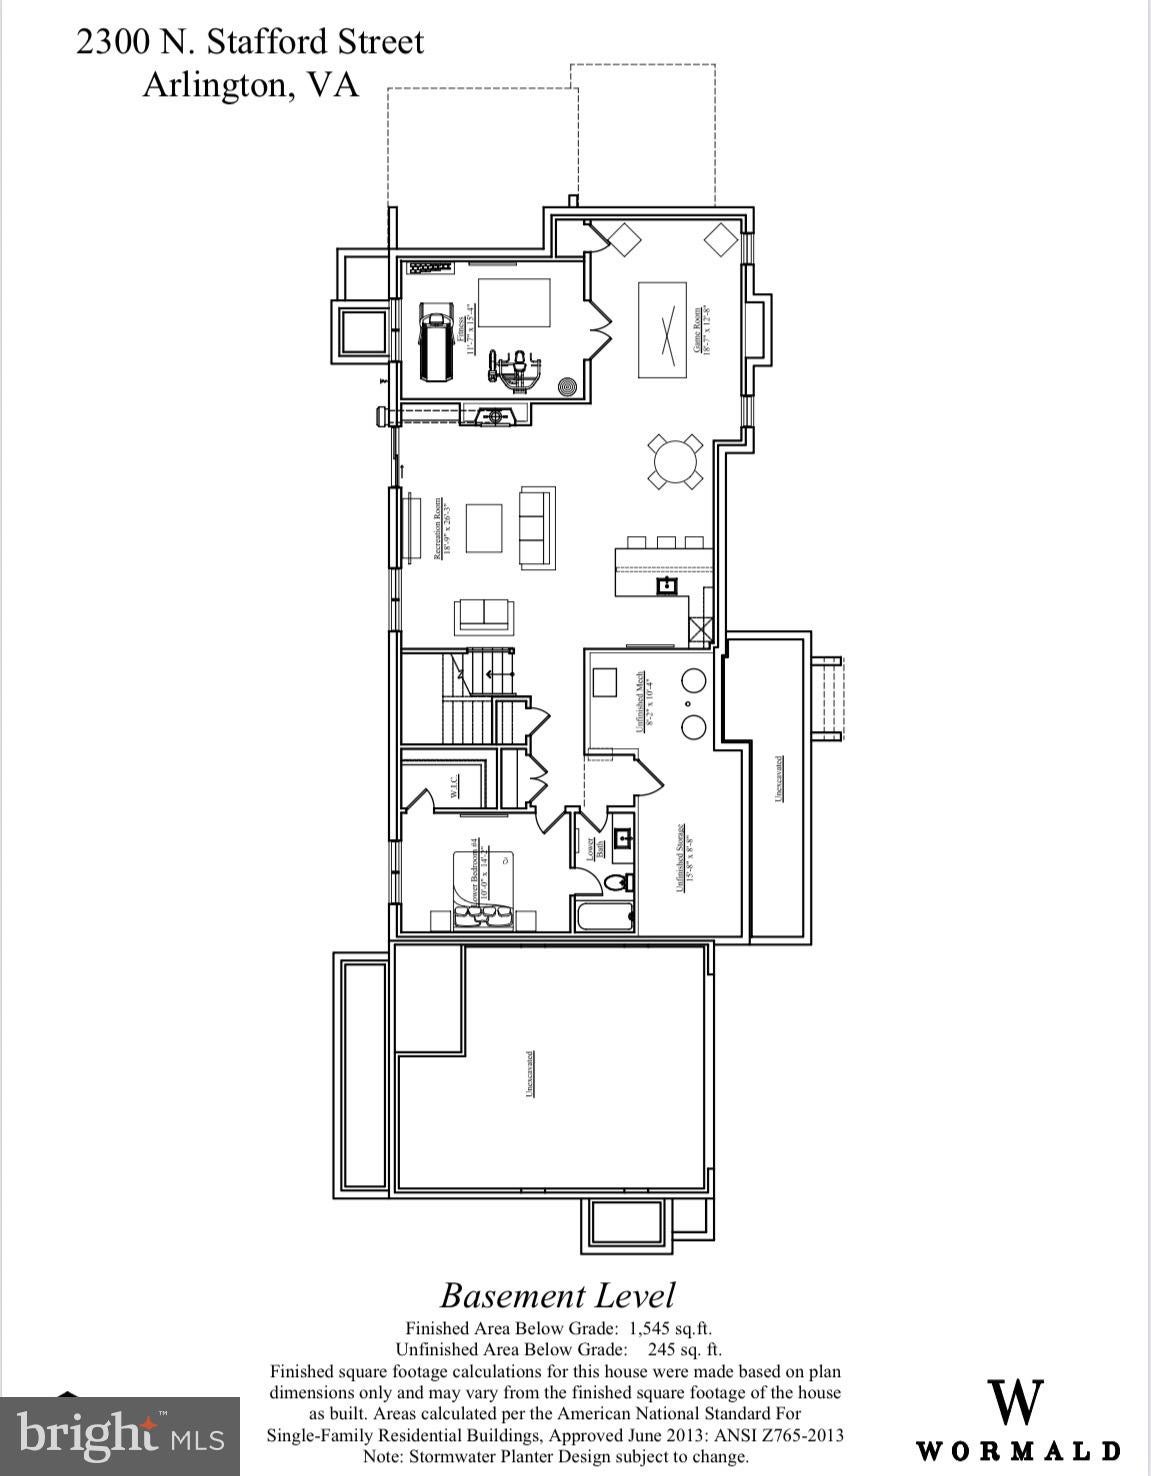
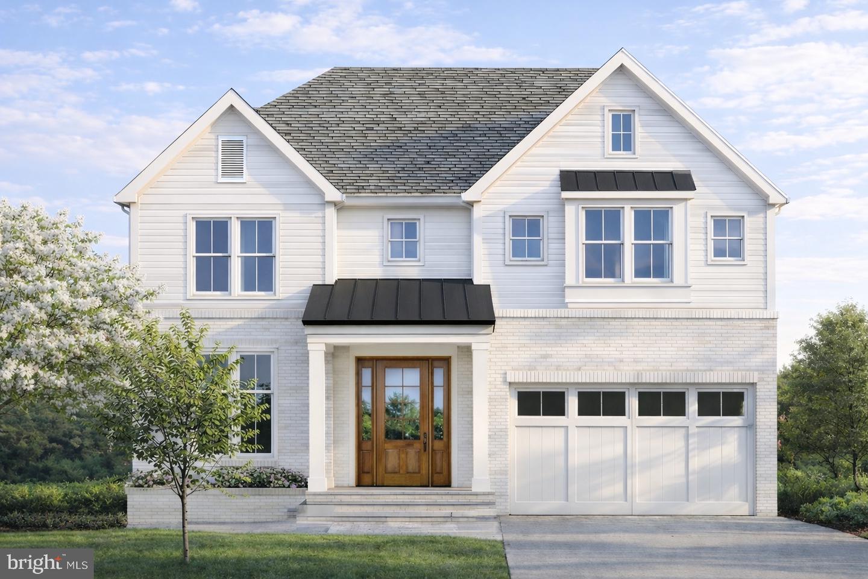
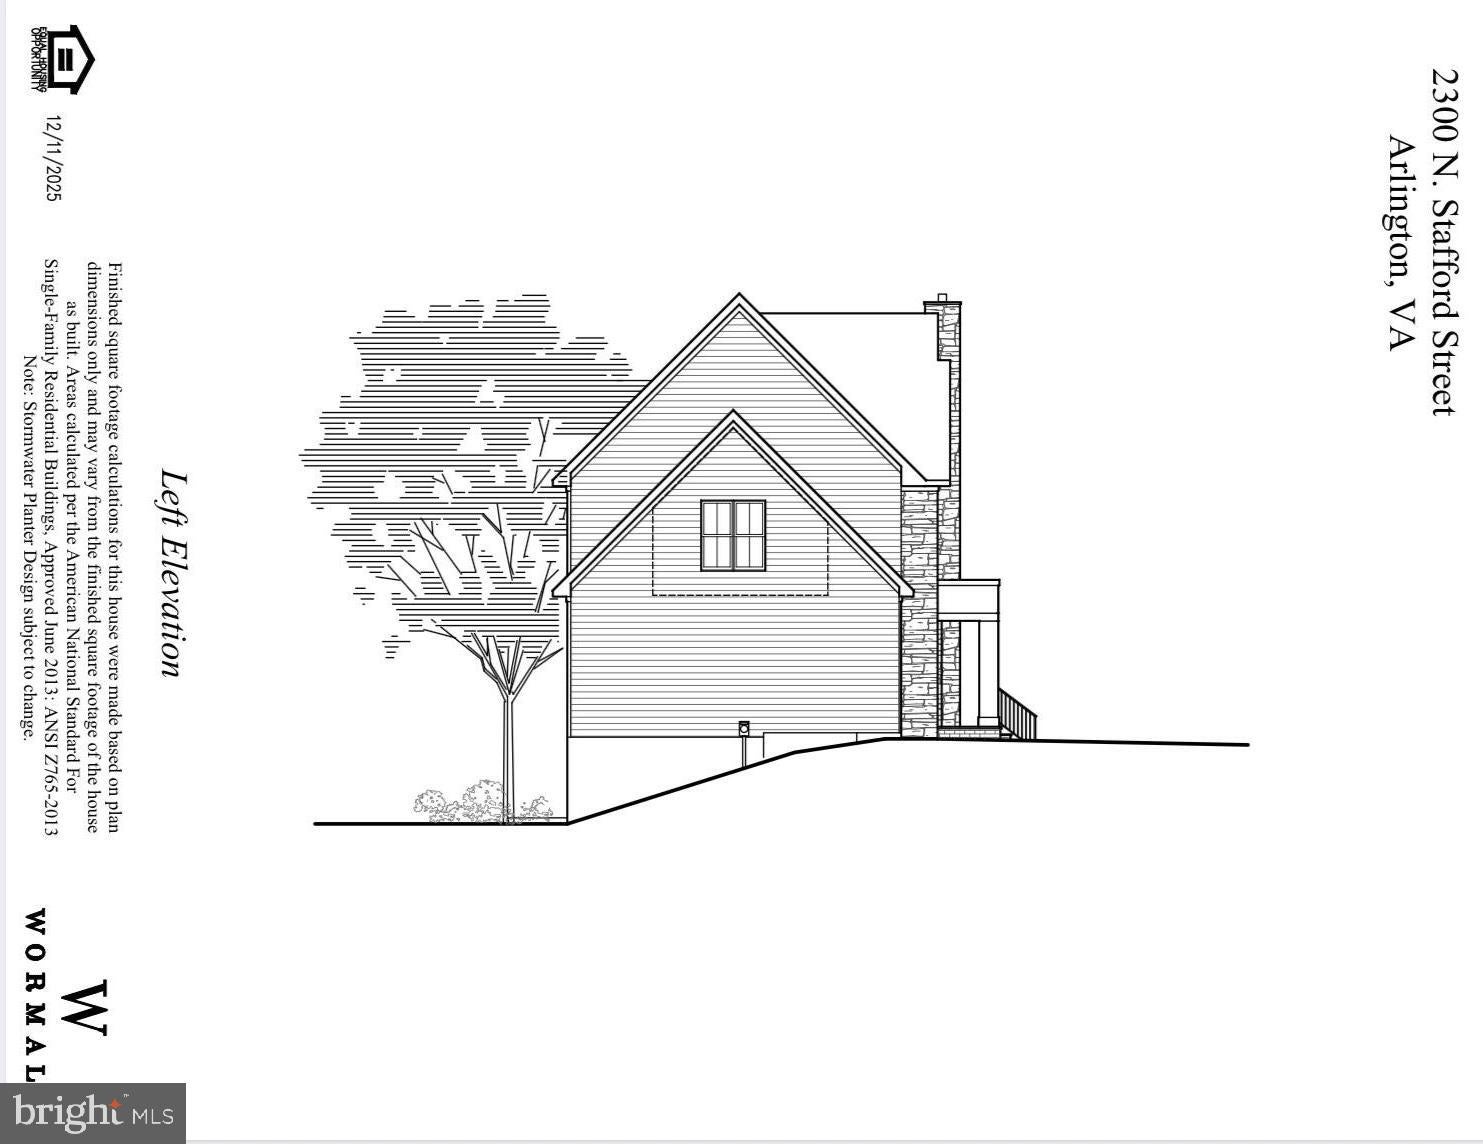
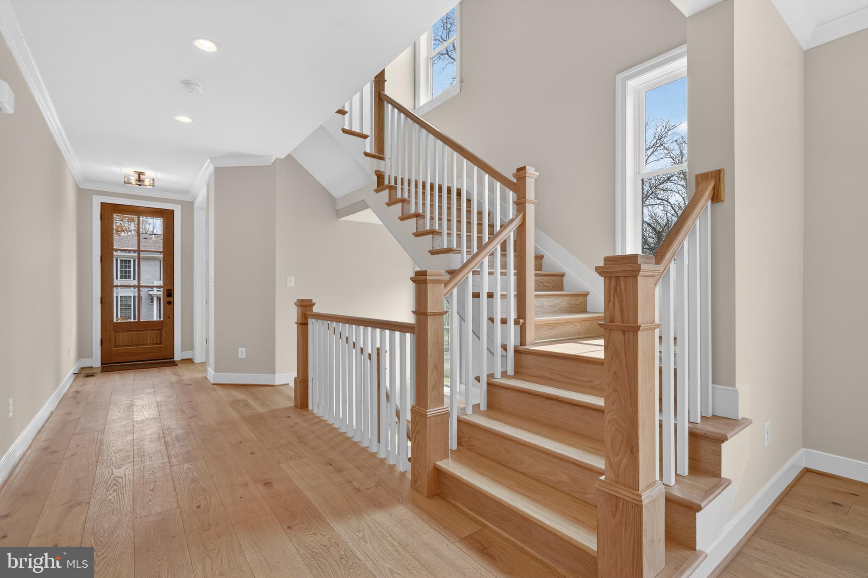
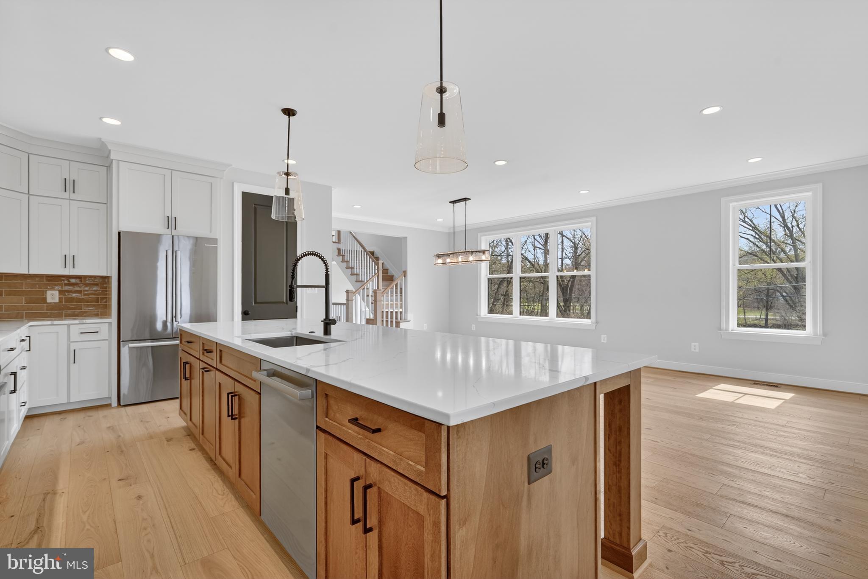
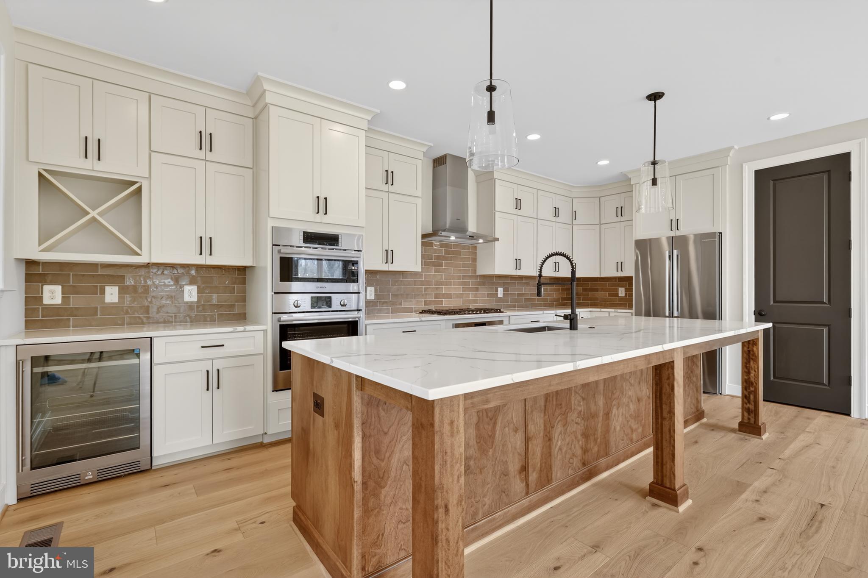
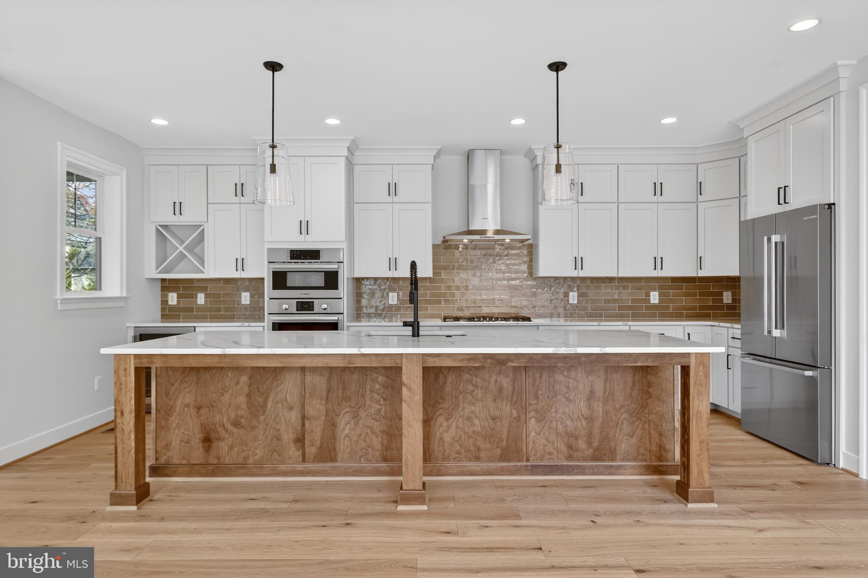
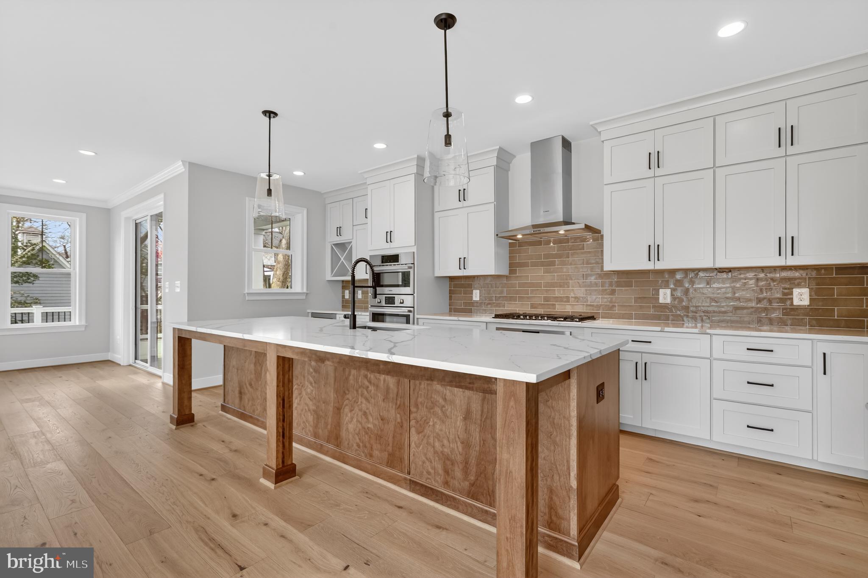
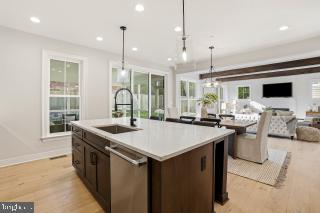
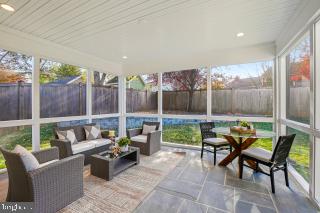
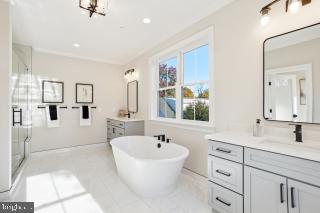
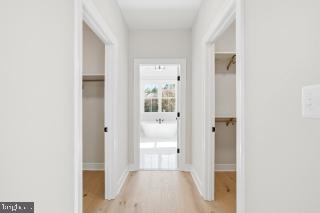
Introducing an exceptional new luxury residence by Wormald Homes, thoughtfully designed and to be built in one of North Arlington's most sought-after neighborhoods. Perfectly blending timeless architecture with modern functionality, this extraordinary home offers approximately 6000 square feet across three beautifully finished levels with 6 bedrooms, 5.5 bathrooms, and a 2-car garage on a spacious 10,460-square-foot lot. Special features include a roof top deck off the primary suite offering panoramic sunset views each evening, a main level screen porch to accommodate indoor-outdoor living and an entertaining basement where you can get fit, watch sports, entertain and host game night. Located within the highly desirable Taylor Elementary, Dorothy Hamm Middle, and Yorktown High School pyramid. Designed for today's lifestyle, the main level features soaring ceilings, wide-plank engineered hardwood flooring, a private home office or main level bedroom with attached full bath, a formal dining room with custom millwork, spacious mudroom with built-ins, and an open-concept great room anchored by a gas fireplace. The chef's kitchen is equipped with premium Thermador appliances, custom Marquis cabinetry, an oversized quartz island, walk-in pantry, breakfast area, and seamless flow to the screened porch and rear deck—creating the perfect indoor-outdoor entertaining experience. Plus you have a den off the great room which could be used as a play room or library and there is a sitting room or parlor off the entry that could be used as a second office. The upper level showcases a luxurious owner's retreat complete with a private roof deck, dual walk-in closets, and a spa-inspired bath featuring a freestanding soaking tub, oversized walk-in shower, dual vanities, and designer finishes. Three additional secondary bedrooms include a Jack-and-Jill bath plus a private en-suite, while a convenient upper-level family loft and laundry room provide exceptional everyday functionality. The walk-out lower level is designed for entertaining and flexible living, offering a large recreation room with wet bar, dedicated fitness room, sixth bedroom with full bath, unfinished storage, and direct access to the backyard. Designer-selected finishes throughout include wide-plank hardwood floors, custom millwork, Jeld-Wen/Pella windows, natural stone and Hardie exterior, two gas fireplaces, quartz countertops, black designer hardware, premium lighting package, EV charging outlet, and exceptional craftsmanship synonymous with Wormald Homes. This is a rare opportunity to personalize select finishes while enjoying the confidence of new construction by one of Northern Virginia's premier luxury builders. Convenient to parks, neighborhood shops and restaurants, major commuter routes, and everything North Arlington has to offer. Estimated specifications, finishes, and plans are subject to change by builder. Expected delivery - December 2026
Listing Information
Facts & Features
Location
Community Information
Architecture
Features & Amenities
Property Features
Square Footage
Tax & Financial Information
Schools
Taylor Elementary
Glebe Elementary
Dorothy Hamm Middle
Yorktown High
Integration Station
Washington-Liberty High
Arlington Science Focus School
Langston High Continuation Program
School ratings are provided for informational purposes only and are subject to change. Attendance boundaries are for reference only — contact the school or district directly to verify enrollment eligibility.
Historical Data
Price History
| Date | Event | Price |
|---|---|---|
| 08/04/2026 | Listed for sale | $2,624,900 |
Listed by Michelle A Sagatov · Washington Fine Properties · 7037213600
Listing information provided exclusively for consumers' personal, non-commercial use and may not be used for any purpose other than to identify prospective properties consumers may be interested in purchasing. Information deemed reliable but not guaranteed by the MLS. Copyright 2026, Bright. All rights reserved.
Last Updated: August 14, 2026 at 6:49 PM | Source: Bright | MLS#: VAAR2077422

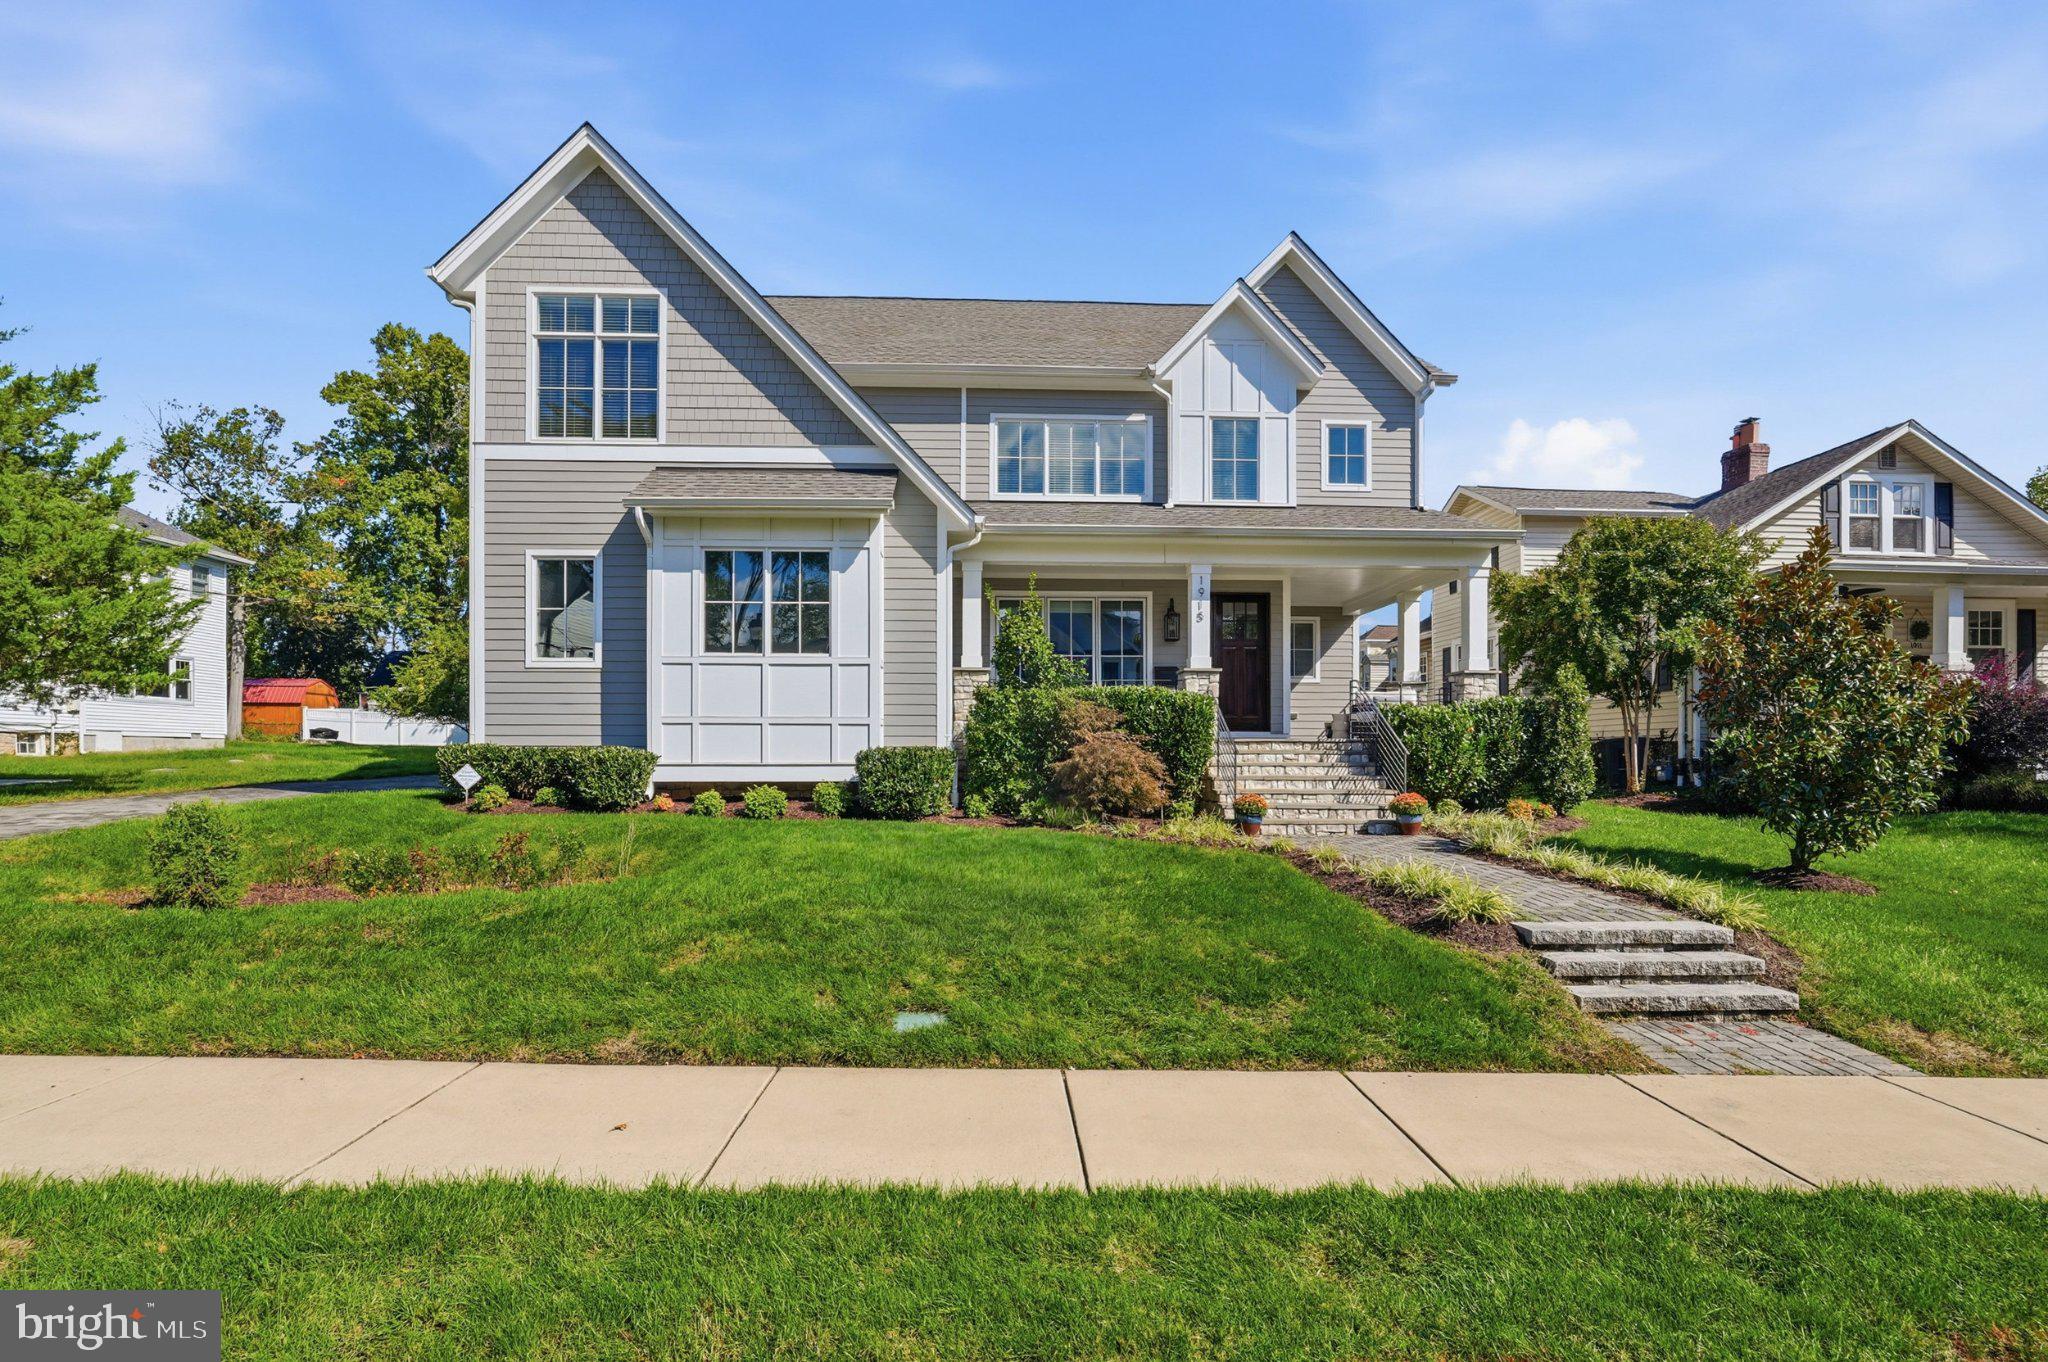
Similar Homes For Sale In Arlington
Start Your Real Estate Journey
Whether you have questions about this listing, want to schedule a showing, or just want to talk through your options, Jeromy Dunn-Portella is here to help. Reach out and expect a response within one business day.
How can I help?
Jeromy Dunn-Portella is here to help. Reach out and expect a response within one business day.
Thanks — Jeromy Dunn-Portella will be in touch shortly.
Make A Plan For Your Purchase
Know what you can afford before you start shopping — then run the numbers on any home you have in mind.
How much house can I afford?
- Principal & interest
- Property taxes
- Homeowner's insurance
- HOA dues
If your monthly savings are applied to the loan principal.
Enter your income, debts, and down payment to see how much home you may qualify for. Estimates only — not a lending decision.
Want to know more?
Jeromy Dunn-Portella is here to help. Reach out and expect a response within one business day.
✓ Thanks — Jeromy Dunn-Portella will be in touch shortly.